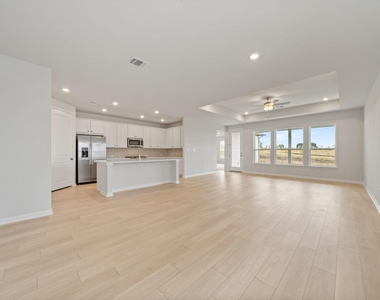
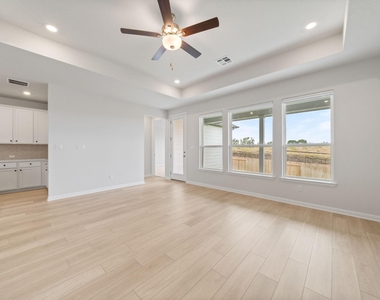
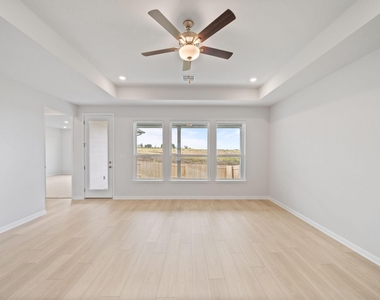
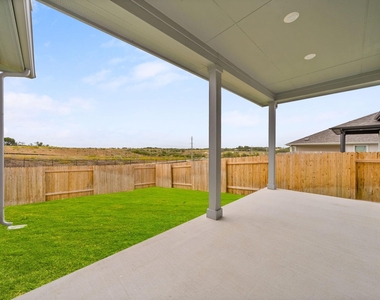
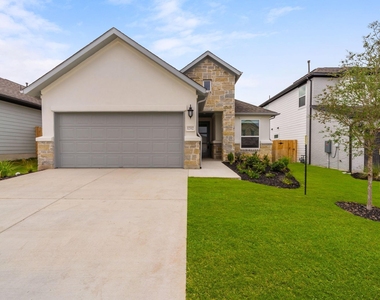
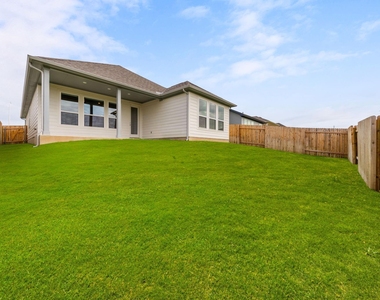
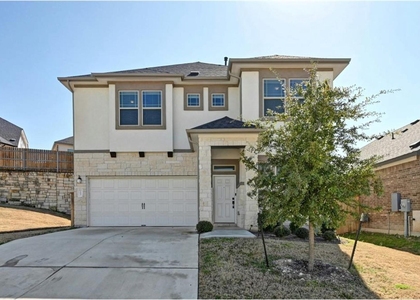
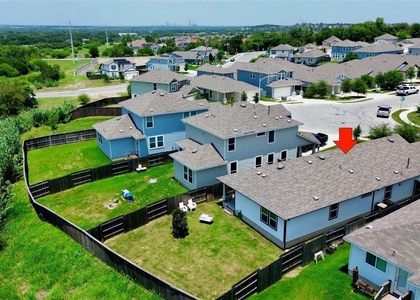
Backing to wide-open land with an unobstructed view to the horizon, this 3-bedroom, 2-bath single-story in Turner's Crossing offers something rare in a new community: privacy, sky, and no rear neighbors. Inside, 11-foot ceilings, a tray-ceiling living room, and a wall of southeast-facing windows fill 1,814 square feet with soft morning light that stays bright all day - with a deep, fully fenced backyard opening onto the view.
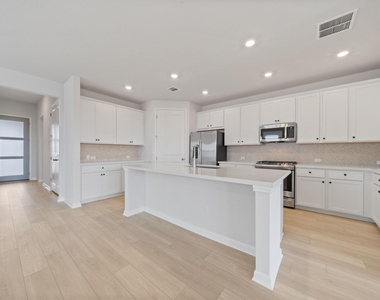
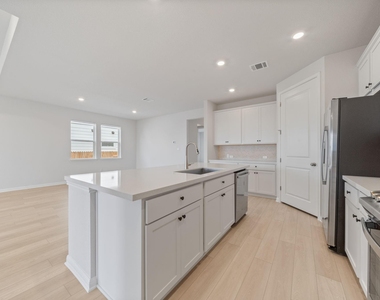
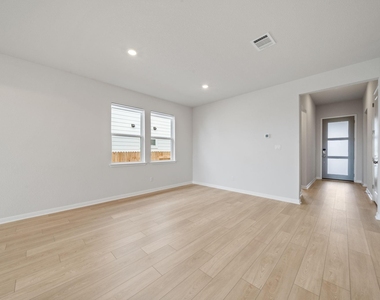
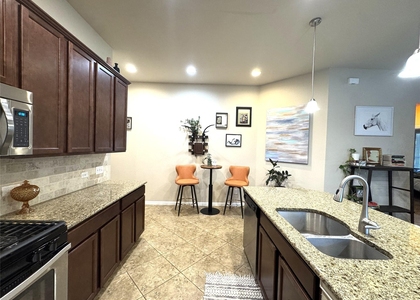
The kitchen anchors the open plan with an oversized quartz island, white shaker cabinetry, herringbone tile backsplash, five-burner gas range, stainless appliances, and a walk-in pantry. Wide-plank light-oak flooring runs seamlessly through the living, dining, and kitchen, with plush carpet reserved for the bedrooms.
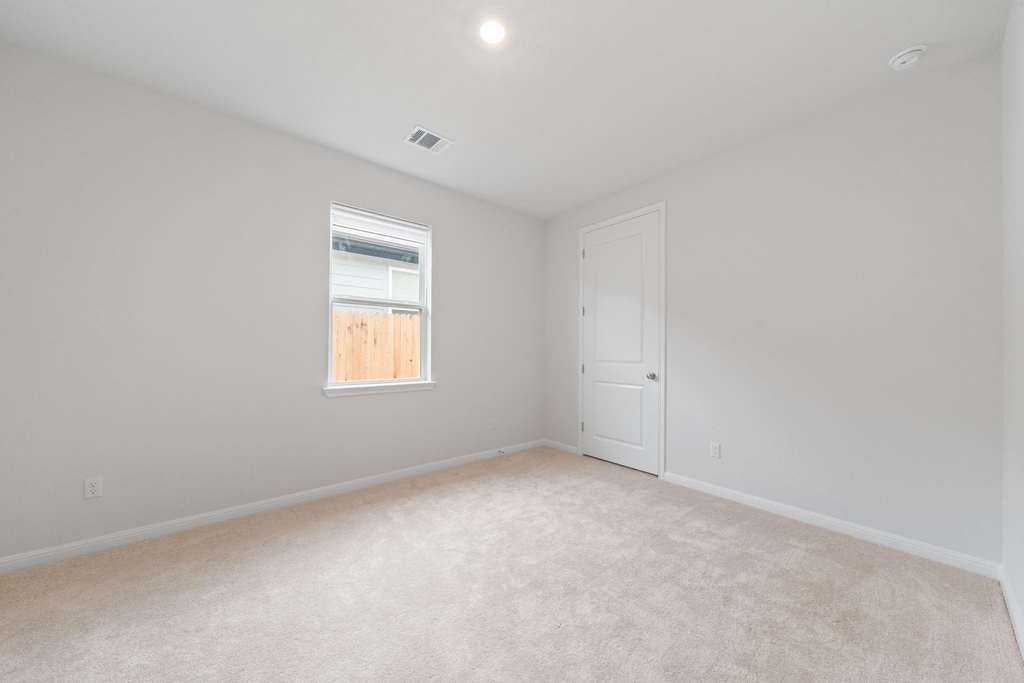
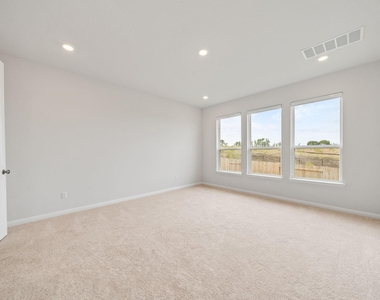
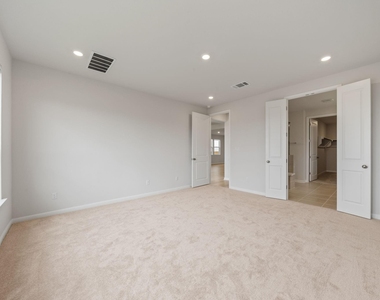
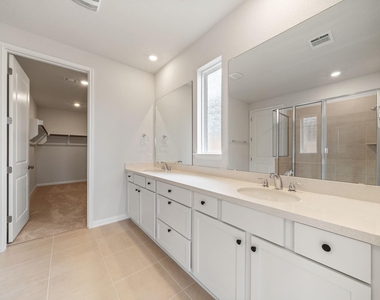
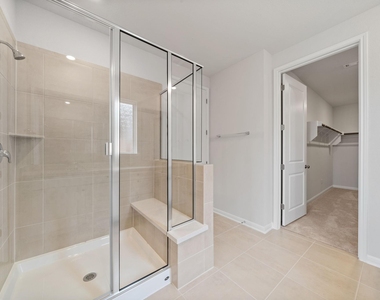
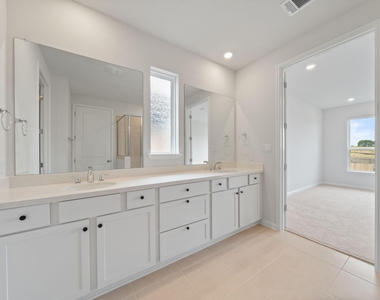
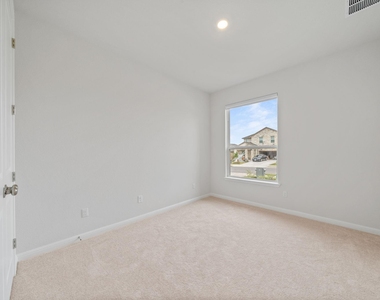
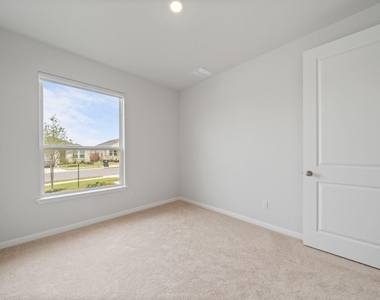
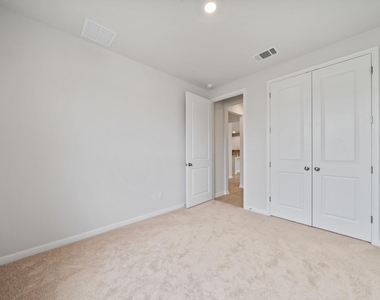
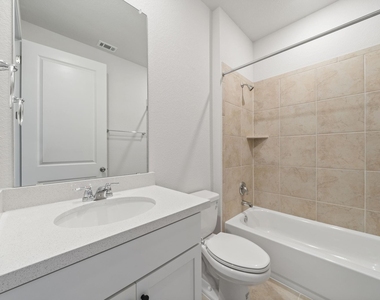
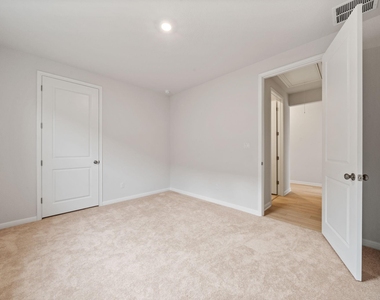
The primary suite occupies its own wing at the rear of the home, with a triple-window view of the open land, a spa-style bath with an extended double vanity and frameless glass shower with bench, and a walk-in closet finished with full built-in shelving. Two additional bedrooms and a full bath sit on the opposite side of the home - ideal for guests, a home office, or a nursery.
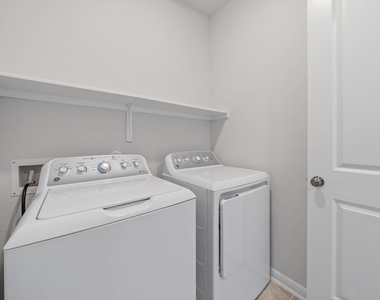
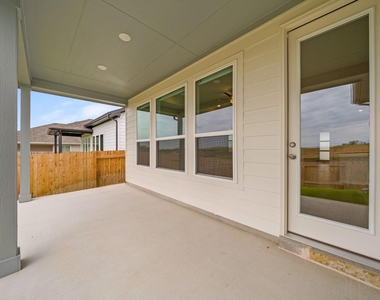
Step out to an extended covered patio with recessed lighting and ceiling fan, shaded through the afternoon and overlooking a lush, sprinkler-fed lawn and privacy fence. A dedicated laundry room, two-car garage, and included refrigerator, washer, and dryer make move-in effortless. Energy-efficient construction throughout.
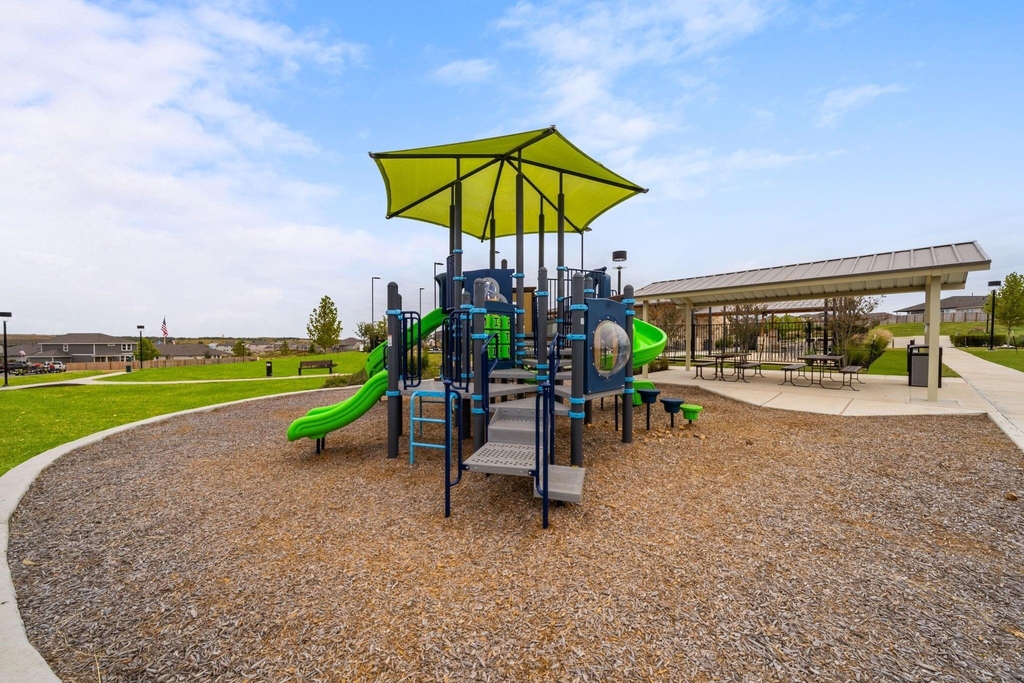
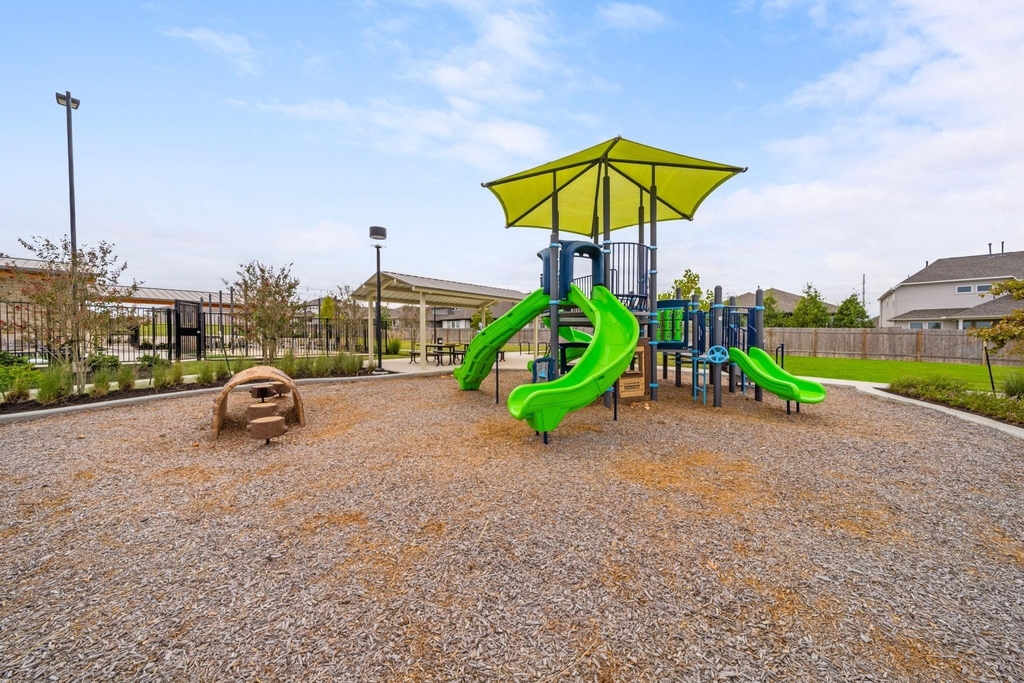
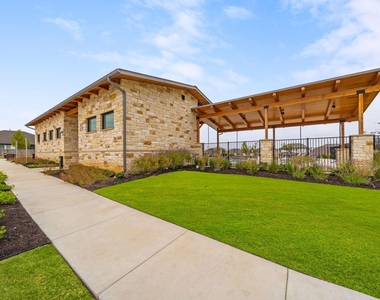
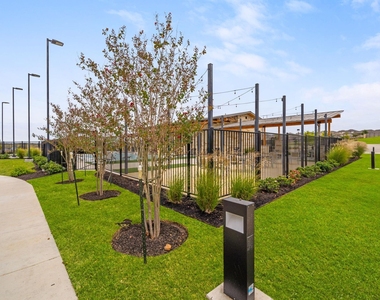
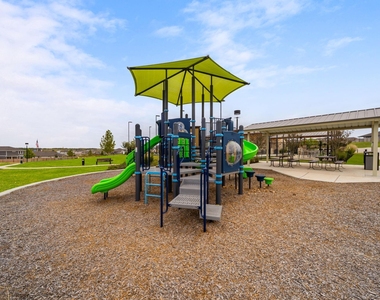
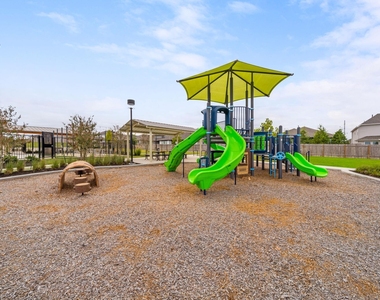
Residents enjoy a stone-and-timber amenity center with a resort-style pool, shaded playground, pavilion, and walking trails. Just off I-35 near the SH-45 toll, the home is roughly 20 minutes to downtown Austin, 25 to the airport, and under 10 to Onion Creek and Southpark Meadows shopping and the Buda H-E-B, with McKinney Falls State Park a short drive away. Hays CISD. Pets considered.
AMENITIES
Dishwasher
Parking Space
Home Office
ADDITIONAL INFORMATION
Interior
Bathroom Information
Full Bathrooms: 2
Interior Information
Interior Features: Breakfast Bar, Ceiling Fan(s), Double Vanity, In-Law Floorplan, Kitchen Island, Open Floorplan, Pantry, Walk-In Closet(s), Ceiling-High, Quartz Counters, Primary Bedroom on Main
Appliances: Dishwasher, Disposal, Dryer, Exhaust Fan, Gas Range, Microwave, Free-Standing Gas Range, Refrigerator, Stainless Steel Appliance(s), Vented Exhaust Fan, Washer/Dryer, Water Purifier Owned
Flooring Type: Carpet, Vinyl
Exterior
Property Information
Square Footage: 1,814
Square Footage Source: $0
Security Features: Carbon Monoxide Detector(s)
Property Condition: New Construction
Year Built: 2024
Building Information
Builder Name: Taylor Morrison
Levels: One
Window Features: Blinds
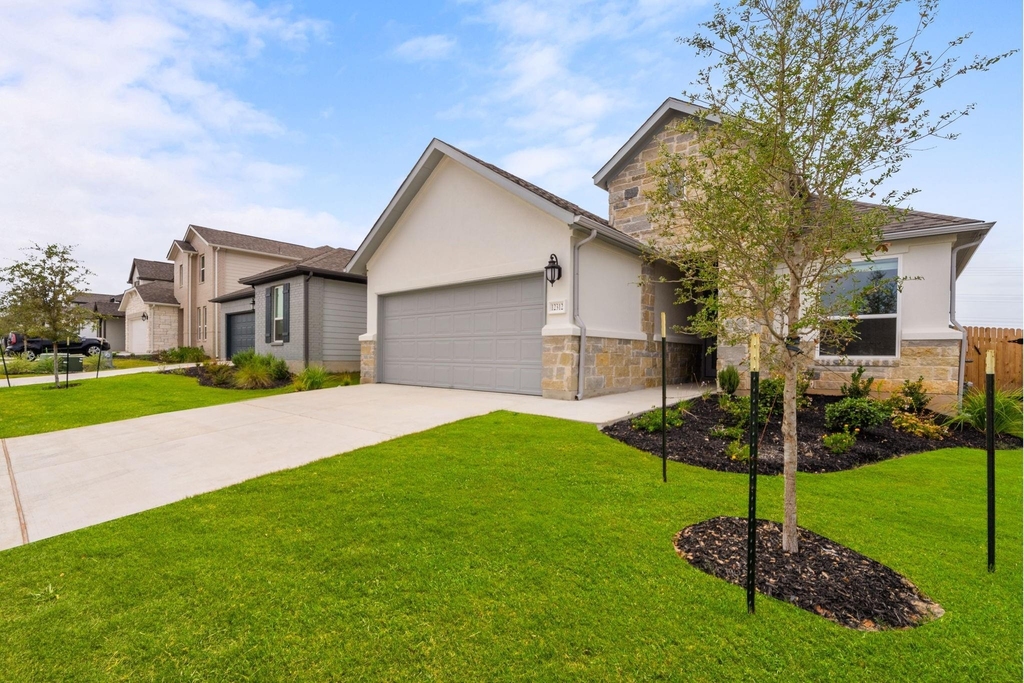
Construction Materials: Cement Siding, Stone Veneer, Stucco, Masonry – Partial
Patio and Porch Features: Covered, Front Porch, Rear Porch
Pool Information
Pool Features: None
Lot Information
Lot Features: Back Yard, Front Yard, Interior Lot, Landscaped, Sprinklers In Rear, Sprinklers In Front, Sprinkler - Automatic, Sprinkler - Rain Sensor, Sprinklers On Side, Trees-Small (Under 20 Ft)
The manager has not yet mailed us a photo copy of his or her government identification and proof or property ownership.
▼
Manager has not logged in recently
▼
Manager does not yet have user reviews
RENTHOP DESCRIPTION
The apartment is a unit offered at a monthly price of $2,400. The person posting the listing did not specify that any pets were allowed. It may be the case that pets are ok and the manager simply has not yet filled out all the details. The kitchen conveniently includes a dishwasher.
We have 35 photos of this particular unit, building, and surrounding areas.
MLS# ACT9553669
List Agent Name: Christine Hsu
List Office Name: Compass RE Texas, LLC
IDX information is provided exclusively for personal, non-commercial use, and may not be used for any purpose other than to identify prospective properties consumers may be interested in purchasing. Information is deemed reliable but not guaranteed. The listing broker’s offer of compensation is made only to participants of the MLS where the listing is filed.
Courtesy of RH Advisors, Inc. and RHP Realty NJ, Inc.
By selecting Check Availability, you agree that RentHop and real estate professionals may call or text you about your inquiry. Message/data rates may apply. Terms & Privacy. California Privacy Notice
We found some very similar listings nearby
Select those you'd like to message
Your messages have been sent!
Check Availability
By selecting Check Availability, you agree that RentHop and real estate professionals may call or text you about your inquiry. Message/data rates may apply. Terms & Privacy. California Privacy Notice
























 Your Privacy Choices
