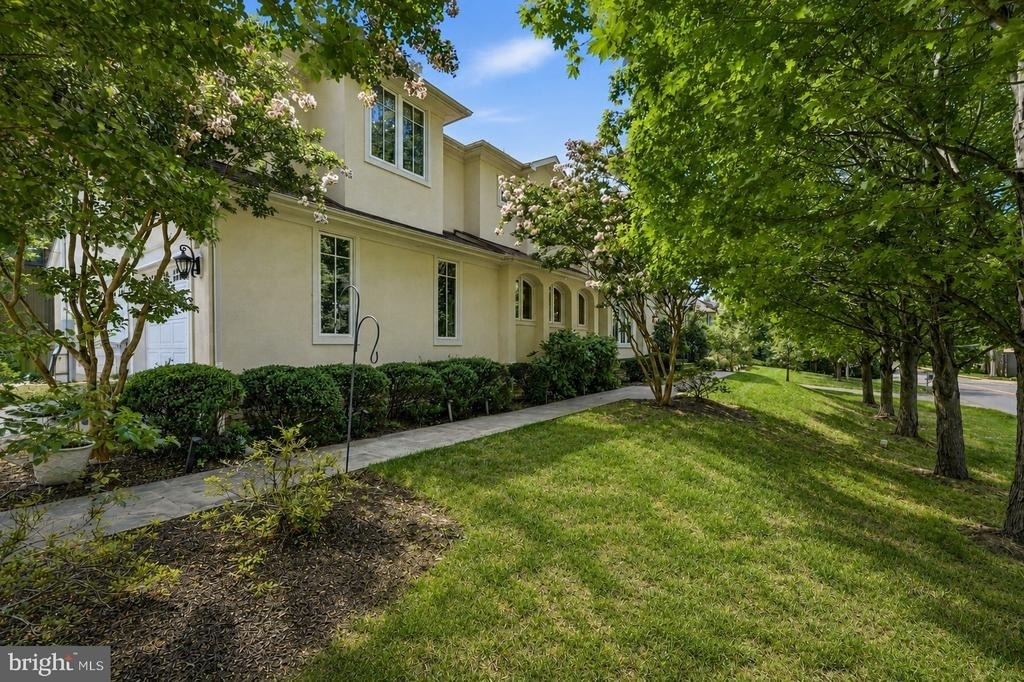
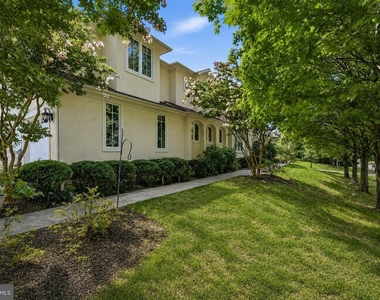
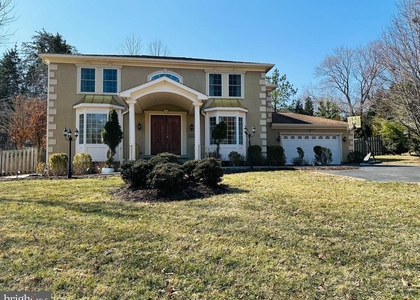
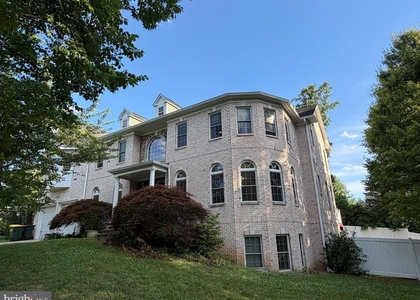
Perfectly positioned across from the McLean Community Center and McLean Central Park, and just moments from downtown McLean, this exceptional Mediterranean-inspired residence offers more than 5,500 square feet of refined living space with six bedrooms and five and a half bathrooms. Combining timeless architecture with exceptional craftsmanship, the home showcases elegant finishes and thoughtful design at every turn.
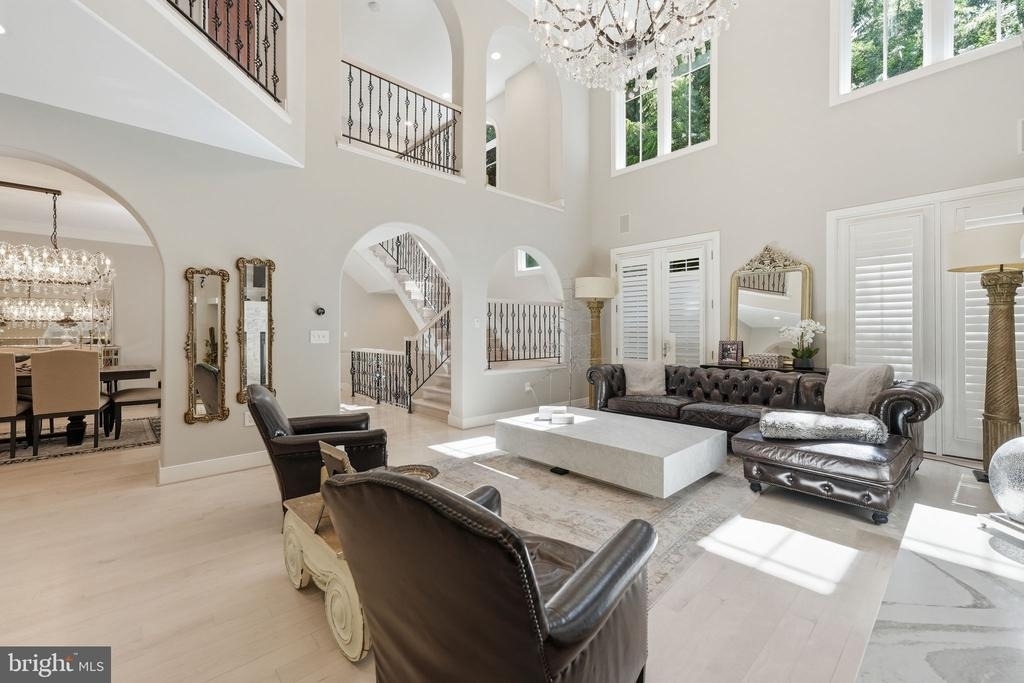
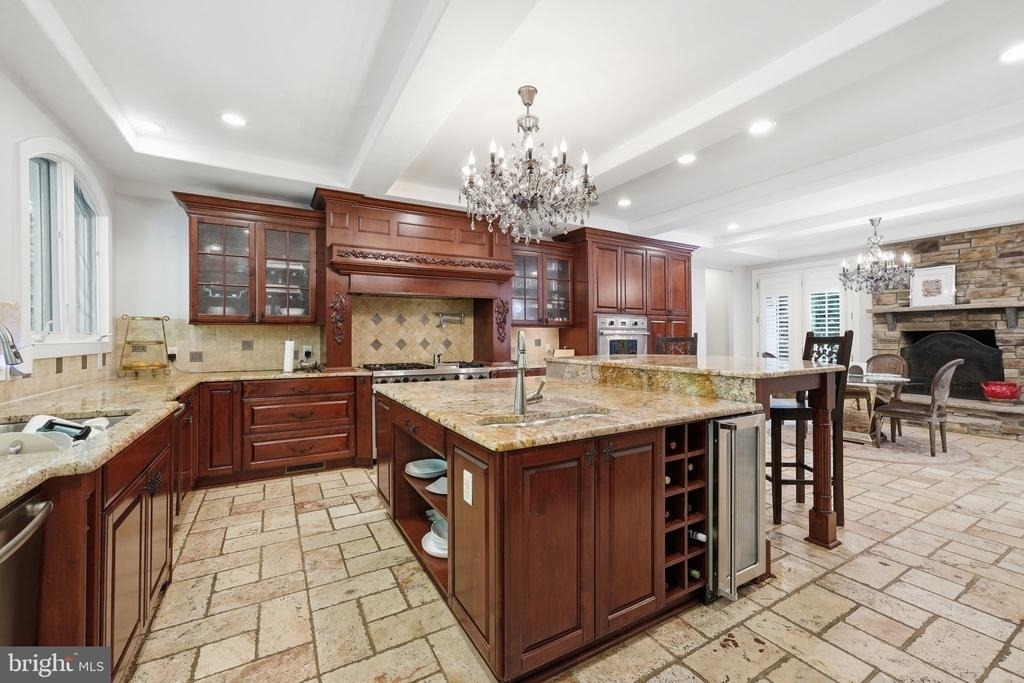
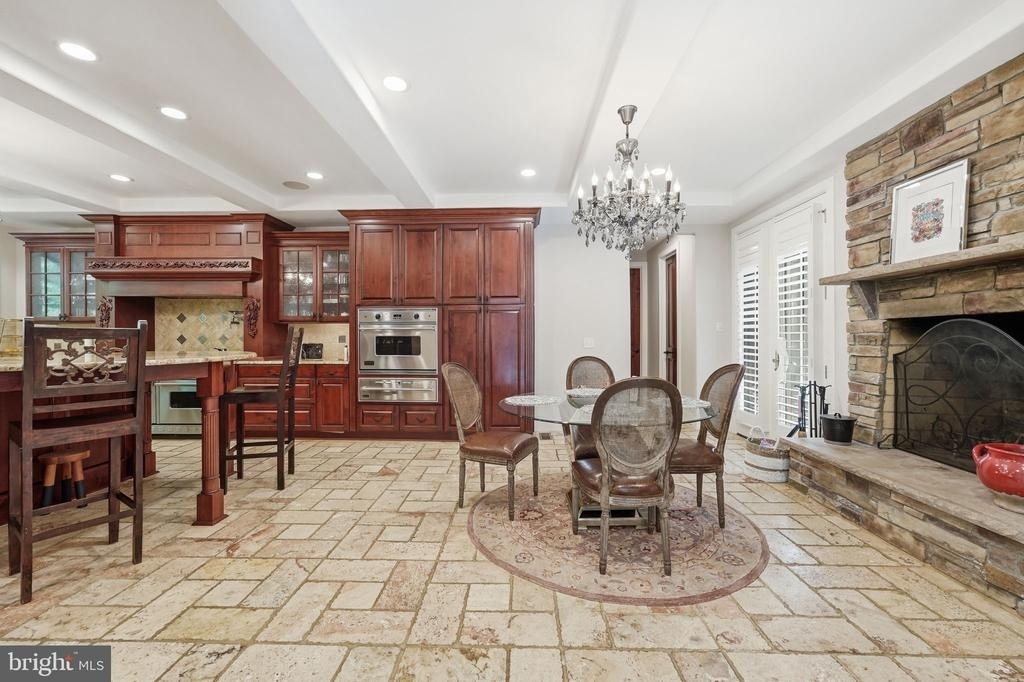
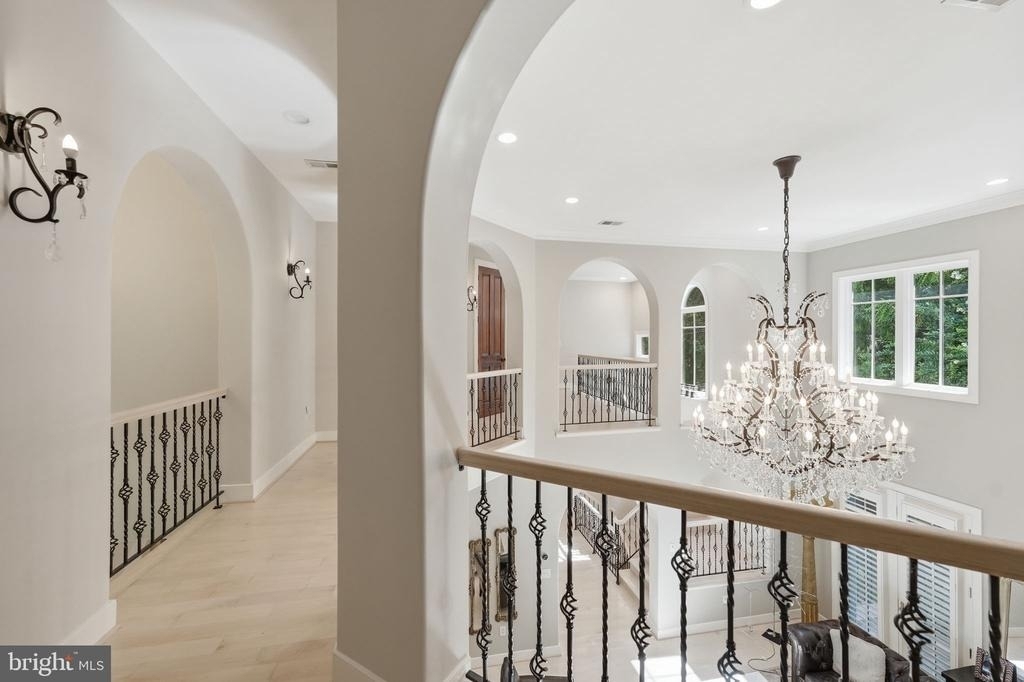
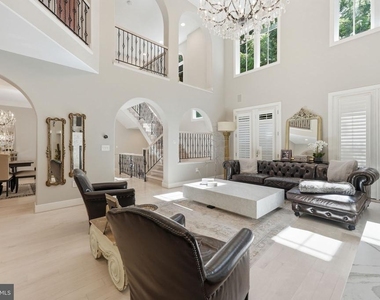
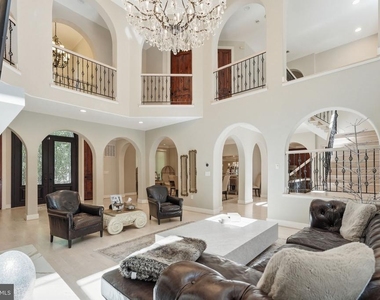
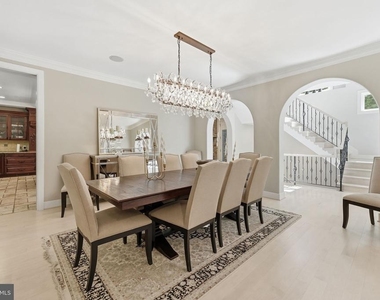
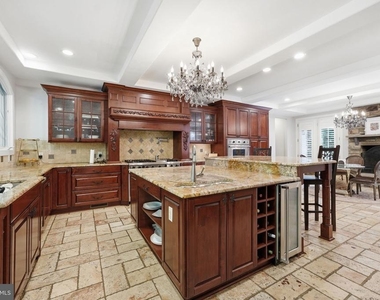
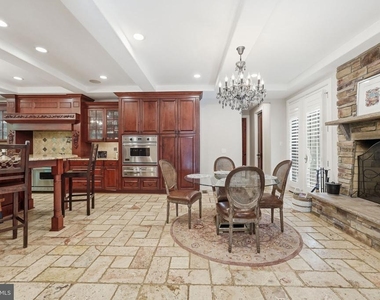
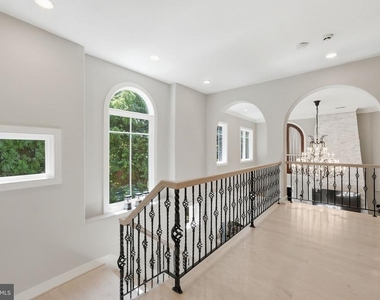
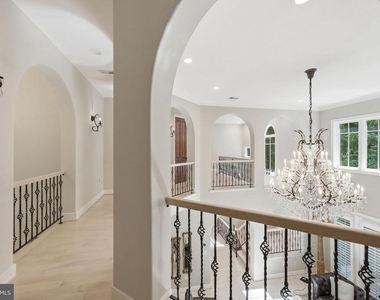
A dramatic two-story foyer welcomes you into interiors defined by soaring ceilings, graceful archways, rich hardwood floors, and abundant natural light. Designed for both everyday living and effortless entertaining, the main level features elegant formal spaces, an inviting family room with a stone fireplace, and a chef's kitchen appointed with custom cabinetry, granite countertops, premium Viking and Bosch appliances (including two dishwashers), a generous center island, and a second fireplace that creates a warm gathering space. A main level bedroom with an en suite bath offers exceptional flexibility as a guest suite, private office, or multigenerational living space.
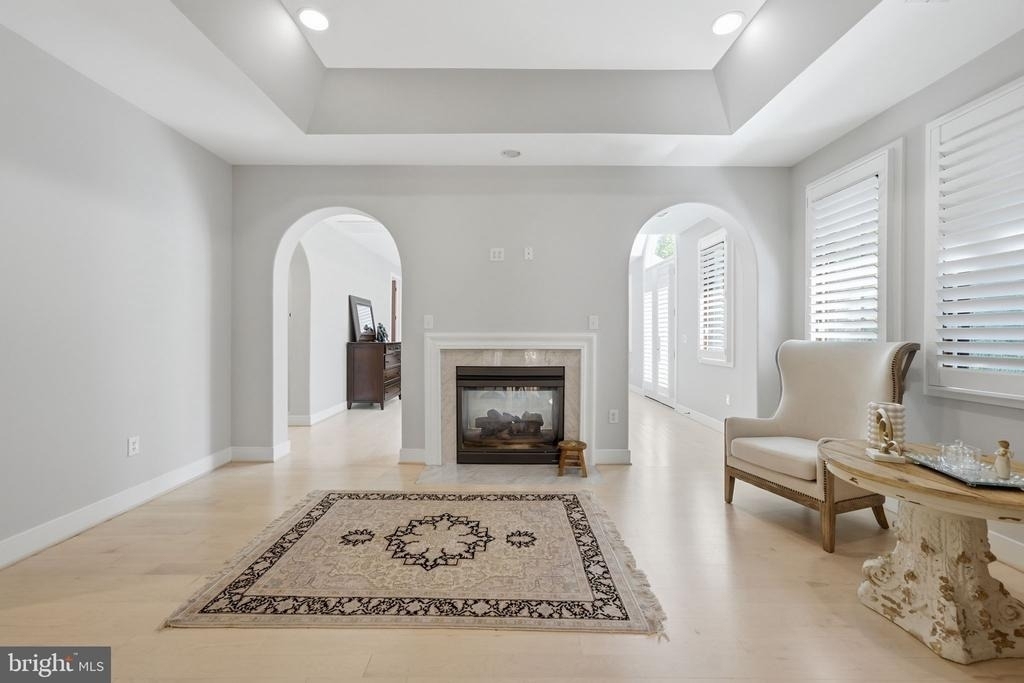
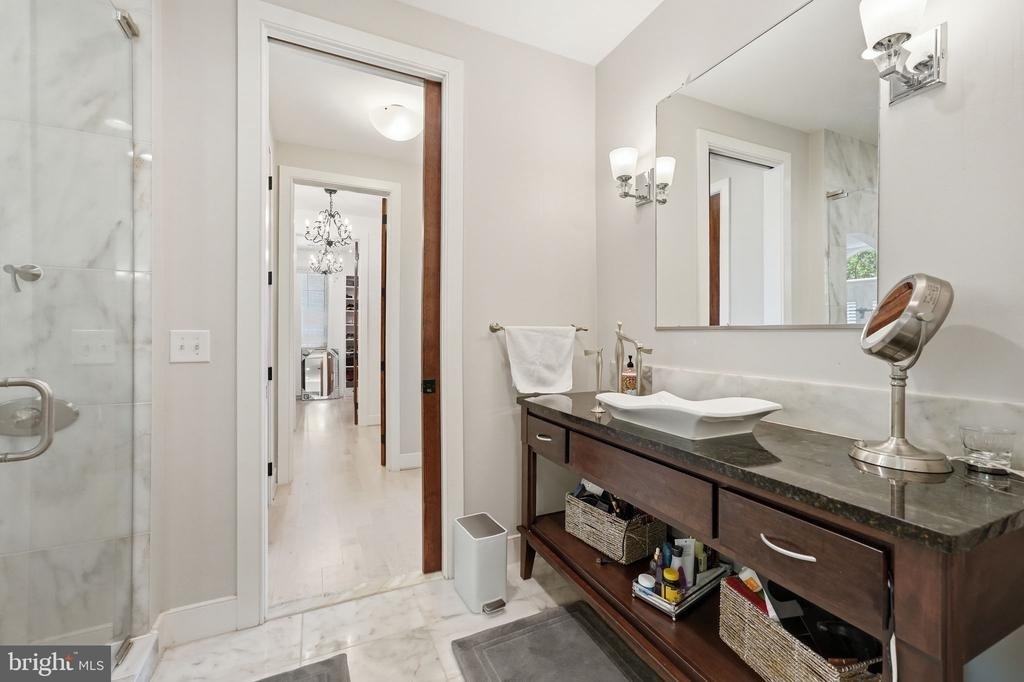
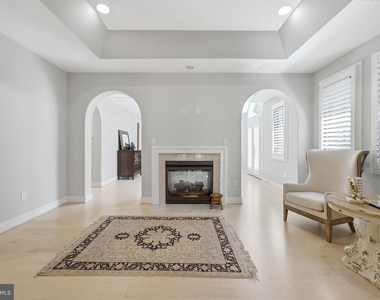
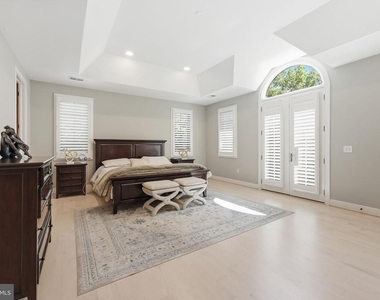
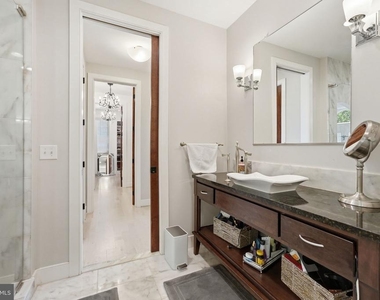
The upper level is anchored by an expansive primary suite featuring its own fireplace, a private sitting area, generous walk-in closets, and a spa-inspired marble bath. Four additional bedrooms and beautifully appointed bathrooms complete the level, along with the convenience of a second laundry room. Dedicated laundry rooms on both the main and upper levels are among the many thoughtful details that elevate everyday living.
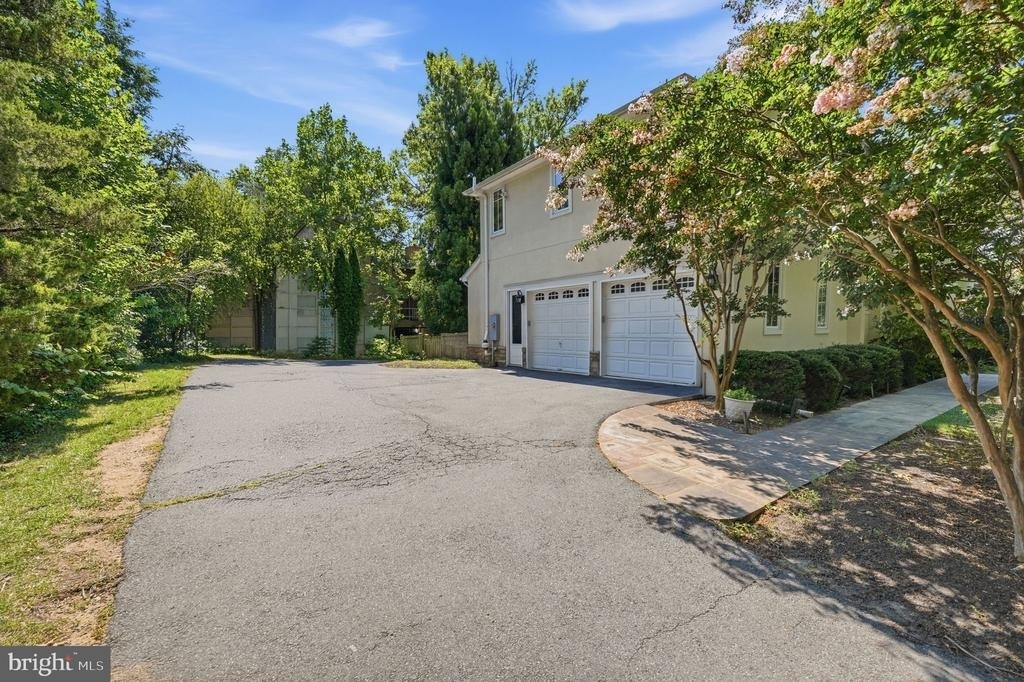
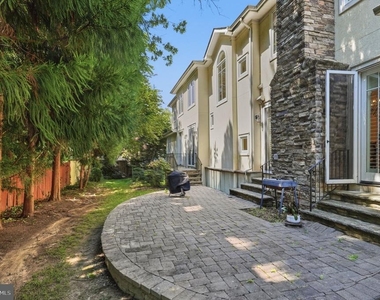
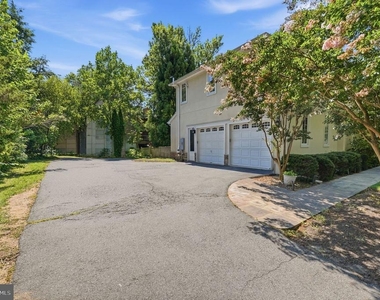
Outside, mature landscaping creates a private backdrop for the stone patio, offering inviting spaces for outdoor dining, entertaining, or quiet relaxation. An extended driveway provides generous additional parking, and the coveted location provides easy access to the McLean Metro Station, Tysons, Georgetown, and downtown Washington, D.C.
Offering generous scale, timeless architecture, refined finishes, and the desirable location of central McLean, this exceptional residence presents a rare opportunity to enjoy luxury living in the heart of the community.
AMENITIES
Fireplace
Private Outdoor Space
Dishwasher
Parking Space
ADDITIONAL INFORMATION
Interior
Bathroom Information
Half Bathrooms: 1
Full Bathrooms: 5
Interior Information
Interior Features: Breakfast Bar, Crown Molding, Eat-in Kitchen, Kitchen Island, Dining Area, Entry Level Bedroom, Floor Plan - Open, Kitchen - Table Space, Primary Bath(s), Upgraded Countertops, Wood Floors
Appliances: Dishwasher, Disposal, Dryer, Exhaust Fan, Ice Maker, Microwave, Double Oven, Gas Oven, Range Hood, Refrigerator, Washer, Six Burner Stove
The median is solely based on the area and the number of bedrooms.
Listing-specific characteristics such as the number of bathrooms and the amenities will also impact the price.
LISTING QUALITY
▲
Listing location is an exact address
▲
Features and amenities are properly noted
▲
RentHop has data for this building
▼
The manager has not yet mailed us a photo copy of his or her government identification and proof or property ownership.
▼
Manager has not logged in recently
▼
Manager does not yet have user reviews
RENTHOP DESCRIPTION
The apartment is a unit offered at a monthly price of $8,500. The person posting the listing did not specify that any pets were allowed. It may be the case that pets are ok and the manager simply has not yet filled out all the details. The kitchen conveniently includes a dishwasher.
We have 25 photos of this particular unit, building, and surrounding areas.
We found some very similar listings nearby
Select those you'd like to message
Your messages have been sent!
Check Availability
By selecting Check Availability, you agree that RentHop and real estate professionals may call or text you about your inquiry. Message/data rates may apply. Terms & Privacy. California Privacy Notice



























 Your Privacy Choices
