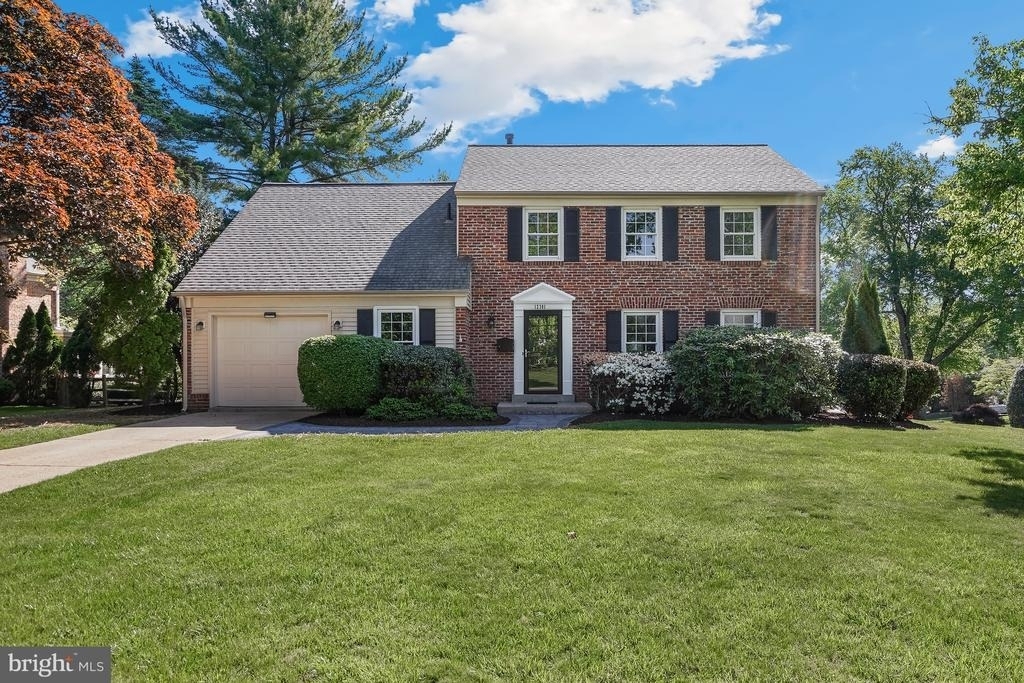
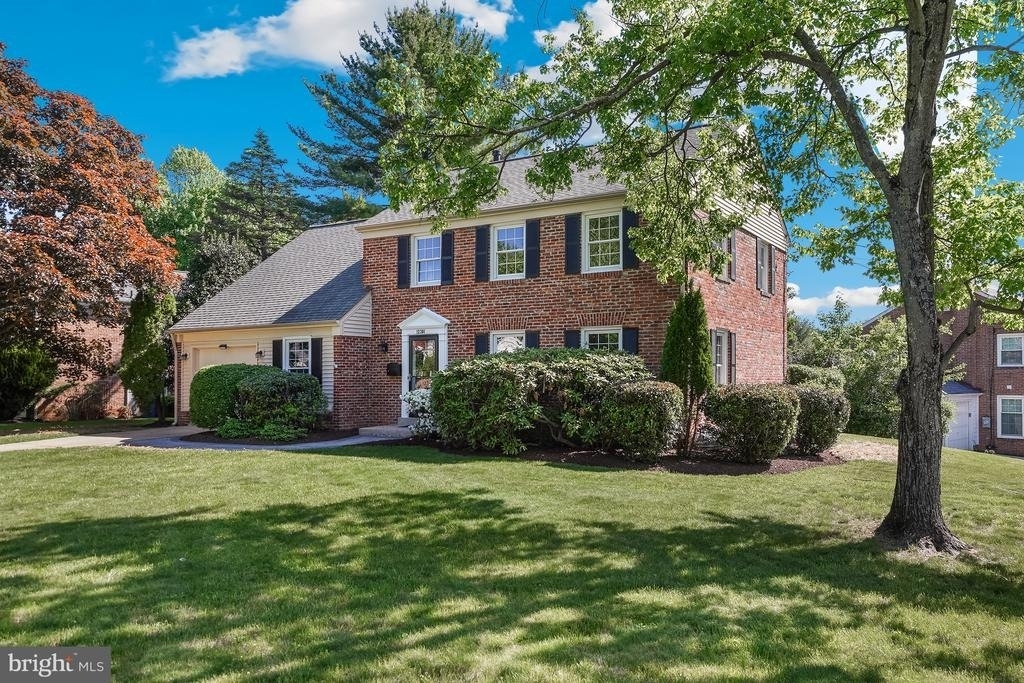
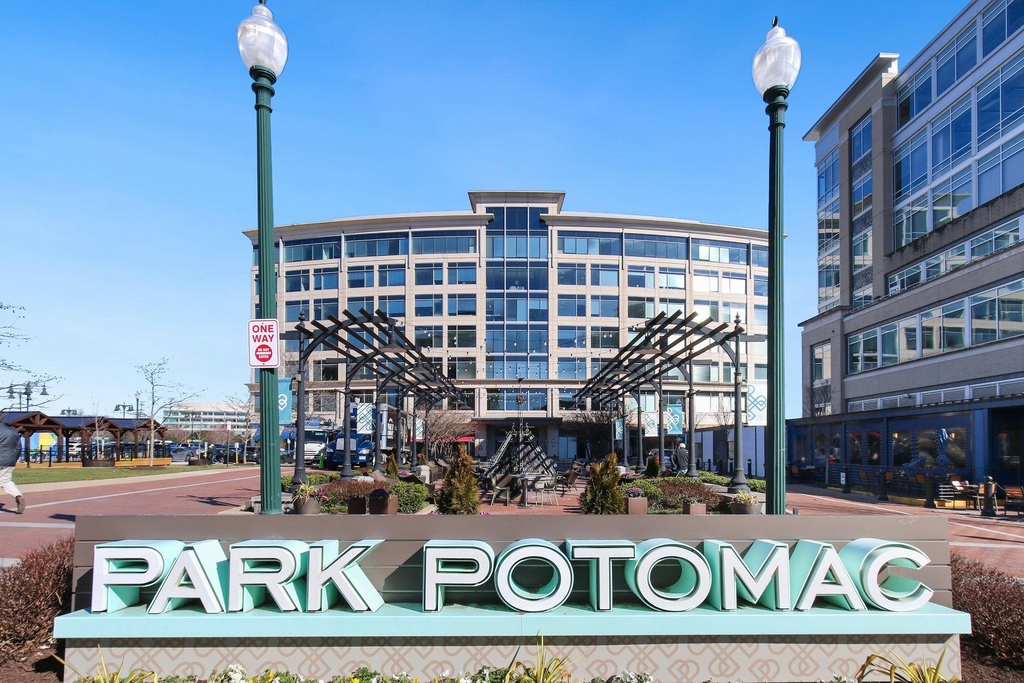
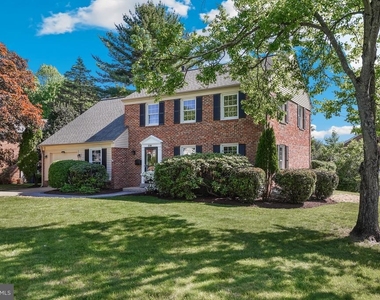
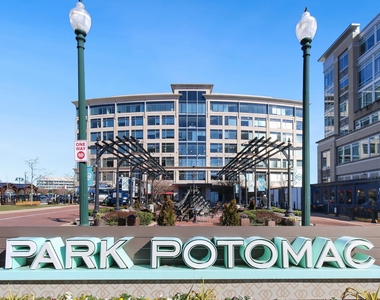
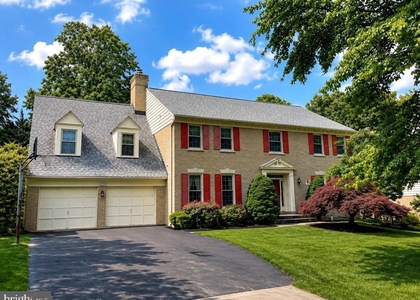
Absolutely stunning, fully renovated and light-filled colonial on a premium corner lot in an unbeatable Potomac location-just minutes to Park Potomac, Pike & Rose, I-270, and more. Showcasing over $300,000 in top-to-bottom renovations, this home offers a rare combination of modern design, open flow, and high-end finishes throughout.
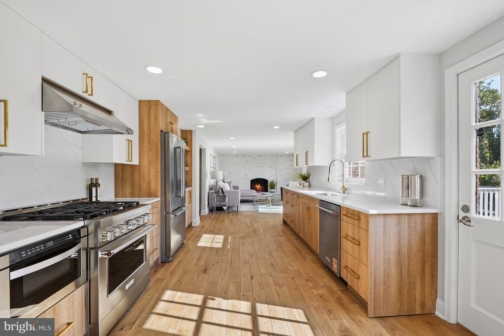
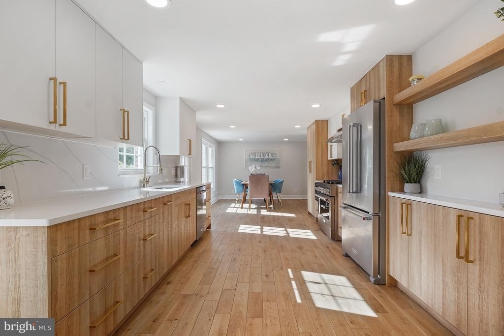
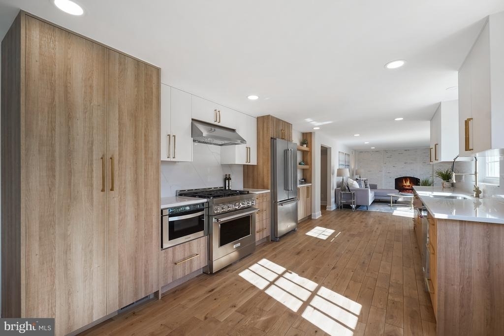
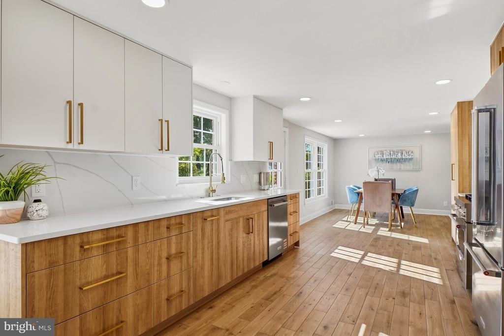
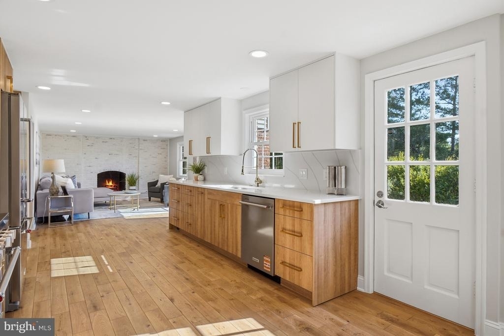
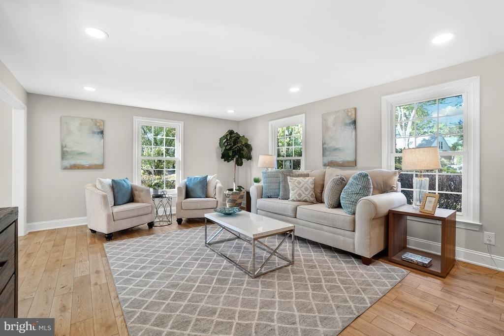
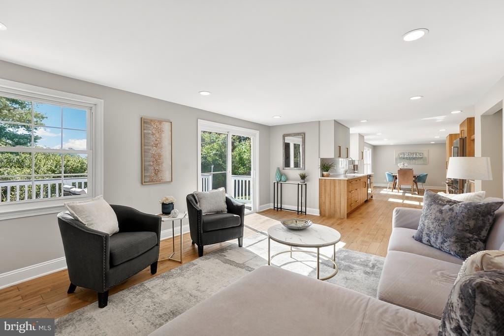
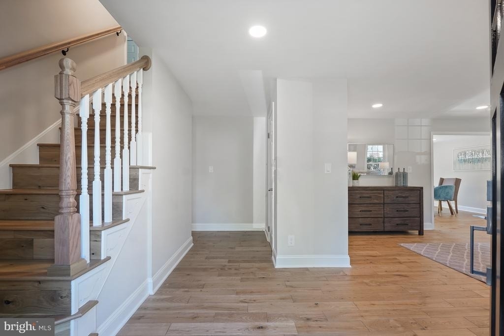
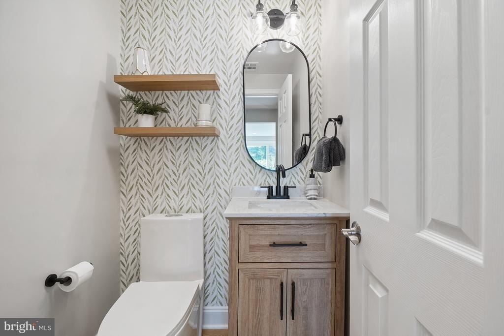
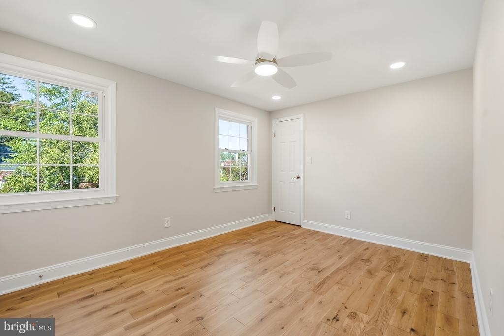
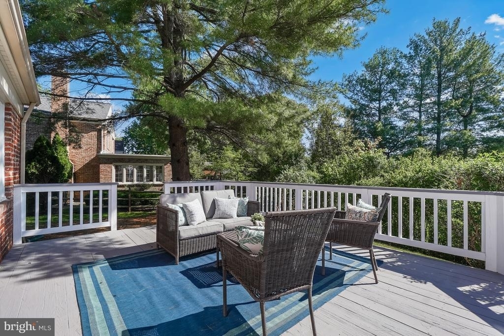
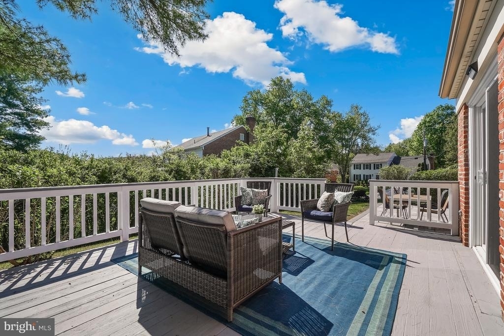
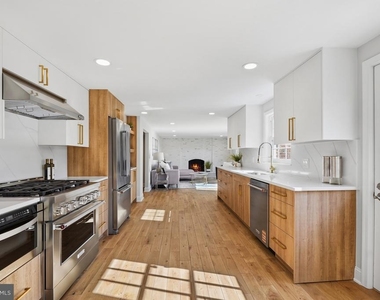
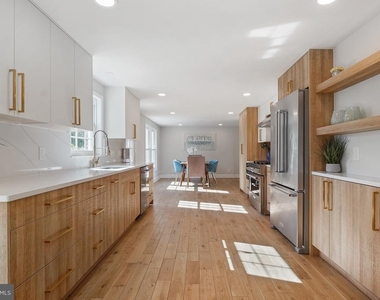
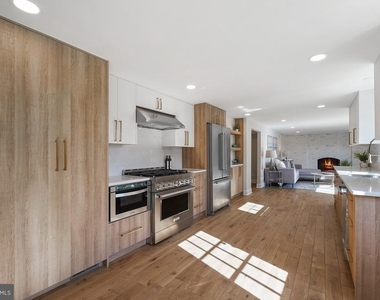
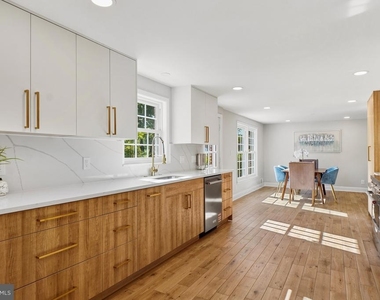
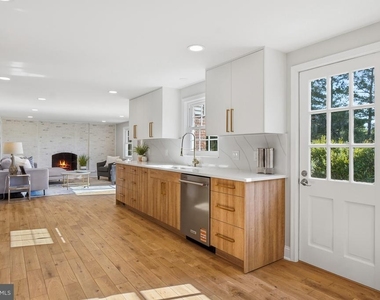
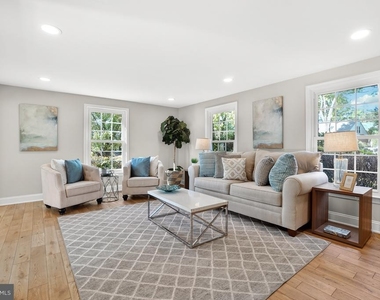
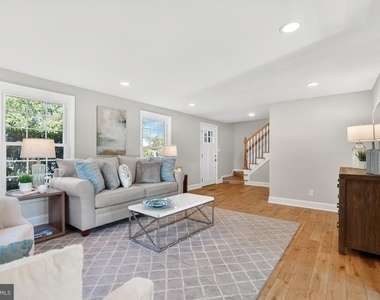
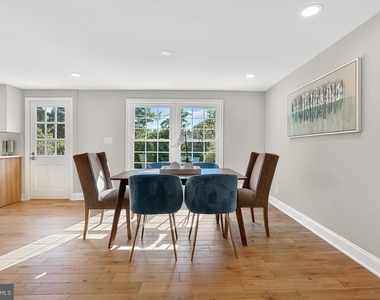
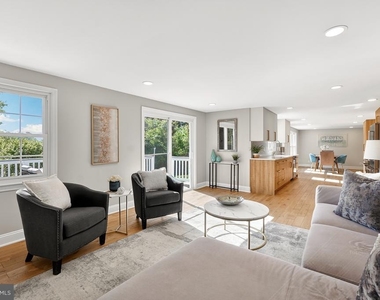
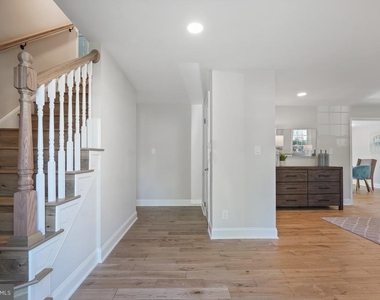
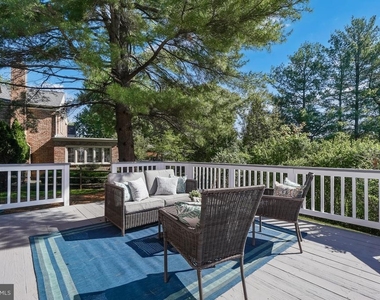
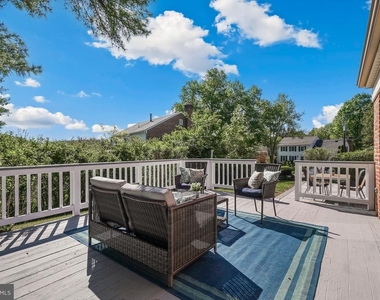
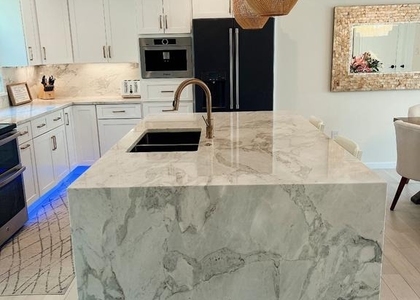
The main and upper levels feature wide-plank hardwood flooring throughout. The main level offers an expansive, open-concept layout filled with natural light. A designer kitchen anchors the space with a 36" six-burner gas range, drawer microwave, French door refrigerator, abundant cabinetry, and a large functional layout ideal for both everyday living and entertaining. The kitchen flows seamlessly into a spacious family room with a wood-burning fireplace and direct access to a private backyard with an oversized deck and newly finished patio-perfect for indoor-outdoor living. A large living room, stylish full bath, generous laundry area, and garage access complete the main level.
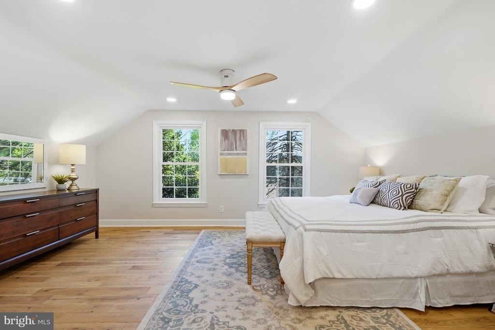
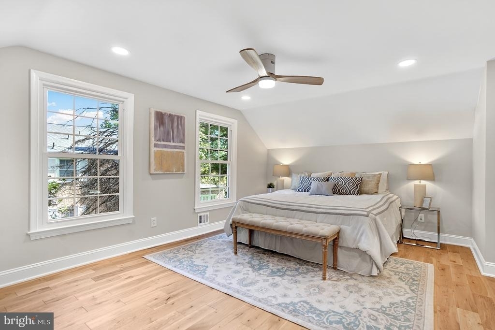
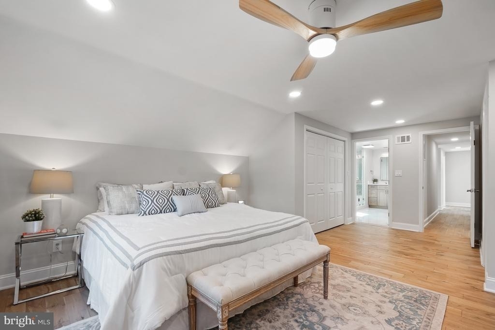
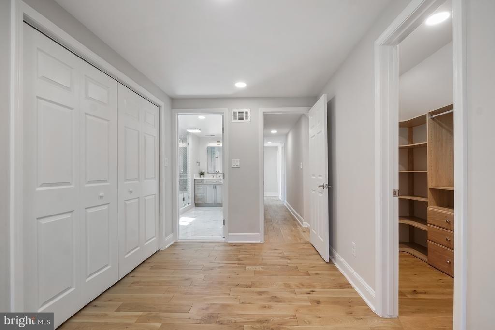
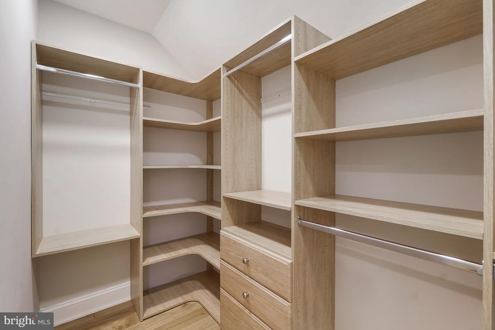
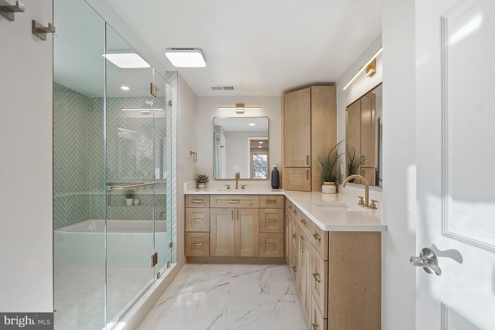
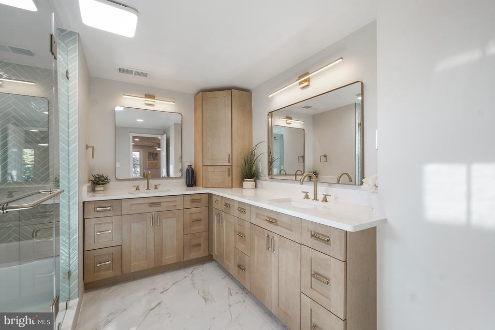
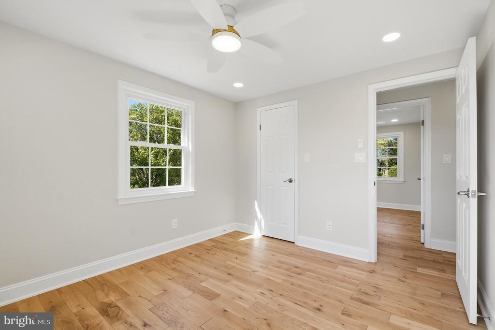
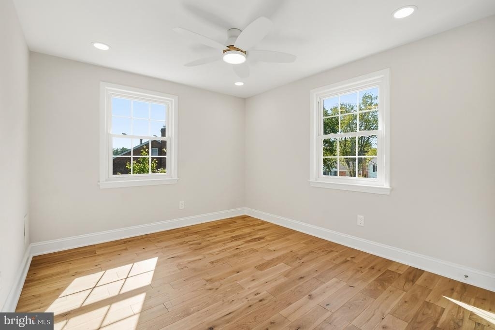
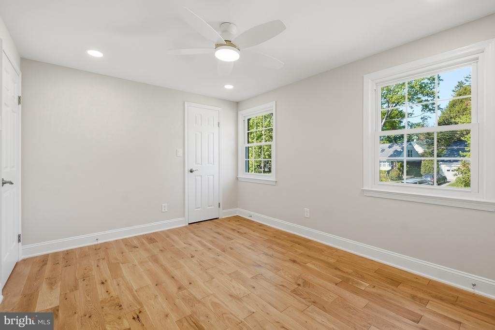
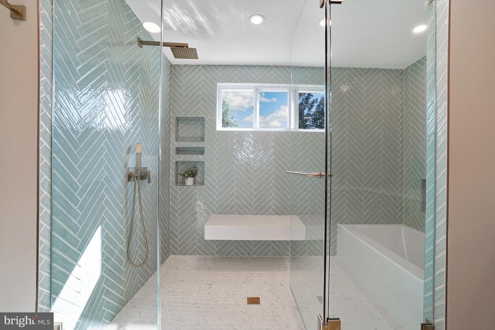
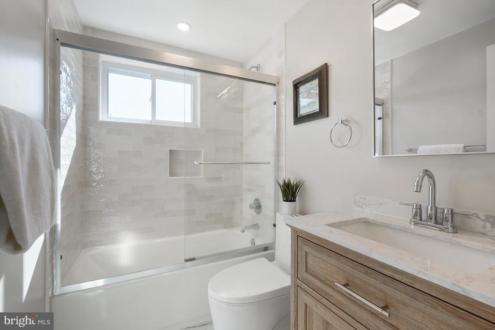
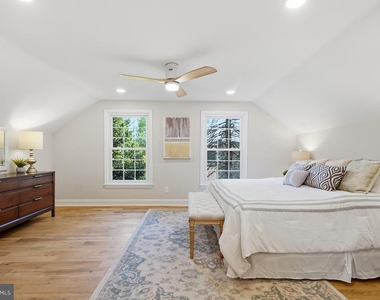
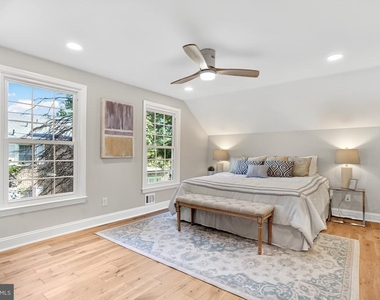
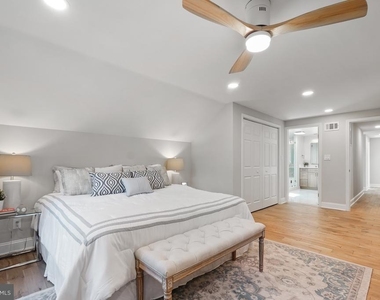
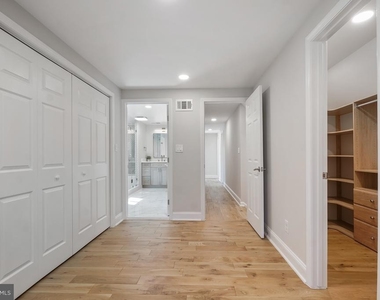
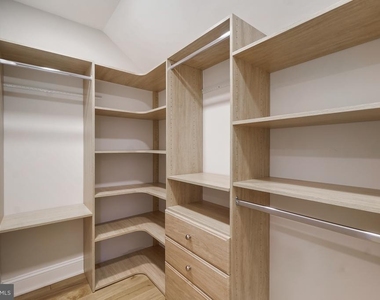
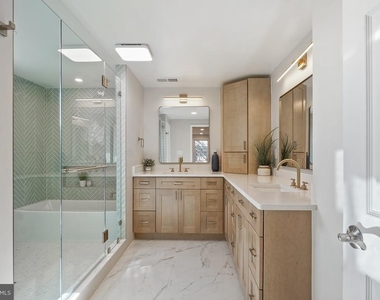
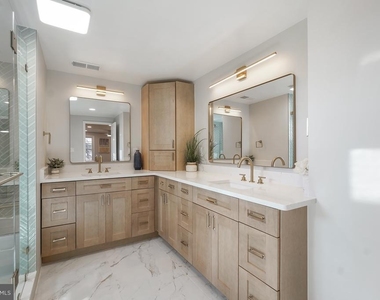
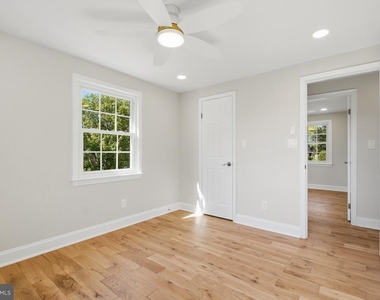
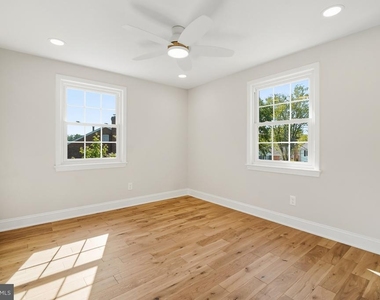
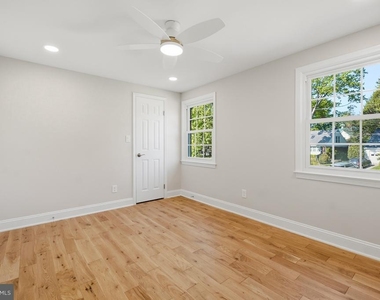
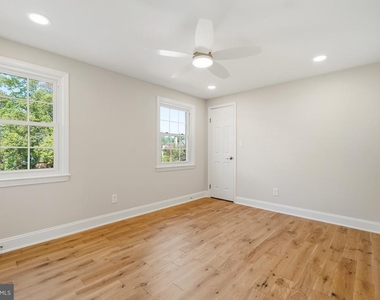
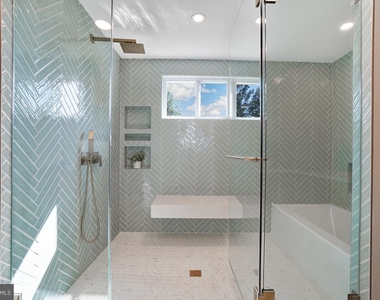
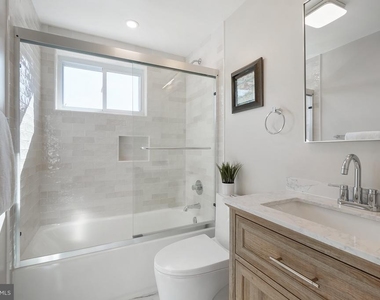
Upstairs, the primary suite offers a true retreat with dual custom walk-in closets and a spa-inspired bath featuring a soaking tub, oversized glass-enclosed shower, dual vanity, and designer tile finishes. Three additional bright and generously sized bedrooms and a beautifully updated hall bath complete the upper level.
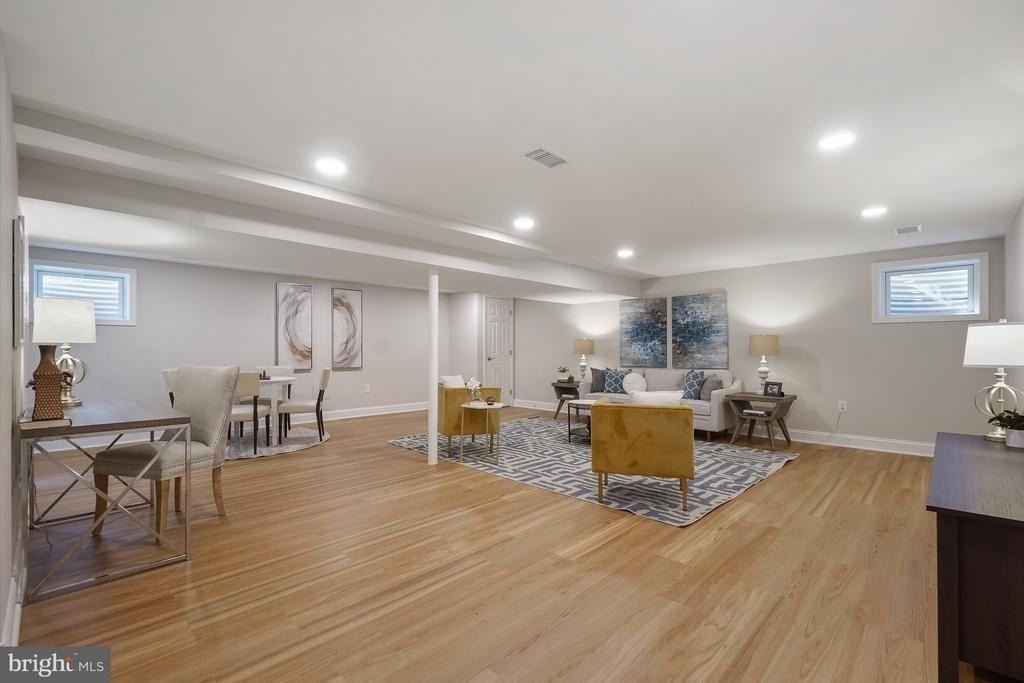
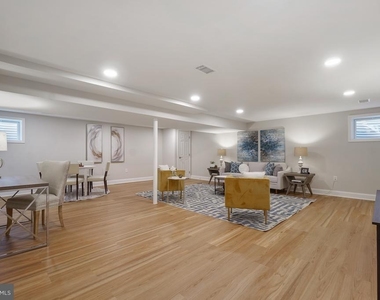
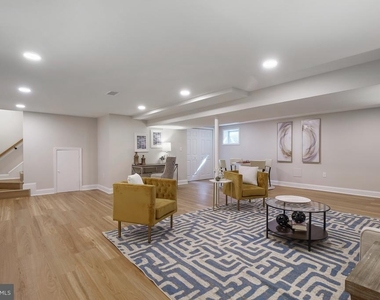
The fully finished lower level provides a large, versatile recreation space for entertaining! It is bright and complete low-maintenance luxury vinyl plank flooring. A waterproofing system in installed in the lower level.
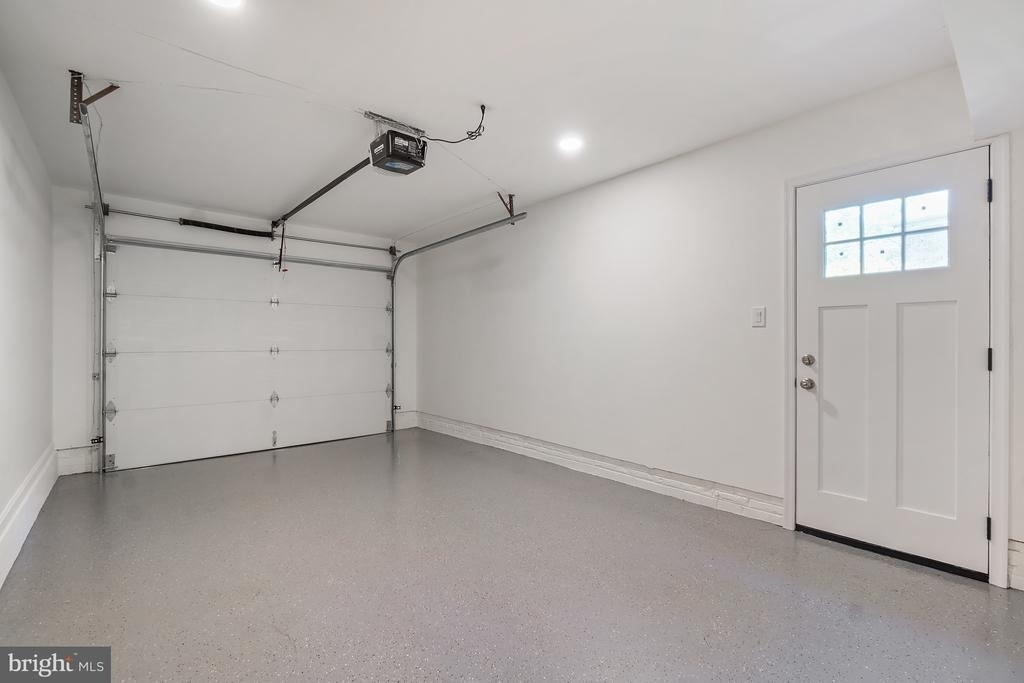
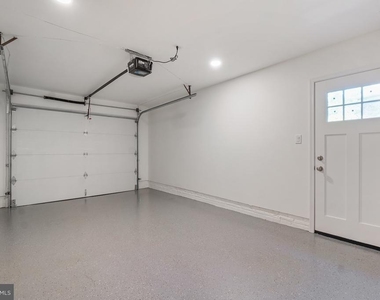
Extensive upgrades include a newer architectural shingle roof, windows, HVAC system, water heater, and fully replaced plumbing (including main sewer line). Additional improvements include recessed lighting throughout, new doors, finished garage with new garage door, French drain and sump pump, waterproofing, and a newly completed patio.
This is a rare opportunity to own a thoughtfully redesigned, move-in ready home with both high-end finishes and all system upgrades already completed.
AMENITIES
Fireplace
Dishwasher
Parking Space
ADDITIONAL INFORMATION
Interior
Bathroom Information
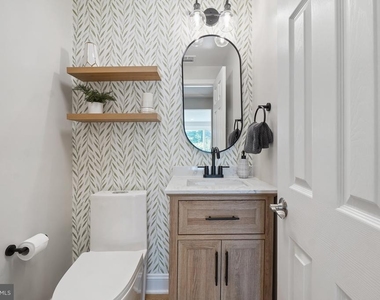
Half Bathrooms: 1
Full Bathrooms: 2
Interior Information
Interior Features: Breakfast Bar, Ceiling Fan(s), Recessed Lighting, Walk-In Closet(s), Bathroom - Soaking Tub, Bathroom - Walk-In Shower, Dining Area, Family Room Off Kitchen, Floor Plan - Open, Kitchen - Gourmet, Upgraded Countertops, Wood Floors
Appliances: Microwave, Dishwasher, Disposal, Dryer, Gas Oven, Stainless Steel Appliance(s), Refrigerator, Range Hood, Washer, Water Heater, Energy Efficient Appliances, Six Burner Stove
Flooring Type: Hardwood
Fireplace Information
Has Fireplace
Fireplace Features: Wood
Fireplaces: 1
Basement Information
Basement: Daylight, Partial, Full, Fully Finished, Water Proofing System, Windows
Exterior
Property Information
Square Footage: 3,175
Square Footage Source: $0
Property Condition: Excellent
Architectural Style: Colonial
Year Built Source: Estimated
Year Built: 1967
Building Information
Levels: 3
Other Structures: Above Grade, Below Grade
Window Features: Double Pane Windows, Double Hung, Energy Efficient
The median is solely based on the area and the number of bedrooms.
Listing-specific characteristics such as the number of bathrooms and the amenities will also impact the price.
LISTING QUALITY
▲
Listing location is an exact address
▲
Features and amenities are properly noted
▲
RentHop has data for this building
▼
Listing agent has an unconfirmed email address
▼
The manager has not yet mailed us a photo copy of his or her government identification and proof or property ownership.
▼
Manager has not logged in recently
▼
Manager does not yet have user reviews
RENTHOP DESCRIPTION
The apartment is a unit offered at a monthly price of $5,700. The person posting the listing did not specify that any pets were allowed. It may be the case that pets are ok and the manager simply has not yet filled out all the details. The kitchen conveniently includes a dishwasher.
We have 74 photos of this particular unit, building, and surrounding areas.
We found some very similar listings nearby
Select those you'd like to message
Your messages have been sent!
Check Availability
By selecting Check Availability, you agree that RentHop and real estate professionals may call or text you about your inquiry. Message/data rates may apply. Terms & Privacy. California Privacy Notice

















































 Your Privacy Choices
