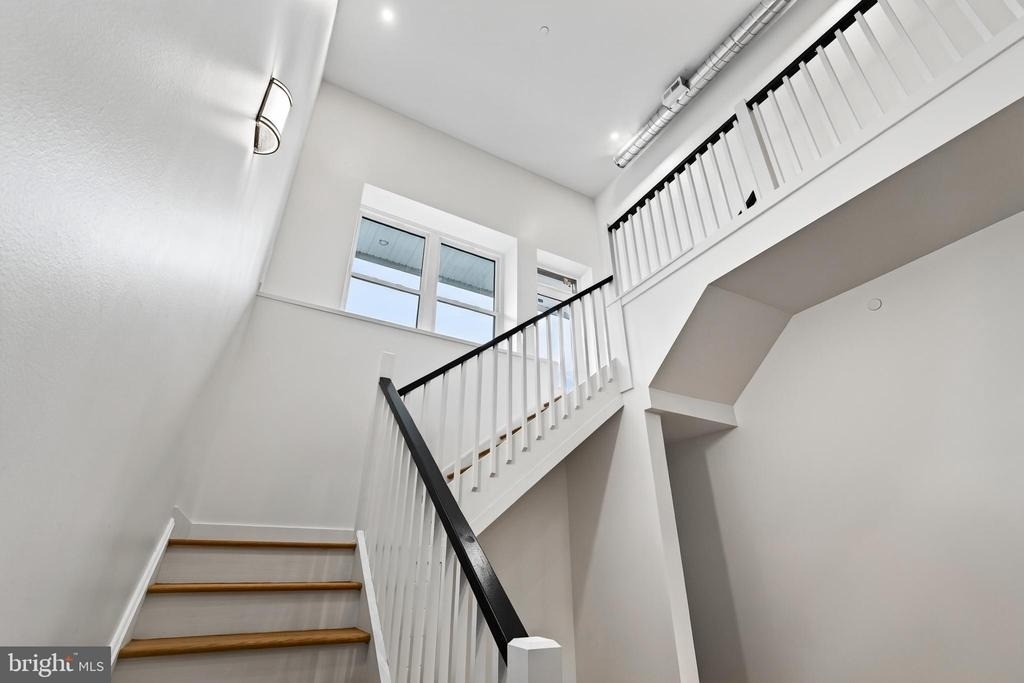
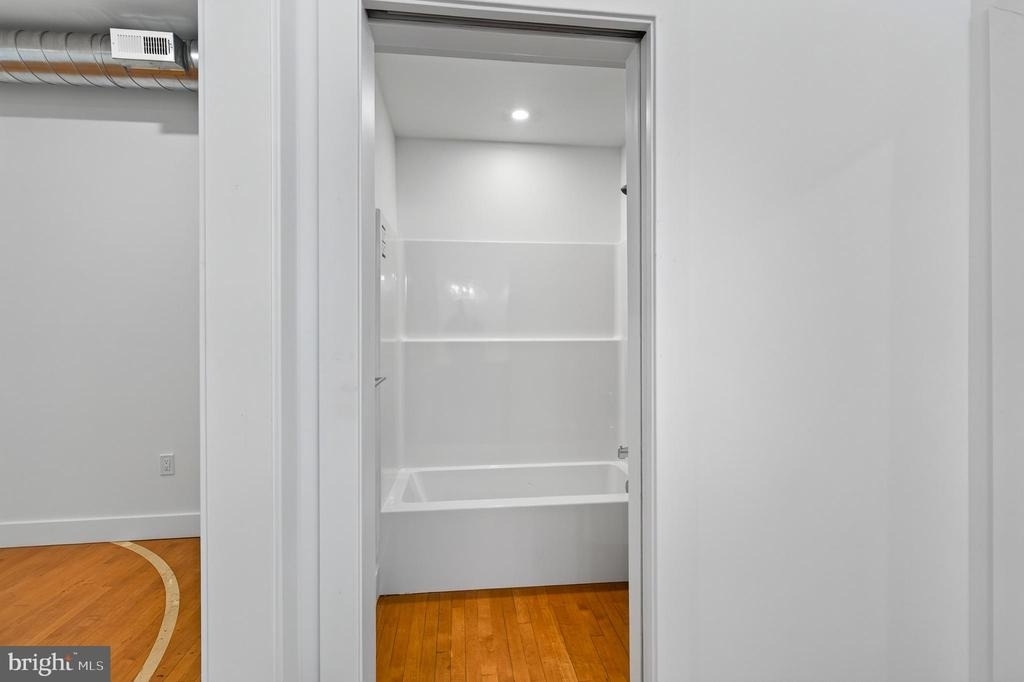
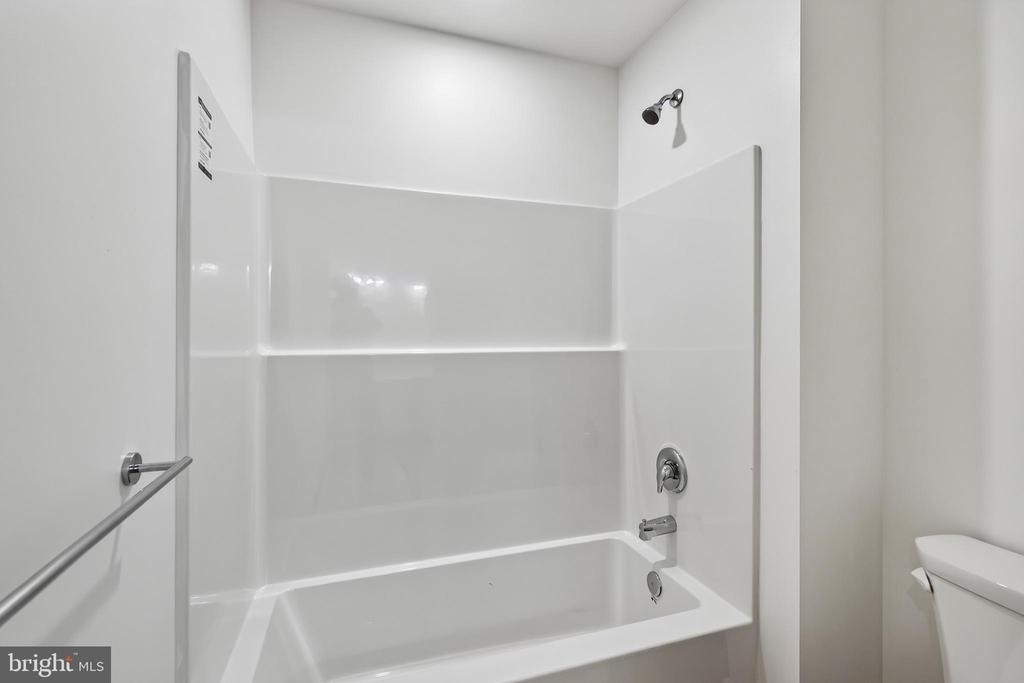
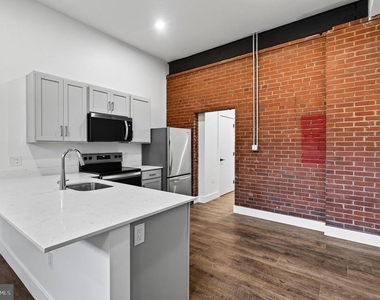
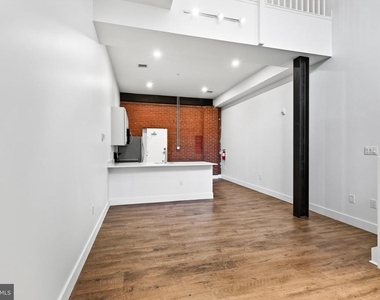
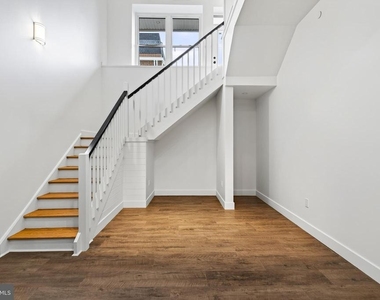

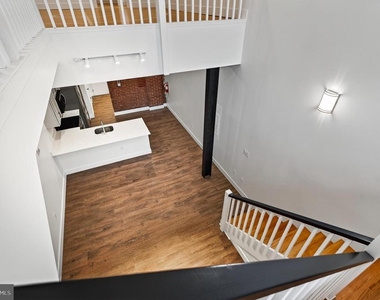
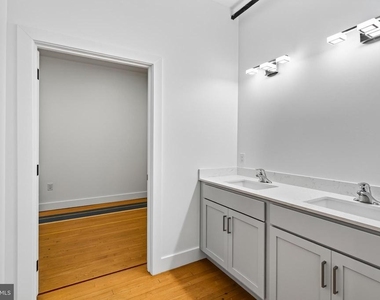
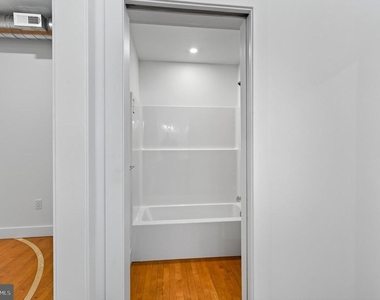
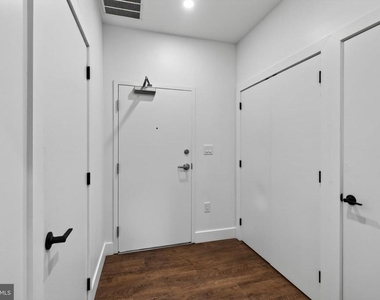
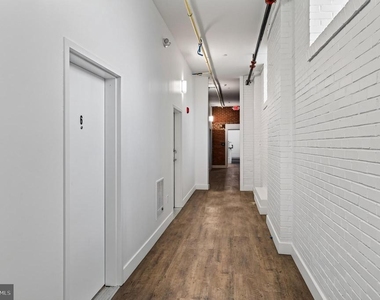
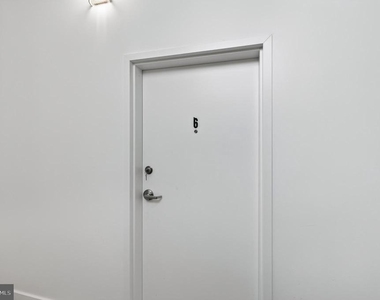
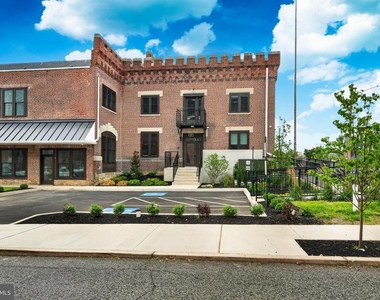
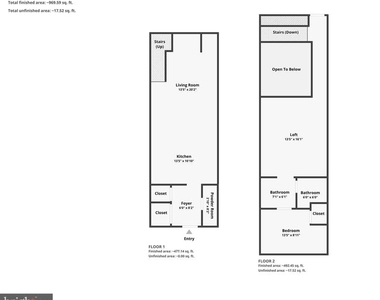
970 SF DOWNTOWN PHOENIXVILLE LOFT | 1 BED + LOFT | 1.5 BATHS | PRIVATE PARKING Available. Unit #6 Is our 2 story Floor Plan, One Bedroom with Loft Area and 1.5 Bathrooms 970 Sq. Ft.
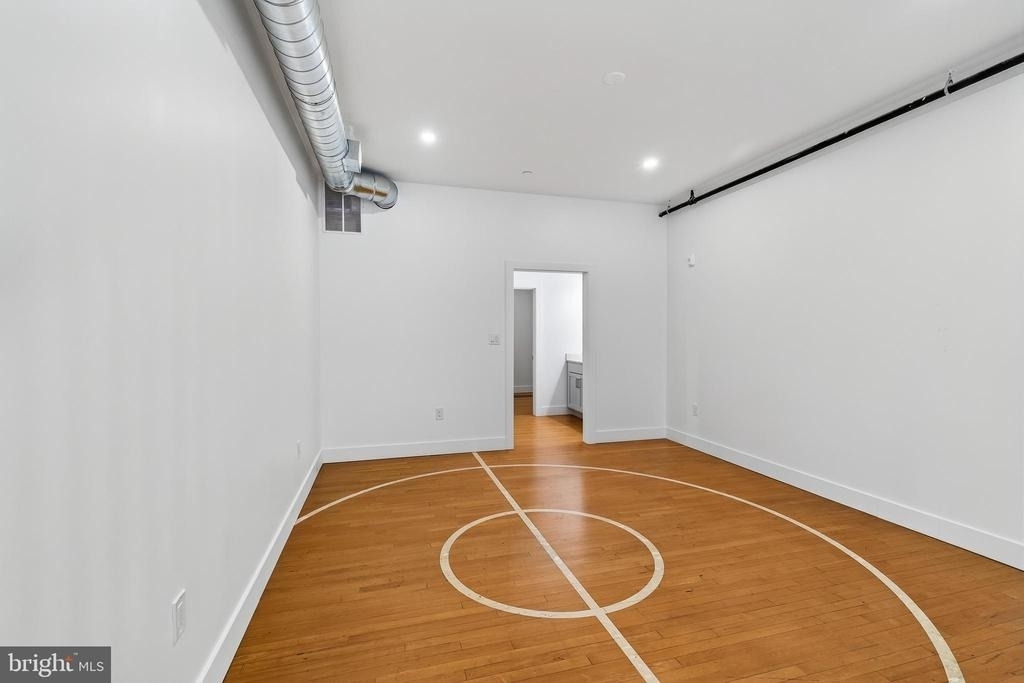
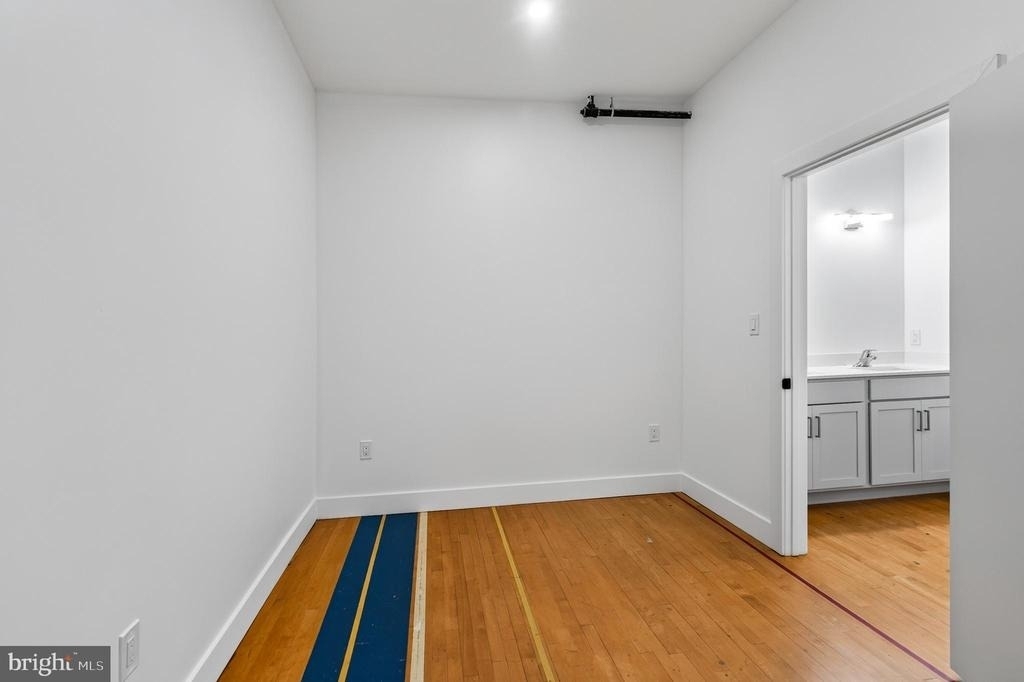
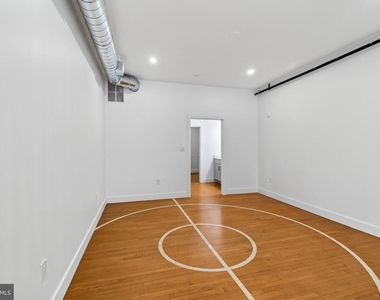
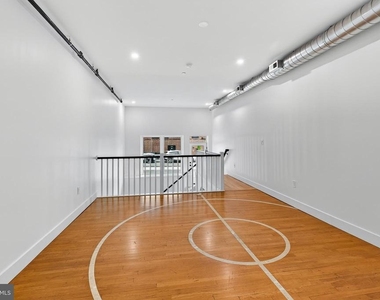
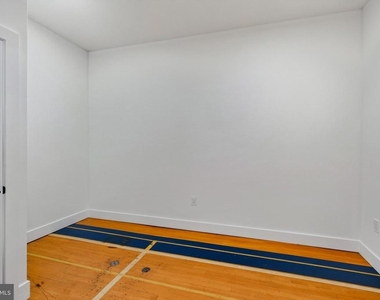
Check out the Original Basketball Court Floor preserved in this unit.
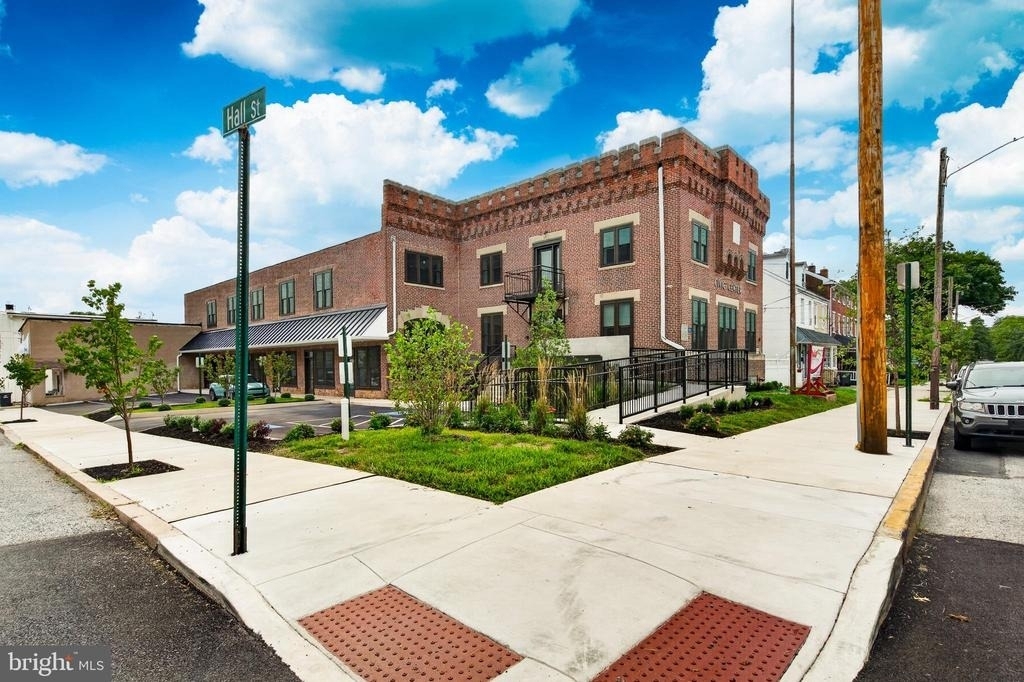
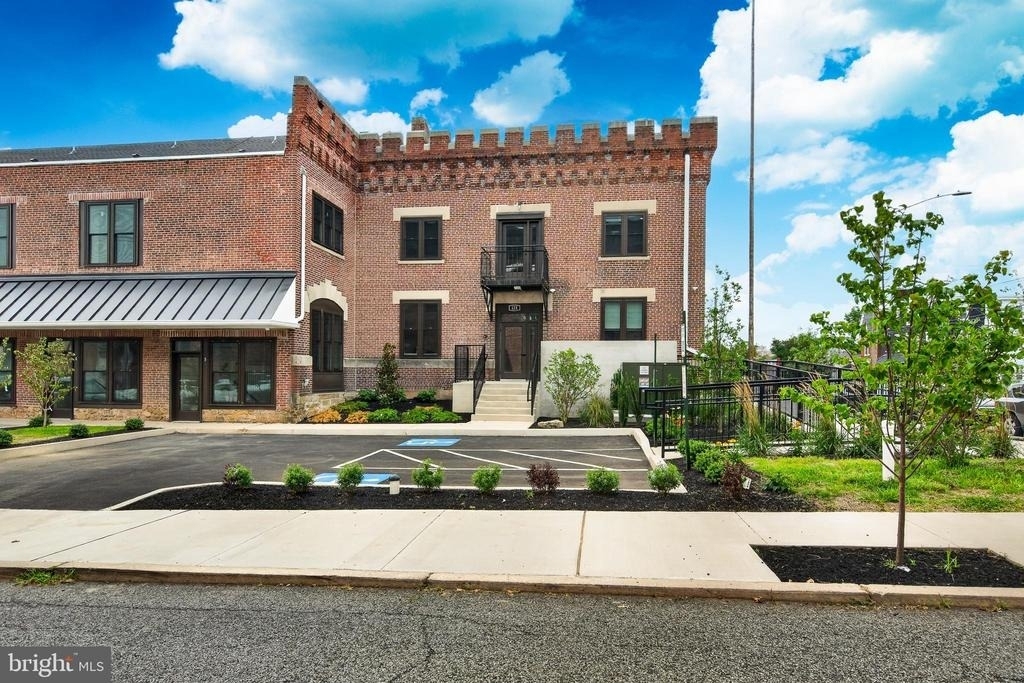
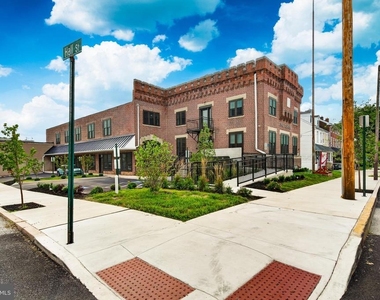
Be among the first to live in a brand-new residence at Civic Lofts! This beautifully reimagined historic building offers a unique opportunity to experience newly constructed apartment living in the heart of Downtown Phoenixville, combining the character of a historic landmark with modern design, amenities, and convenience.
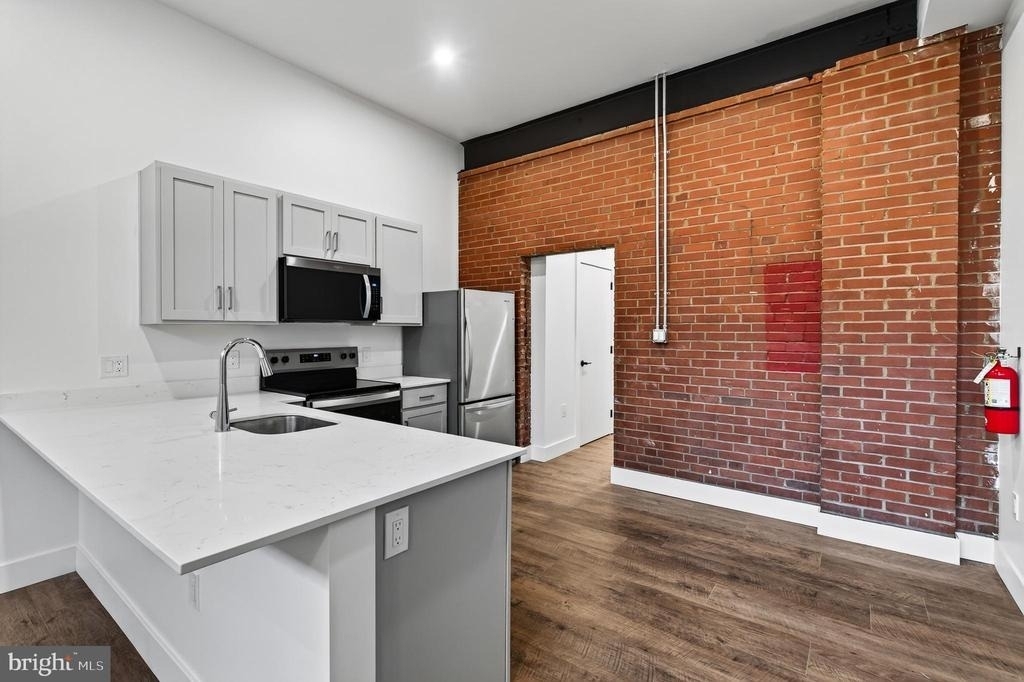
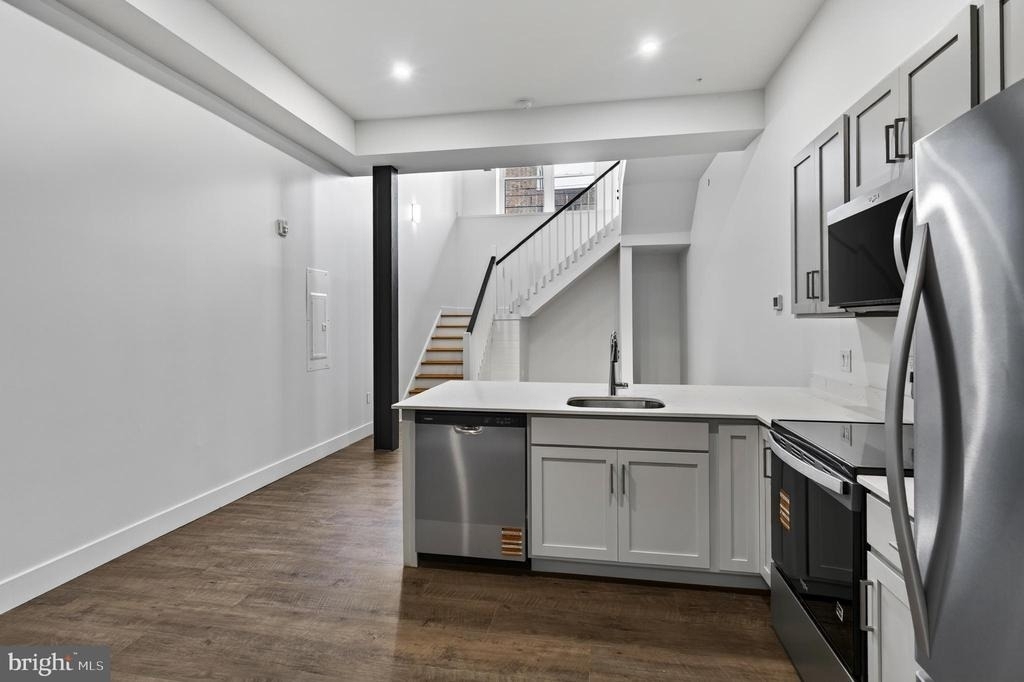
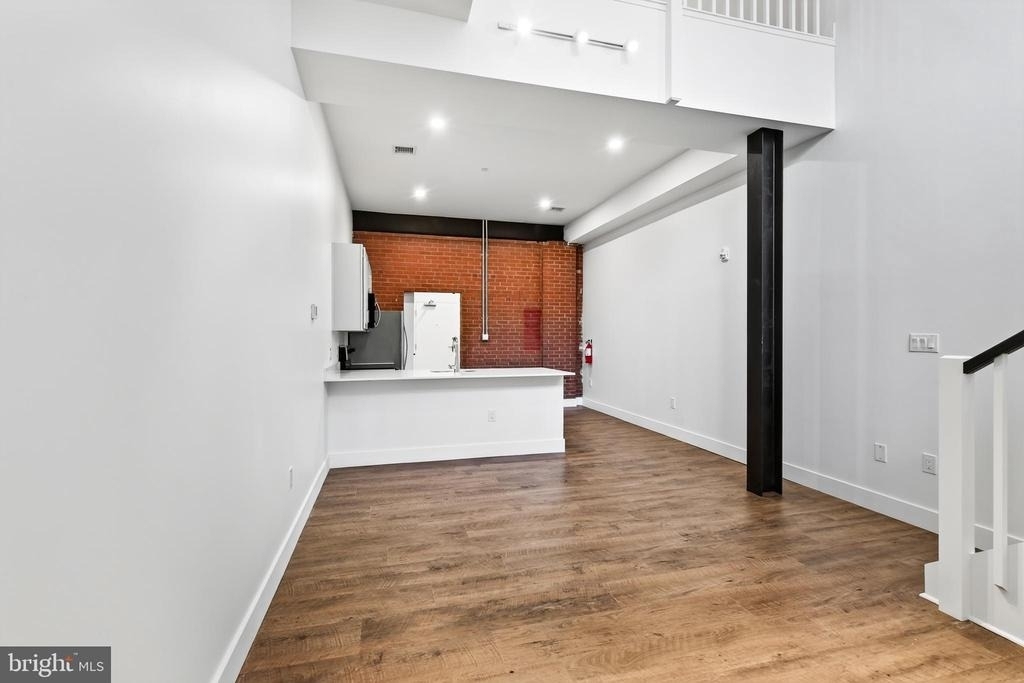
This brand-new 1-bedroom apartment with a loft features a thoughtfully designed layout with flexible additional space that can be used as a home office, reading area, creative space, or additional living area. Every residence has been newly renovated with modern finishes and contemporary conveniences while thoughtfully preserving the building's original character.
Apartment Features & Amenities
Brand-new apartment
1 bedroom plus versatile loft space
Spacious, open-concept living area
Private parking Available
Free on-site laundry
EV charging stations available
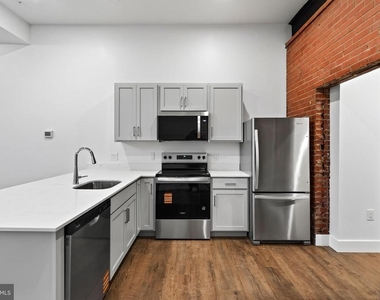
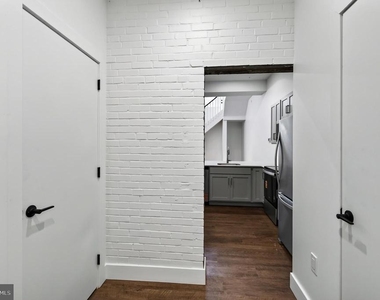
Stainless steel appliances, including:
Refrigerator
Dishwasher
Electric stove/range
Built-in microwave
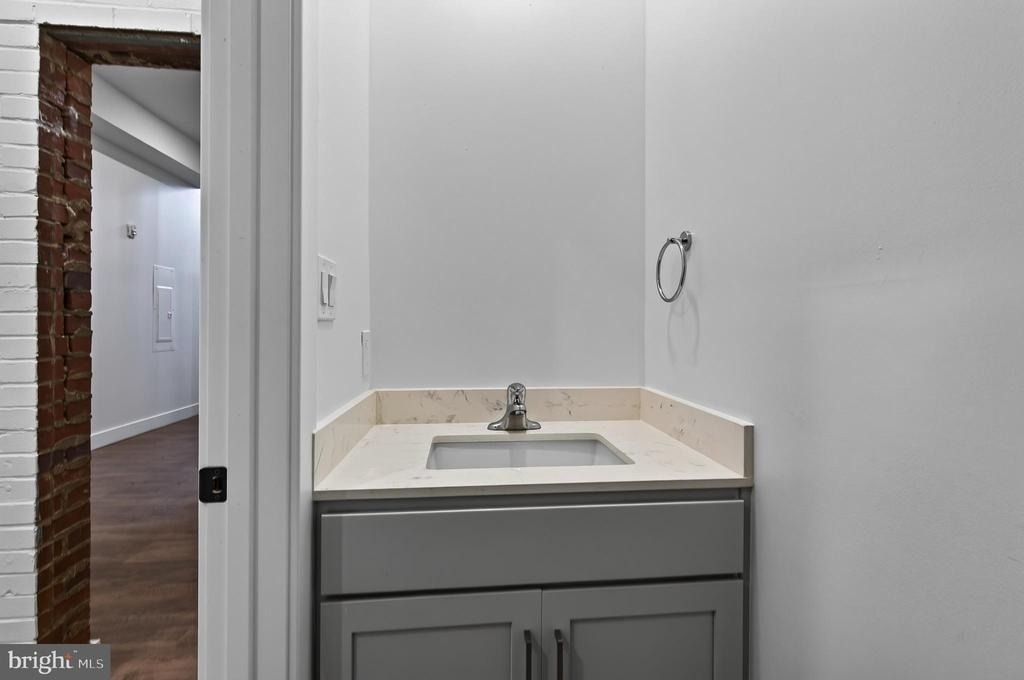
Modern finishes and fixtures
Thoughtfully designed floor plans
Historic architectural character with contemporary updates
Convenient downtown location
Historic Character. Brand-New Living.
The story of Civic Lofts begins long before it became a place to call home. Once a gathering place where the community came together for recreation, connection, and shared experiences, this historic building has been thoughtfully transformed into brand-new modern living spaces designed for today's lifestyle.
The renovation was guided by a deep respect for the building's history. Original architectural charm and timeless details were carefully preserved while each residence was redesigned to provide the comfort, openness, style, and functionality of modern apartment living.
The result is a truly unique combination of historic character and brand-new construction-quality living in the heart of Downtown Phoenixville.
Live in the Heart of Downtown Phoenixville
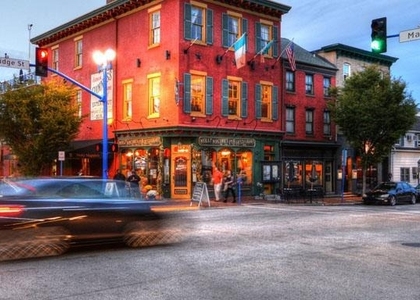
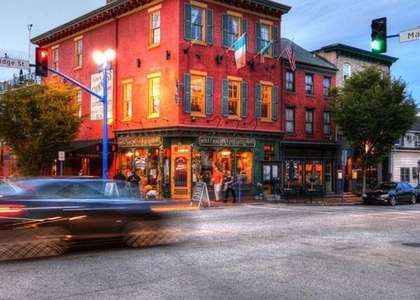
Civic Lofts puts you within easy walking distance of the best of Phoenixville. Enjoy nearby restaurants, breweries, coffee shops, boutiques, entertainment, parks, trails, community events, and nightlife-all while having the convenience of private parking, on-site laundry, and EV charging right at home.
Civic Lofts is more than an apartment-it is a new chapter in a building with a story.
If you're looking for a brand-new apartment in Phoenixville with a unique loft layout, private parking, on-site laundry, EV charging, stainless steel appliances, and an unbeatable downtown location, Civic Lofts is worth seeing.
Schedule your private tour today and be one of the first residents to call Civic Lofts home!
AMENITIES
New Construction
Home Office
ADDITIONAL INFORMATION
Interior
Bathroom Information
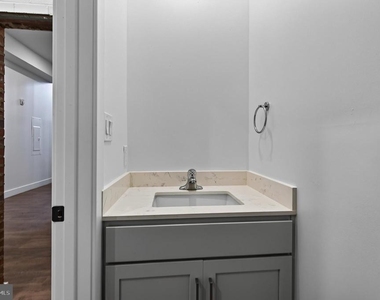
Half Bathrooms: 1
Full Bathrooms: 1
Interior Information
Flooring Type: Hardwood, Luxury Vinyl Plank
Basement Information
Basement: Daylight, Partial
Exterior
Property Information
Square Footage: 970
Square Footage Source: $0
Property Condition: Excellent
Architectural Style: Art Deco, Bi-level
Year Built Source: Assessor
Year Built: 1906
Building Information
Building Name: NONE AVAILABLE
Builder Model: Hoops
Levels: 2
Other Structures: Above Grade, Below Grade
Construction Materials: Brick
Lot Information
Lot Size Area: 14880
Lot Size Units: Square Feet
Lot Size Acres: 0.34
Square Footage: 14,880
Lot Size Dimensions: 0.00 x 0.00
Land Information
Water Source: Public
Utilities
Utilities Information
Cooling Type: Central Air
Heating Type: Central, Heat Pump - Electric BackUp
The manager has not yet mailed us a photo copy of his or her government identification and proof or property ownership.
▼
Manager has not logged in recently
▼
Manager does not yet have user reviews
RENTHOP DESCRIPTION
The apartment is a unit offered at a monthly price of $2,295. Everything is still in great condition as the building only recently completed construction. The person posting the listing did not specify that any pets were allowed. It may be the case that pets are ok and the manager simply has not yet filled out all the details.
We have 45 photos of this particular unit, building, and surrounding areas.
Last Updated: 16 hours ago
Data Source: Bright MLS
MLS# PACT2133362
List Agent Name: Sean D Maloney
List Office Name: RE/MAX Ready
IDX information is provided exclusively for personal, non-commercial use, and may not be used for any purpose other than to identify prospective properties consumers may be interested in purchasing. Information is deemed reliable but not guaranteed. The listing broker’s offer of compensation is made only to participants of the MLS where the listing is filed.
Courtesy of RH Advisors, Inc. and RHP Realty NJ, Inc.
By selecting Check Availability, you agree that RentHop and real estate professionals may call or text you about your inquiry. Message/data rates may apply. Terms & Privacy. California Privacy Notice
We found some very similar listings nearby
Select those you'd like to message
Your messages have been sent!
Check Availability
By selecting Check Availability, you agree that RentHop and real estate professionals may call or text you about your inquiry. Message/data rates may apply. Terms & Privacy. California Privacy Notice







































 Your Privacy Choices
