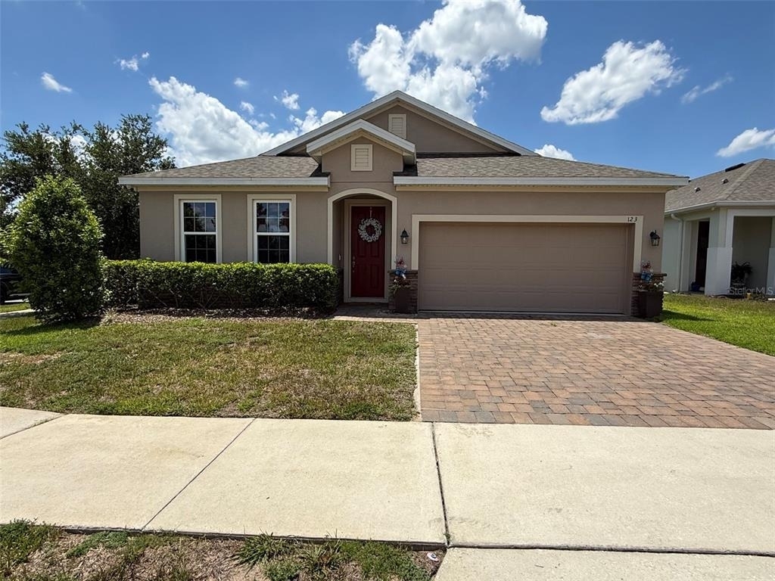
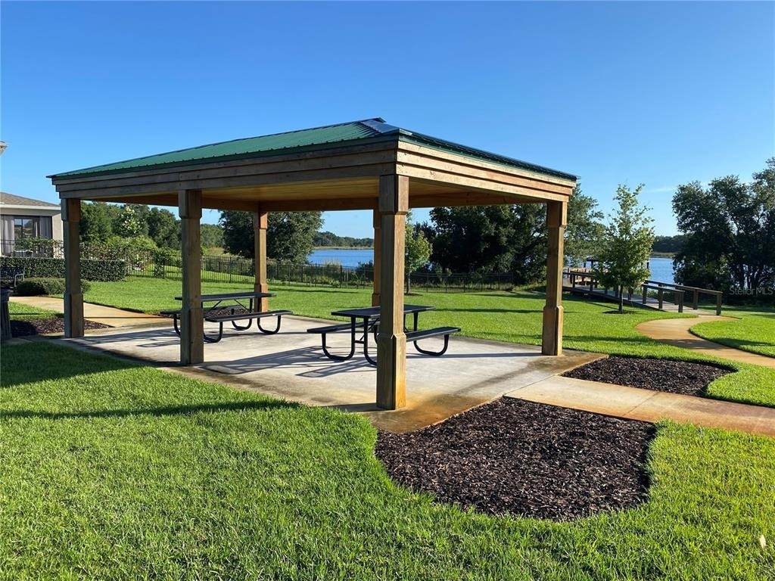
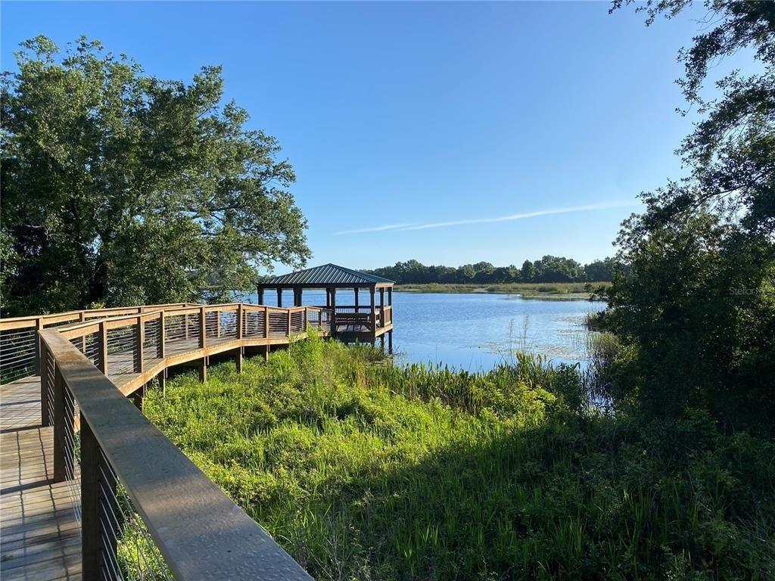
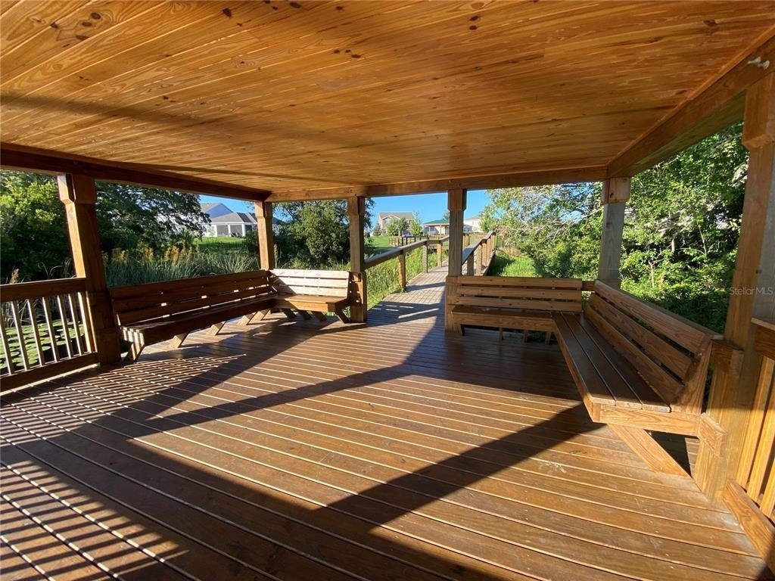
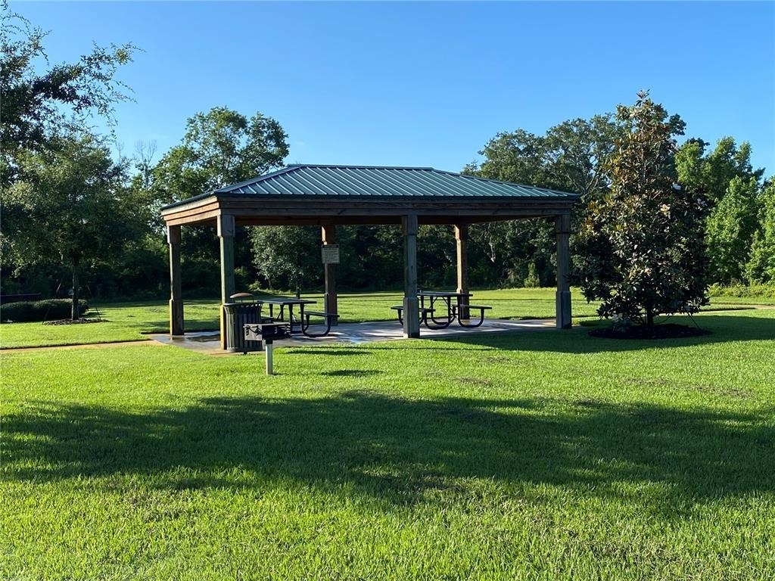
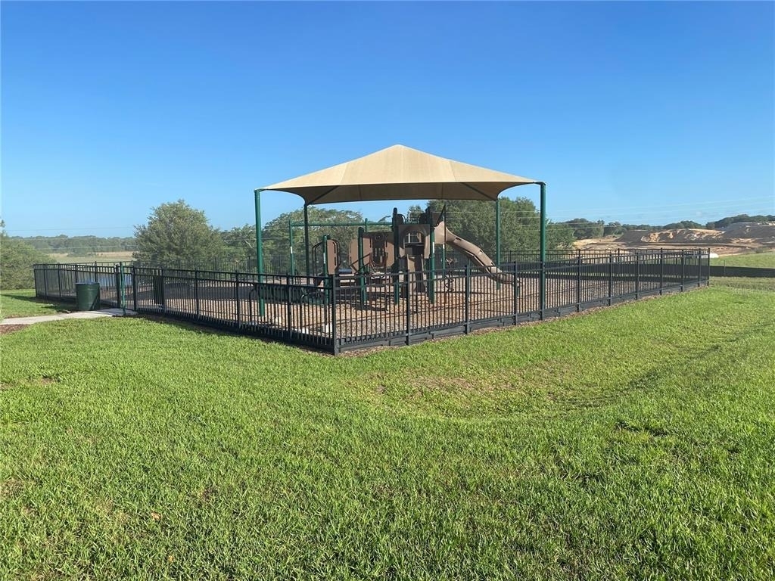
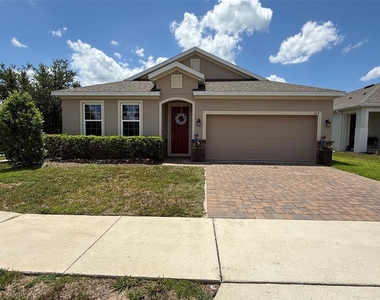
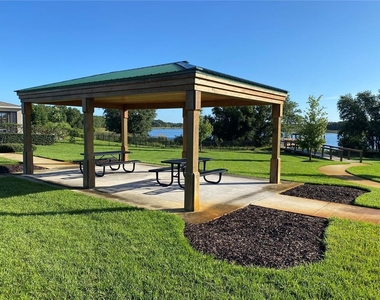
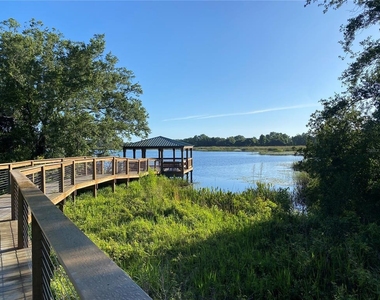
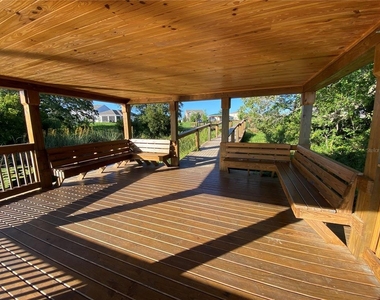
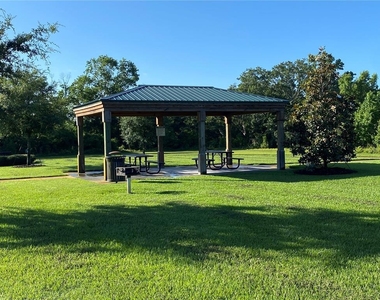
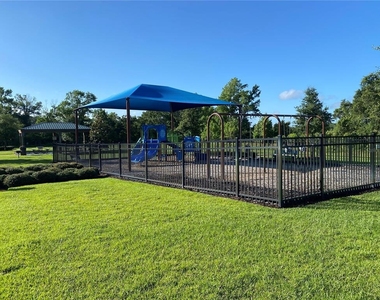
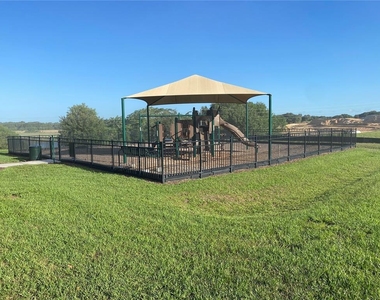
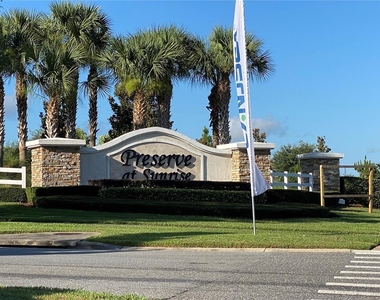
A gorgeous 4 bedroom and 2 bathroom home located in the desirable community of Preserve at Sunrise in Groveland, Florida and is available for move in 08/03/2026. The community features a community pool, playgrounds, covered picnic areas with charcoal grills, a community dock, and many green spaces throughout. The home is conveniently located minutes from restaurants, shopping, and schools, with an easy commute to Clermont, FL. Easy access to major roads, like Hwy 50 and Florida's Turnpike.
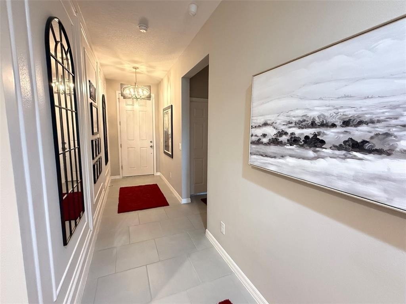
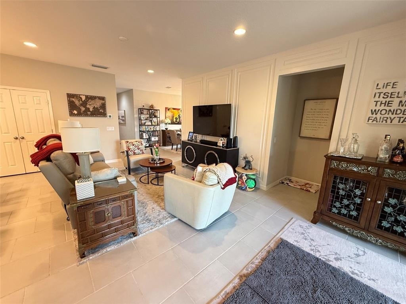
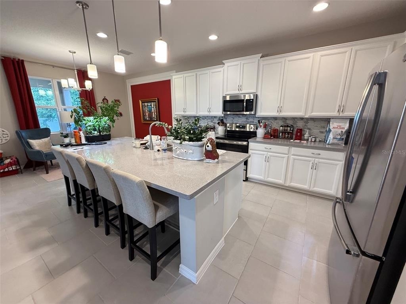
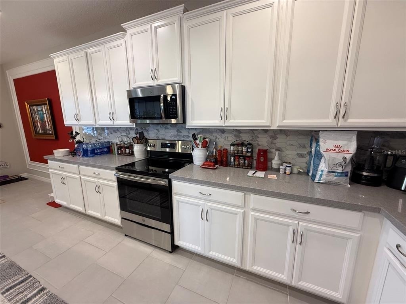
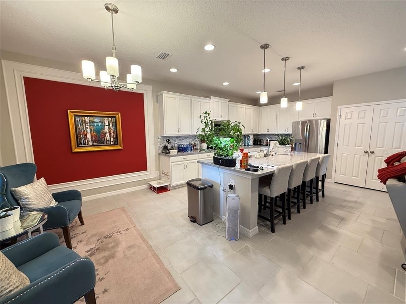
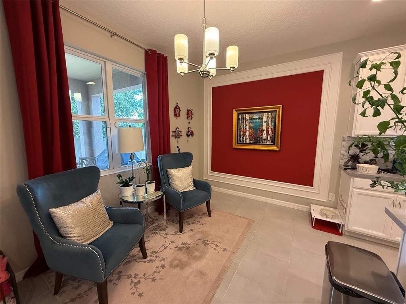
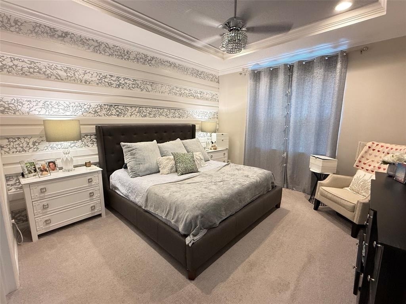
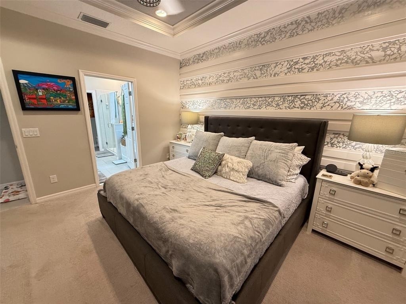
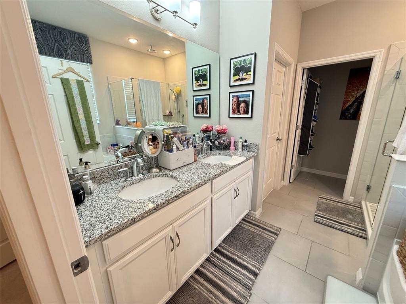
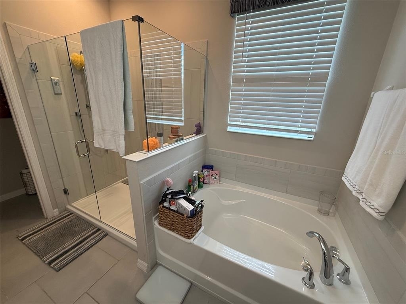
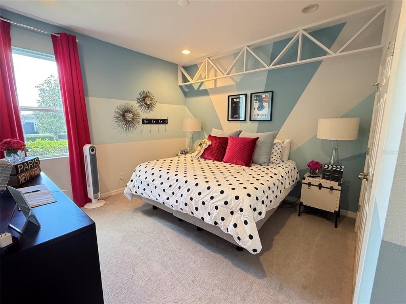
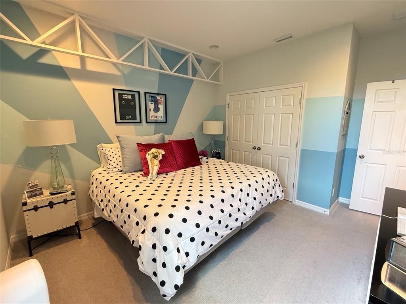
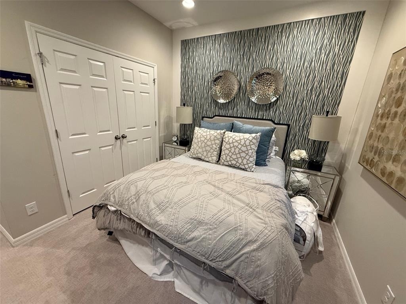
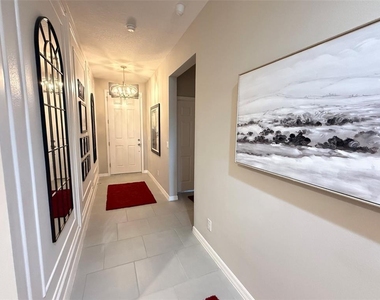
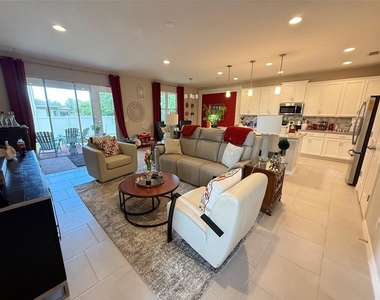
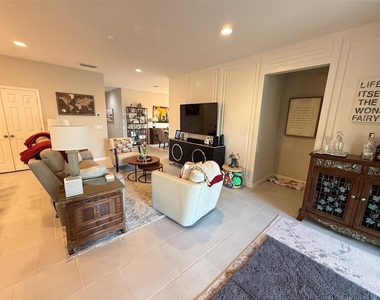
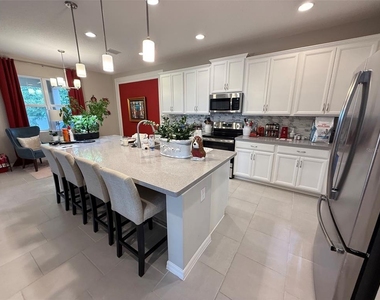
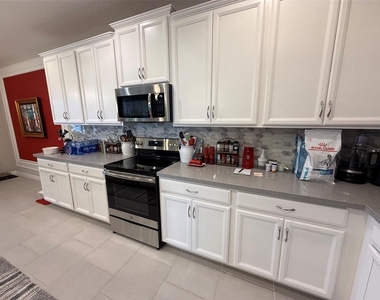
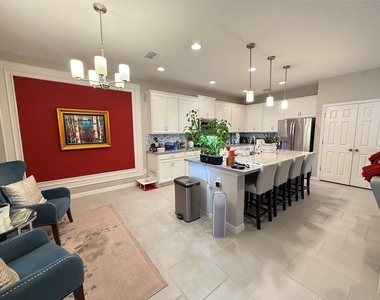
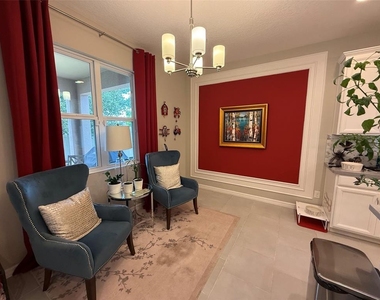
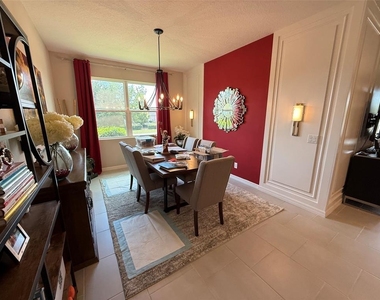
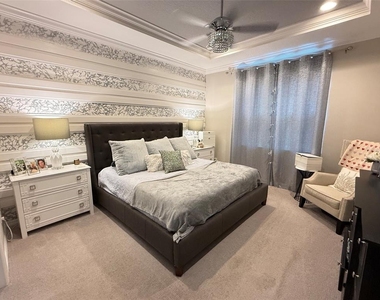
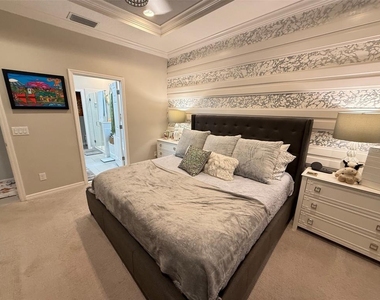
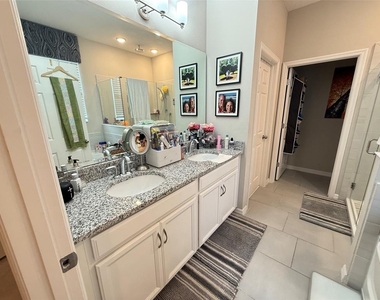
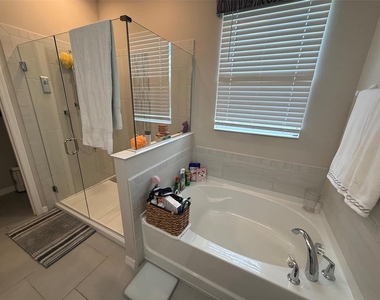
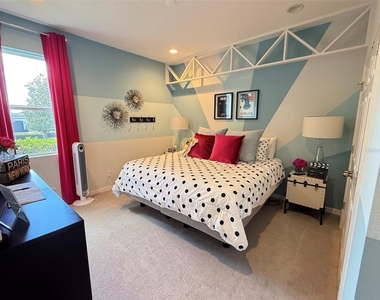
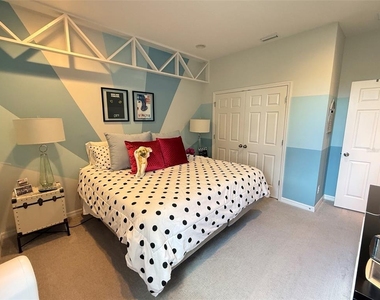
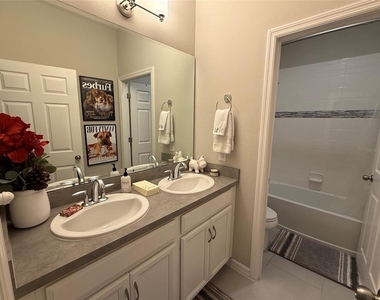
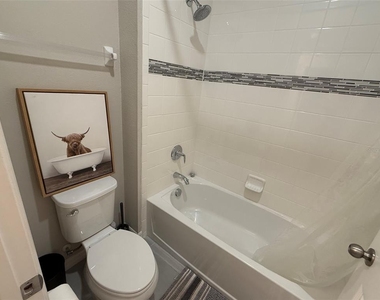
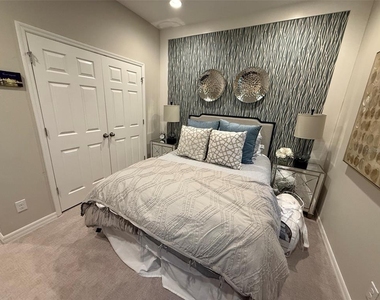
This home was previously the builder's model home and features tons of upgrades. It is located on a corner lot. Upon entry you will be impressed with the beautiful upgrades made to this home. You will notice the detailed molding in the entry way and throughout, along with upgraded lighting, and decorative wall features. The modern kitchen features white cabinets, stone counters, all stainless-steel appliances, and a large pantry.The home features a free-flowing floorplan, with an open living concept creating the perfect space for entertaining guests. Just off the living area is the main bedroom suite with an ensuite bathroom, featuring dual sinks, walk in shower, soaking tub, and separate toilet room, and large walk-in closet. The 3 bedrooms are located on the other side of the living space, creating a true split plan for the ultimate privacy from the main suite.There is a second hall bath with dual sinks and tub/shower combo. At the back of the home, step out into the large patio overlooking the completely fenced yard. There is a two-car garage. Washer and dryer provided as a convenience item, but tenant maintains. Tenant maintains lawn/shrubs. No smoking in or on the premises. One dog allowed, up to 20lbs. pet fee and pet rent required (see lease terms). Please contact Florida Rental Team to schedule a showing appointment!
AMENITIES
Attached Garage
Laundry In Unit
Dishwasher
Parking Space
ADDITIONAL INFORMATION
Interior
Bathroom Information
Full Bathrooms: 2
Interior Information
Interior Features: High Ceilings, Open Floorplan, Walk-In Closet(s), Eating Space In Kitchen, Kitchen/Family Room Combo, Solid Surface Counters, Split Bedroom, Thermostat, Window Treatments
The manager has not yet mailed us a photo copy of his or her government identification and proof or property ownership.
▼
Manager has not logged in recently
▼
Manager does not yet have user reviews
RENTHOP DESCRIPTION
The apartment is a unit offered at a monthly price of $2,495. The person posting the listing did not specify that any pets were allowed. It may be the case that pets are ok and the manager simply has not yet filled out all the details. The kitchen conveniently includes a dishwasher.
We have 30 photos of this particular unit, building, and surrounding areas.
We found some very similar listings nearby
Select those you'd like to message
Your messages have been sent!
Check Availability
By selecting Check Availability, you agree that RentHop and real estate professionals may call or text you about your inquiry. Message/data rates may apply. Terms & Privacy. California Privacy Notice





















 Your Privacy Choices
