? LIMITED-TIME MOVE-IN SPECIAL – $500 MOVE-IN CREDIT! ?
Receive a $500 move-in credit with an approved application and a lease signed by September 15, 2026. Contact us today to schedule your showing.
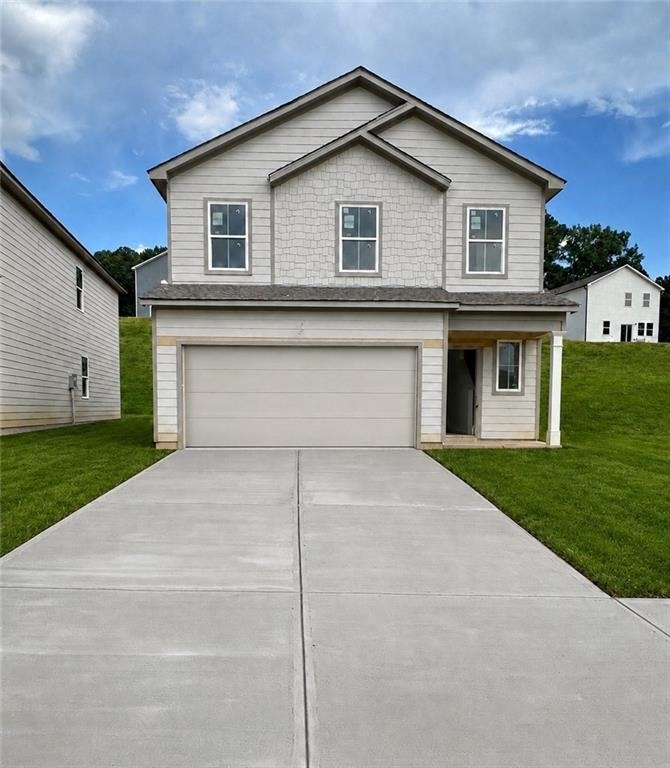
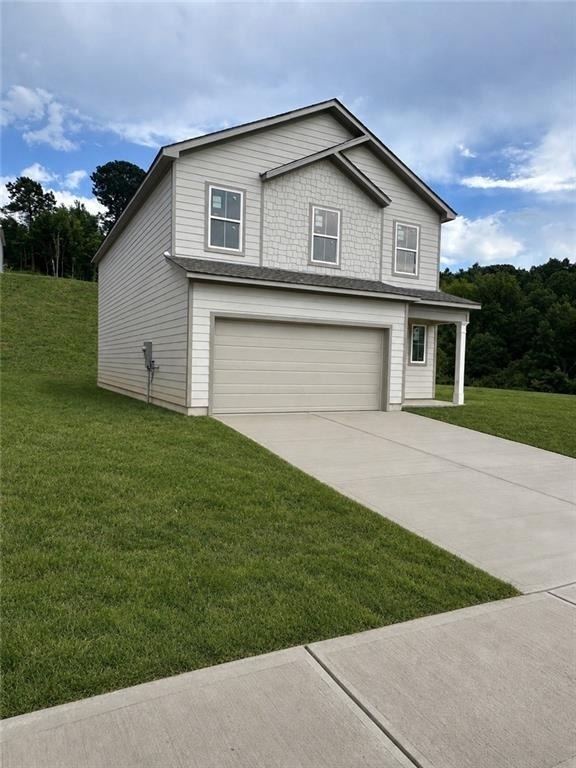
FOR RENT - NEW CONSTRUCTION IN THE STABLES
4 Bedrooms | 3 Full Bathrooms | Main-Level Guest Suite | Loft | 2-Car Garage
Welcome to a never-before-occupied home in The Stables, offering contemporary finishes, an open layout and flexible spaces designed for comfortable everyday living.
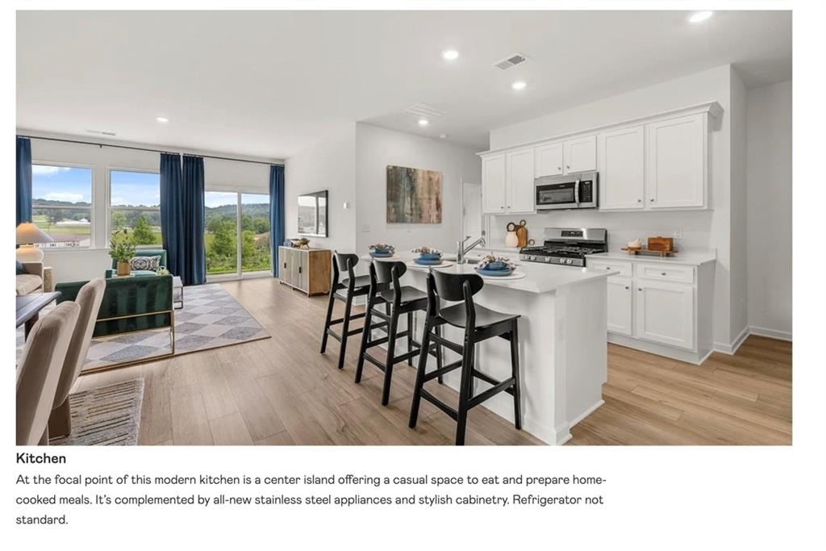
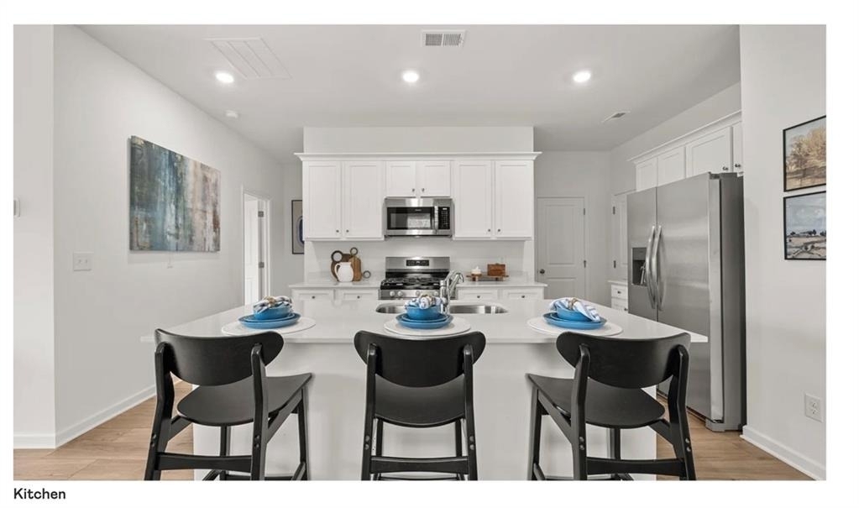
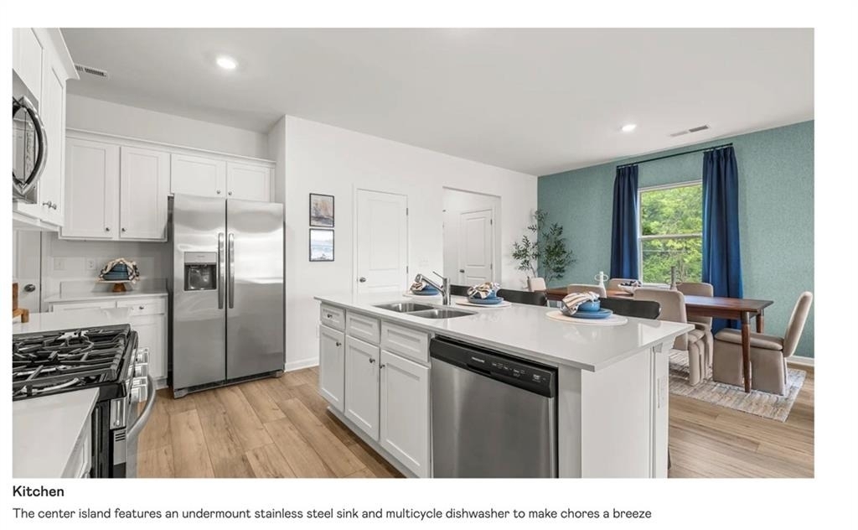
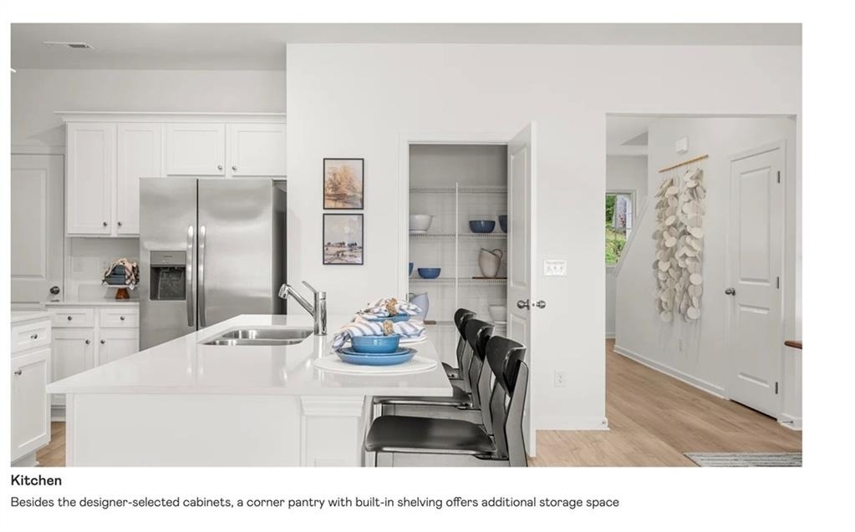
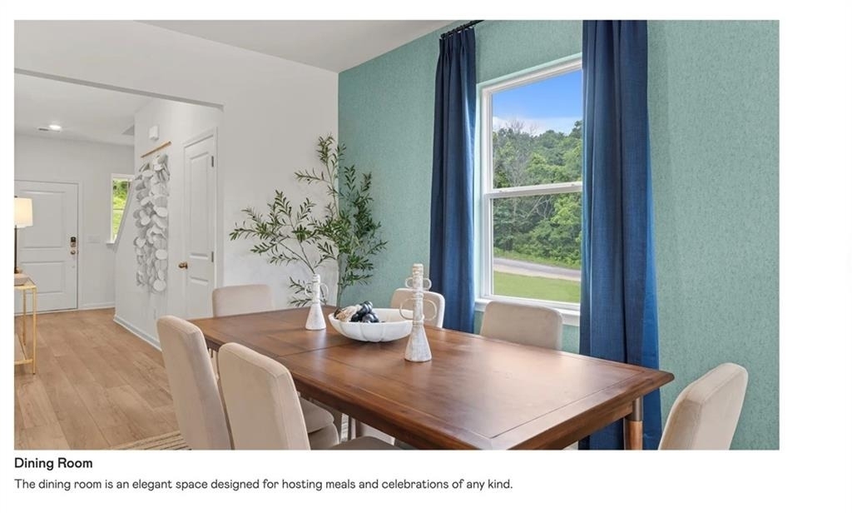
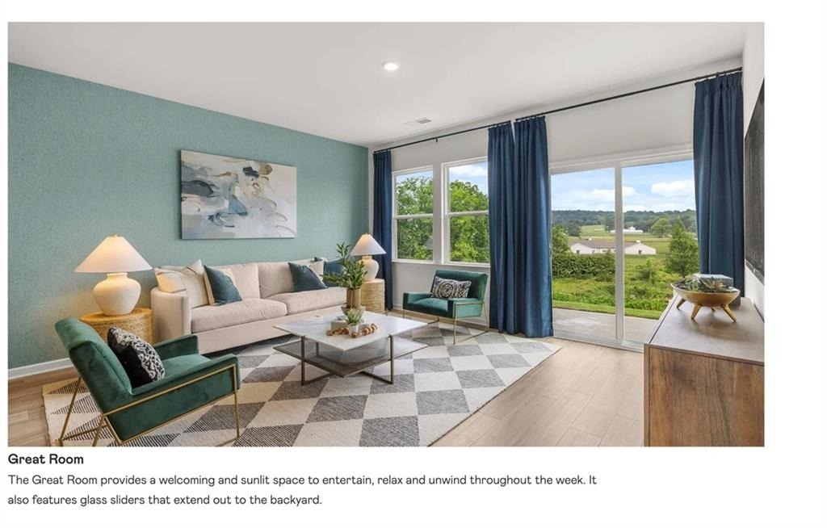
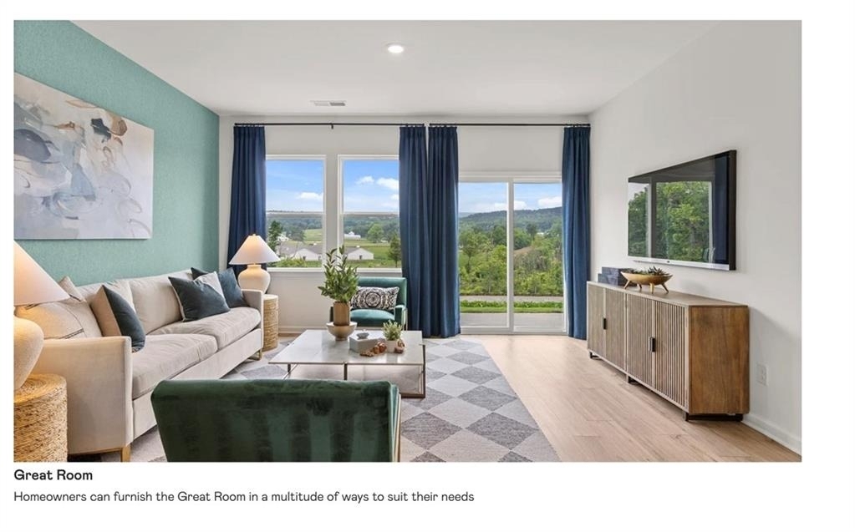
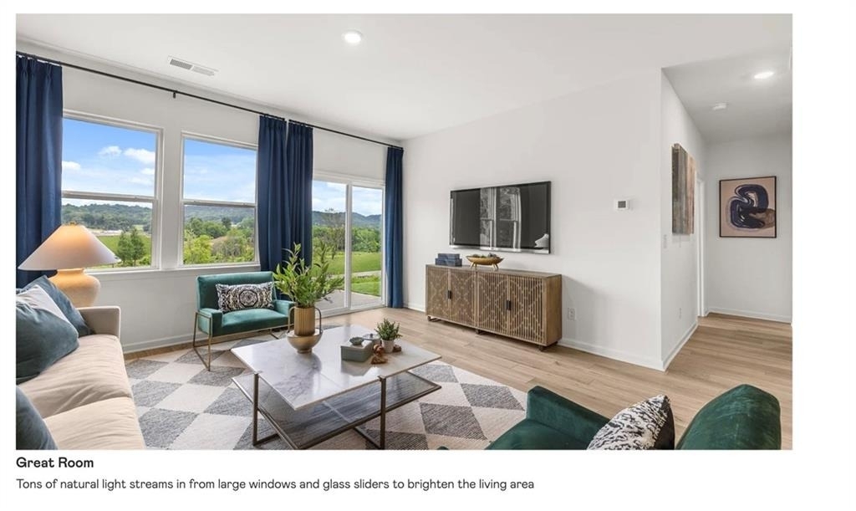
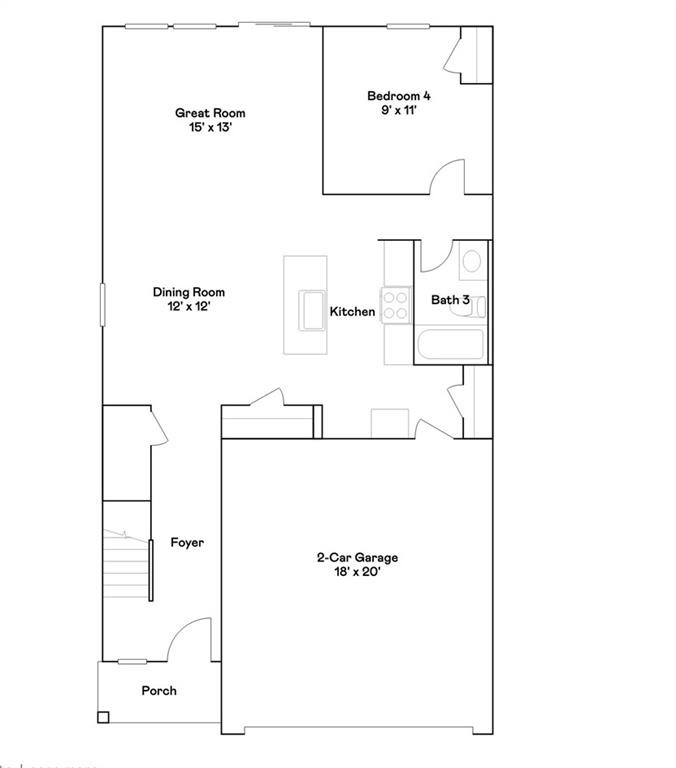
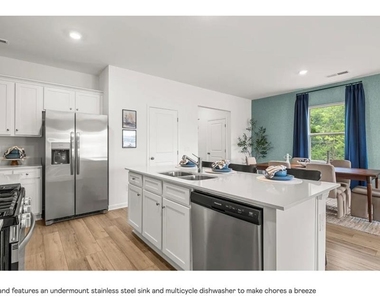
The first floor centers around a bright, open Great Room that flows directly into the kitchen and dining area. The kitchen includes modern cabinetry, generous counter space, plentiful storage and an oversized island that provides additional seating and workspace.
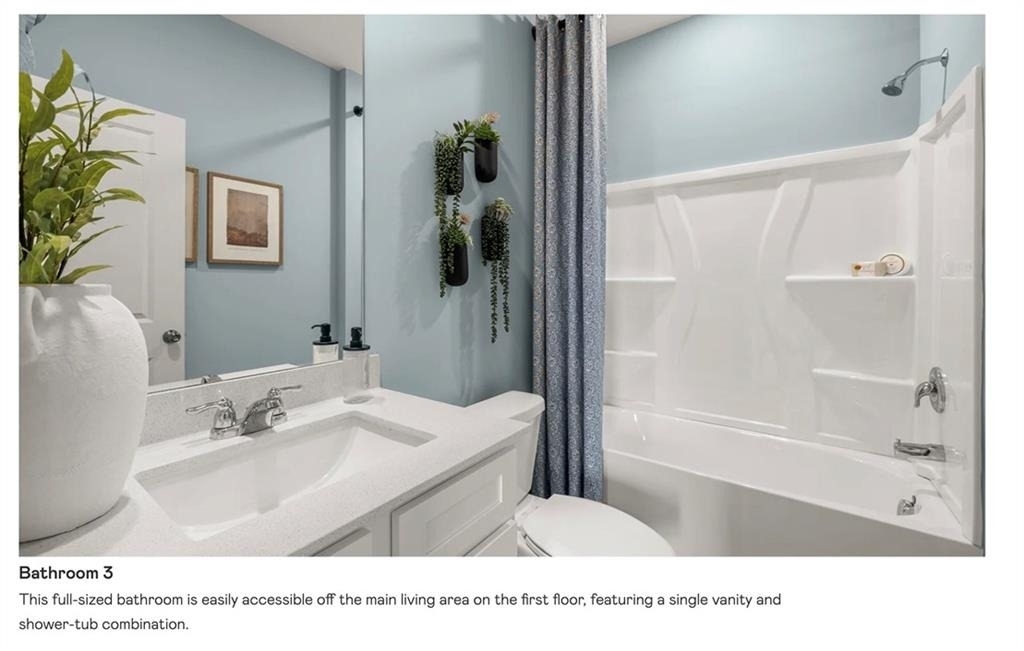
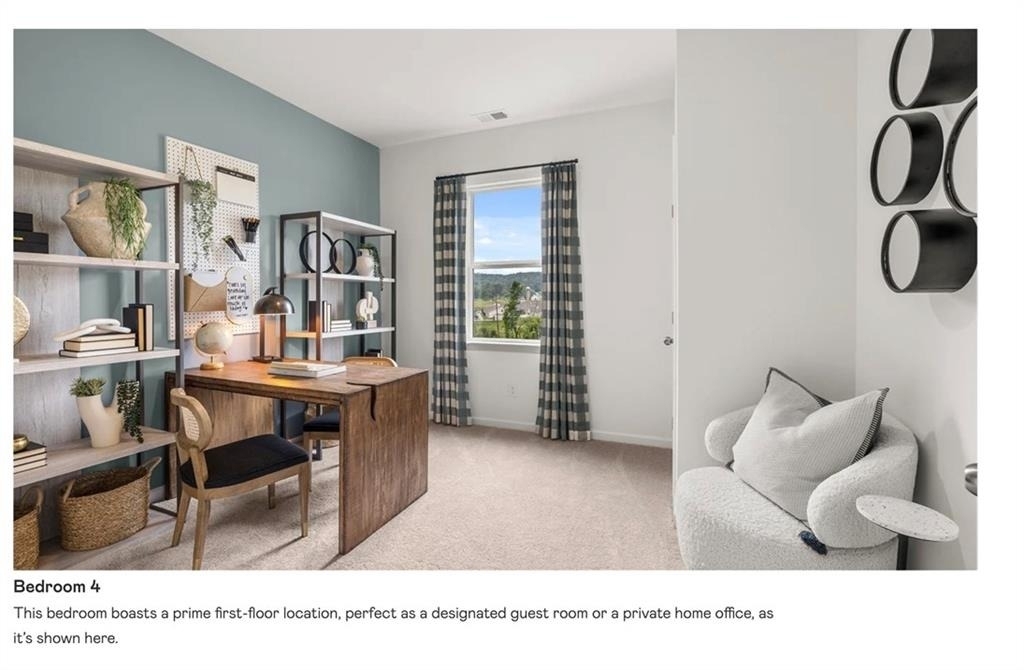
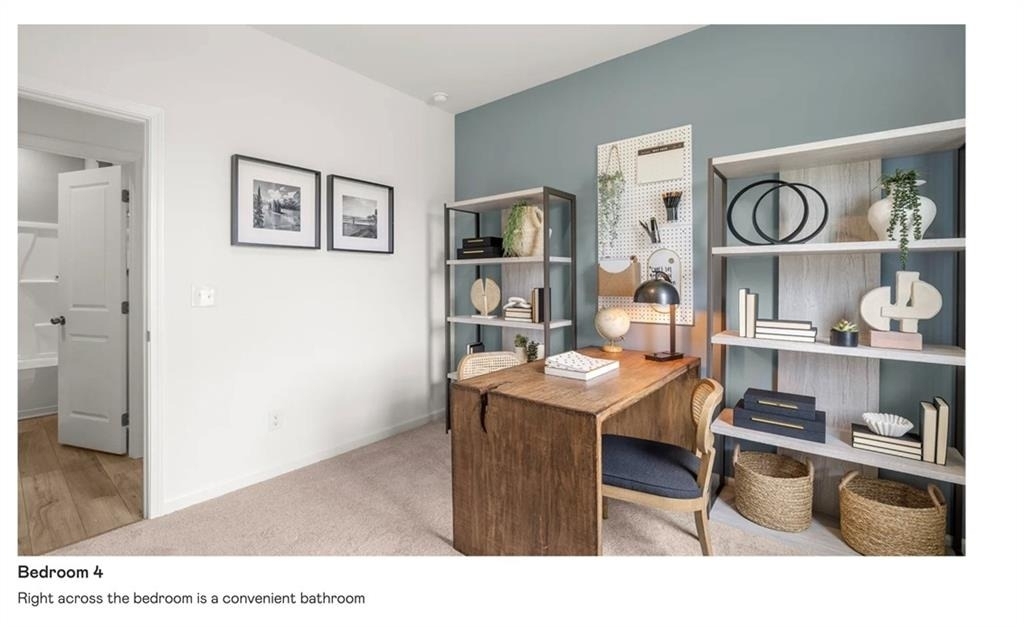
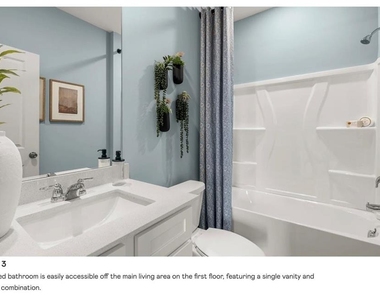
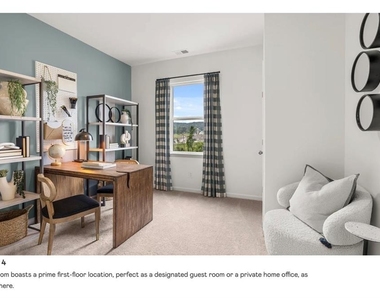
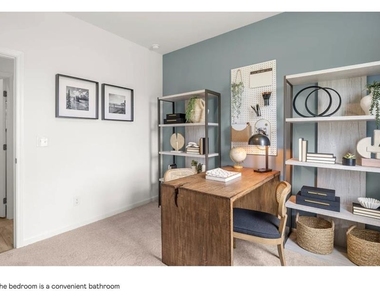
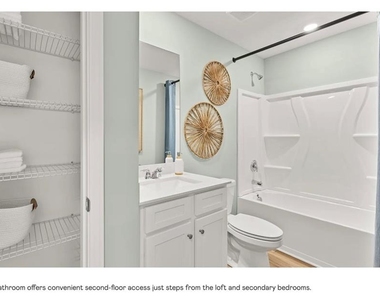
Also located on the main level is a private bedroom with convenient access to a full bathroom-ideal for overnight guests, a home office or anyone seeking a bedroom without stairs.
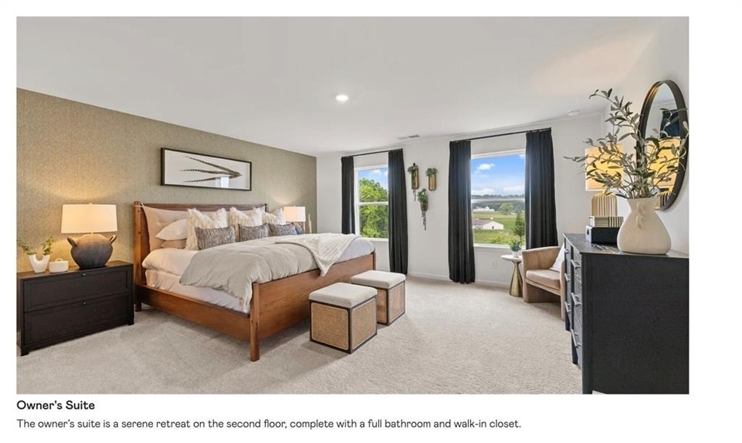
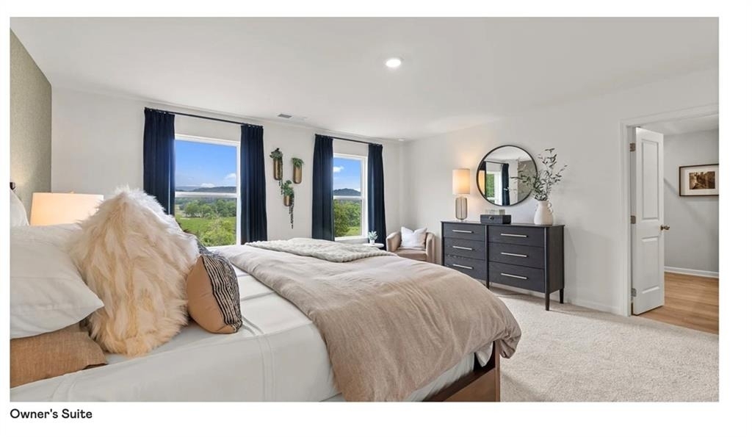
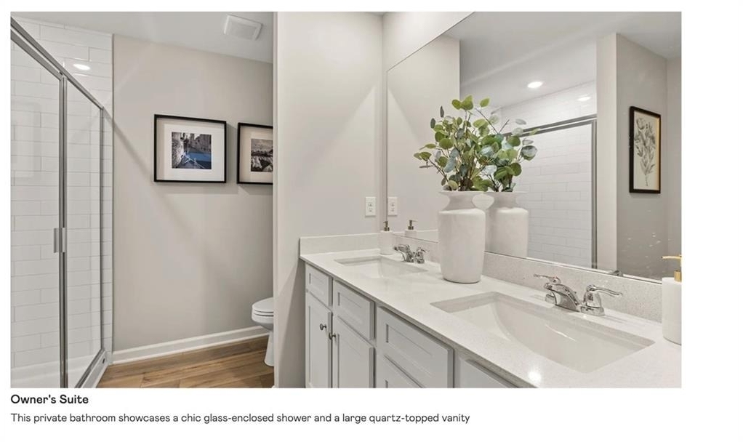
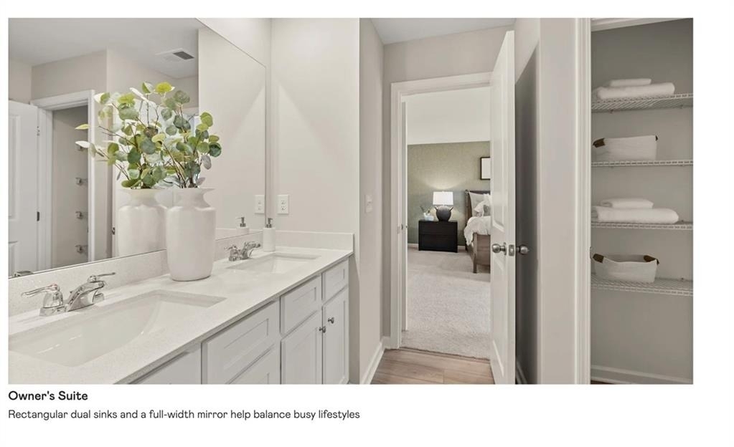
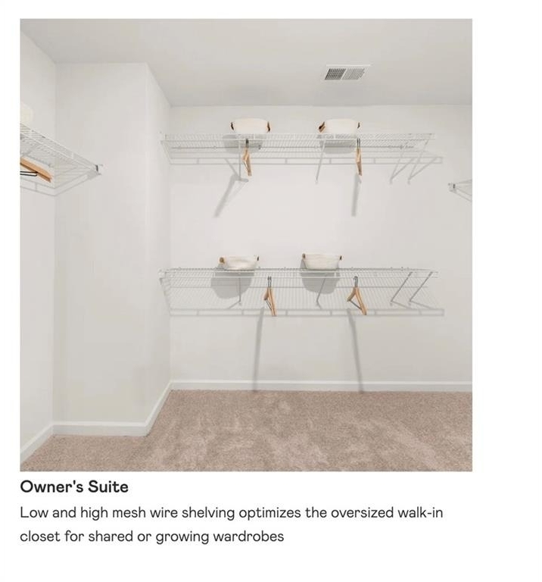
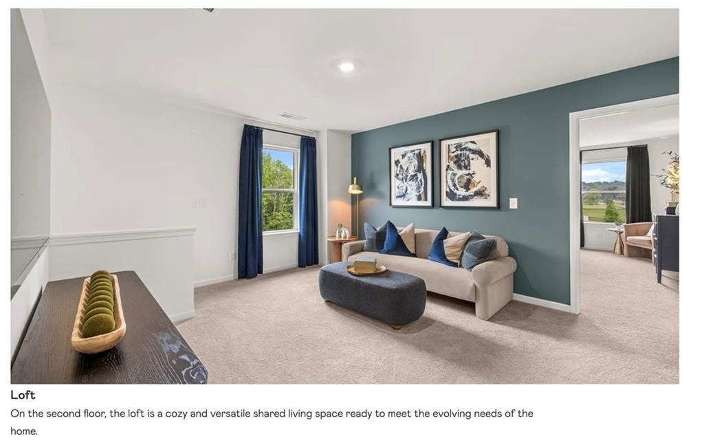
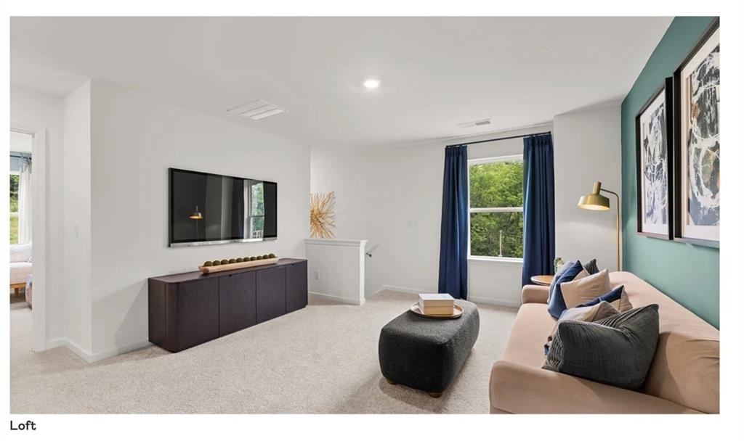
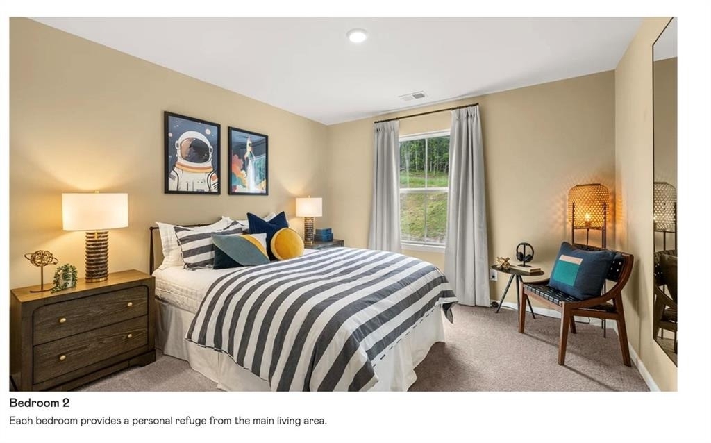
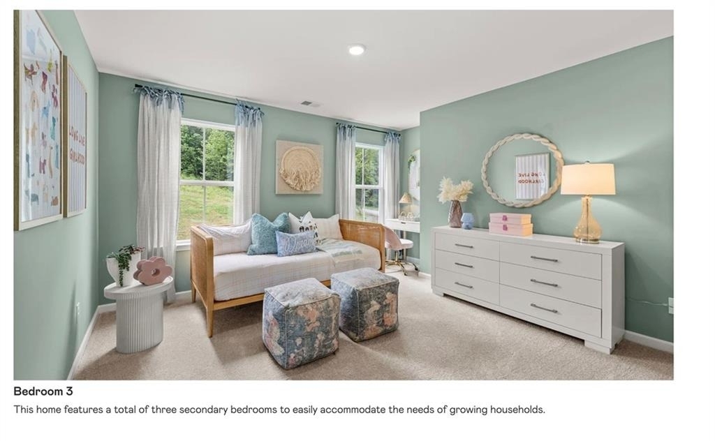
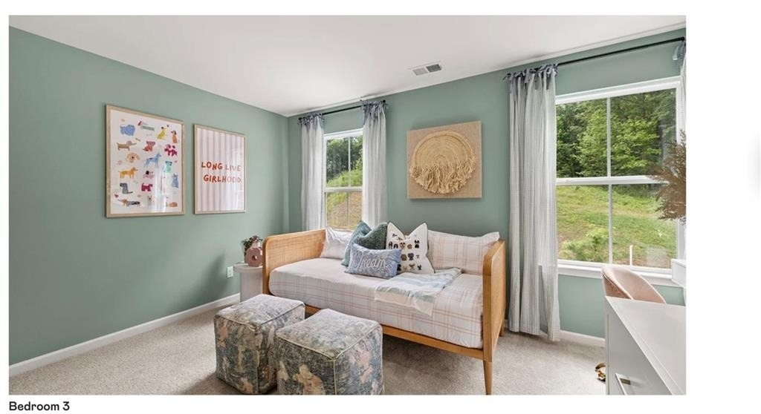
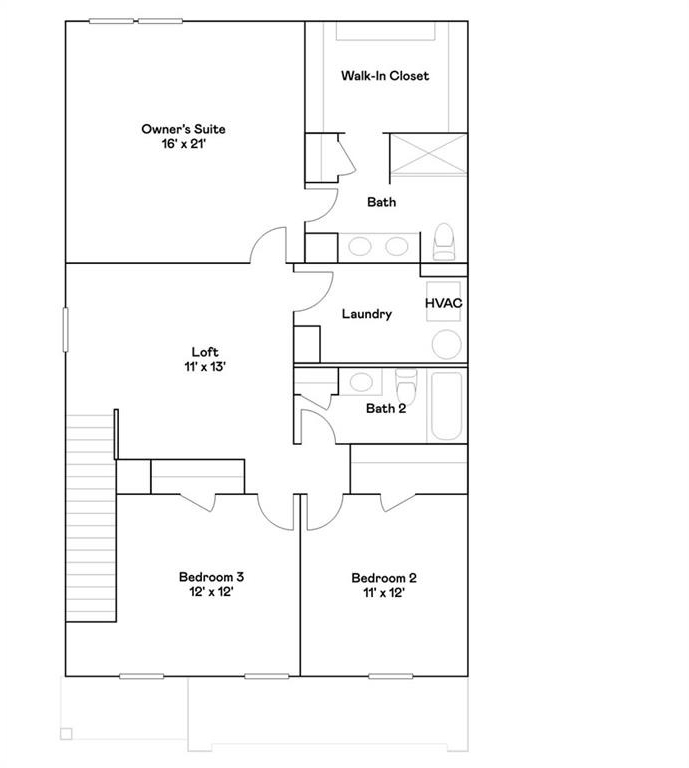
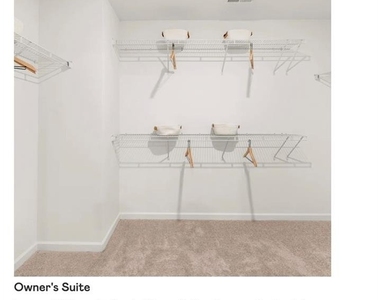
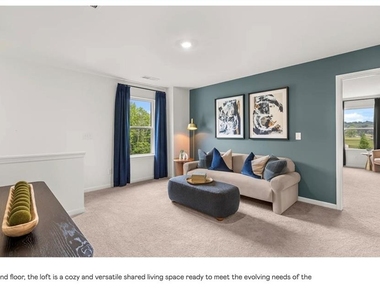
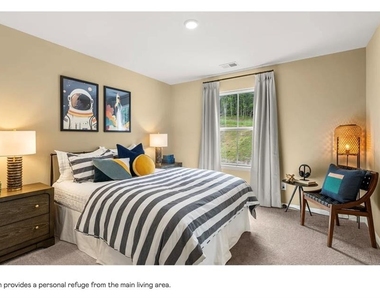
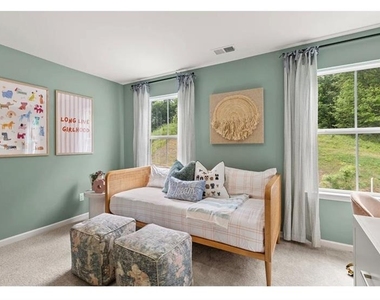
The second floor opens to a spacious loft that can serve as a media room, recreation area, study space or additional lounge. The primary suite offers a private bathroom and roomy walk-in closet. Two additional upstairs bedrooms provide comfortable accommodations and useful closet space.
PROPERTY HIGHLIGHTS
Brand-new home-be the first resident
Four bedrooms and three full bathrooms
Main-level bedroom and full bathroom
Spacious upstairs loft
Open kitchen, dining and living areas
Large kitchen island
Primary suite with private bathroom and walk-in closet
Smart-home technology
Energy-efficient appliances
Ample closets and storage
Attached two-car garage
Peaceful neighborhood environment
Convenient to I-75, Tanger Outlets, restaurants, shopping and daily necessities
Utilities and Lawn Care: Residents are responsible for all utilities and routine lawn maintenance.
Pets: Pets may be considered individually and are subject to approval and an applicable nonrefundable pet fee.
Application Standards: Applicants must complete credit, criminal-background and eviction screening; demonstrate satisfactory rental history; and provide verifiable combined household income of approximately 2.5 times the monthly rent.
AVAILABLE NOW
Contact us to arrange a private showing and experience everything this new home has to offer.
IMPORTANT RENTAL-FRAUD NOTICE
Dharma Realty, LLC exclusively represents this property. Do not send payments through Zelle, Cash App, Venmo, wire transfer or gift cards, and do not provide money to anyone presenting themselves as a private landlord or property owner. Fraudulent parties may copy the photographs and wording from legitimate advertisements. Confirm the listing, representative and payment instructions directly with Dharma Realty before submitting money or personal information.
AMENITIES
New Construction
Private Outdoor Space
Dishwasher
Parking Space
Home Office
ADDITIONAL INFORMATION
Interior
Bathroom Information
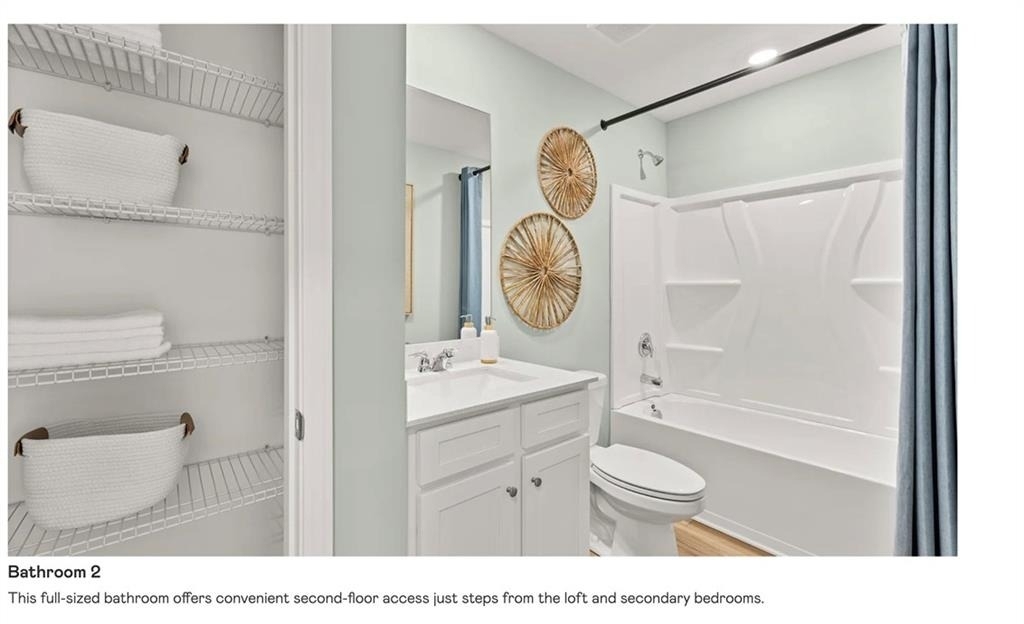
Full Bathrooms: 3
Interior Information
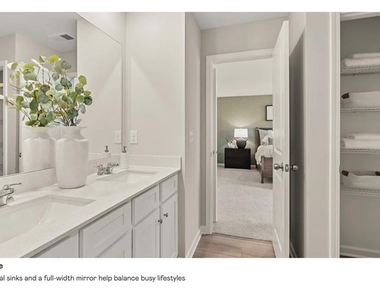
Interior Features: Double Vanity, Entrance Foyer, High Ceilings, Walk-In Closet(s)
Appliances: Dishwasher, Disposal, Dryer, Electric Cooktop, ENERGY STAR Qualified Appliances, ENERGY STAR Qualified Water Heater, Microwave, Refrigerator, Washer
Flooring Type: Carpet, Luxury Vinyl
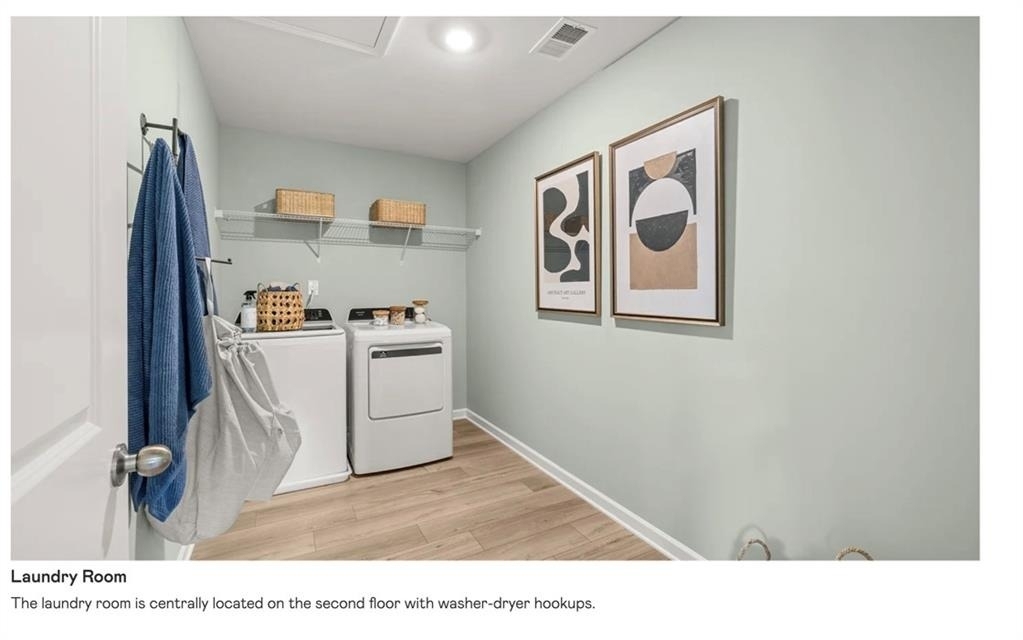
Laundry Features: Electric Dryer Hookup, Gas Dryer Hookup, Laundry Room, Upper Level
Fireplace Information
Fireplace Features: None
Basement Information
Basement: None
Exterior
Property Information
Square Footage: 2,296
Security Features: Fire Alarm
Architectural Style: Modern
Year Built: 2026
Waterfront Features: None
Waterbody Name: None
Building Information
Building Area Total: 2296
Levels: Two
Other Structures: Cabana
Window Features: ENERGY STAR Qualified Windows
Construction Materials: Brick, Vinyl Siding
Patio and Porch Features: Deck, Patio
Pool Information
Pool Features: None
Lot Information
Lot Features: Back Yard, Landscaped, Rectangular Lot
Lot Size Area: 6969.6
Lot Size Units: Square Feet
Lot Size Acres: 0.16
Square Footage: 6,970
Lot Size Dimensions: 5056
Utilities
Utilities Information
Cooling Type: ENERGY STAR Qualified Equipment
Heating Type: ENERGY STAR Qualified Equipment
Parking
Parking Information
Has Garage
Has Open Parking
Parking Features: Attached, Driveway, Garage, Garage Door Opener, Garage Faces Front
The manager has not yet mailed us a photo copy of his or her government identification and proof or property ownership.
▼
Manager has not logged in recently
▼
Manager does not yet have user reviews
RENTHOP DESCRIPTION
The apartment is a unit offered at a monthly price of $2,280. Everything is still in great condition as the building only recently completed construction. The person posting the listing did not specify that any pets were allowed. It may be the case that pets are ok and the manager simply has not yet filled out all the details. The kitchen conveniently includes a dishwasher.
We have 27 photos of this particular unit, building, and surrounding areas.
MLS# 7822163
List Agent Name: Vineel Keesara
List Office Name: Dharma Realty, LLC
IDX information is provided exclusively for personal, non-commercial use, and may not be used for any purpose other than to identify prospective properties consumers may be interested in purchasing. Information is deemed reliable but not guaranteed. The listing broker’s offer of compensation is made only to participants of the MLS where the listing is filed.
Courtesy of RH Advisors, Inc. and RHP Realty NJ, Inc.
By selecting Check Availability, you agree that RentHop and real estate professionals may call or text you about your inquiry. Message/data rates may apply. Terms & Privacy. California Privacy Notice
We found some very similar listings nearby
Select those you'd like to message
Your messages have been sent!
Check Availability
By selecting Check Availability, you agree that RentHop and real estate professionals may call or text you about your inquiry. Message/data rates may apply. Terms & Privacy. California Privacy Notice













 Your Privacy Choices
