Listing by Sonia Mathur, Keller Williams Realty Infinity
Copy Link
Share Listing
Save Listing
Link copied to clipboard!
DESCRIPTION
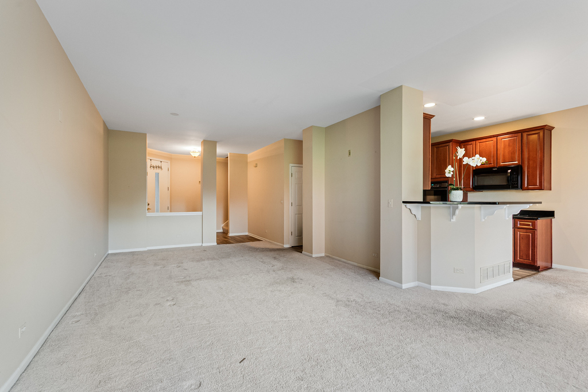
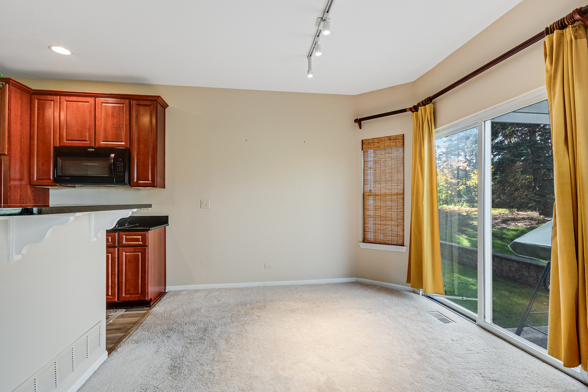
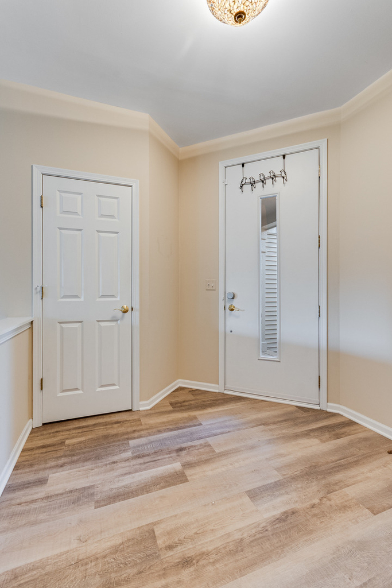
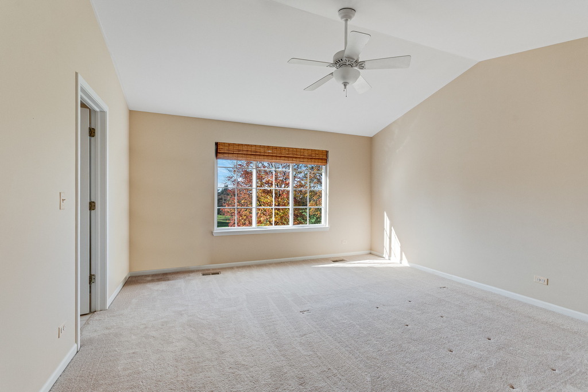
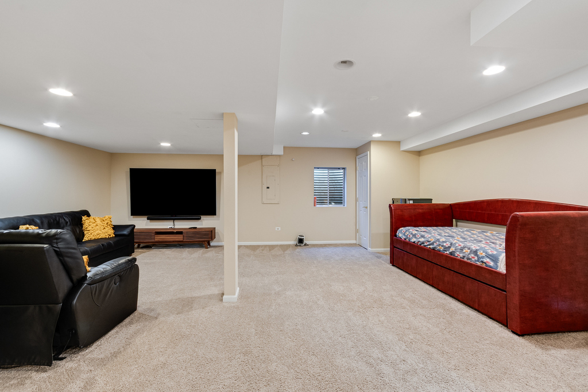
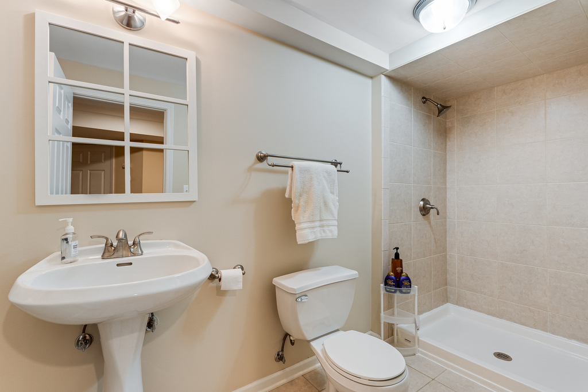
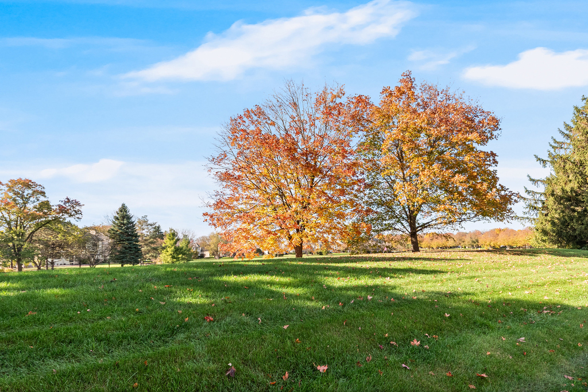
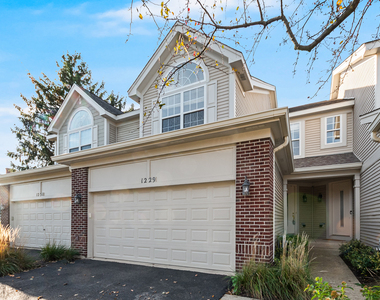
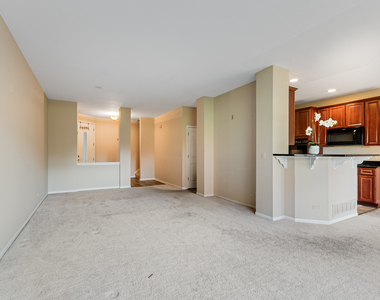
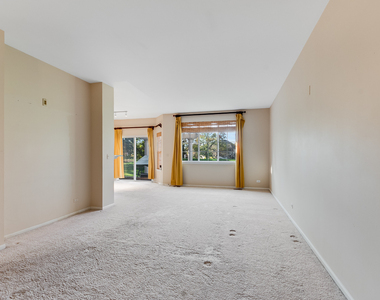
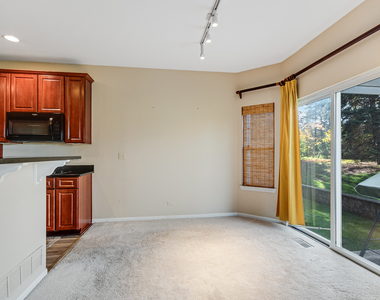
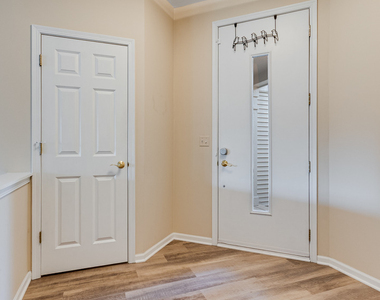
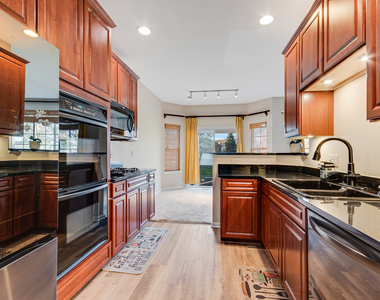
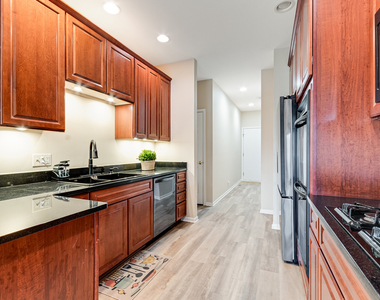
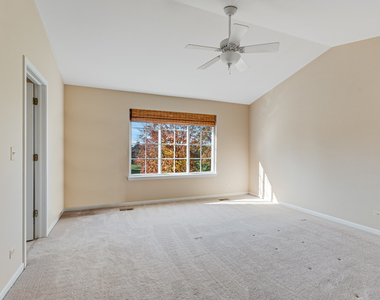
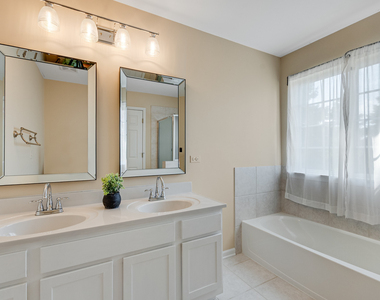
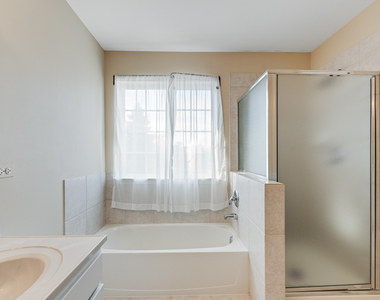
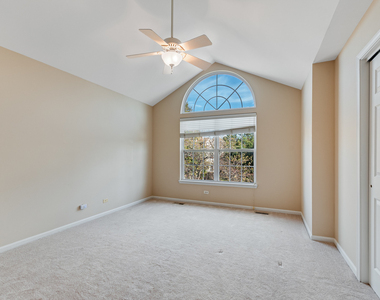
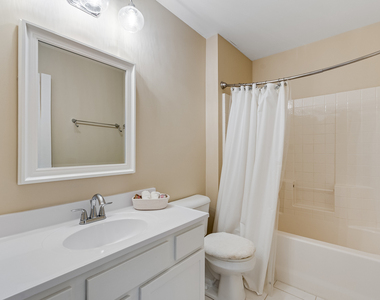
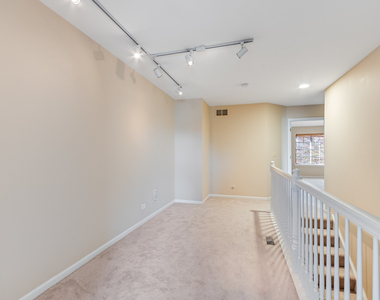
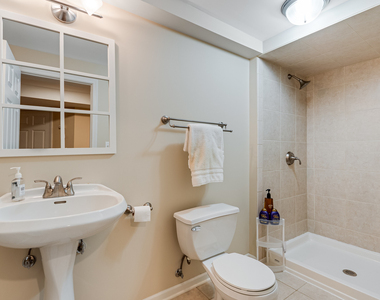
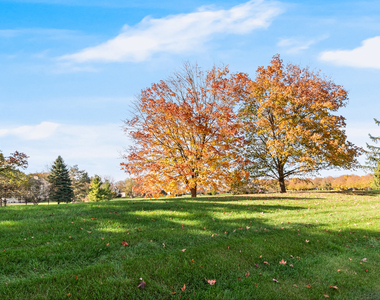
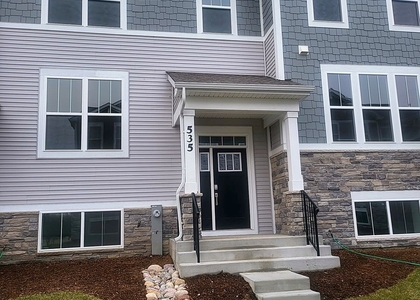
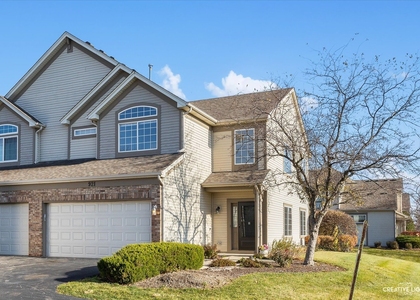
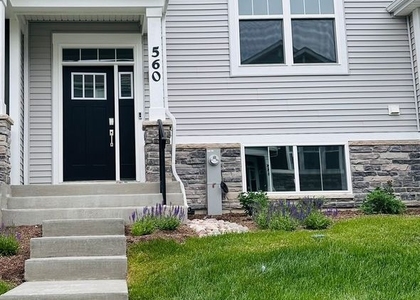
Beautiful East Facing 3-Bedroom, 3.5-Bath Townhome with Finished Basement Backing to Stonebridge Park! This exceptional townhome in the sought-after Townes at Stonebridge has everything you've been looking for! Beautifully maintained and thoughtfully updated, this spacious home offers 3 bedrooms, 3.5 bathrooms, a finished basement, and a beautiful setting overlooking the expansive Stonebridge Park. A private entrance welcomes you into a generously sized living room, creating an inviting space to relax and entertain. The kitchen is an entertainers delight with updated cabinets and ample counter space, Upstairs, the spacious primary suite offers a true retreat, featuring a vaulted ceiling, private en-suite bathroom, walk-in closet, and picturesque views of the park. The second level also features a versatile loft, perfect for a home office, reading nook, or play area, along with two additional generously sized bedrooms and a full hall bathroom. The finished basement, complete with a full bathroom, provides additional living space ideal for entertaining, a recreation room, or simply relaxing. Step outside to your private patio with pergola, the perfect spot to unwind, enjoy your morning coffee, or take in beautiful sunset views. Ideally located within the highly regarded Indian Prairie School District 204, serving Brooks Elementary, Granger Middle School, and Metea Valley High School. Enjoy convenient access to I-88, the Route 59 Metra station, shopping, fine dining, and nearby walking trails. A wonderful opportunity to enjoy spacious living, a beautiful park setting, and an unbeatable location! Credit and Background check will be run by List Agent for ALL APPLICANTS ABOVE 18 YEARS.**PHOTO ID**CURRENT PAYSTUBS WITH LEASE APPLICATION**credit score of 700 or higher, monthly income more than 3 times the monthly rent.
The median is solely based on the area and the number of bedrooms.
Listing-specific characteristics such as the number of bathrooms and the amenities will also impact the price.
LISTING QUALITY
▲
Features and amenities are properly noted
▲
RentHop has data for this building
▼
Listing agent has an unconfirmed email address
▼
The manager has not yet mailed us a photo copy of his or her government identification and proof or property ownership.
▼
Manager has not logged in recently
▼
Manager does not yet have user reviews
RENTHOP DESCRIPTION
The apartment is a unit offered at a monthly price of $2,850. The person posting the listing did not specify that any pets were allowed. It may be the case that pets are ok and the manager simply has not yet filled out all the details. The kitchen conveniently includes a dishwasher.
We have 20 photos of this particular unit, building, and surrounding areas.
MLS# MRD12806644
List Agent Name: Sonia Mathur
List Office Name: Keller Williams Infinity
IDX information is provided exclusively for personal, non-commercial use, and may not be used for any purpose other than to identify prospective properties consumers may be interested in purchasing. Information is deemed reliable but not guaranteed. The listing broker’s offer of compensation is made only to participants of the MLS where the listing is filed.
Courtesy of RH Advisors, Inc. and RHP Realty NJ, Inc.
By selecting Check Availability, you agree that RentHop and real estate professionals may call or text you about your inquiry. Message/data rates may apply. Terms & Privacy. California Privacy Notice
We found some very similar listings nearby
Select those you'd like to message
Your messages have been sent!
Check Availability
By selecting Check Availability, you agree that RentHop and real estate professionals may call or text you about your inquiry. Message/data rates may apply. Terms & Privacy. California Privacy Notice
















 Your Privacy Choices
