Check Availability
$2,800
Posted 1 day ago, Nov 1 Move-In
bedrooms
2 Bed
bathrooms
2 Bath
bathrooms
1 Half Bath
square feet
1,581 Sqft
Listing by Christie Cannon
Save Listing

DESCRIPTION
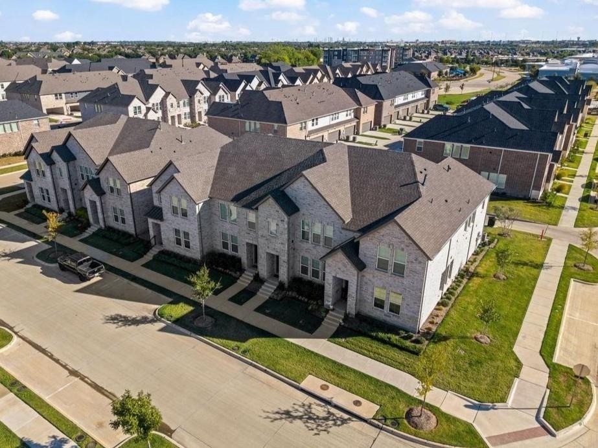
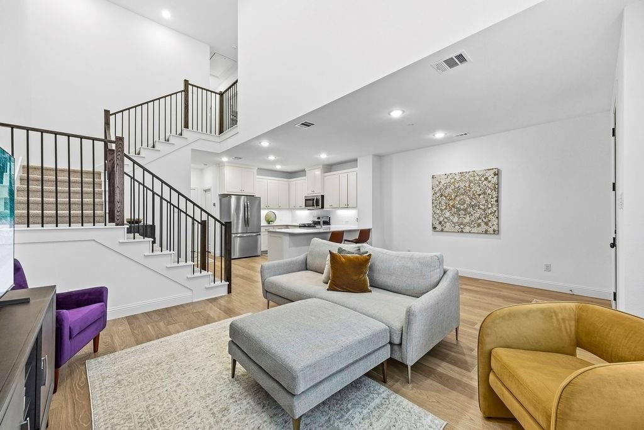
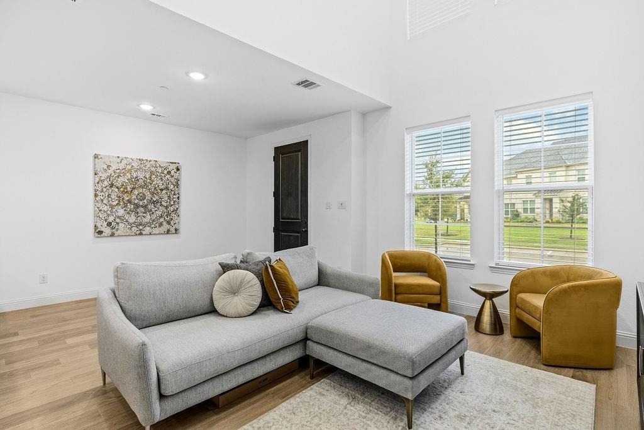
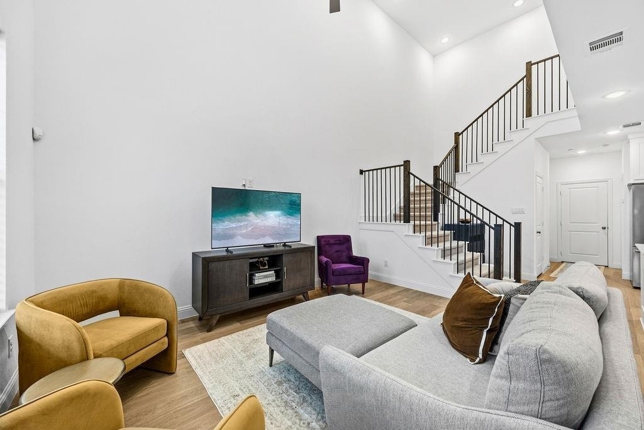
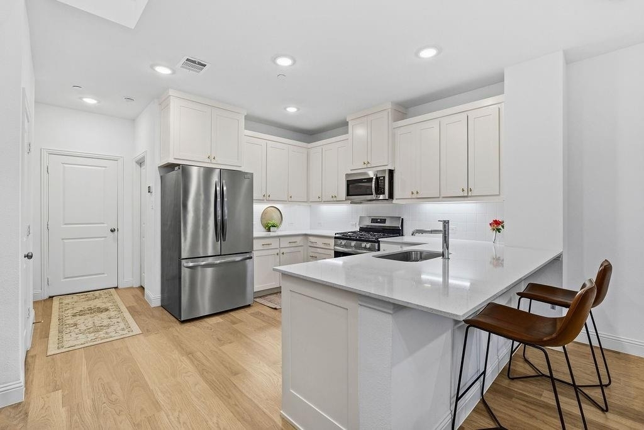
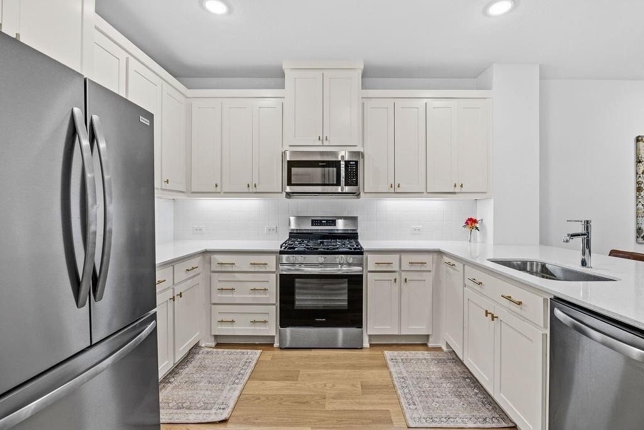
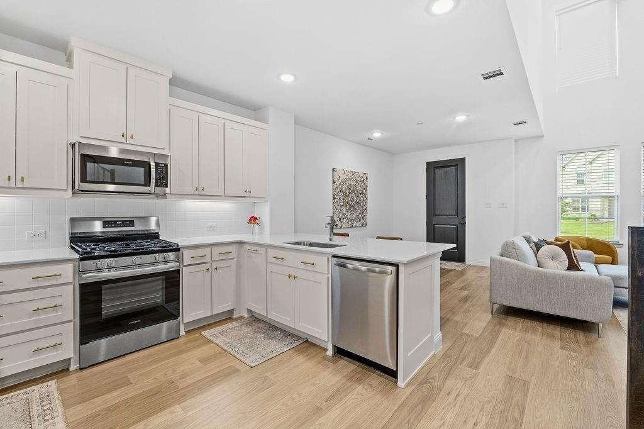
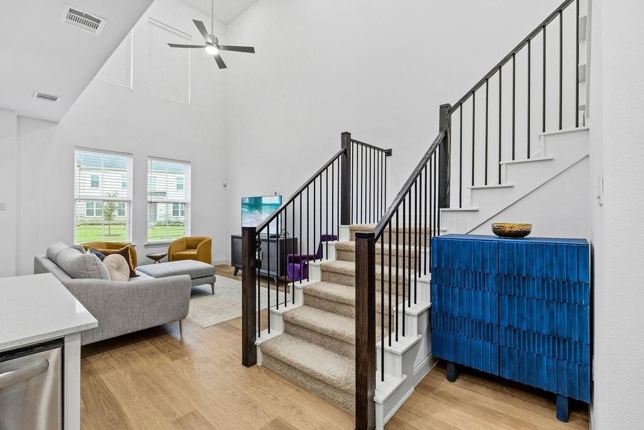
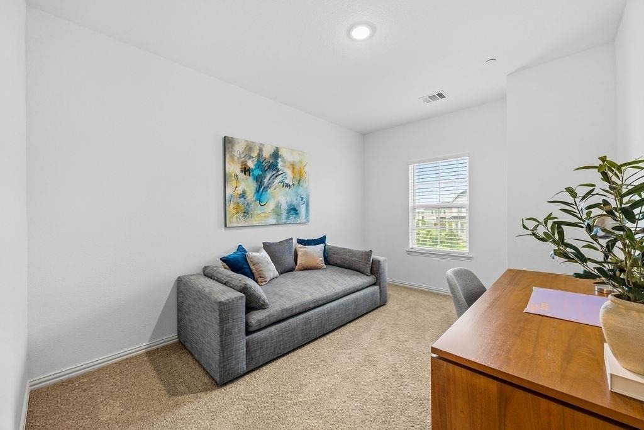
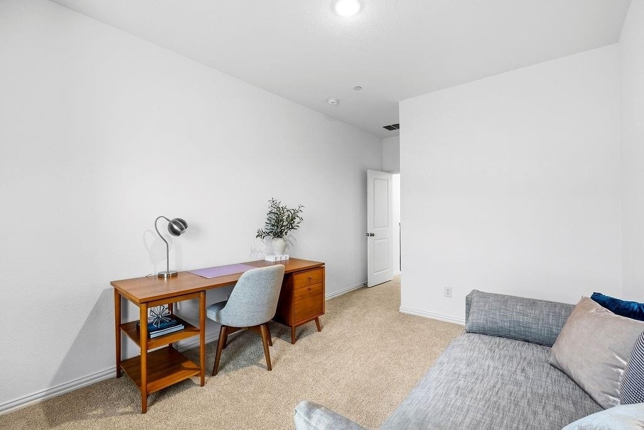
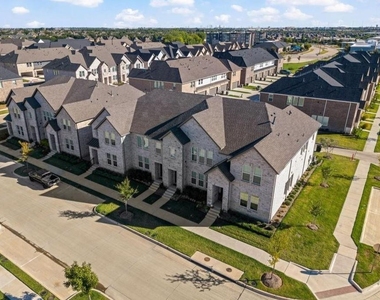
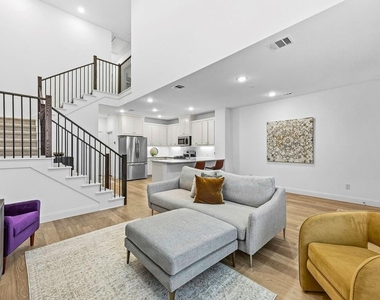
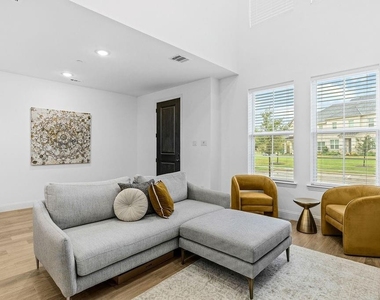
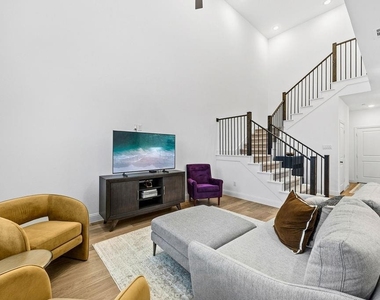
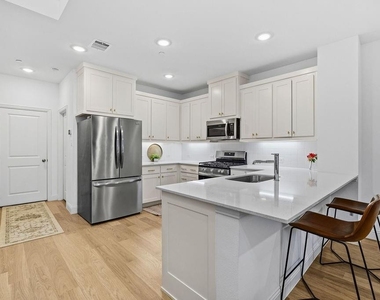
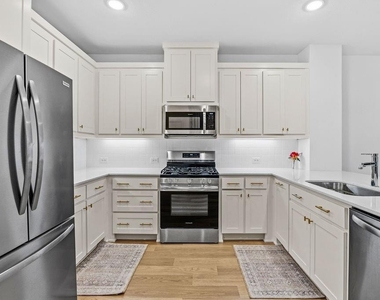
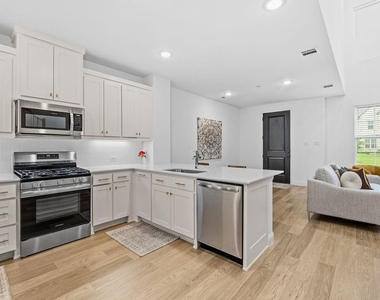
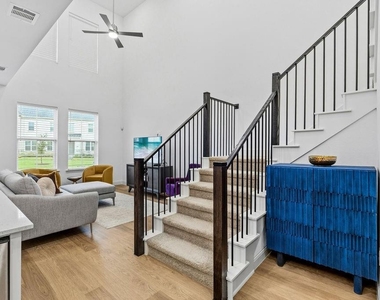
Welcome to a beautifully designed home where contemporary style meets effortless comfort. The open-concept layout features luxury vinyl plank flooring throughout the main living areas and a gourmet kitchen complete with quartz countertops, modern finishes, and a spacious walk-in pantry.

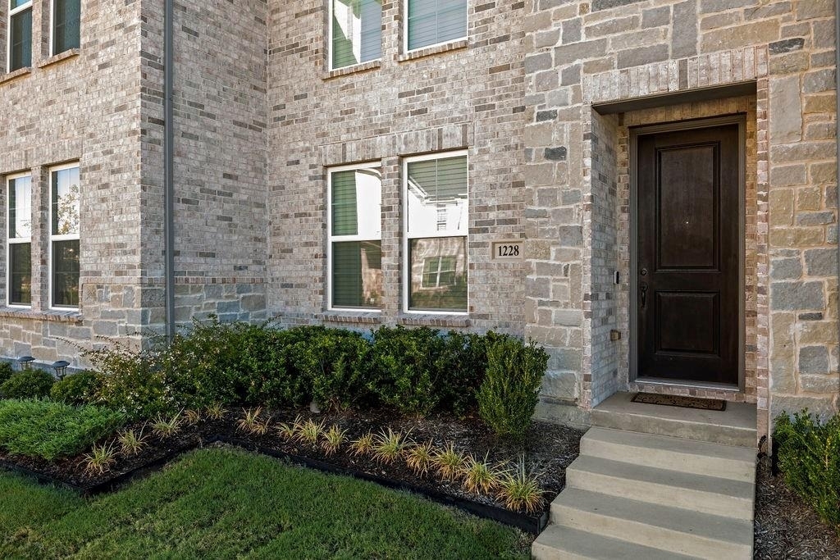
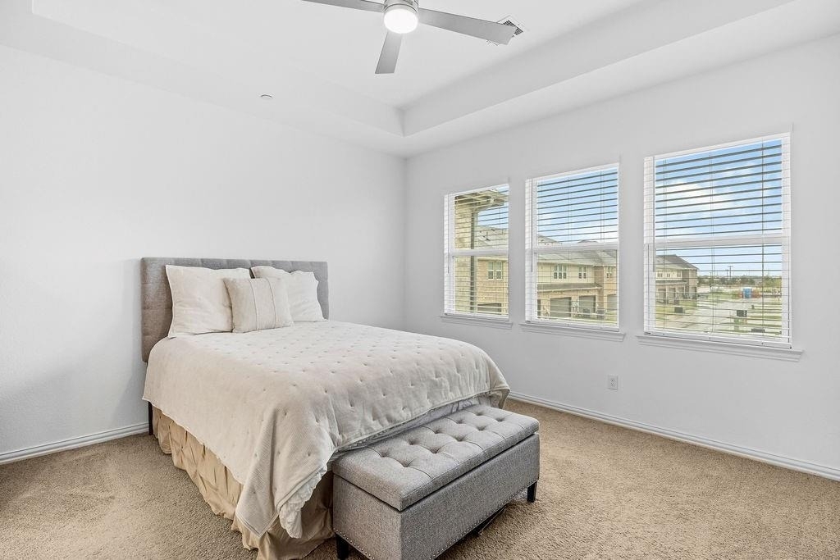
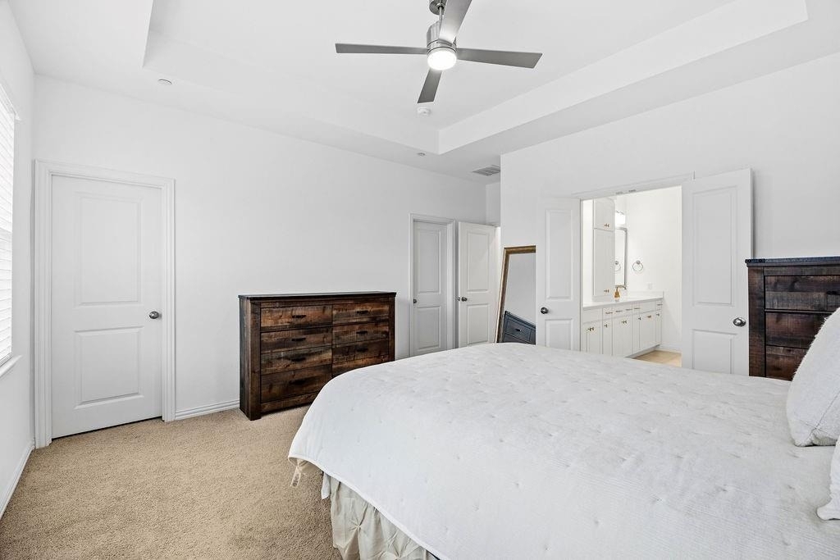
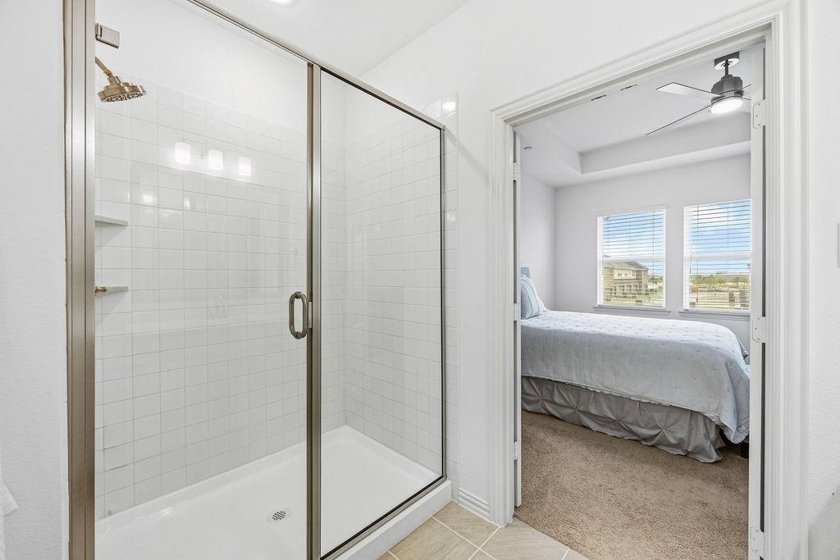
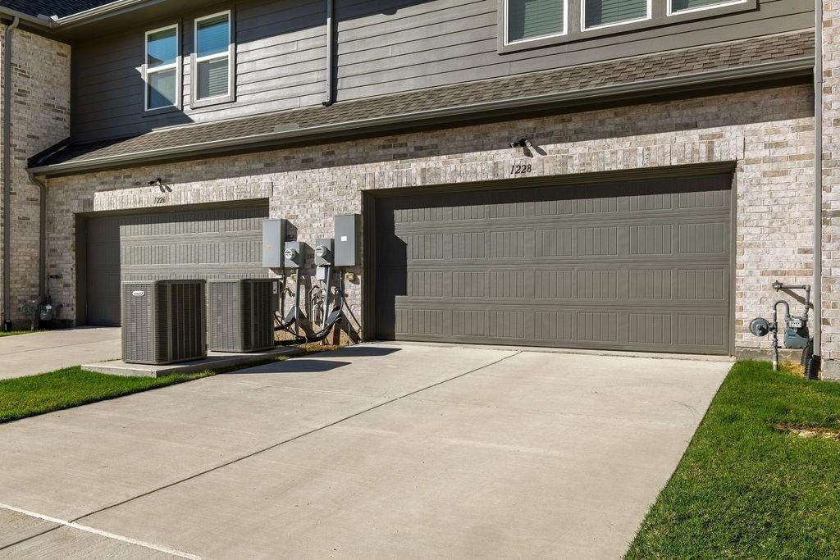
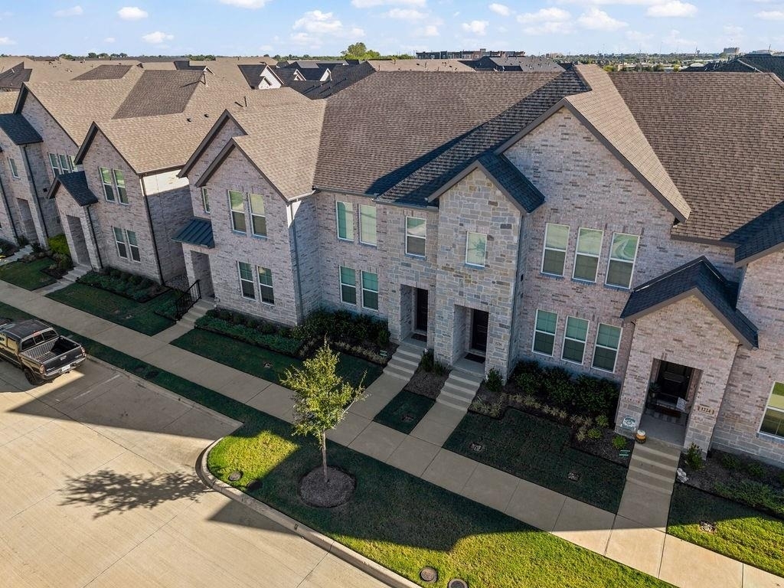
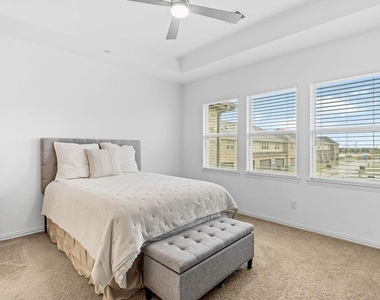
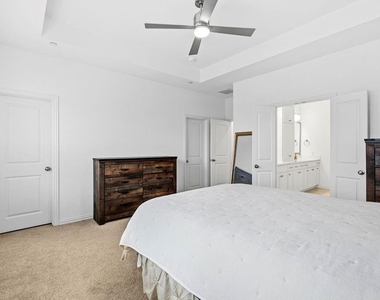
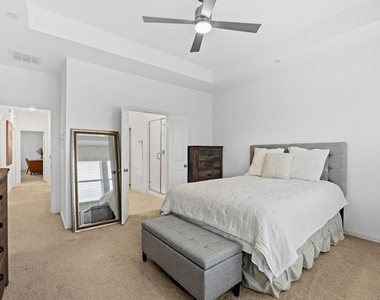
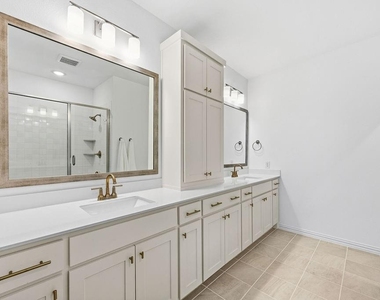
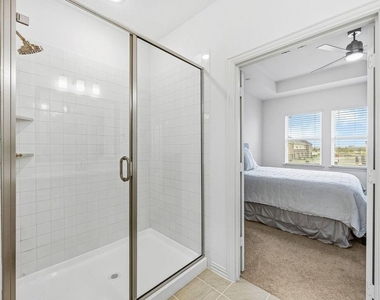
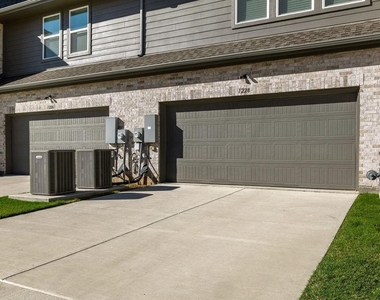
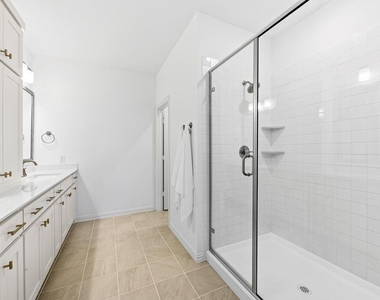
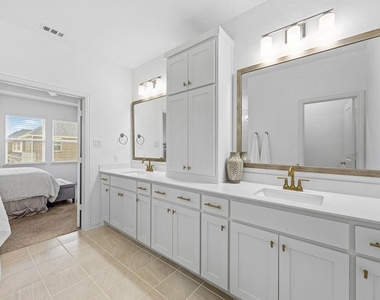
The inviting primary suite offers a private retreat with dual walk-in closets and a spa-inspired bath featuring double vanities and a separate shower. Designed for low-maintenance living, the home also includes a rear-entry two-car garage, covered porch, and convenient access to scenic trails and greenbelts.

Ideally situated near top-rated Allen ISD schools, shopping, dining, and major highways, this home offers the perfect blend of modern design, everyday convenience, and comfortable living.

AMENITIES
Attached Garage
Dishwasher
Parking Space

ADDITIONAL INFORMATION
Interior

    Bathroom Information

  • Half Bathrooms: 1
  • Full Bathrooms: 2

    Interior Information

  • Interior Features: Built-in Features, Eat-in Kitchen, High Speed Internet, Kitchen Island, Open Floorplan, Pantry, Walk-In Closet(s), Decorative Lighting
  • Appliances: Dishwasher, Disposal, Gas Cooktop, Gas Oven, Gas Range, Microwave
  • Flooring Type: Carpet, Tile, Luxury Vinyl Plank
  • Laundry Features: Utility Room, Full Size W/D Area
Exterior

    Property Information

  • Square Footage: 1,581
  • Security Features: Smoke Detector(s)
  • Architectural Style: Traditional
  • Year Built: 2024

    Building Information

  • Levels: Two
  • Window Features: Window Coverings
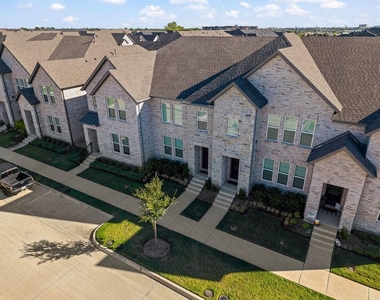
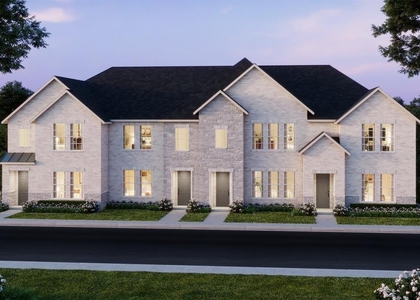
  • Construction Materials: Brick
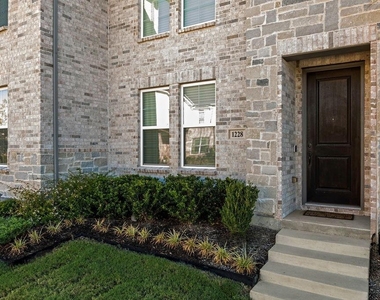
  • Patio and Porch Features: Covered, Front Porch

    Lot Information

  • Lot Features: Landscaped
  • Lot Size Area: 0.048
  • Lot Size Units: Acres
  • Lot Size Acres: 0.048
  • Square Footage: 2,091
  • Tax Lot: 3
Utilities

    Utilities Information

  • Cooling Type: Ceiling Fan(s), Central Air
  • Heating Type: Central
Parking

    Parking Information

  • Has Garage
  • Attached Garage
  • Parking Features: Driveway, Garage, Garage Door Opener, Garage Faces Rear
  • Garage Spaces: 2
Location

    HOA Information

  • HOA/Condo/Coop Fee Includes: Full Use of Facilities, Management Fees
  • HOA Fee: $335
  • HOA Fee Frequency: Monthly

MAP


75013

LISTING QUALITY
▲ Features and amenities are properly noted
▲ RentHop has data for this building
▲ Manager has many listings with high listing quality!
▼ The manager has not yet mailed us a photo copy of his or her government identification and proof or property ownership.
▼ Manager has not logged in recently
▼ Manager does not yet have user reviews

RENTHOP DESCRIPTION
The apartment is a unit offered at a monthly price of $2,800. The person posting the listing did not specify that any pets were allowed. It may be the case that pets are ok and the manager simply has not yet filled out all the details. The kitchen conveniently includes a dishwasher.

We have 23 photos of this particular unit, building, and surrounding areas.
See available units at 1228 Junction Drive.

SIMILAR NEARBY LISTINGS
2002 Downing Street
Avondale, Plano
75013
$2,450
By Melissa Henley, 1 day ago
bedrooms
2 Bed
|
bathrooms
2 Bath
|
square feet
1,710 Sqft
$2,600
By Dina Asad, 1 day ago
bedrooms
2 Bed
|
bathrooms
2 Bath
|
square feet
1,586 Sqft
980 Emil Place
Plano
75013
$2,600
By Shahid Siddiqui, 1 day ago
bedrooms
2 Bed
|
bathrooms
2 Bath
|
square feet
1,467 Sqft

Does something look off?

Ntreis MLS

Last Updated: 22 hours ago
Data Source: Ntreis MLS
MLS# 21384633
List Agent Name: Christie Cannon
List Office Name: LPT Realty LLC
IDX information is provided exclusively for personal, non-commercial use, and may not be used for any purpose other than to identify prospective properties consumers may be interested in purchasing. Information is deemed reliable but not guaranteed. The listing broker’s offer of compensation is made only to participants of the MLS where the listing is filed.
Courtesy of RH Advisors, Inc. and RHP Realty NJ, Inc.