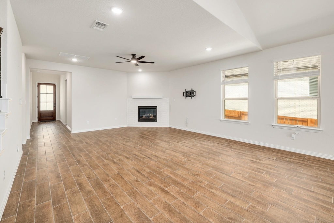
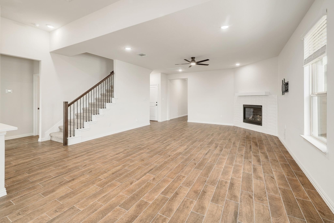
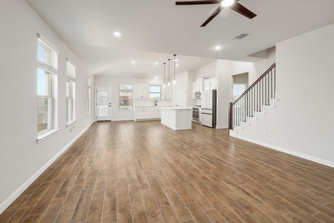
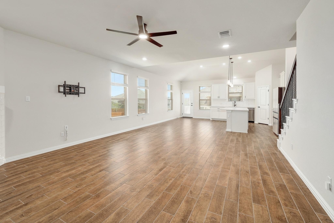
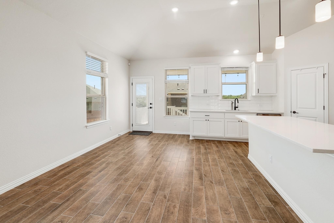
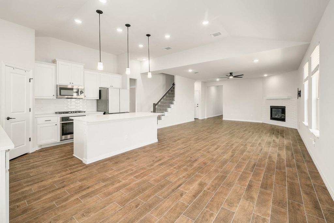
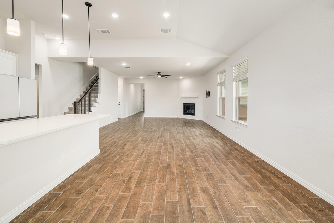
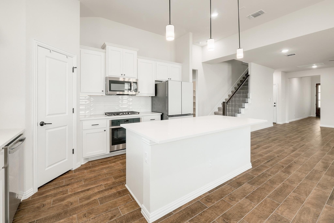
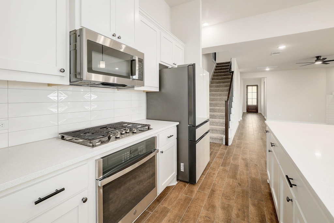
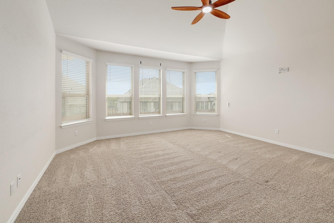
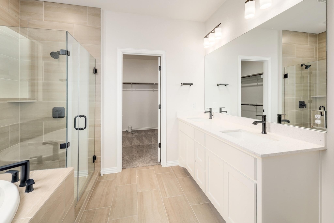
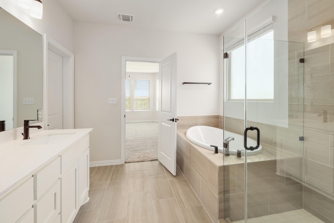
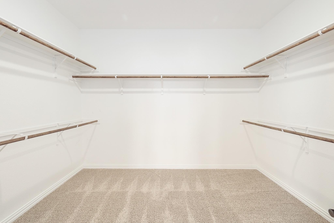
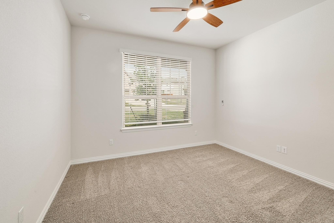
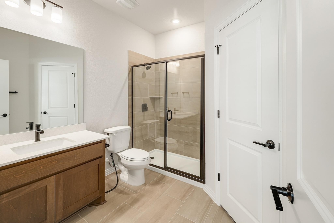
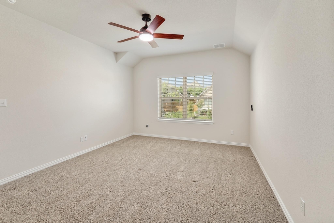
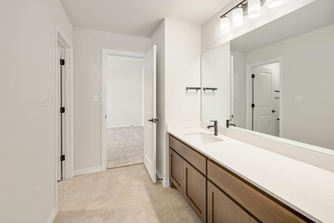
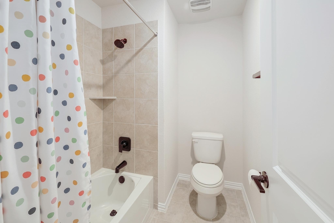
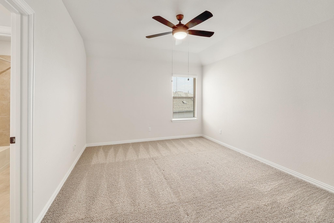
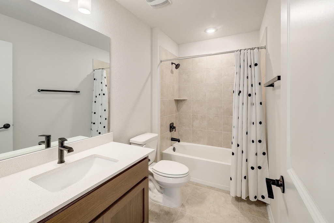
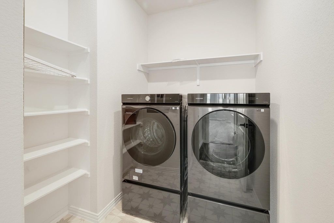
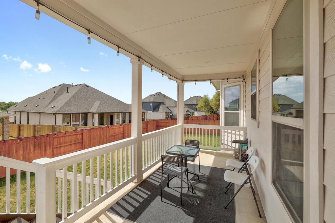
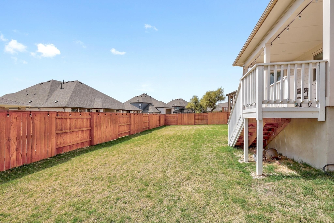
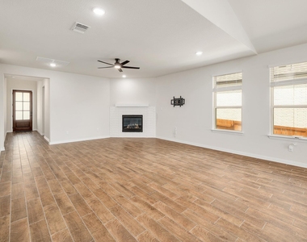
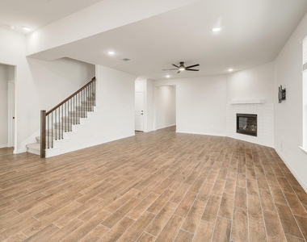
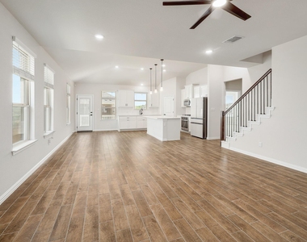
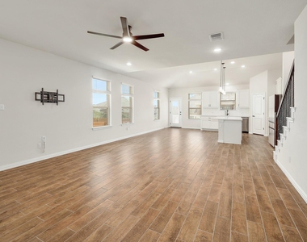
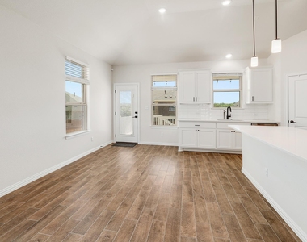
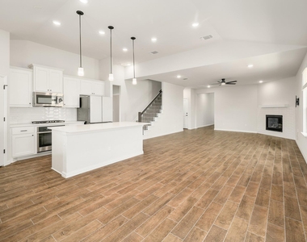
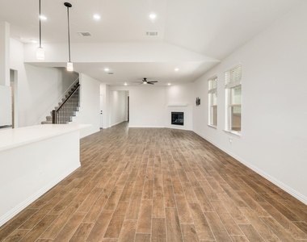
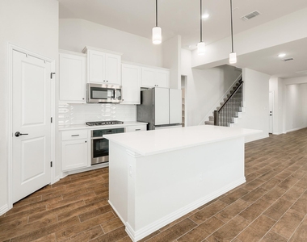
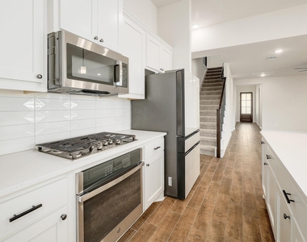
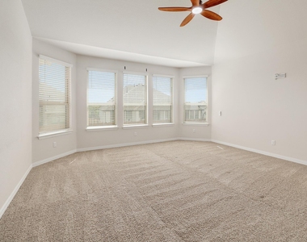
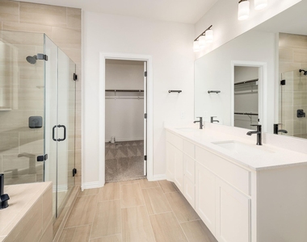
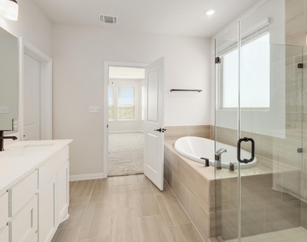
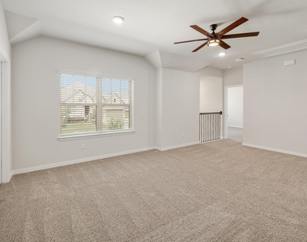
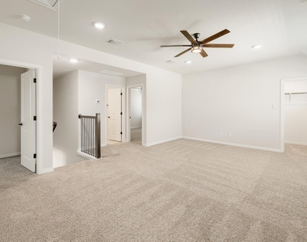
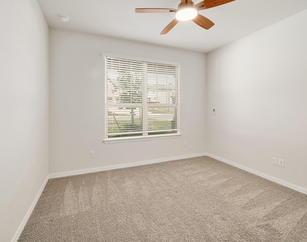
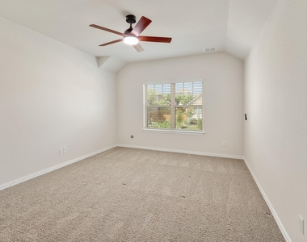
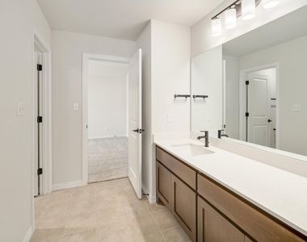
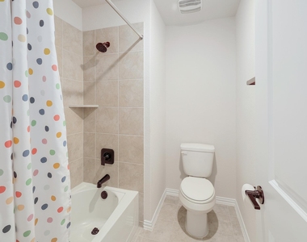
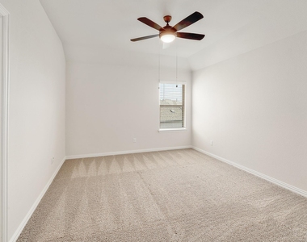
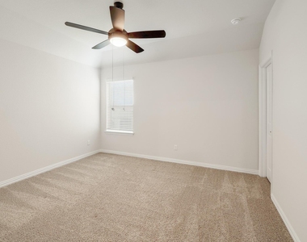
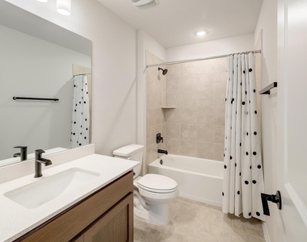
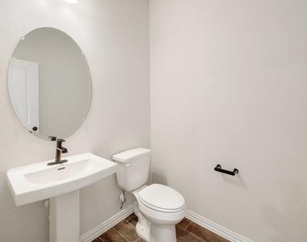
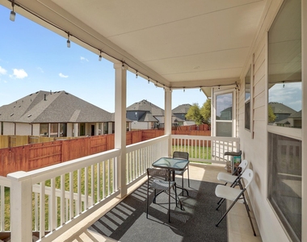
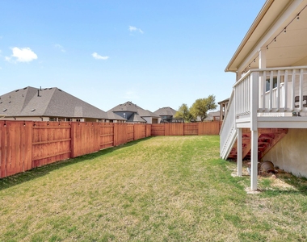
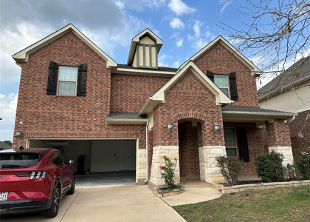
Welcome to 1228 Calendula - where style meets space in this stunning 5-bedroom, 4.5-bathroom home! From the moment you step inside, you'll be greeted by soaring high ceilings in the grand foyer, open to the second floor and setting the tone for the elegance throughout. Just off the entry, a main-floor bedroom with a private en-suite bathroom offers the perfect setup for guests or a home office. The heart of the home flows seamlessly from the living room into the kitchen and dining area - an open-concept layout ideal for entertaining and everyday living. Rich brown wood-look tile runs throughout the entry, living room, kitchen, and dining area, bringing warmth and sophistication to every step. Bedrooms are cozy with plush carpet for added comfort. The primary suite is truly a showstopper - featuring a spacious layout, a stunning bay window that floods the room with natural light, and an oversized closet you simply have to see to believe. Upstairs, you'll find three additional bedrooms, two of which share a convenient Jack-and-Jill bathroom - perfect for families or roommates. Enjoy added convenience with a full 3-car garage featuring a universal Tesla charger, plus a refrigerator, washer, and dryer all included. The home is also equipped with a whole-house water softener system and a tankless RO (reverse osmosis) drinking water system. Step outside to your extended 20' x 8' covered patio, designed for year-round relaxation and entertaining in your generous private backyard.
AMENITIES
Fireplace
Dishwasher
Parking Space
Home Office
ADDITIONAL INFORMATION
Interior
Bathroom Information
Half Bathrooms: 1
Full Bathrooms: 4
Interior Information
Interior Features: Breakfast Bar, Ceiling Fan(s), High Speed Internet, Low Flow Plumbing Fixtures, Open Floorplan, Pantry, Recessed Lighting, Soaking Tub, Walk-In Closet(s), Wired for Data, Ceiling-High, Interior Steps, Primary Bedroom on Main
Appliances: Dishwasher, Disposal, ENERGY STAR Qualified Appliances, Gas Cooktop, Microwave, Gas Oven, Refrigerator, Self Cleaning Oven, Stainless Steel Appliance(s), Washer/Dryer, Tankless Water Heater, Water Softener
The manager has not yet mailed us a photo copy of his or her government identification and proof or property ownership.
▼
Manager has not logged in recently
▼
Manager does not yet have user reviews
RENTHOP DESCRIPTION
The apartment is a unit offered at a monthly price of $3,250. The person posting the listing did not specify that any pets were allowed. It may be the case that pets are ok and the manager simply has not yet filled out all the details. The kitchen conveniently includes a dishwasher.
We have 37 photos of this particular unit, building, and surrounding areas.
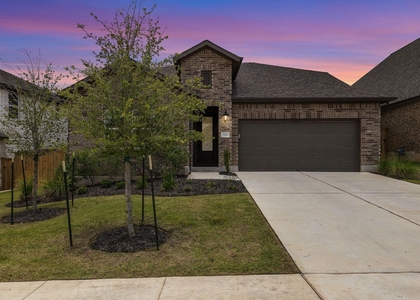
We found some very similar listings nearby
Select those you'd like to message
Your messages have been sent!
Check Availability
By selecting Check Availability, you agree that RentHop and real estate professionals may call or text you about your inquiry. Message/data rates may apply. Terms & Privacy. California Privacy Notice



































 Your Privacy Choices
