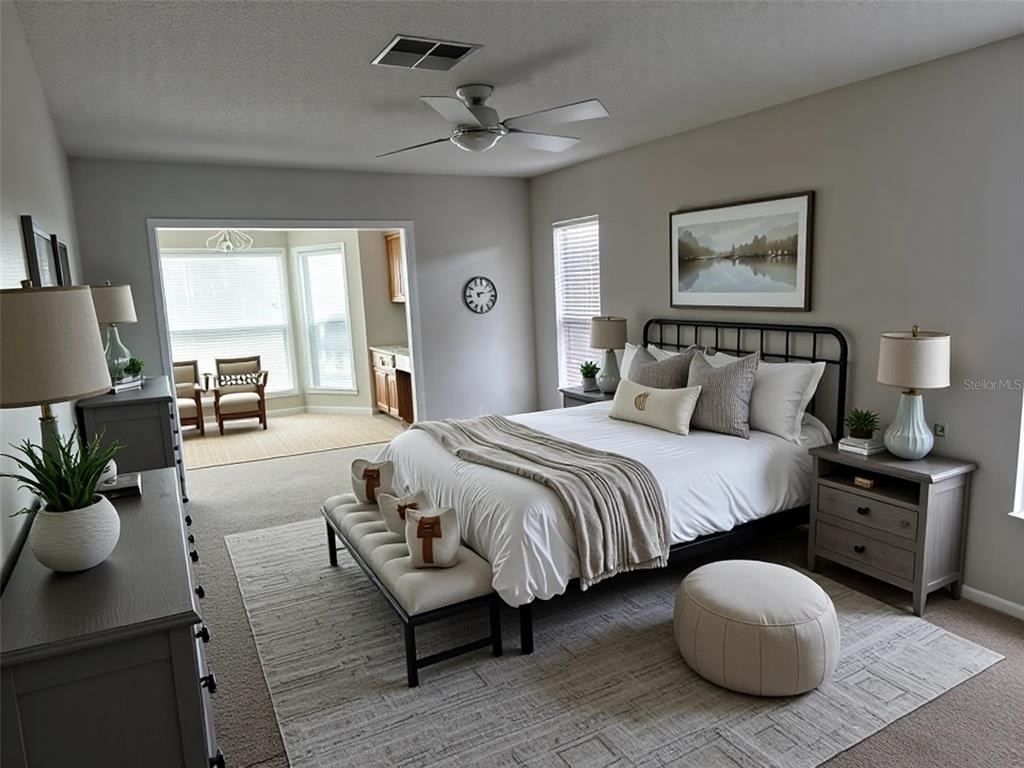
Virtually Staged. Golf Course Views, Resort-Style Amenities!
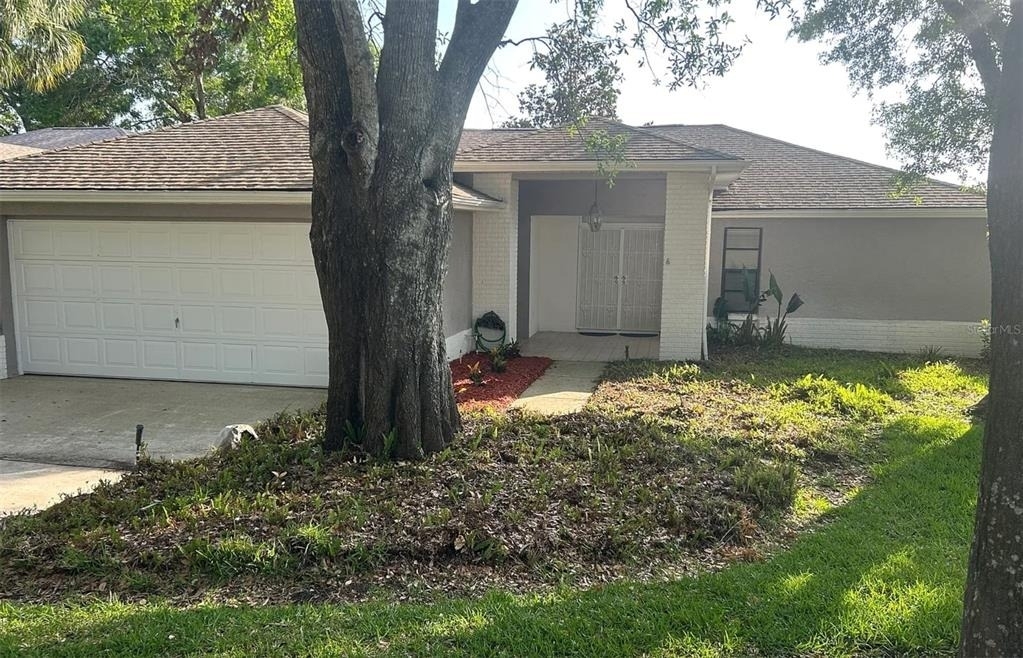
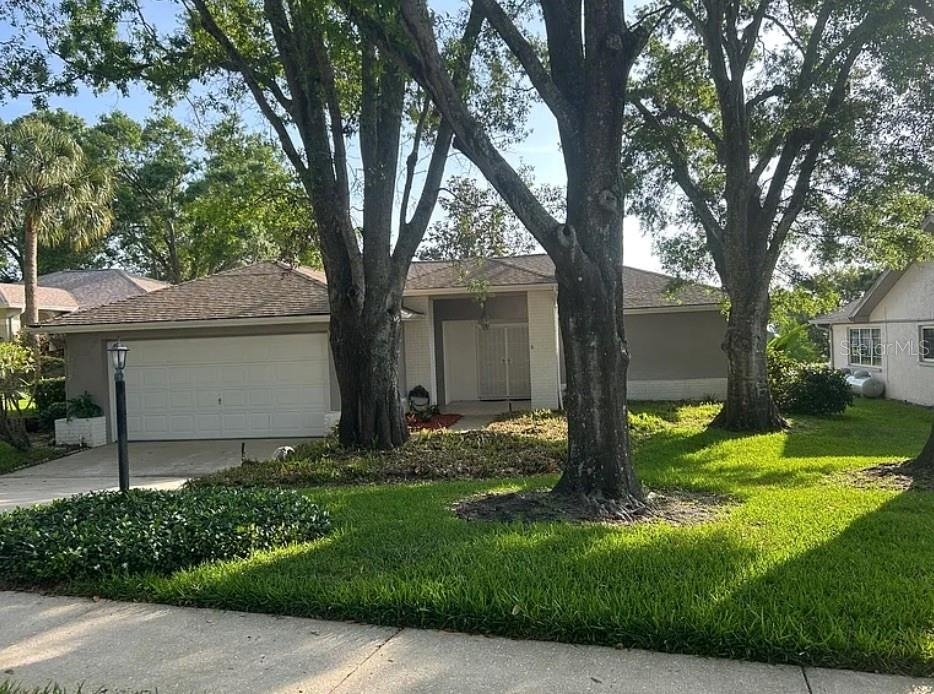
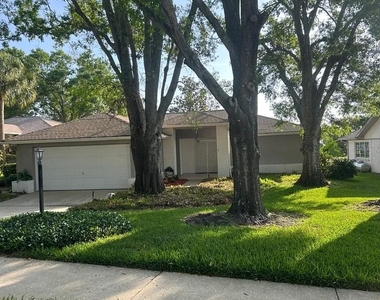
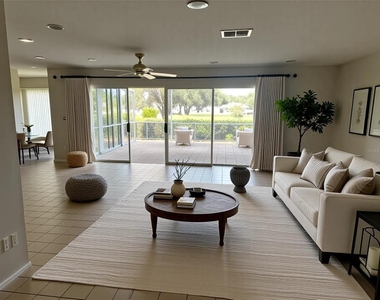
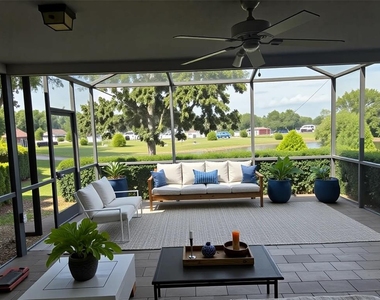
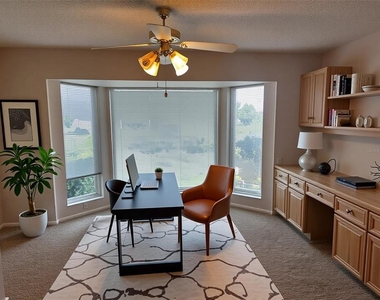
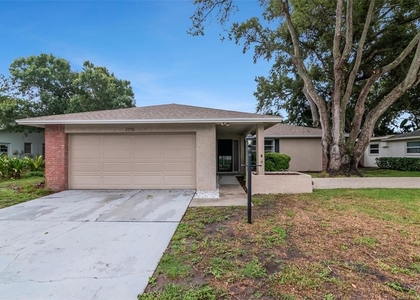
Enjoy beautiful golf course and pond views from this well-maintained, unfurnished 2-bedroom, 2-bath single-family home located on the tree-lined Gillespie Drive N in the desirable 55+ community of Highland Lakes. Offering 1,706 sq ft of comfortable living space, this home also features a bonus office from with-in the bedroom, 2-car garage, and a spacious private screened-in patio overlooking the golf course and pond.
Inside, you'll find fresh interior paint, newer carpet, and a convenient interior laundry room. Additional features include a reverse osmosis water system, water softener, and full-house hurricane shutters. The home has never flooded and not in a flood zone.
Highland Lakes offers an exceptional active lifestyle with full clubhouse privileges, including unlimited golf on three 9-hole executive courses, an Olympic-size swimming pool with heated whirlpool spa, a second pool at Lake Tarpon Lodge, tennis courts, pickleball, shuffleboard, two pontoon touring boats, a boat dock, and recreational vehicle storage. The community is also golf-cart friendly, making it easy to enjoy everything the neighborhood has to offer.
Conveniently located near Lake Tarpon, parks, restaurants, shopping, entertainment, and everyday conveniences, this home offers both comfort and an incredible Florida lifestyle.
Available for move-in 9/1. Annual lease with flexible terms. Small pet welcome. 55+ community.
Come enjoy the relaxed, active lifestyle of Highland Lakes with beautiful views right outside your door!
AMENITIES
Attached Garage
Laundry In Unit
Dishwasher
Parking Space
ADDITIONAL INFORMATION
Interior
Bathroom Information
Full Bathrooms: 2
Interior Information
Interior Features: Ceiling Fan(s), Eating Space In Kitchen, Primary Bedroom Main Floor
The manager has not yet mailed us a photo copy of his or her government identification and proof or property ownership.
▼
Manager has not logged in recently
▼
Manager does not yet have user reviews
RENTHOP DESCRIPTION
The apartment is a unit offered at a monthly price of $2,890. The person posting the listing did not specify that any pets were allowed. It may be the case that pets are ok and the manager simply has not yet filled out all the details. The kitchen conveniently includes a dishwasher.
We have 8 photos of this particular unit, building, and surrounding areas.
We found some very similar listings nearby
Select those you'd like to message
Your messages have been sent!
Check Availability
By selecting Check Availability, you agree that RentHop and real estate professionals may call or text you about your inquiry. Message/data rates may apply. Terms & Privacy. California Privacy Notice











 Your Privacy Choices
