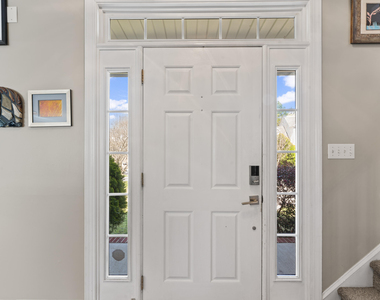
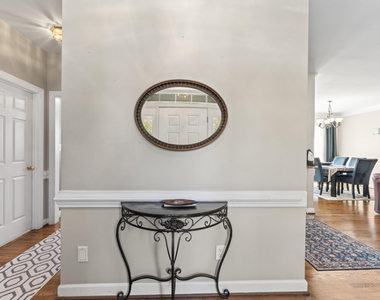
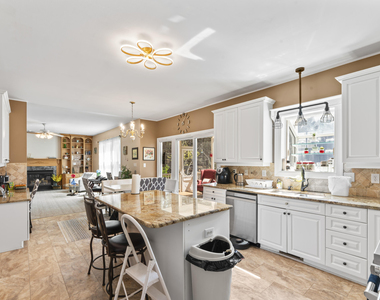
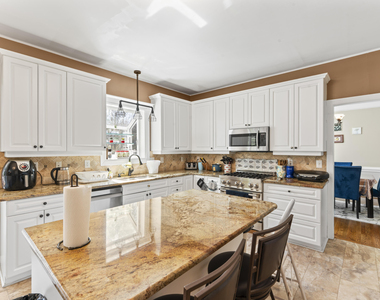
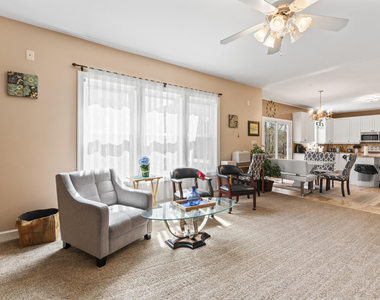
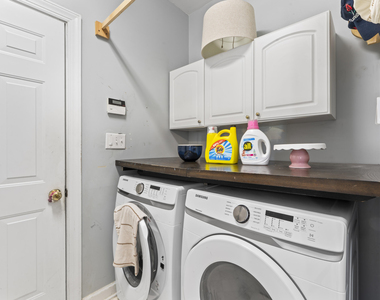
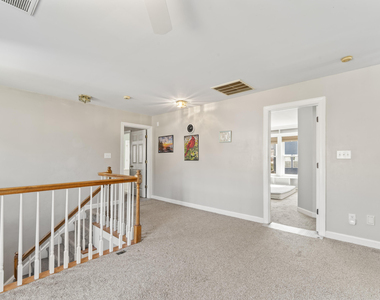
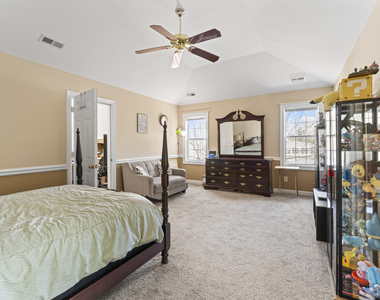
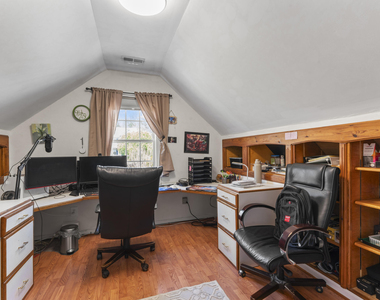
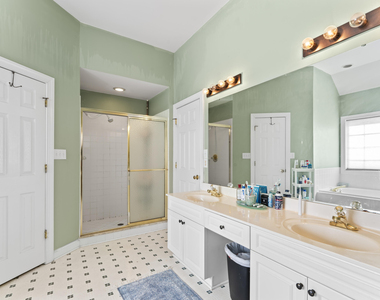
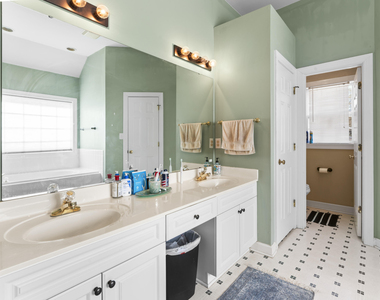
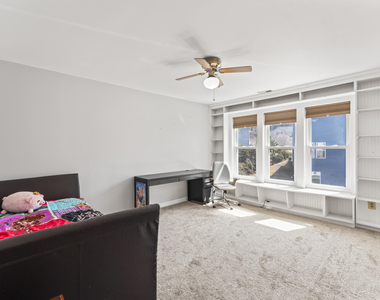
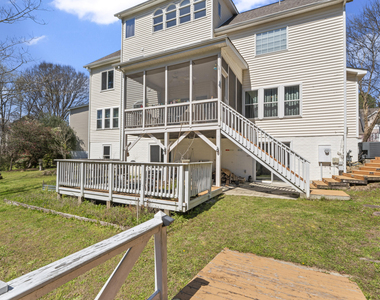
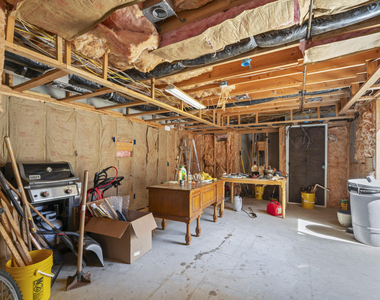
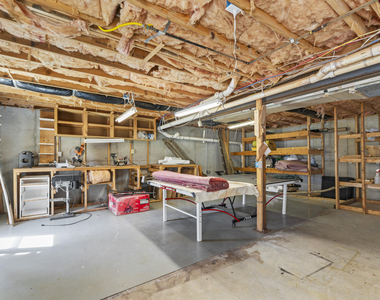
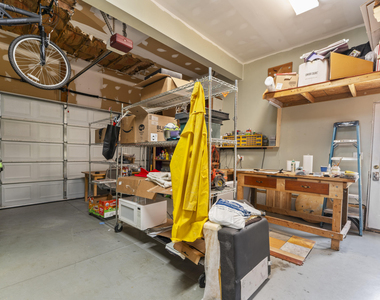
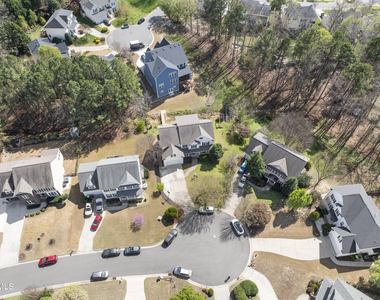
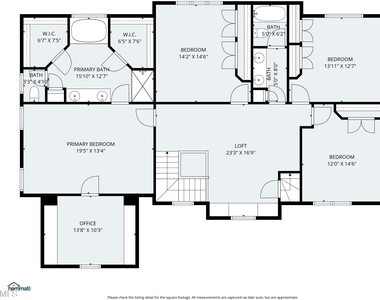
Welcome to 1224 Tartarian Trl Place, a beautifully maintained 6-bedroom home in the desirable Dogwood Ridge community in Apex. This home offers over 3,856 square feet of living potential, an 2-car garage, and an open layout designed for everyday living and entertaining. The home's high ceilings create a bright, open atmosphere and enhance overall comfort. A rare opportunity for multi-generational families seeking spacious and flexible living Basement is excluded from the rental and will remain locked. If the tenant needs to use the basement, please let the listing agent know to discuss possible arrangements with the landlord. The tenant will be notified whenever the landlord needs to access the basement. The main level features abundant natural light, Generous, flexible living space, and inviting gathering spaces. The gourmet kitchen includes high-end granite countertops, soft-close cabinetry, modern lighting, a gas cooktop, a large island, and a usable pantry. The kitchen flows seamlessly into the spacious family room with gas fireplace and the generous dining area, creating the perfect space for hosting friends and family. Upstairs, a large loft offers flexible space for a second living area, playroom, or media room. The primary suite and bath area features a raised ceiling and a private water closet, and dual walk-in dressing rooms, offering ample storage and a luxurious feel. A private office directly connected to the master bedroom provides an ideal space for managing daily tasks or working remotely.Three additional bedrooms provide plenty of space, perfect for kids, guests or multigenerational living. A private door connecting the loft to the third floor creates an exclusive retreat. This level functions as a fully separate living space, featuring two bedrooms, a full bathroom, and a comfortable living area. It can serve as a children's play area, a private guest suite, or a versatile space for an office, games, and entertainment. Step outside to enjoy North Carolina evenings from the enclosed back porch overlooking the backyard. The creek-side porch allows you to savor outdoor dining, relaxation, and family entertainment while listening to the gentle flow of the creek. Two charming bridges over the creek provide scenic views and a delightful walking experience. The creek is entirely part of the property, and you can create a fully private backyard by adding pine trees or other landscaping for additional seclusion. The oversized 2-car garage is a standout feature with insulated drywall and two electric car charger already installed. The shelves suitable for multi-purpose use are available on both sides of the garage, with additional ceiling-mounted shelves on three walls for maximum storage. There's ample wall space to hang tools and repair equipment, providing a highly organized and functional workspace. The partially finished basement offers a versatile space for a variety of projects. Electrical work and insulation are complete, and a 240V outlet is available. It's ideal for online business operations, as a multi-purpose storage area, or as a workshop--the previous owner used it as a furniture workshop. With some finishing, it can easily be converted into additional living space, a game room, home theater, or gym. The basement offers convenient access both from inside the home and directly from the backyard.
AMENITIES
Attached Garage
Private Outdoor Space
Dishwasher
Parking Space
ADDITIONAL INFORMATION
Interior
Bathroom Information
Half Bathrooms: 1
Full Bathrooms: 3
Interior Information
Appliances: Dishwasher, Dryer, Gas Oven, Microwave, Refrigerator, Washer
The manager has not yet mailed us a photo copy of his or her government identification and proof or property ownership.
▼
Manager has not logged in recently
▼
Manager does not yet have user reviews
RENTHOP DESCRIPTION
The apartment is a unit offered at a monthly price of $3,995. The person posting the listing did not specify that any pets were allowed. It may be the case that pets are ok and the manager simply has not yet filled out all the details. The kitchen conveniently includes a dishwasher.
We have 55 photos of this particular unit, building, and surrounding areas.
Last Updated: 22 hours ago
Data Source: Triangle MLS
MLS# 10179168
List Agent Name: Erdem Alpay
List Office Name: LPT Realty, LLC
IDX information is provided exclusively for personal, non-commercial use, and may not be used for any purpose other than to identify prospective properties consumers may be interested in purchasing. Information is deemed reliable but not guaranteed. The listing broker’s offer of compensation is made only to participants of the MLS where the listing is filed.
Courtesy of RH Advisors, Inc. and RHP Realty NJ, Inc.
Enter the 6-digit code sent to or download the
RentHop mobile app to continue.
By selecting Check Availability, you agree that RentHop and real estate professionals may call or text you about your inquiry. Message/data rates may apply. Terms & Privacy.
We found some very similar listings nearby
Select those you'd like to message
Your messages have been sent!
Check Availability
By selecting Check Availability, you agree that RentHop and real estate professionals may call or text you about your inquiry. Message/data rates may apply. Terms & Privacy.