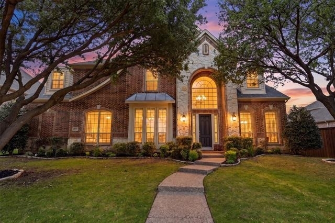
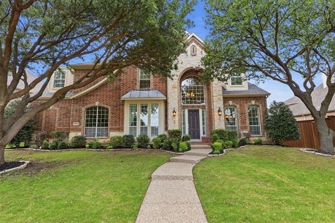
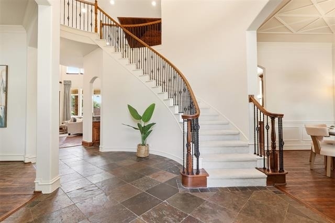
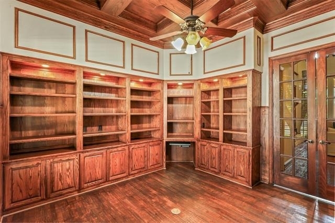
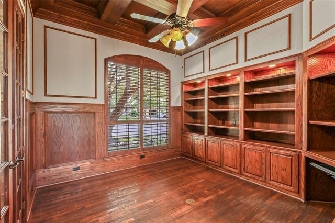
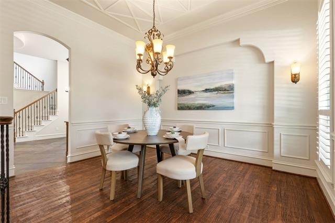
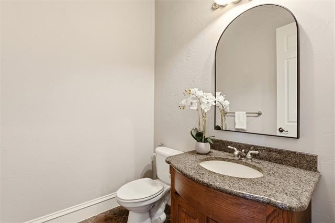
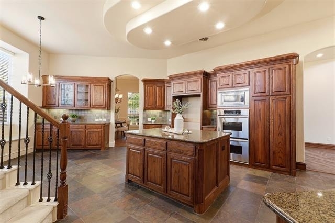
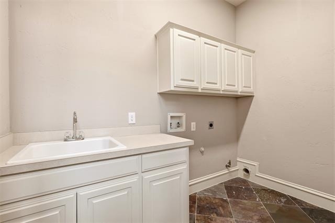
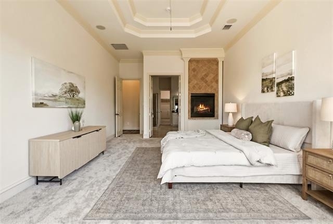
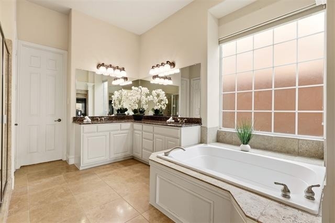
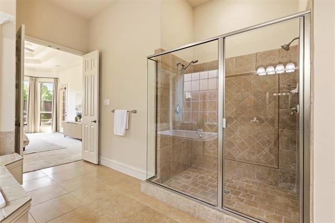
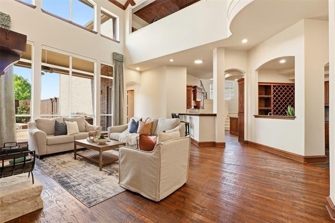
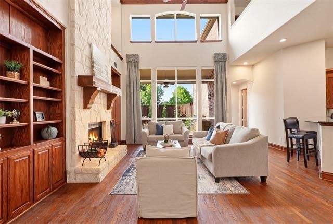
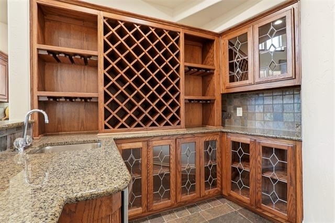
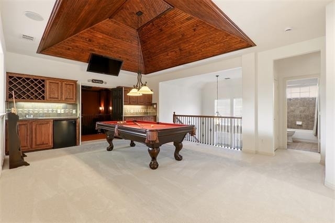
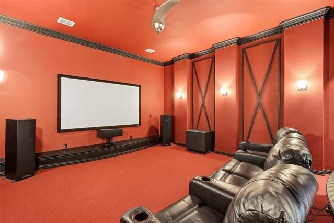
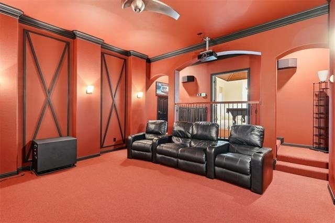
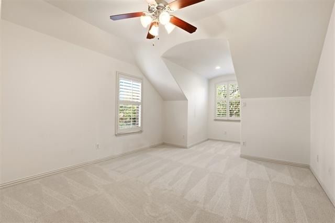
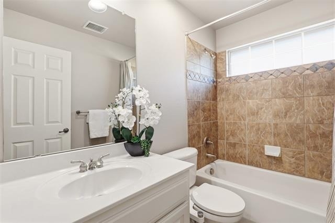
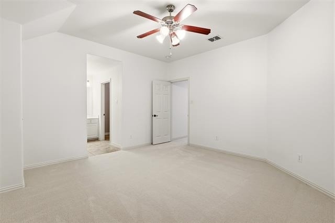
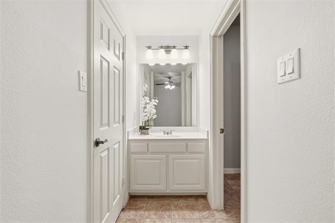
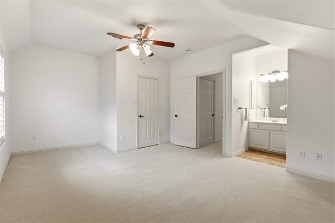
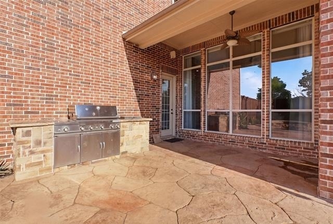
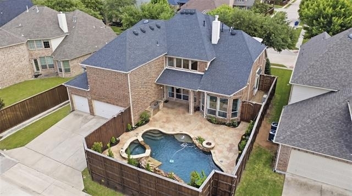
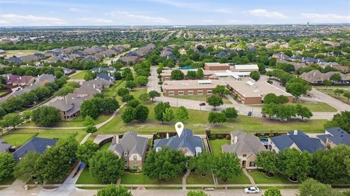
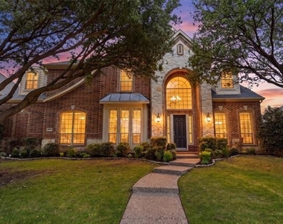
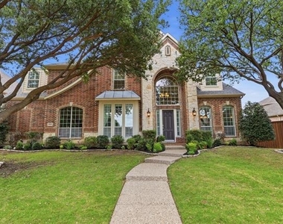
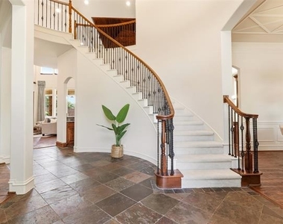
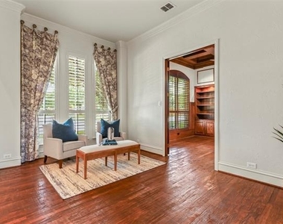
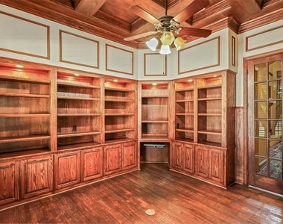
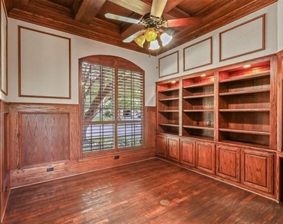
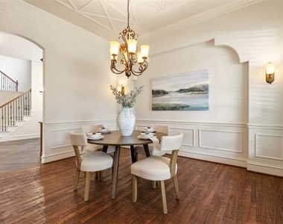
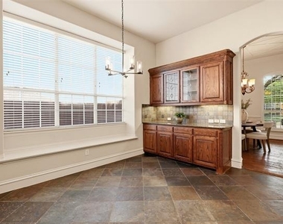
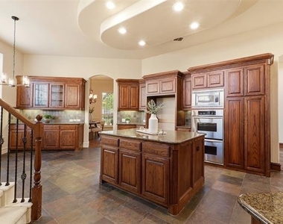
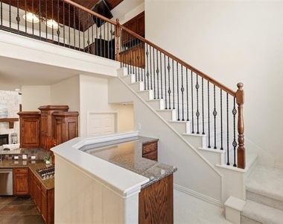
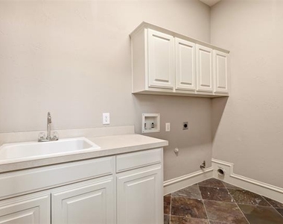
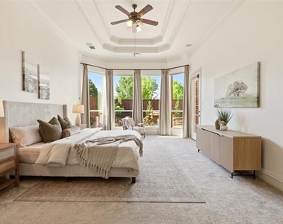
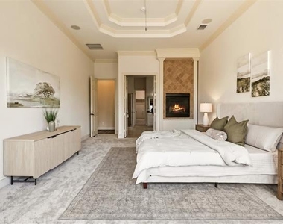
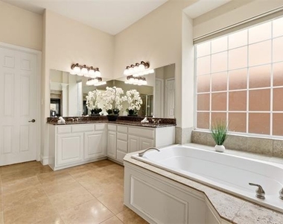
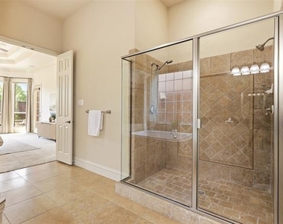
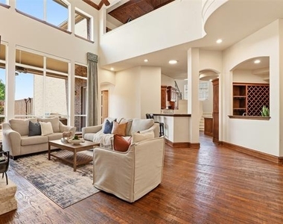
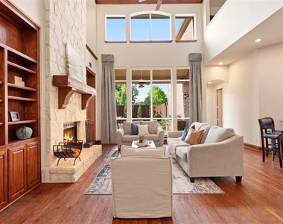
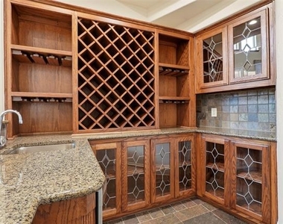
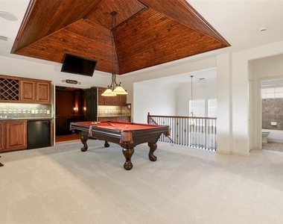
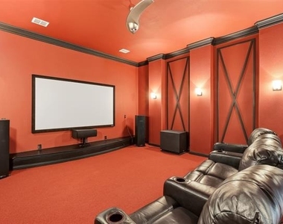
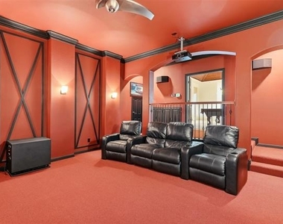
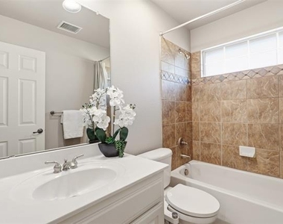
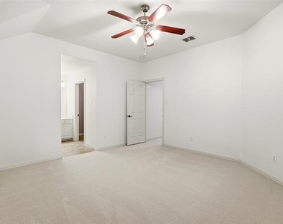
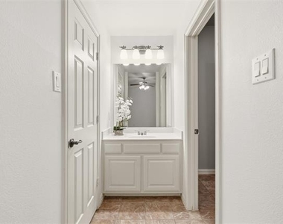
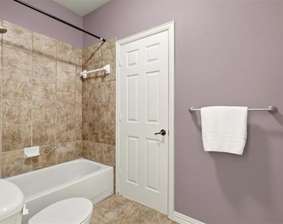
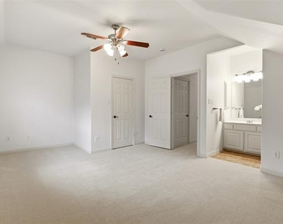
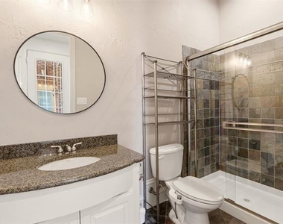
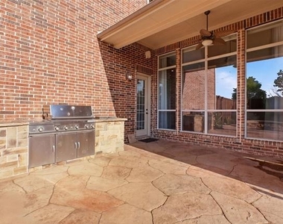
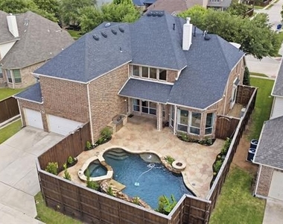
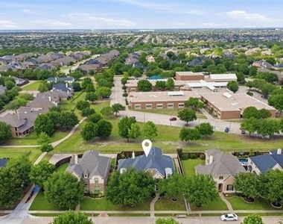
Welcome to this stunning 4,719 sq. ft. custom-built home in the prestigious Trails of Frisco community. With 4 bedrooms, 4.5 baths, and an array of high-end features, this home is the perfect blend of elegance and comfort. Step inside to soaring vaulted ceilings, hand scraped wood floors, and a floor-to-ceiling brick fireplace in the spacious living area. The formal dining and living rooms, along with a private office with built-ins, create a sophisticated and functional layout. A gourmet large kitchen boasts a new dishwasher, double ovens, ample cabinetry, and a breakfast nook, perfect for any culinary enthusiast. Designed for entertainment, this home features two staircases, a media room that comes furnished with a projector and screen, and a game room loft complete with a TV and pool table. The master suite is a retreat of its own, featuring a double-sided fireplace into the master bath. Step outside to your private stone pool oasis, complete with a tall privacy fence, outdoor kitchen, and landscaping-ideal for relaxing or entertaining. The 3-car garage provides ample space, and the lease includes a washer and dryer for added convenience. Located in The Trails, residents enjoy top-rated Frisco ISD schools and fantastic neighborhood amenities. **$50 PER PERSON non-refundable online Application fee, 18+ must apply. Landlord requires 650+ credit score, no felony, no offense, Min. 3x income, no evictions, no collections, no bankruptcy, one pet case by case basis.**
AMENITIES
Attached Garage
Fireplace
Common Outdoor Space
Dishwasher
Parking Space
ADDITIONAL INFORMATION
Interior
Bathroom Information
Half Bathrooms: 1
Full Bathrooms: 4
Interior Information
Interior Features: Built-in Features, Eat-in Kitchen, Granite Counters, Kitchen Island, Natural Woodwork, Open Floorplan, Pantry, Vaulted Ceiling(s), Walk-In Closet(s), Wet Bar, Built-in Wine Cooler, Cable TV Available, Decorative Lighting, Flat Screen Wiring, High Speed Internet Available, Loft, Multiple Staircases, Sound System Wiring, Wainscoting
Appliances: Dishwasher, Disposal, Dryer, Gas Cooktop, Gas Oven, Gas Water Heater, Ice Maker, Microwave, Double Oven, Vented Exhaust Fan, Washer, Plumbed For Gas in Kitchen
The manager has not yet mailed us a photo copy of his or her government identification and proof or property ownership.
▼
Manager has not logged in recently
▼
Manager does not yet have user reviews
RENTHOP DESCRIPTION
The apartment is a unit offered at a monthly price of $5,500. The person posting the listing did not specify that any pets were allowed. It may be the case that pets are ok and the manager simply has not yet filled out all the details. The kitchen conveniently includes a dishwasher.
We have 40 photos of this particular unit, building, and surrounding areas.
Last Updated: 18 hours ago
Data Source: Ntreis MLS
MLS# 21331206
List Agent Name: Nika Arastoupour
List Office Name: Monument Realty
IDX information is provided exclusively for personal, non-commercial use, and may not be used for any purpose other than to identify prospective properties consumers may be interested in purchasing. Information is deemed reliable but not guaranteed. The listing broker’s offer of compensation is made only to participants of the MLS where the listing is filed.
Courtesy of RH Advisors, Inc. and RHP Realty NJ, Inc.
Nika Arastoupour
Licensed Real Estate Agent
Please verify your phone/email
Enter the 6-digit code sent to or download the
RentHop mobile app to continue.
By selecting Check Availability, you agree that RentHop and real estate professionals may call or text you about your inquiry. Message/data rates may apply. Terms & Privacy.
We found some very similar listings nearby
Select those you'd like to message
Your messages have been sent!
Check Availability
By selecting Check Availability, you agree that RentHop and real estate professionals may call or text you about your inquiry. Message/data rates may apply. Terms & Privacy.