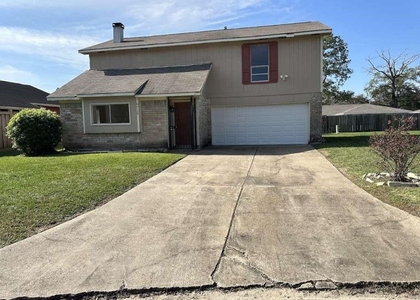
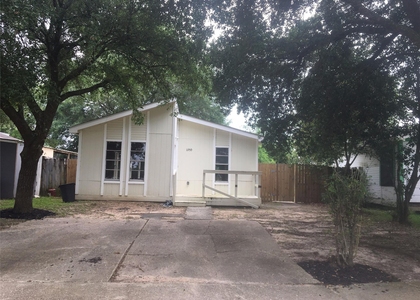
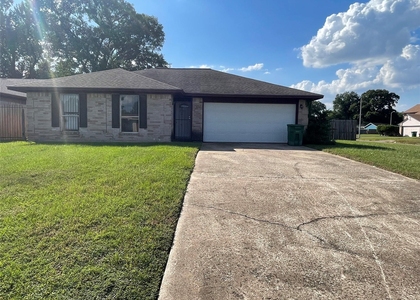
Check Availability
$1,735
Posted 20 hours ago, Immediate Move-In
bedrooms
3 Bed
bathrooms
2 Bath
square feet
1,433 Sqft
Listing by Karen Chappell
Save Listing

DESCRIPTION
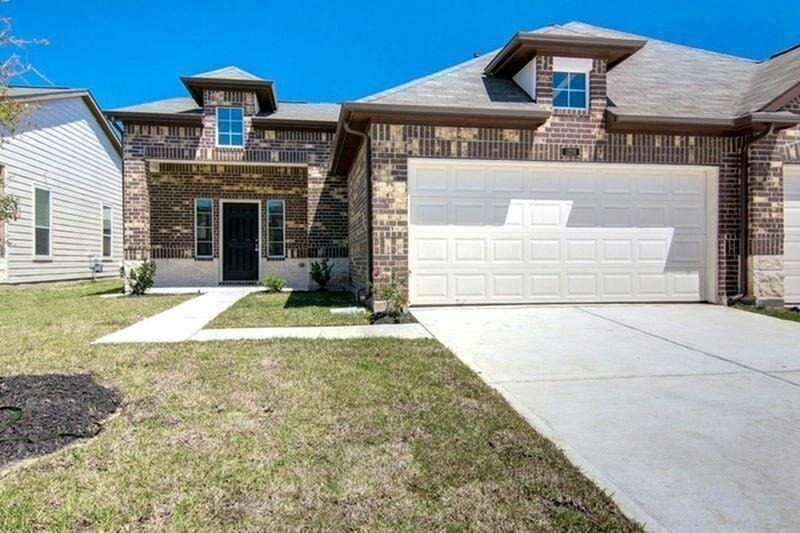
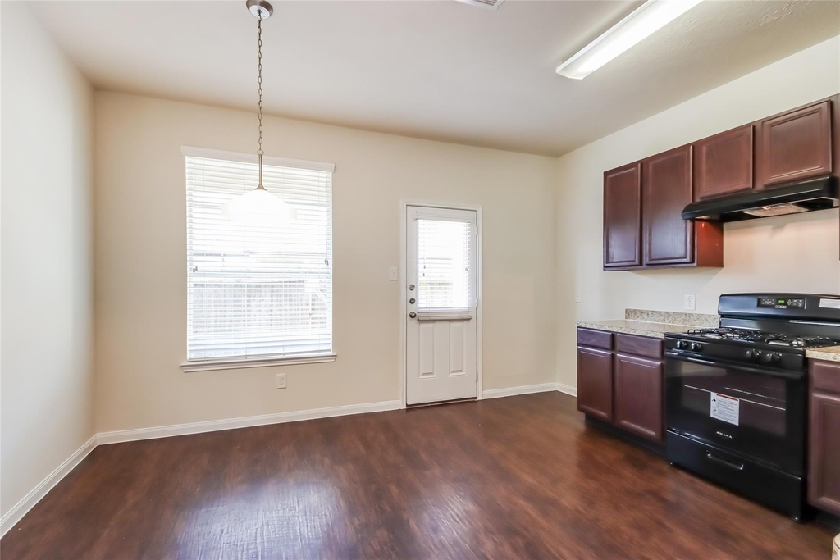
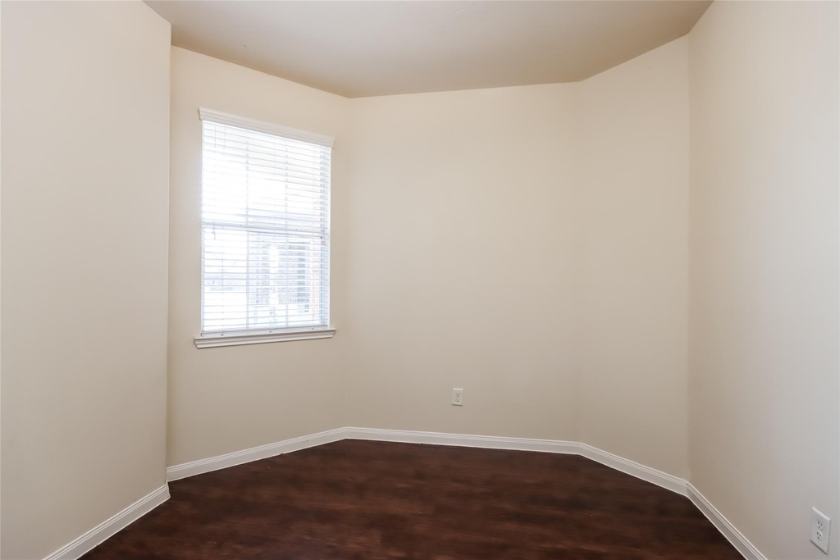
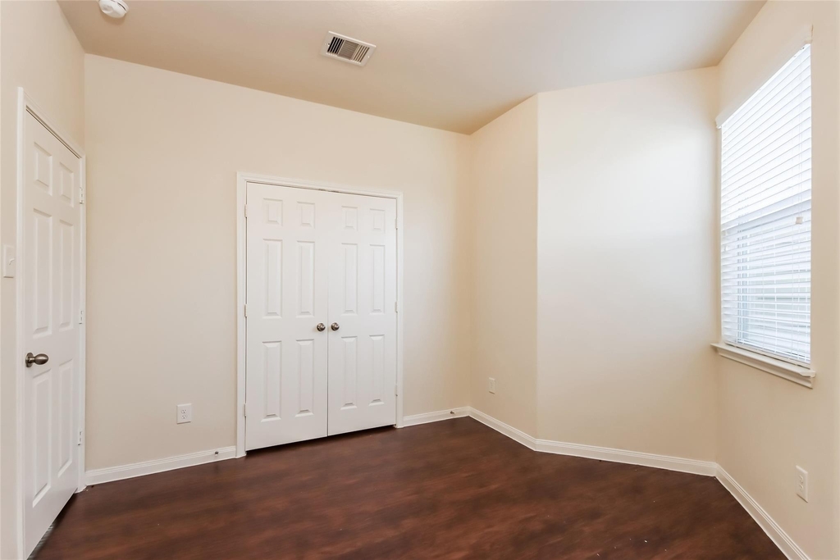
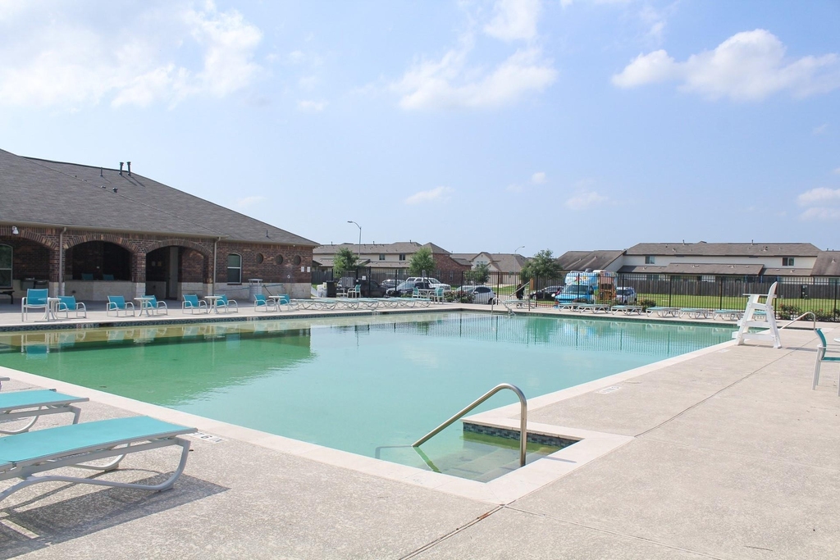
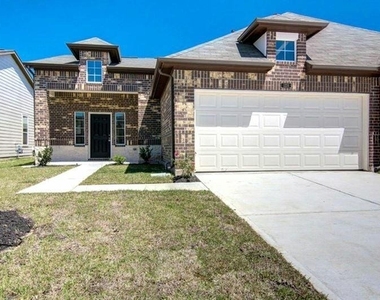
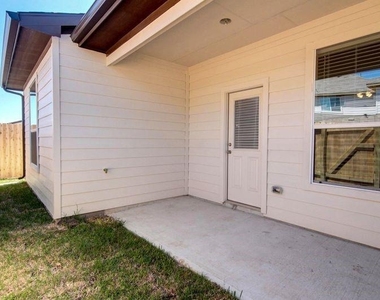
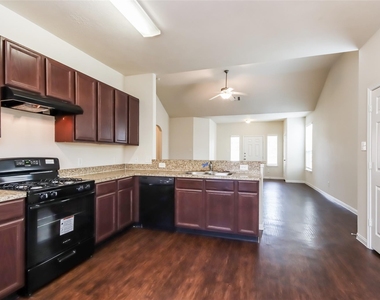
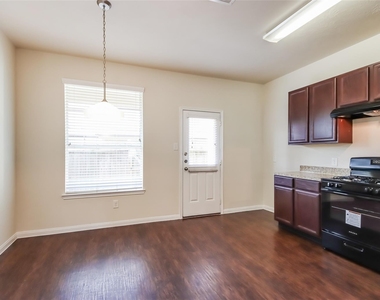
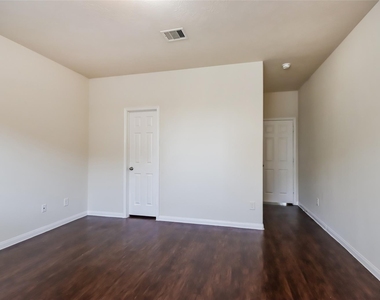
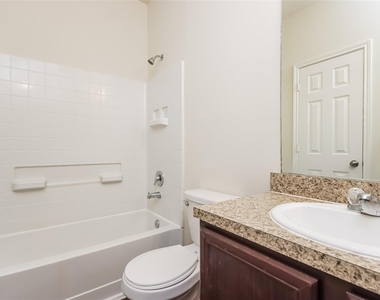
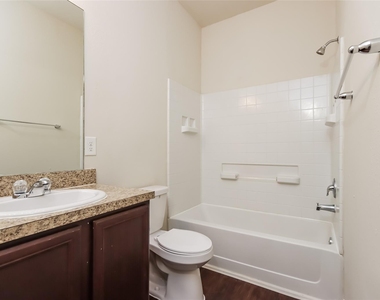
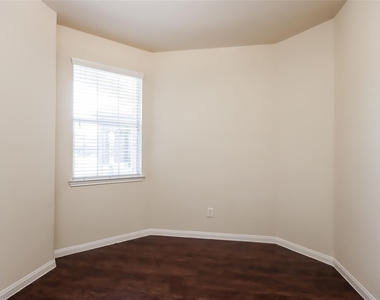
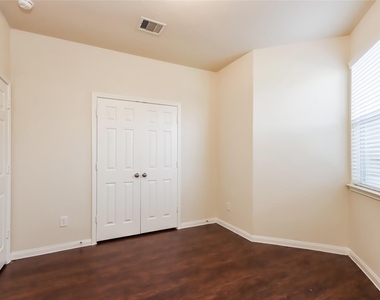
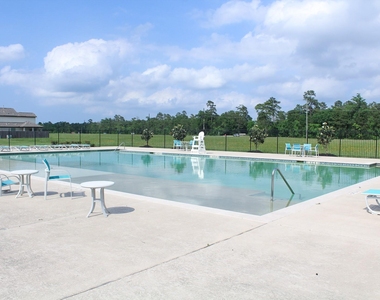
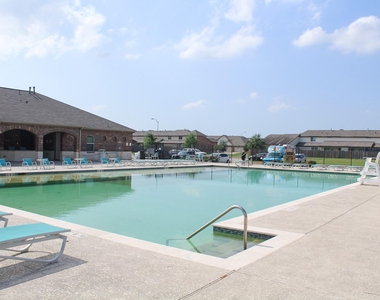
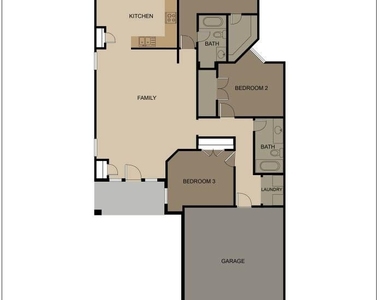
The Alpine Plan is a thoughtfully designed single-story home that offers comfort and style in every detail. It features an open-concept layout that seamlessly connects the spacious family room, bright kitchen, and cozy breakfast area, creating the perfect space to gather and entertain. The inviting master bedroom includes a private bath and a generous walk-in closet for added convenience. Two additional bedrooms provide flexibility for guests or a home office. Enjoy relaxing evenings on the covered patio or spend time in your private backyard. All homes are SimplyMaintained for a $100 monthly fee that includes front and back yard lawn care and exterior pest control. Bavaria Townhomes is a serene and welcoming neighborhood conveniently located in Northeast Houston. Residents enjoy access to community amenities like a clubhouse, pool, walking trails, and green spaces.

AMENITIES
Attached Garage
Dishwasher
Parking Space
Home Office

ADDITIONAL INFORMATION
Interior

    Bathroom Information

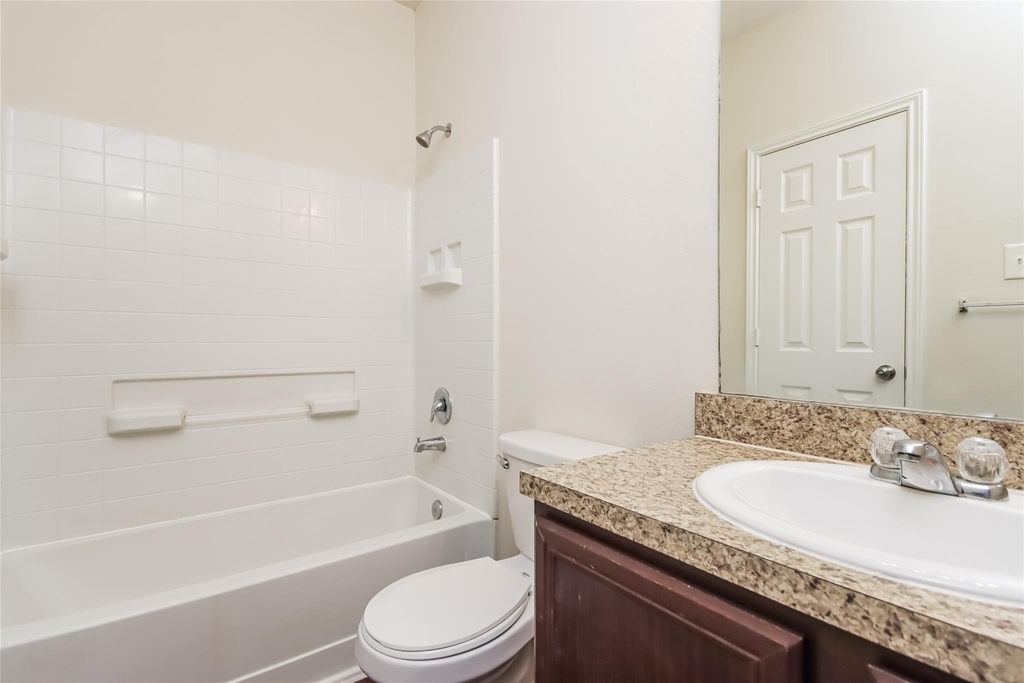
  • Full Bathrooms: 2

    Interior Information

  • Interior Features: High Ceilings, All Bedrooms Down, En-Suite Bath, Primary Bed - 1st Floor
  • Appliances: Disposal, Gas Oven, Gas Range, Dishwasher
  • Flooring Type: Vinyl Plank
  • Laundry Features: Electric Dryer Hookup, Washer Hookup
Exterior

    Property Information

  • Has Property Attached
  • Square Footage: 1,433
  • Architectural Style: Traditional
  • Year Built Source: Builder
  • Year Built: 2013

    Building Information

  • Building Area Total: 1433
  • Window Features: Window Coverings

    Lot Information

  • Lot Features: Back Yard, Subdivided
  • Lot Size Area: 0.0758
  • Lot Size Units: Acres
  • Lot Size Acres: 0.0758
  • Square Footage: 3,302

    Land Information

  • Water Source: Water District
Utilities

    Utilities Information

  • Cooling Type: Gas
  • Heating Type: Natural Gas
Parking

    Parking Information

  • Has Garage
  • Attached Garage
  • Parking Features: Attached
  • Garage Spaces: 2
Location

    HOA Information

  • HOA/Condo/Coop Amenities: Clubhouse, Pool

MAP


77044

LISTING QUALITY
▲ Features and amenities are properly noted
▲ RentHop has data for this building
▼ The manager has not yet mailed us a photo copy of his or her government identification and proof or property ownership.
▼ Manager has not logged in recently
▼ Manager does not yet have user reviews

RENTHOP DESCRIPTION
The apartment is a unit offered at a monthly price of $1,735. The person posting the listing did not specify that any pets were allowed. It may be the case that pets are ok and the manager simply has not yet filled out all the details. The kitchen conveniently includes a dishwasher.

We have 16 photos of this particular unit, building, and surrounding areas.
See available units at 12231 Roy Mix Bohn Lane.

SIMILAR NEARBY LISTINGS
11958 Greensbrook Forest Drive...
Greensbrook, Houston
77044
$1,800
By Jennifer Nina, 1 day ago
bedrooms
3 Bed
|
bathrooms
2 Bath
|
square feet
1,188 Sqft
11919 Kingslake Forest Drive
Greensbrook, Houston
77044
$1,599
By Chet Polniazek, 1 day ago
bedrooms
3 Bed
|
bathrooms
2 Bath
|
square feet
1,120 Sqft
$1,735
By Denise Frank, 1 day ago
bedrooms
3 Bed
|
bathrooms
2 Bath
|
square feet
1,530 Sqft
9814 Trumpet St Street
Wood Glen, East Houston, Northeast Houston, Houston
77078
$1,500
By Christopher Diaz Lucero, 1 day ago
bedrooms
3 Bed
|
bathrooms
1 Bath
|
square feet
1,125 Sqft
8607 Valley Forest Drive
Parkwood East, East Houston, Northeast Houston, Houston
77078
$1,650
By Grecia Marin, 1 day ago
bedrooms
3 Bed
|
bathrooms
2 Bath
|
square feet
1,160 Sqft
8715 Valley Ledge Drive
Parkwood East, East Houston, Northeast Houston, Houston
77078
$1,850
By Chet Polniazek, 19 hours ago
bedrooms
3 Bed
|
bathrooms
2 Bath
|
square feet
1,494 Sqft
11950 Greenloch Lane
Greensbrook, Houston
77044
$1,695
By Serena Zindler, 21 hours ago
bedrooms
3 Bed
|
bathrooms
2 Bath
|
square feet
1,128 Sqft
10102 Valley Wind Drive
Verde Forest, East Houston, Northeast Houston, Houston
77078
$1,500
By Latasha Markham, 1 day ago
bedrooms
3 Bed
|
bathrooms
1 Bath
|
square feet
1,369 Sqft

Does something look off?

HAR

Last Updated: 19 hours ago
Data Source: HAR
MLS# 47836038
List Agent Name: Karen Chappell
List Office Name: SimplyHome
IDX information is provided exclusively for personal, non-commercial use, and may not be used for any purpose other than to identify prospective properties consumers may be interested in purchasing. Information is deemed reliable but not guaranteed. The listing broker’s offer of compensation is made only to participants of the MLS where the listing is filed.
Firm Name: Lee Chuan Lin, Phone number: 425-283-2930, Firm address: 335 Madison Avenue, New York, NY 10017
Courtesy of RH Advisors, Inc. and RHP Realty NJ, Inc.