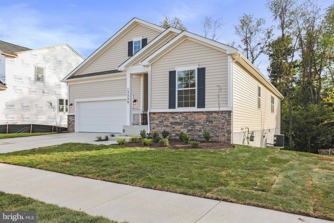
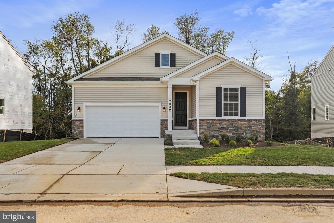
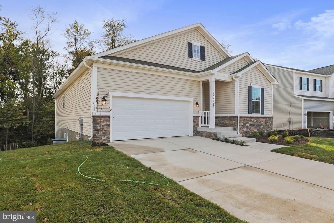
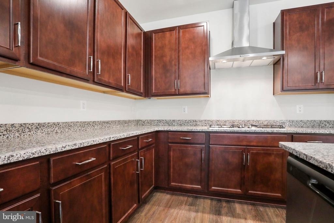
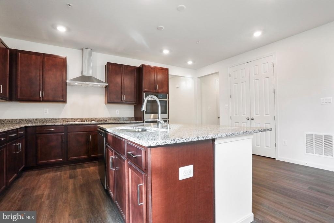
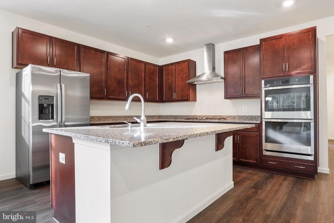
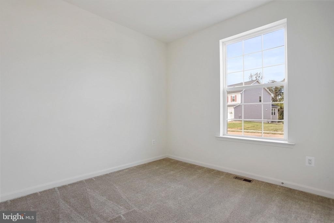
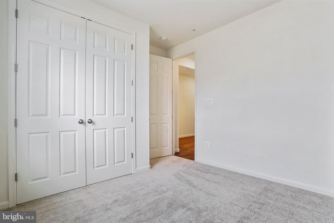
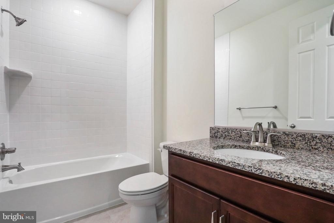

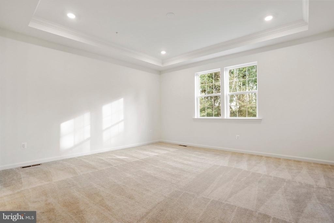
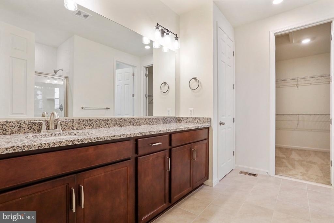
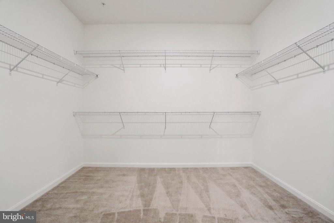
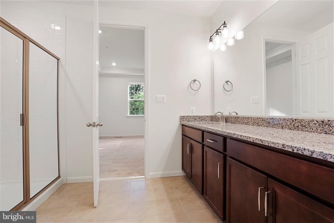
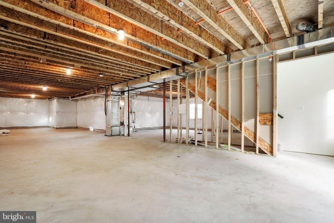
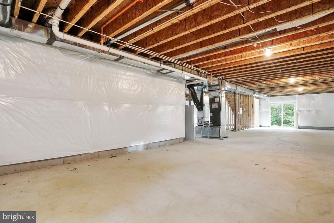
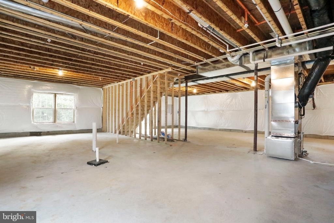
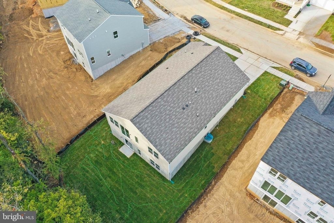
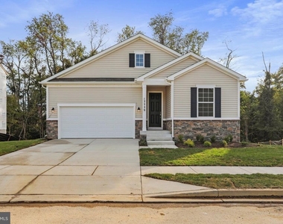
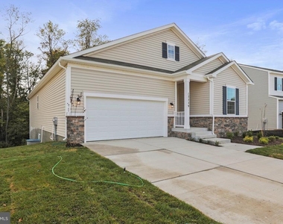
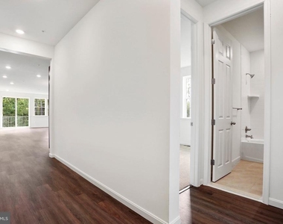
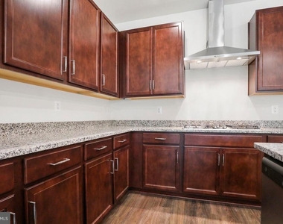
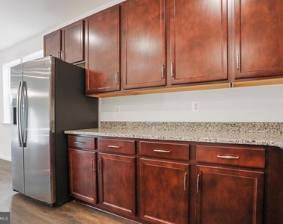
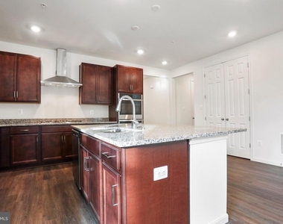
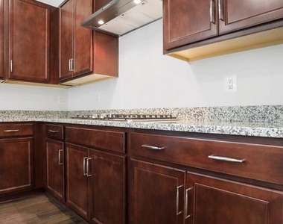
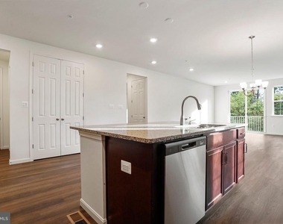
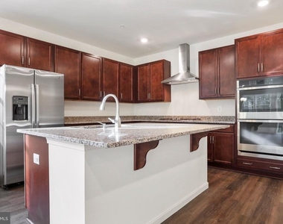
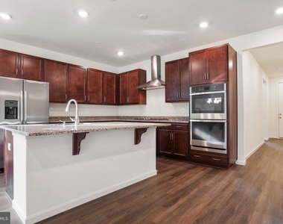
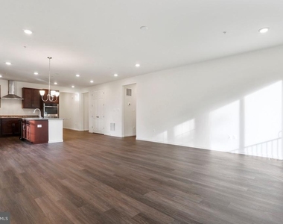
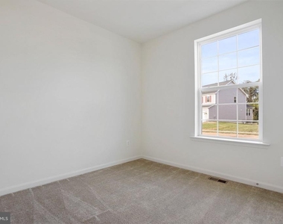
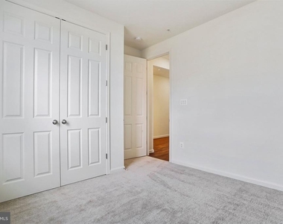
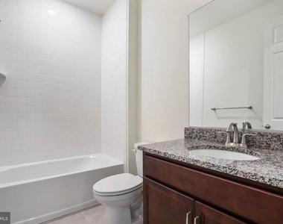
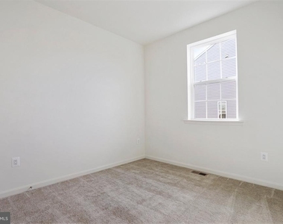
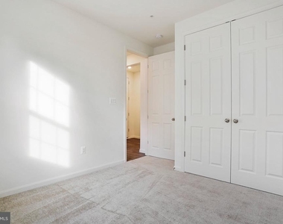
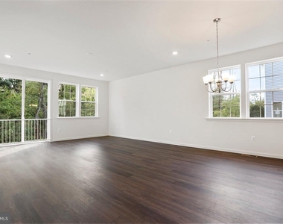
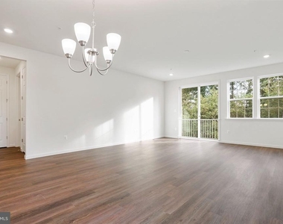
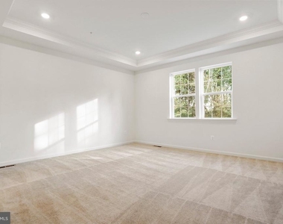
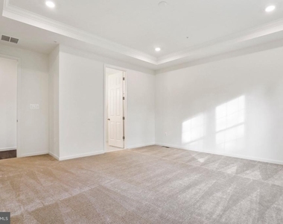
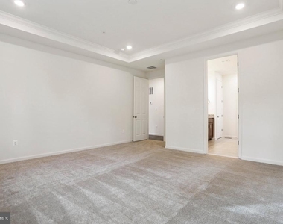
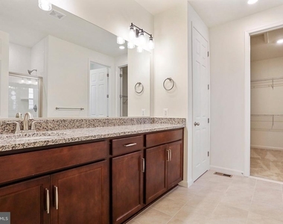
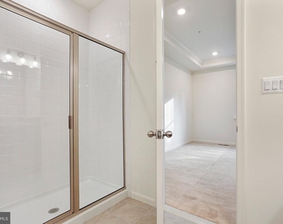
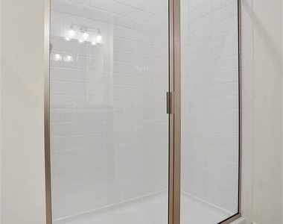
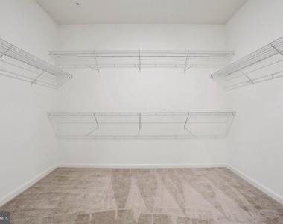
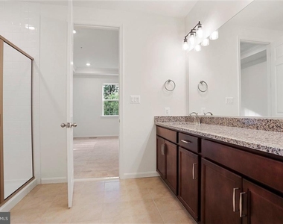
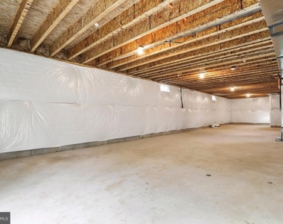
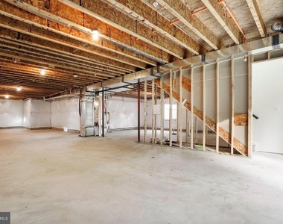
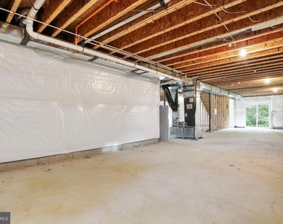
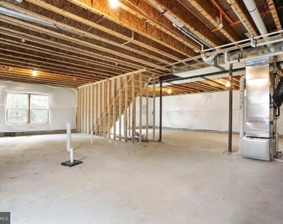
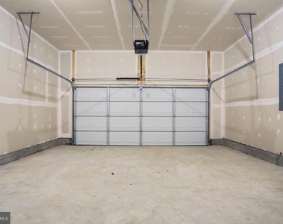
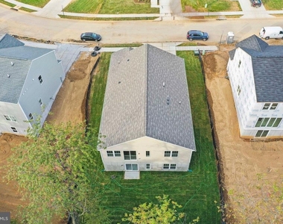
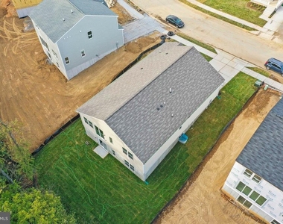
Ready to Move in - The spacious Arlington ranch-style floor plan gives great room, the dining room flows into the well-appointed gourmet kitchen with stainless steel appliances with a gas cooktop, granite countertops, a large pantry, and a center island with pendant lights prewired. In the single-floor plan, youall find three bedrooms, including a lavish owneras suite with a tray ceiling with recessed lights private bathroom with raised Master vanity cabinets, a separate closed toilet and glass door shower, and a large walk-in closet. Youall also appreciate two additional main-floor bedrooms, a shared bathroom, and a convenient laundry room and mudroom. Other highlights include a private backyard covered with woods, luxury vinyl flooring throughout the open main level with disk lights, a Ceiling Fan Prewire in every room, stainless nickel/arctic faucets, an unfinished walk-out basement with additional egress Windows gives a lot of natural light, Hight Stone Front Elevation and 2 car garage. Ask about our warranty program! Community pools, clubhouse, fitness room, playground, tennis, and basketball court. Close to dozens of shops and restaurants. Hagerstown Outlets are minutes away!
Credit score minimum : 700+, no eviction, no criminal background applications are encouraged by landlord.
Manager has many listings with high listing quality!
▼
Listing agent has an unconfirmed email address
▼
The manager has not yet mailed us a photo copy of his or her government identification and proof or property ownership.
▼
Manager has not logged in recently
▼
Manager does not yet have user reviews
RENTHOP DESCRIPTION
The apartment is a unit offered at a monthly price of $2,675. The person posting the listing did not specify that any pets were allowed. It may be the case that pets are ok and the manager simply has not yet filled out all the details.
We have 40 photos of this particular unit, building, and surrounding areas.
MLS# MDWA2036762
List Agent Name: Suryasubrahmanya Kumar Reddi
List Office Name: Samson Properties
IDX information is provided exclusively for personal, non-commercial use, and may not be used for any purpose other than to identify prospective properties consumers may be interested in purchasing. Information is deemed reliable but not guaranteed. The listing broker’s offer of compensation is made only to participants of the MLS where the listing is filed.
Courtesy of RH Advisors, Inc. and RHP Realty NJ, Inc.
By selecting Check Availability, you agree that RentHop and real estate professionals may call or text you about your inquiry. Message/data rates may apply. Terms & Privacy. California Privacy Notice
We found some very similar listings nearby
Select those you'd like to message
Your messages have been sent!
Check Availability
By selecting Check Availability, you agree that RentHop and real estate professionals may call or text you about your inquiry. Message/data rates may apply. Terms & Privacy. California Privacy Notice






























 Your Privacy Choices