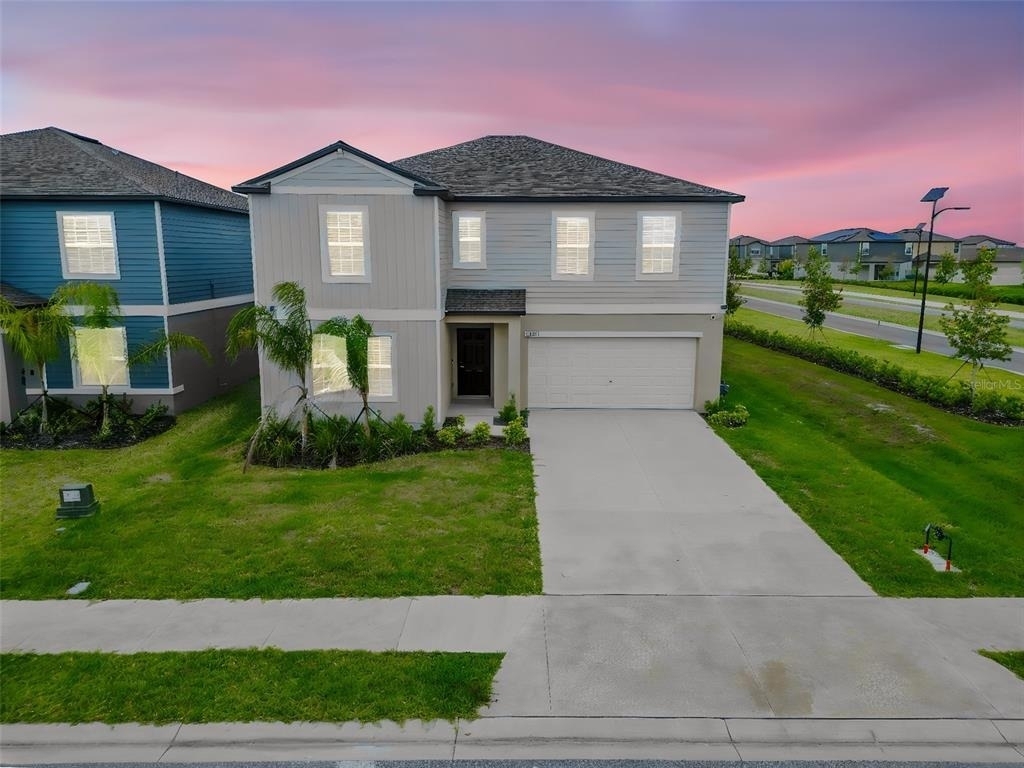
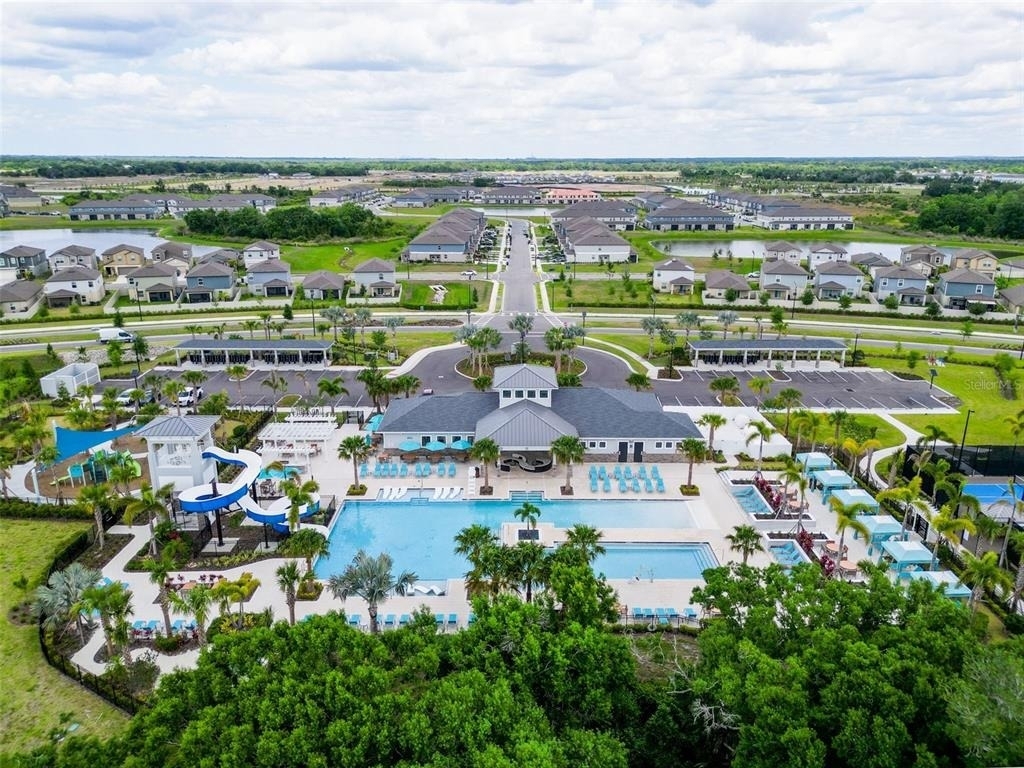
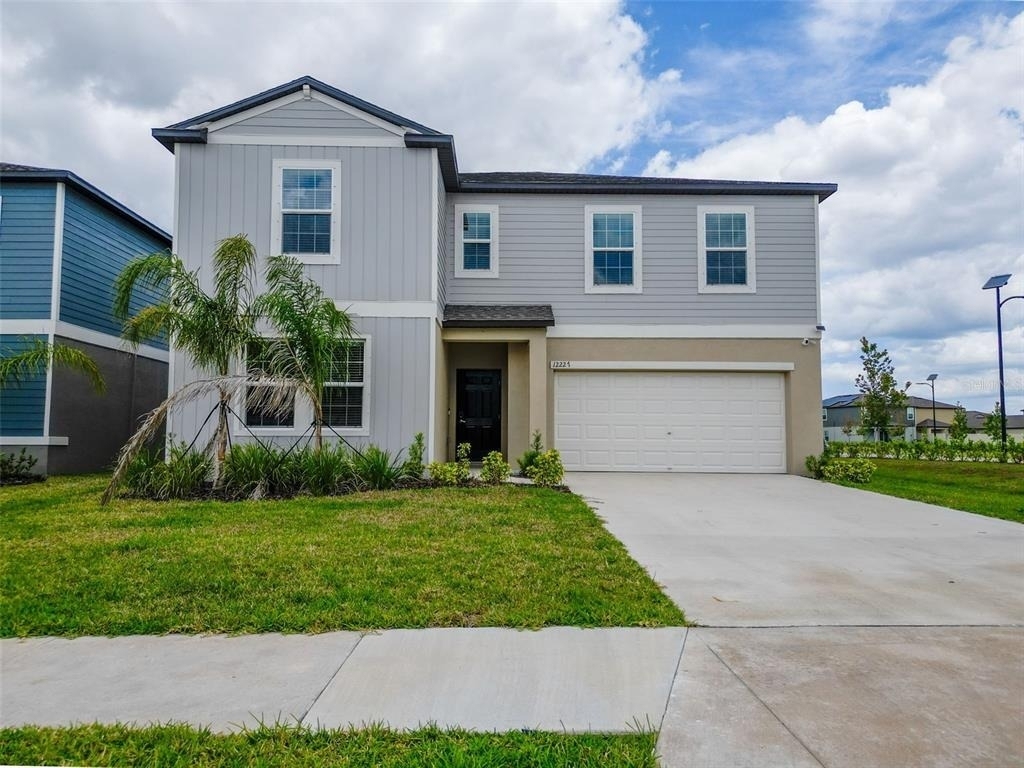
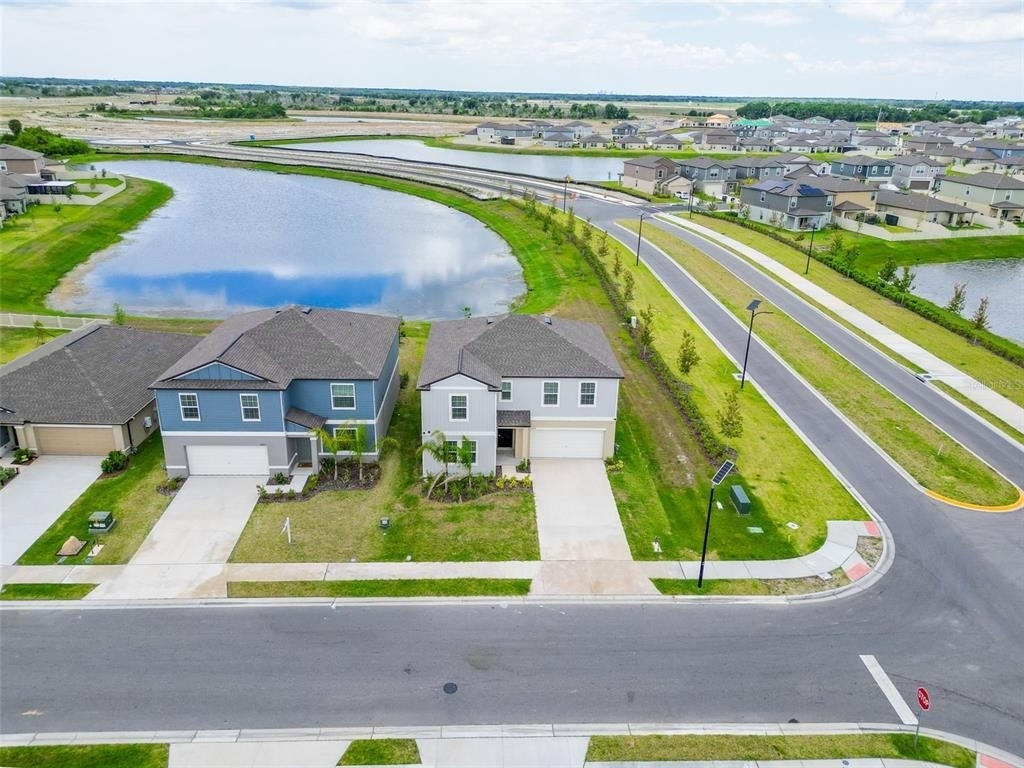
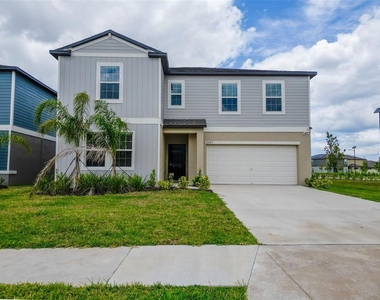
Welcome to 12227 Radiant Gem Trail in the highly sought-after Prosperity Lakes community of Parrish, Florida-a fantastic home in an exceptional neighborhood offering resort-style amenities and the perfect blend of space, flexibility, and modern living.
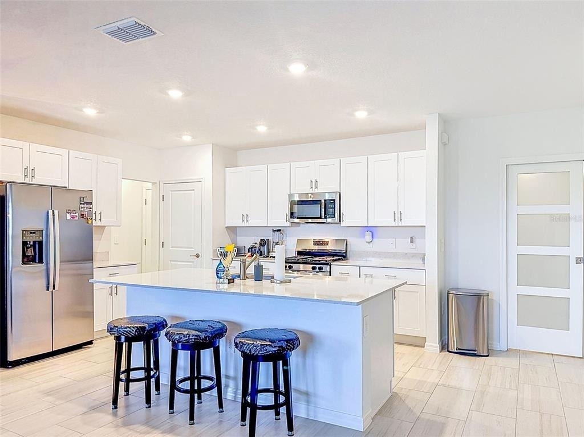
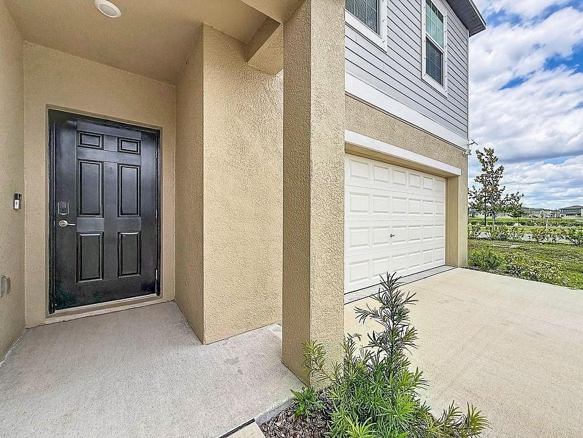
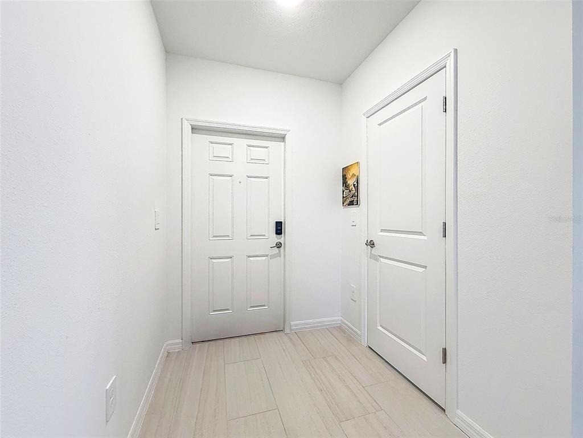
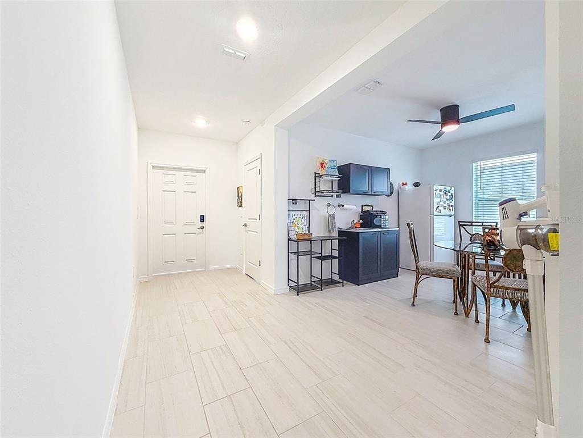
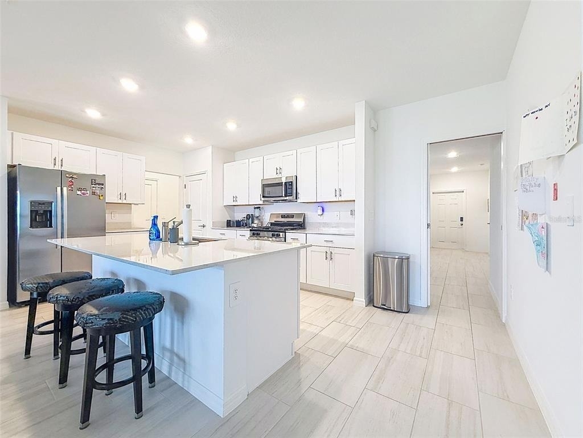
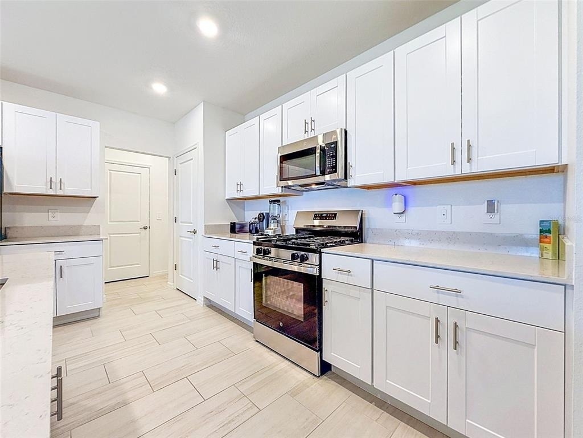
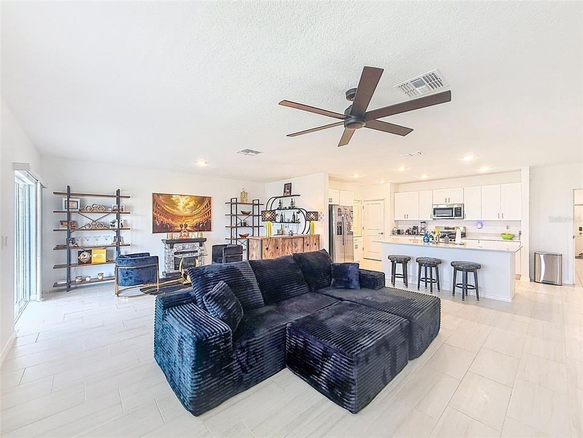
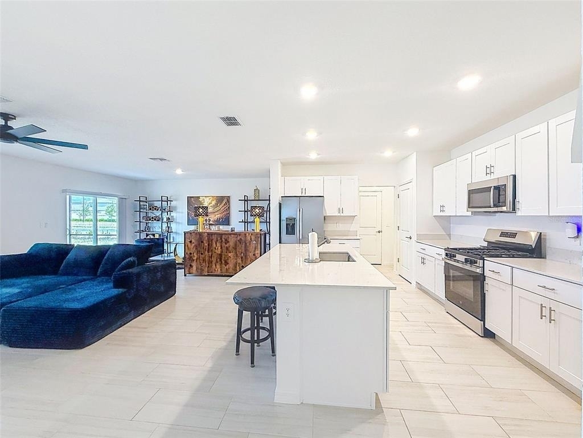
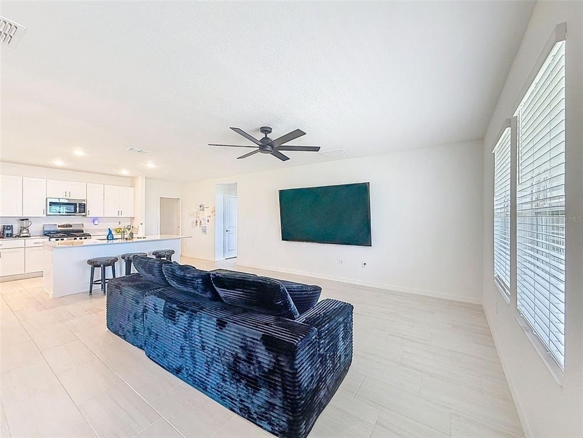
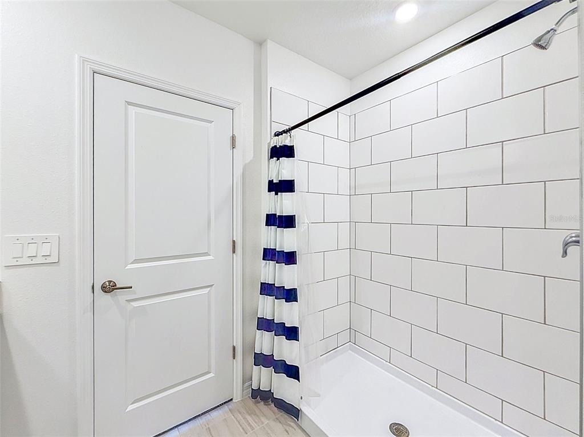
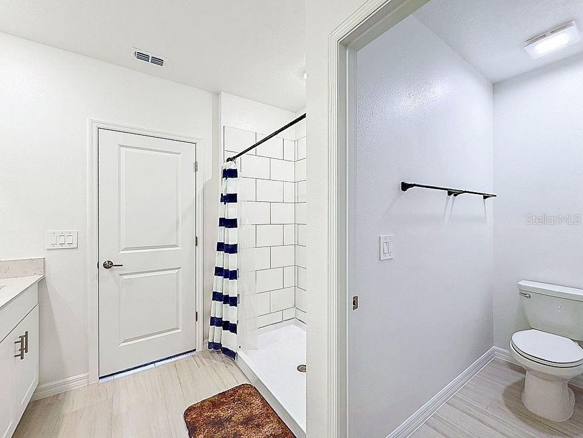
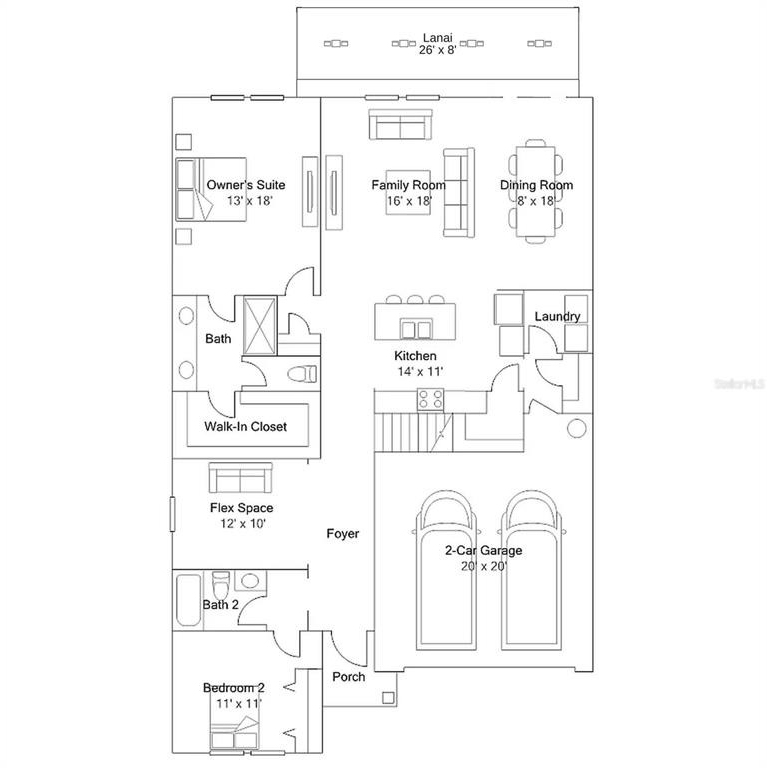
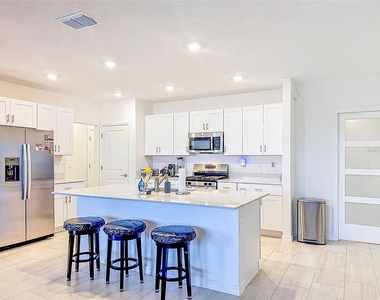
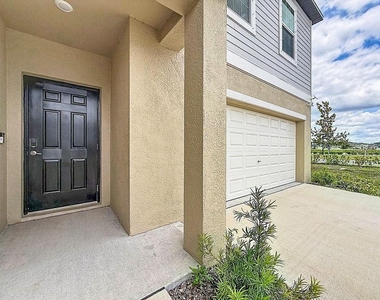
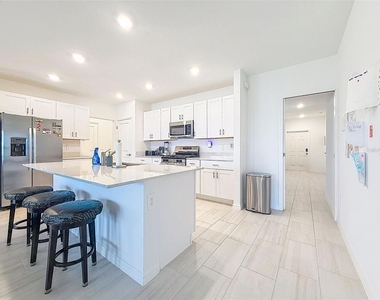
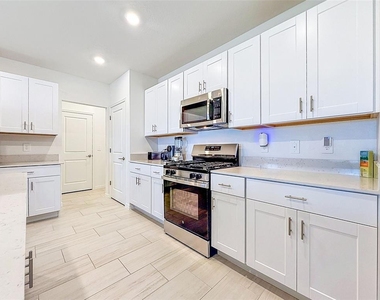
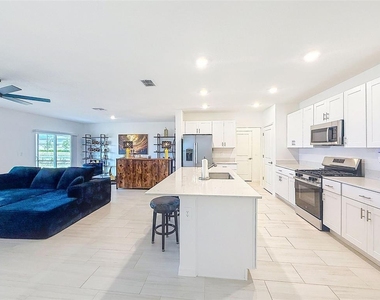
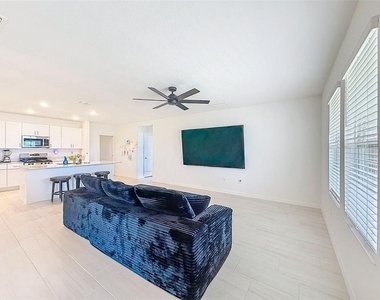
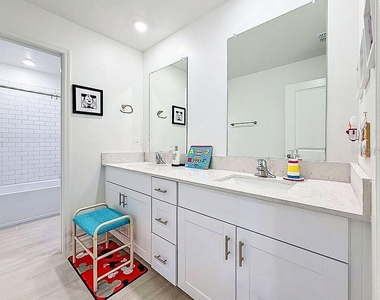
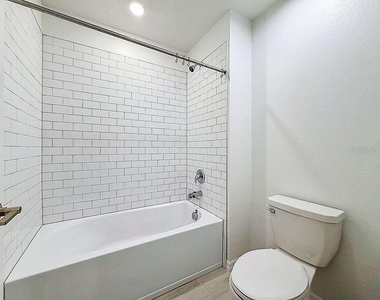
This expansive two-story residence features 5 bedrooms, 3 bathrooms, a 2-car garage, and the largest floor plan in the community, making it an ideal choice for larger households or multigenerational living. The bright, open-concept first floor seamlessly connects the kitchen, dining, and living areas, creating a welcoming space for both everyday living and entertaining.
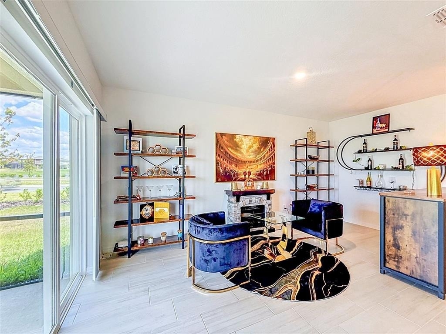
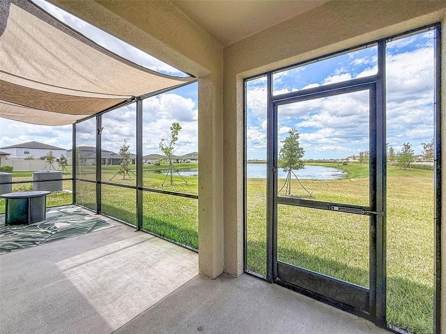
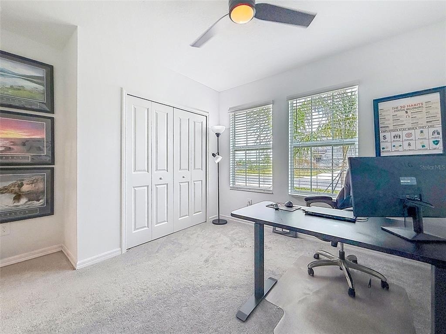
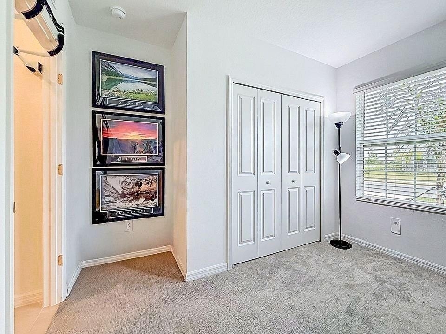
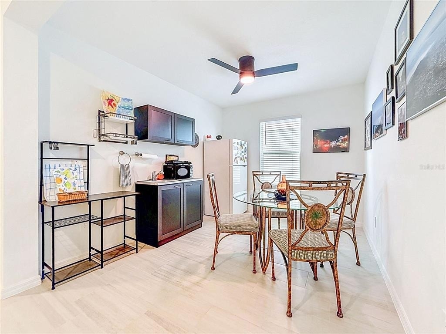
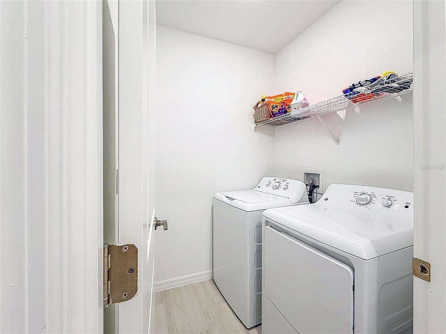
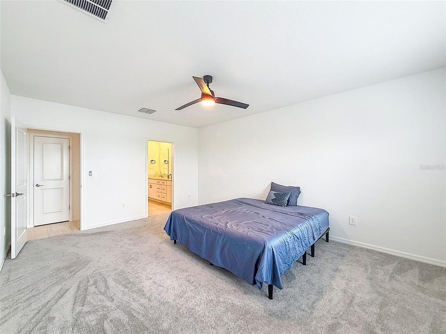
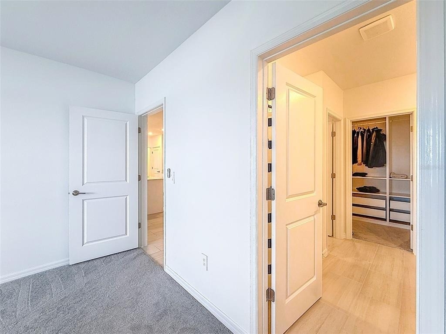
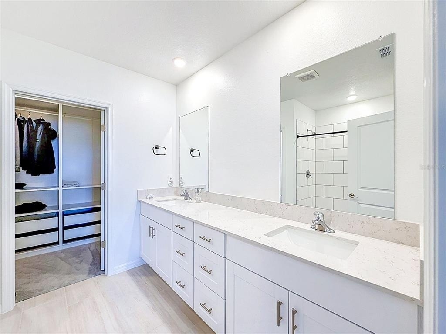
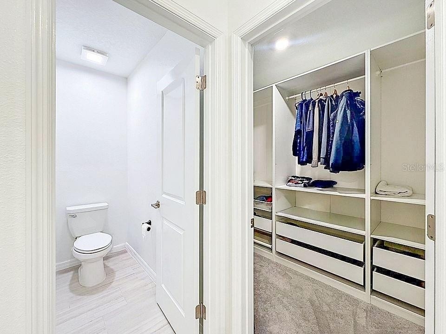
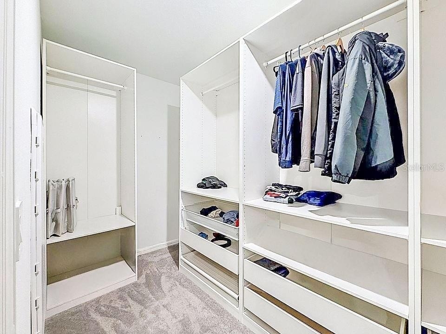
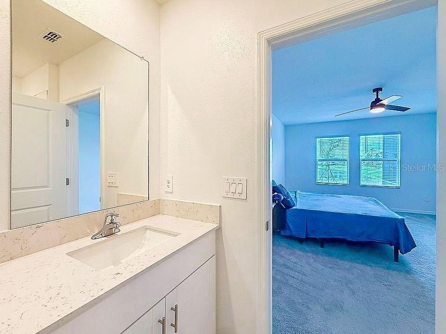
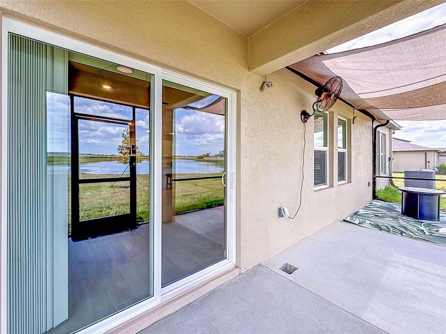
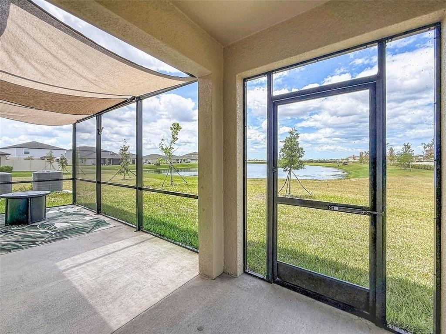
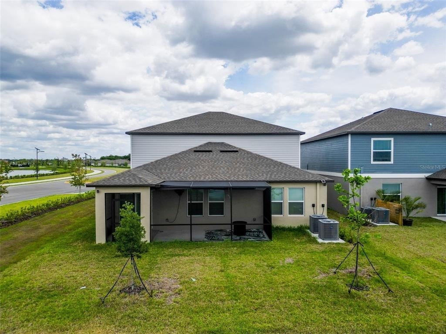
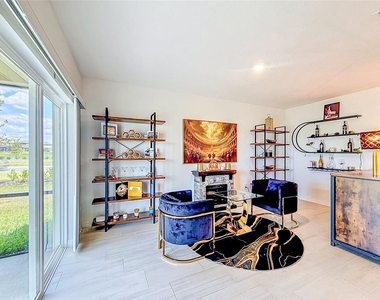
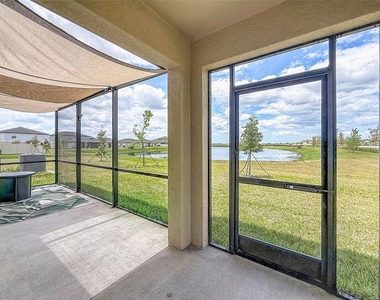
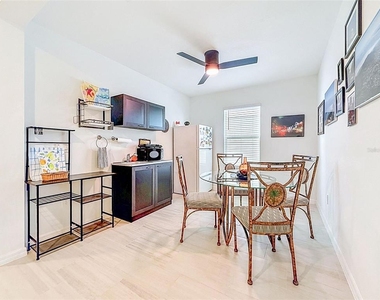
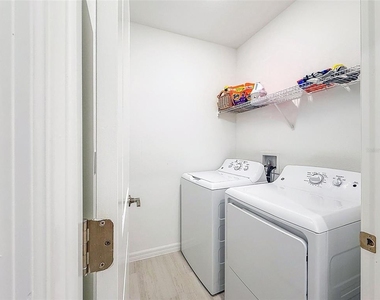
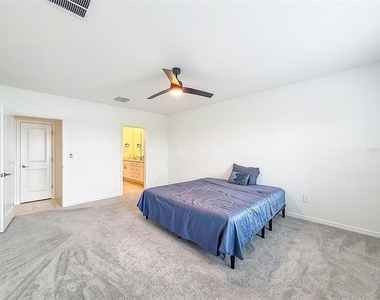
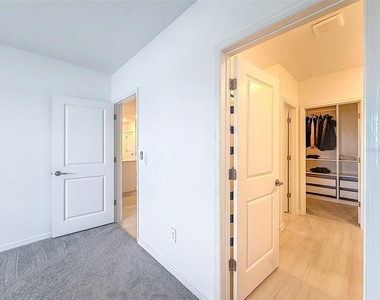
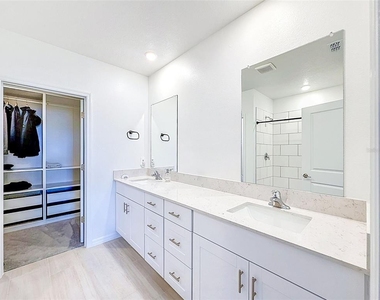
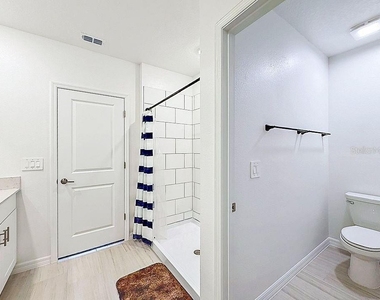
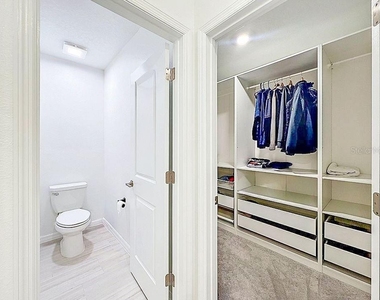
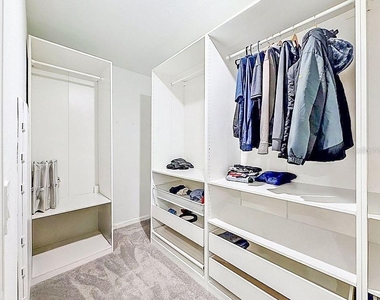
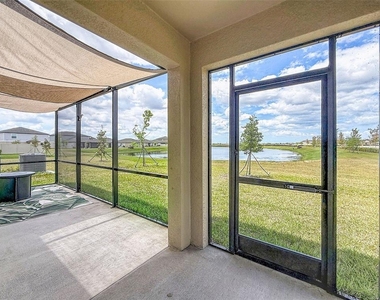
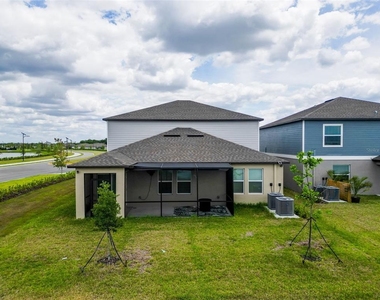
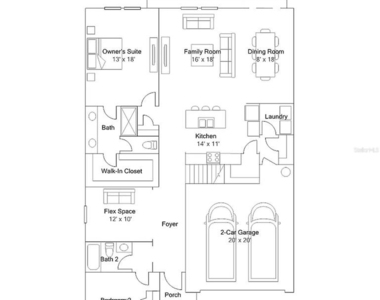
The spacious primary suite is conveniently located on the main level and offers a private en-suite bathroom and walk-in closet. Also downstairs is a secondary bedroom and a unique flex space complete with its own private kitchenette, providing endless possibilities for guests, extended family, a home office, or independent living. Additional first-floor features include an indoor laundry room and an 8' x 8' covered lanai overlooking peaceful water views.
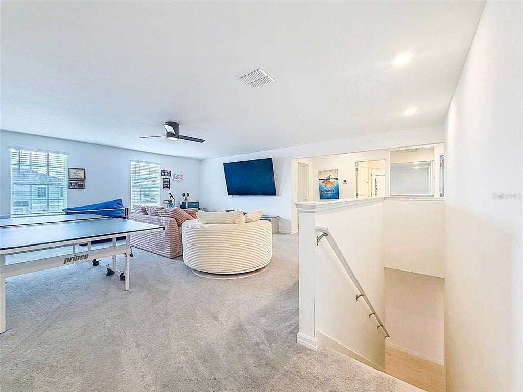
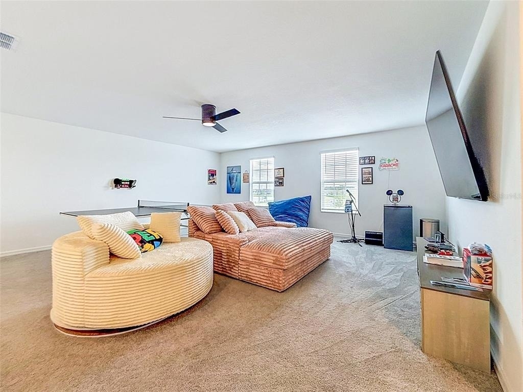
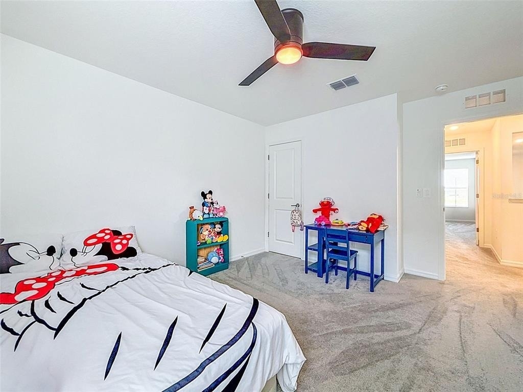
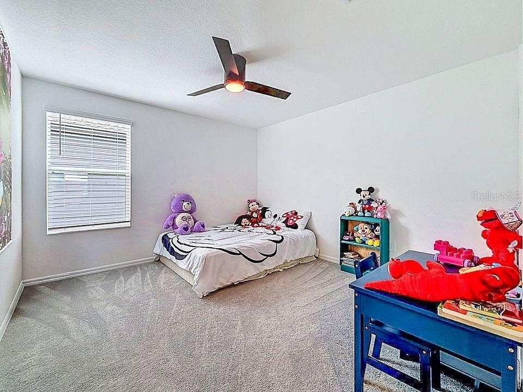
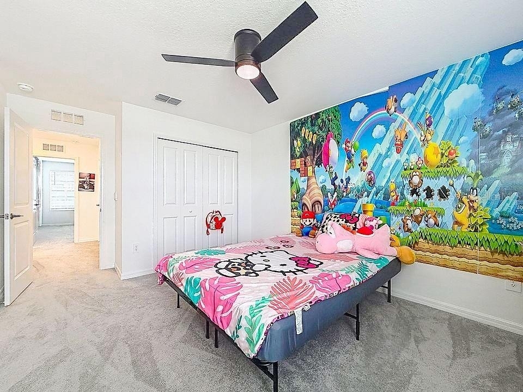
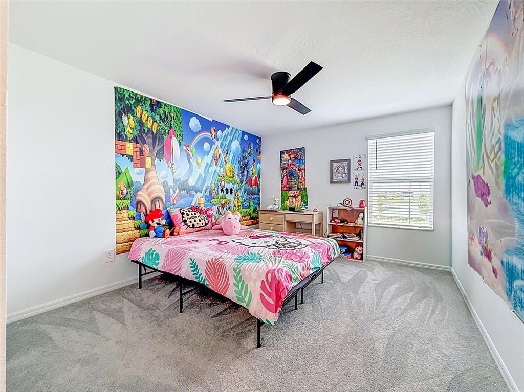
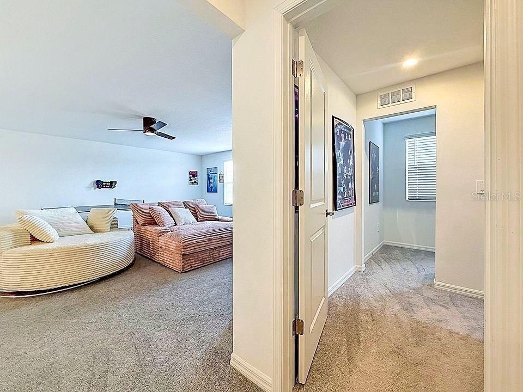
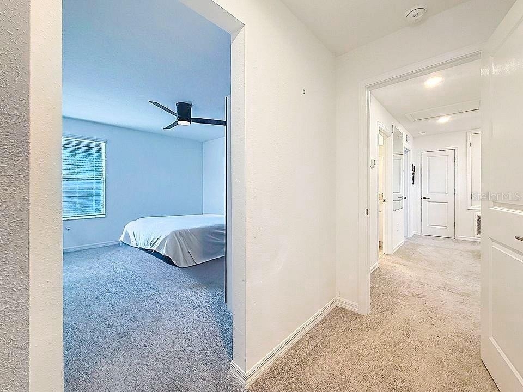
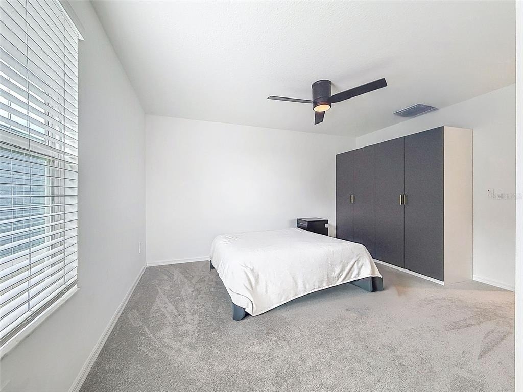
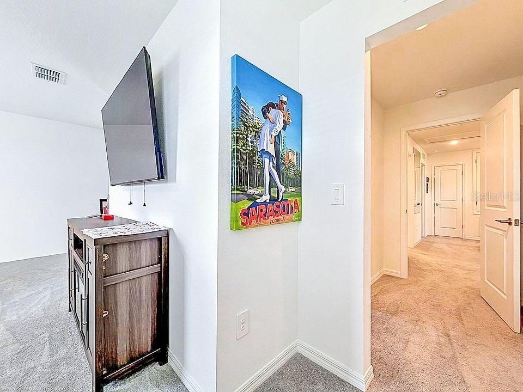
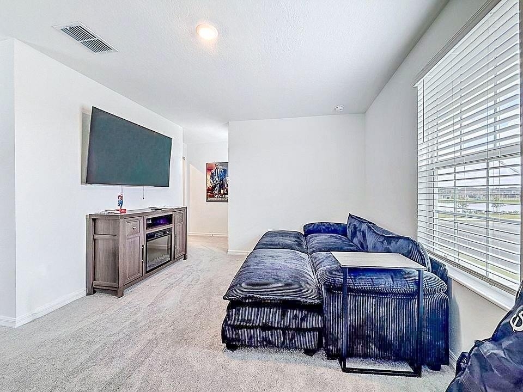
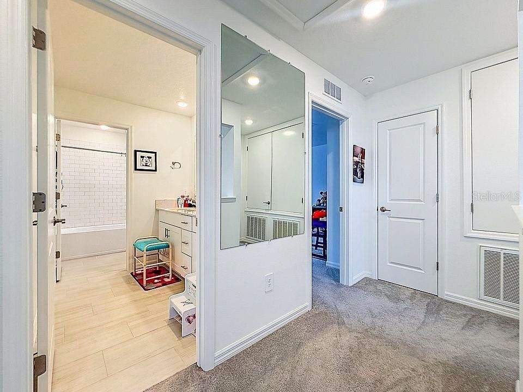
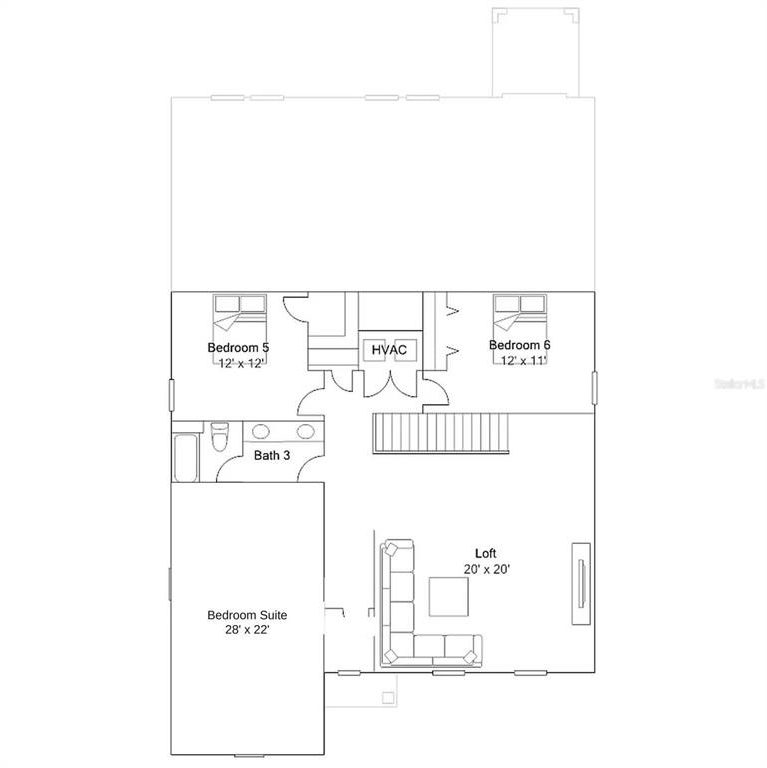
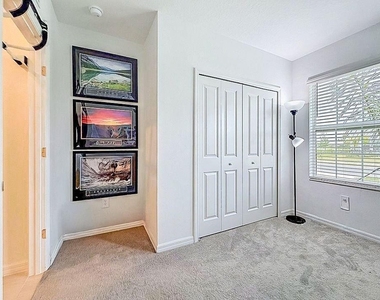
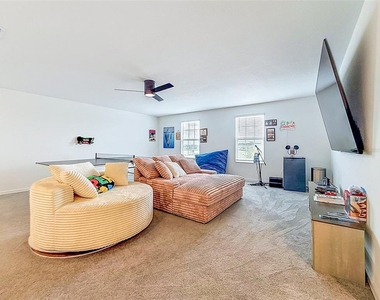
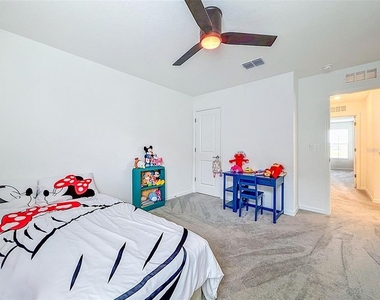
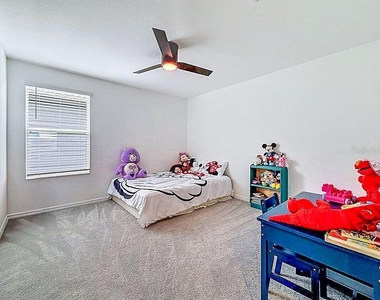
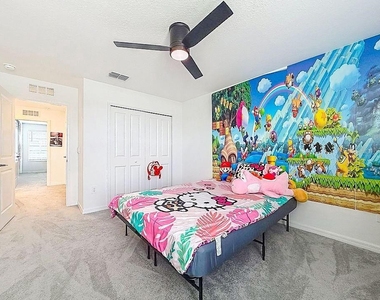
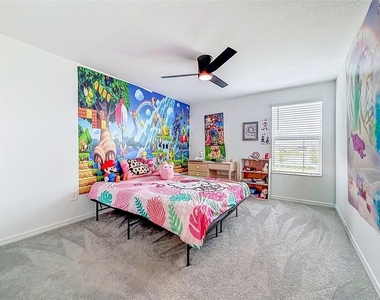
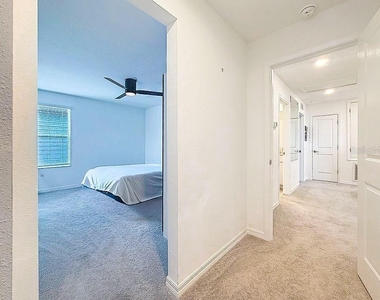
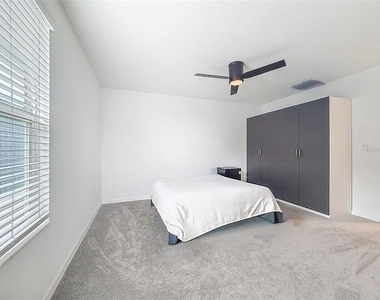
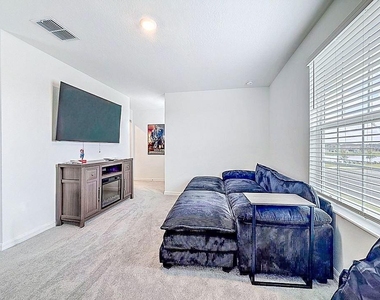
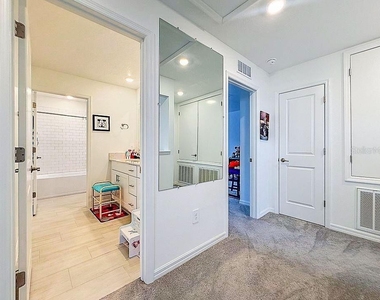
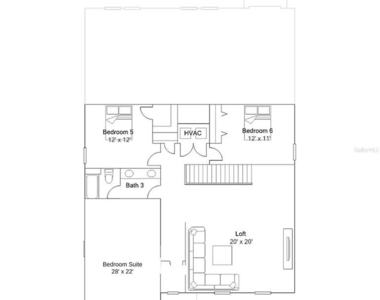
Upstairs, you'll find an oversized (seriously, it is HUGE!) loft that serves as the perfect media room, game room, office, or additional living area. Two generously sized bedrooms are complemented by an expansive third suite that was thoughtfully created by combining two bedrooms, offering incredible flexibility for a private retreat, shared bedroom, or bonus living space.
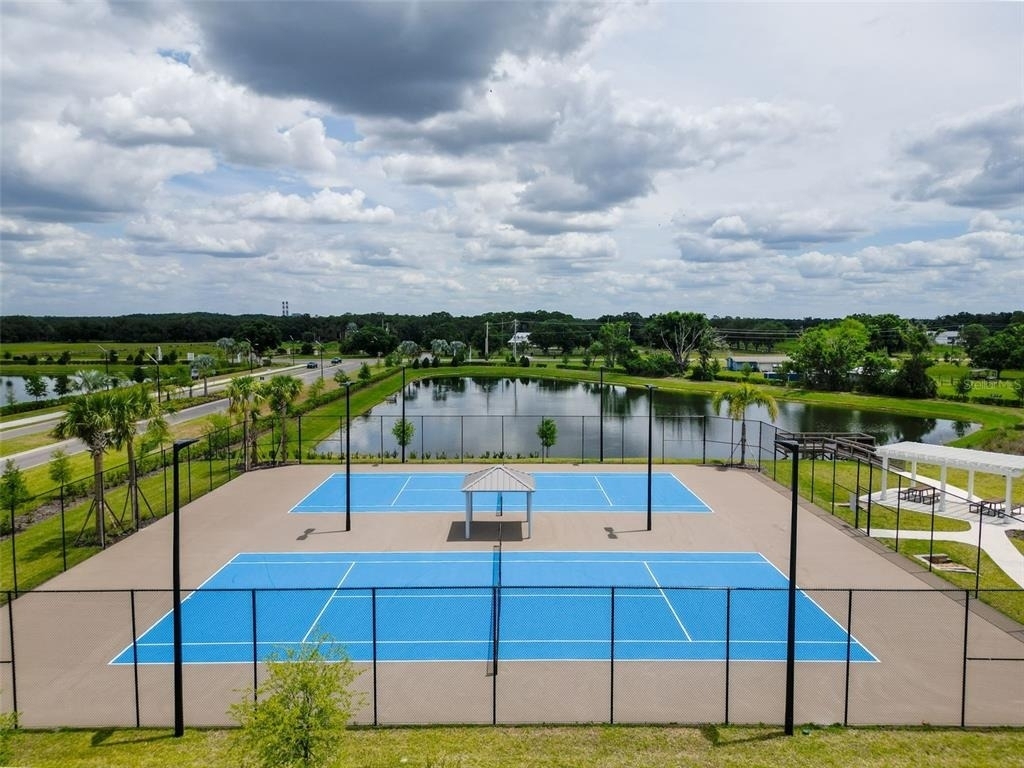
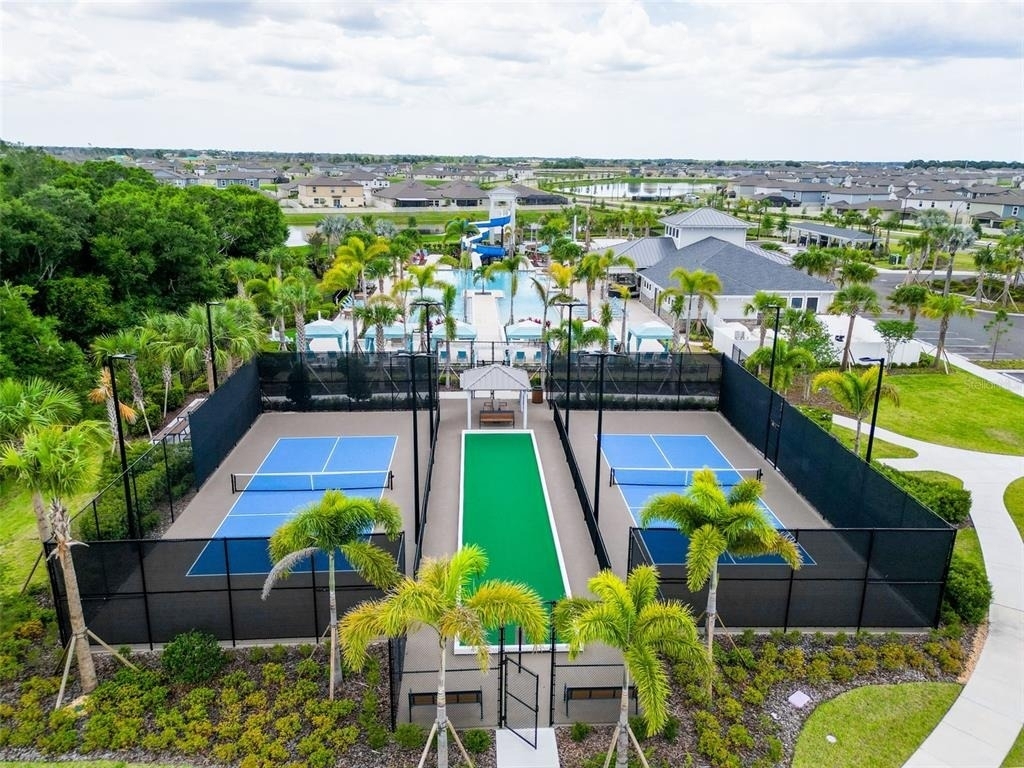
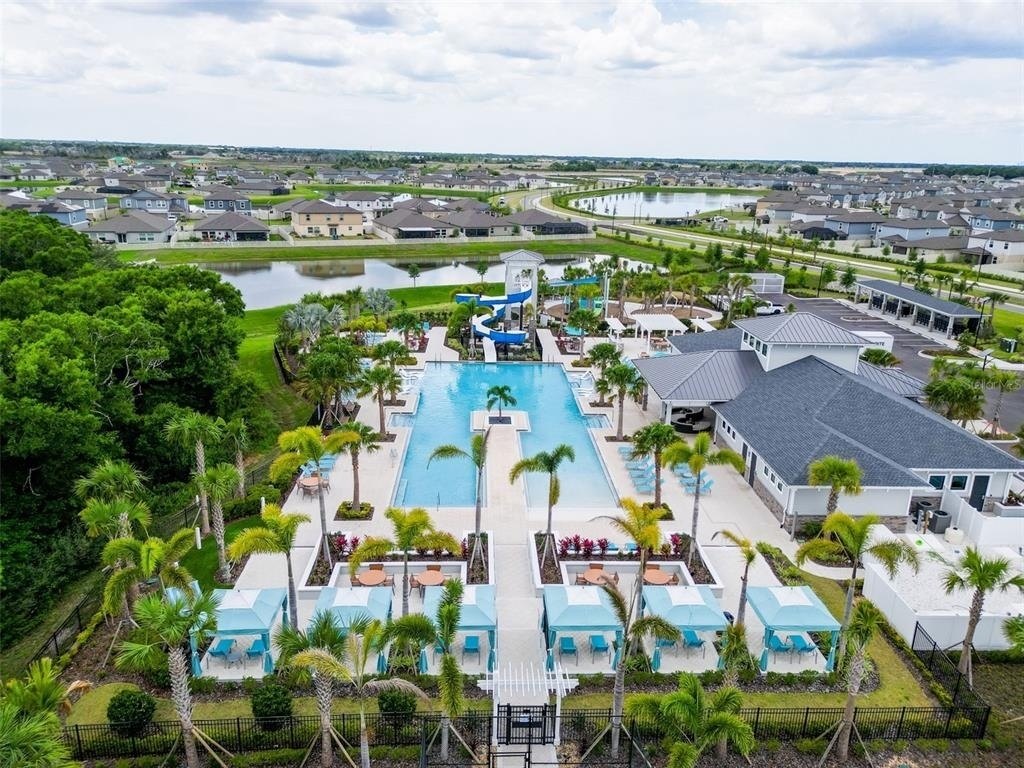
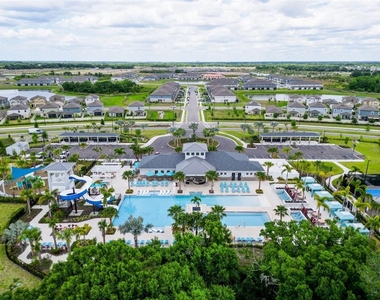
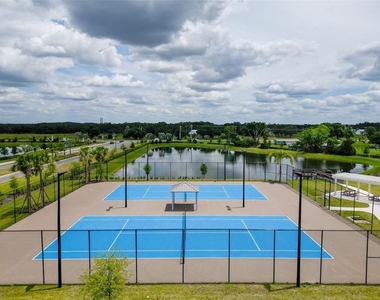
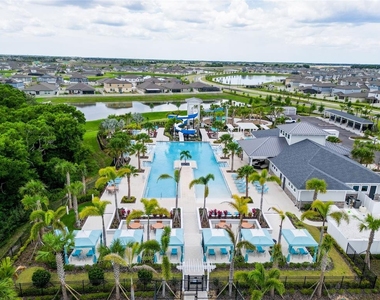
Your monthly rent includes internet, along with full access to Prosperity Lakes' outstanding resort-style amenities, including a clubhouse, fitness center, resort-style swimming pool, tennis courts, pickleball courts, playgrounds, and scenic walking paths.
Conveniently located near Fort Hamer Park, Little Manatee River State Park, premier golf courses, shopping, dining, and with easy access to I-75 and I-275, this home offers both comfort and convenience in one of Parrish's most desirable master-planned communities.
Annual lease only. First month's rent, last month's rent, and a security deposit are required for move-in. The property is available for occupancy a minimum of 30 days after application approval, making it an excellent option for those planning an upcoming move.
If you're looking for an exceptional home in a vibrant community with outstanding resort-style amenities, this is one you won't want to miss. Schedule your private showing today!
AMENITIES
Attached Garage
Dishwasher
Parking Space
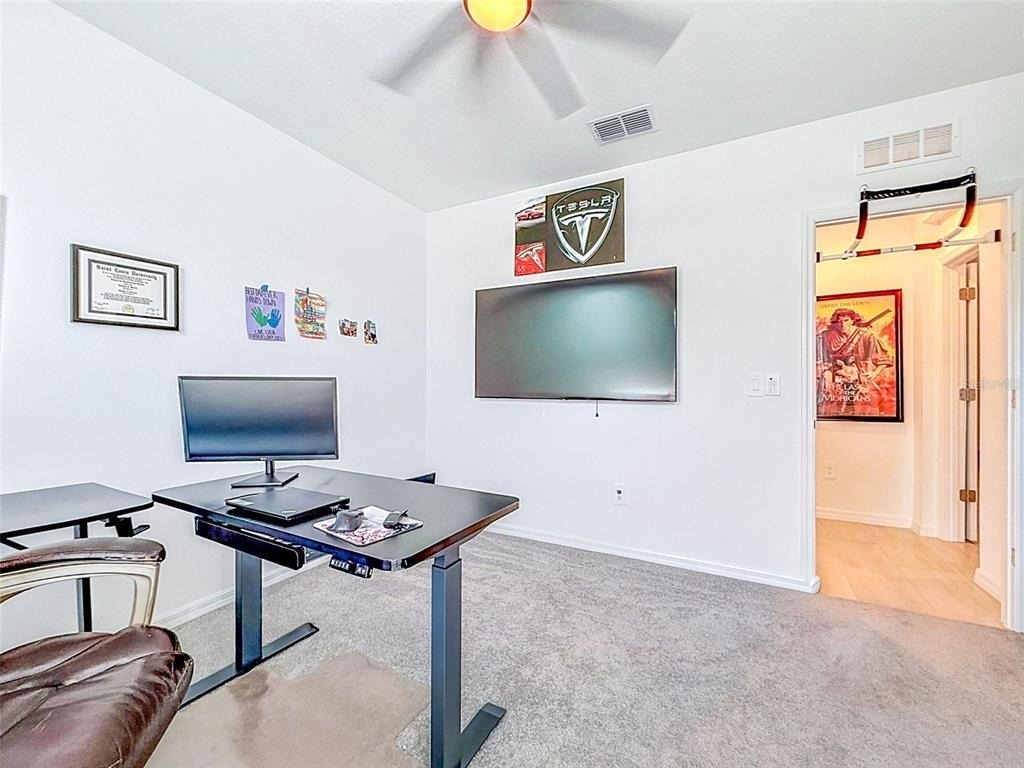
Home Office
ADDITIONAL INFORMATION
Interior
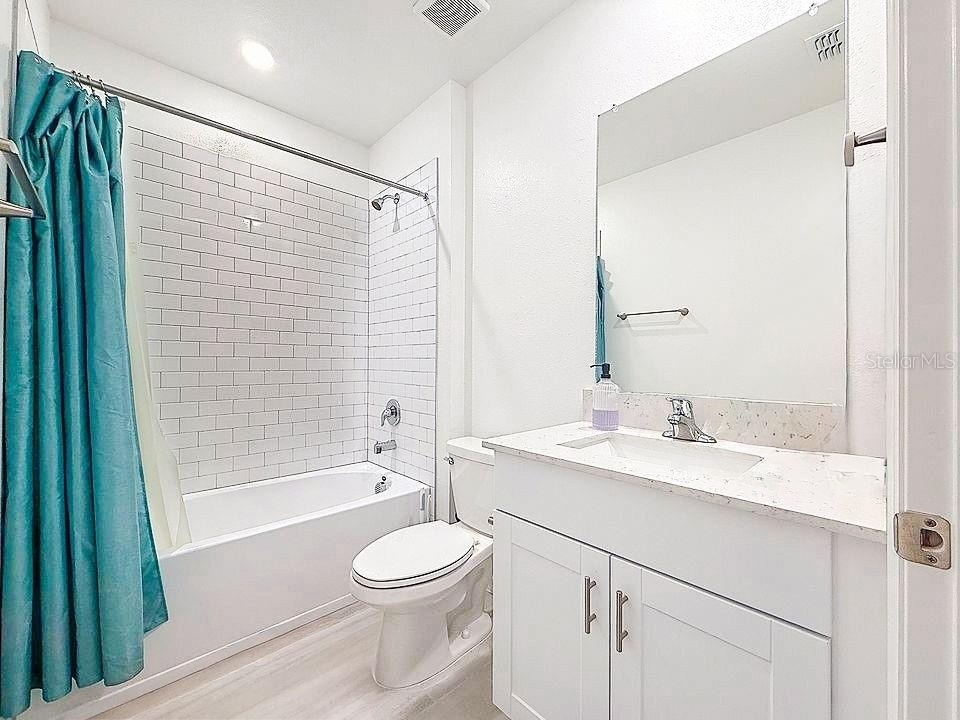
Bathroom Information
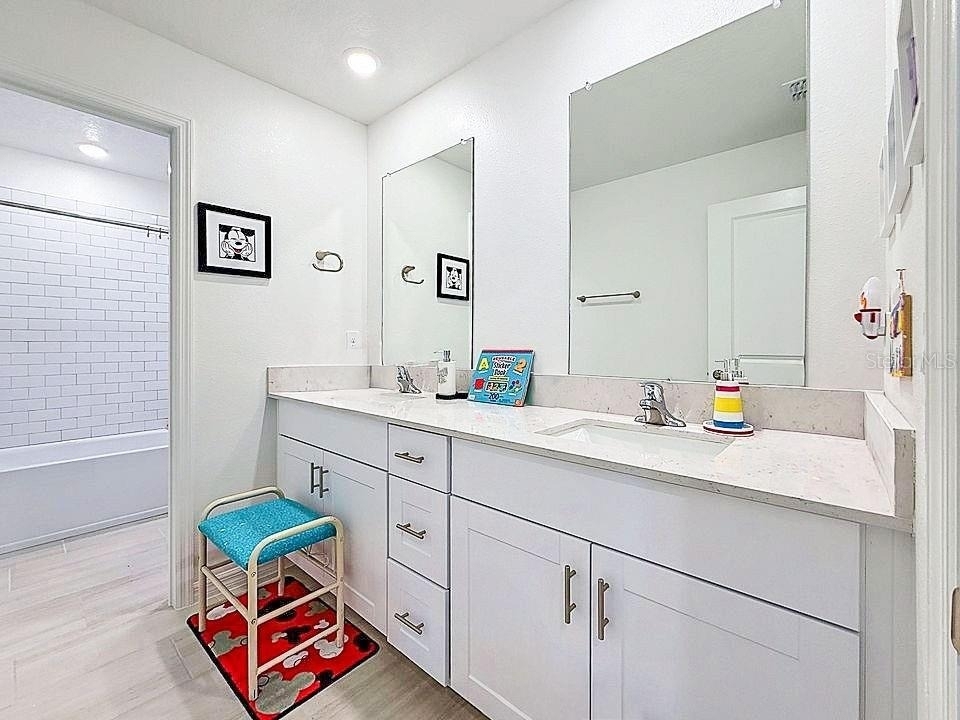
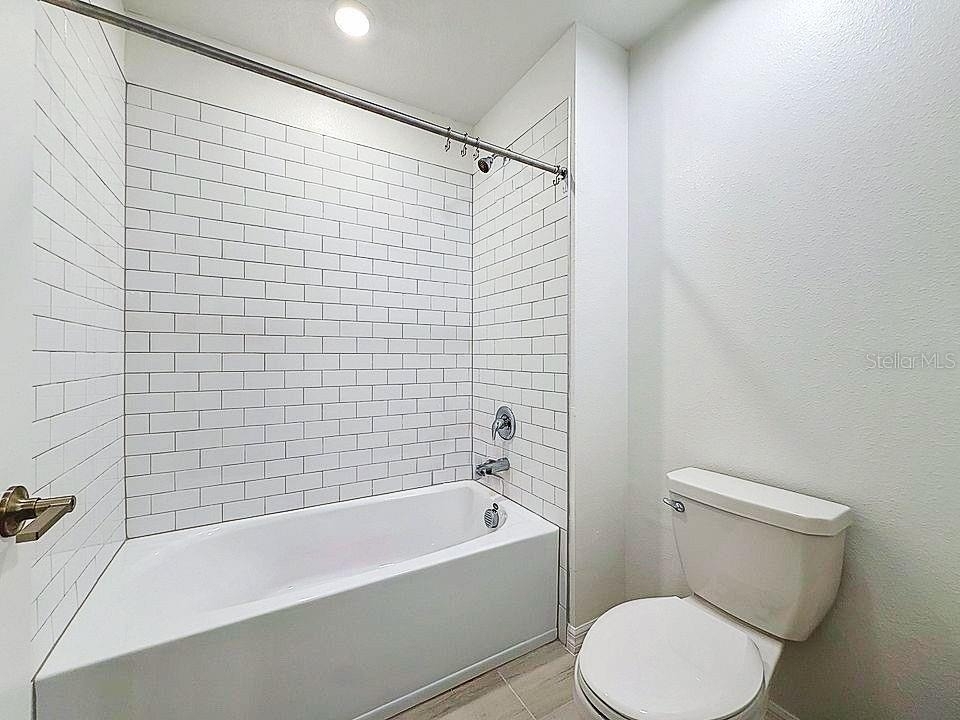
Full Bathrooms: 3
Interior Information
Interior Features: Ceiling Fan(s), Open Floorplan, Stone Counters, Walk-In Closet(s), Kitchen/Family Room Combo, Primary Bedroom Main Floor, Split Bedroom, Thermostat
Appliances: Dishwasher, Disposal, Dryer, Electric Water Heater, Exhaust Fan, Freezer, Microwave, Range, Refrigerator, Washer, Water Softener
The manager has not yet mailed us a photo copy of his or her government identification and proof or property ownership.
▼
Manager has not logged in recently
▼
Manager does not yet have user reviews
RENTHOP DESCRIPTION
The apartment is a unit offered at a monthly price of $3,500. The person posting the listing did not specify that any pets were allowed. It may be the case that pets are ok and the manager simply has not yet filled out all the details. The kitchen conveniently includes a dishwasher.
We have 51 photos of this particular unit, building, and surrounding areas.
Last Updated: 17 hours ago
Data Source: Stellar MLS
MLS# TB8503165
List Agent Name: Tara Cook
List Office Name: ORANGE GROVE PROPERTY SOLUTIONS
IDX information is provided exclusively for personal, non-commercial use, and may not be used for any purpose other than to identify prospective properties consumers may be interested in purchasing. Information is deemed reliable but not guaranteed. The listing broker’s offer of compensation is made only to participants of the MLS where the listing is filed.
Courtesy of RH Advisors, Inc. and RHP Realty NJ, Inc.
By selecting Check Availability, you agree that RentHop and real estate professionals may call or text you about your inquiry. Message/data rates may apply. Terms & Privacy. California Privacy Notice
We found some very similar listings nearby
Select those you'd like to message
Your messages have been sent!
Check Availability
By selecting Check Availability, you agree that RentHop and real estate professionals may call or text you about your inquiry. Message/data rates may apply. Terms & Privacy. California Privacy Notice



















 Your Privacy Choices
