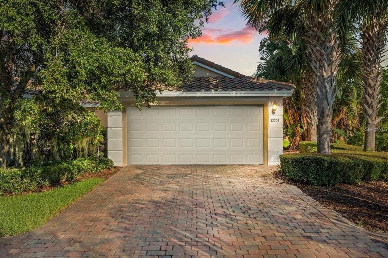
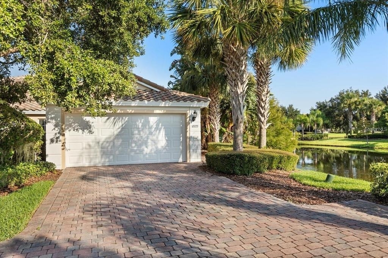
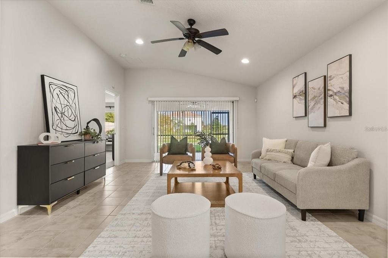
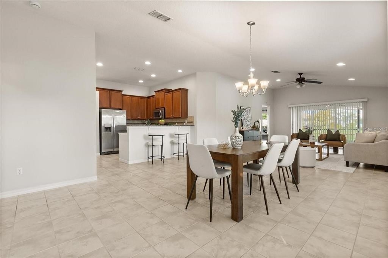
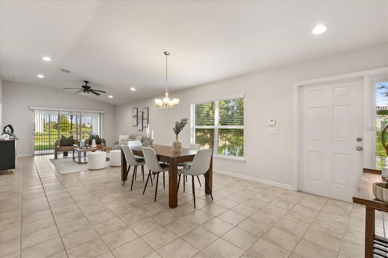
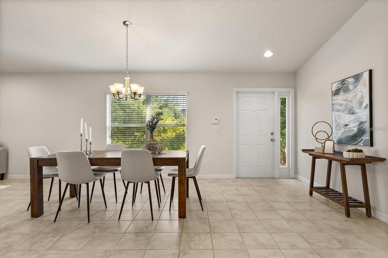
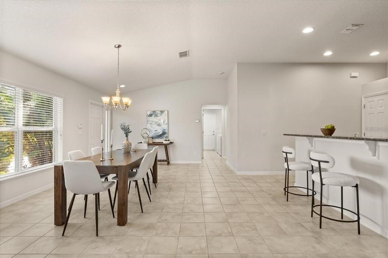
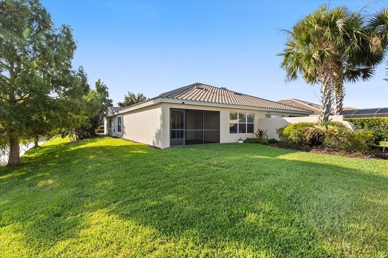
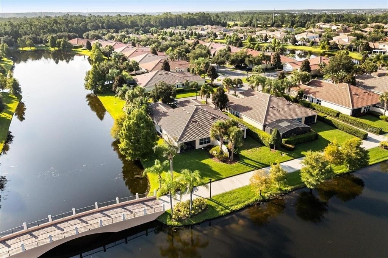
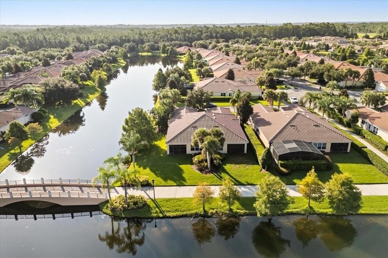
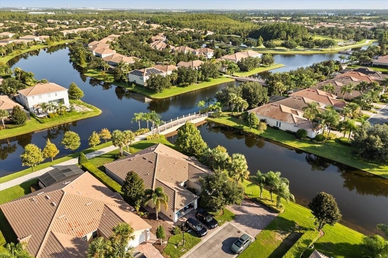
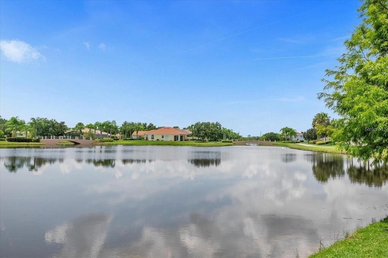
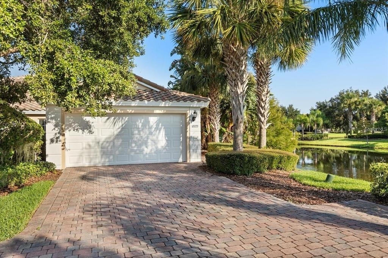
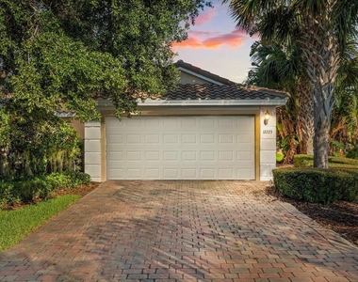
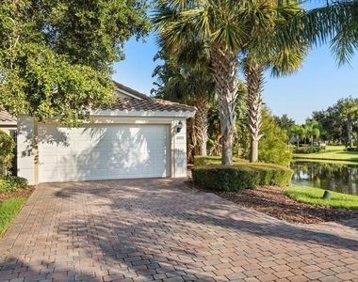
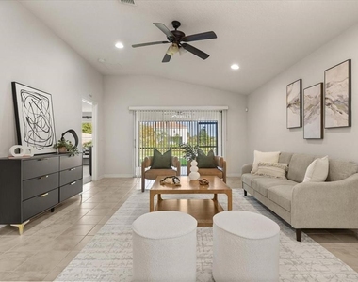
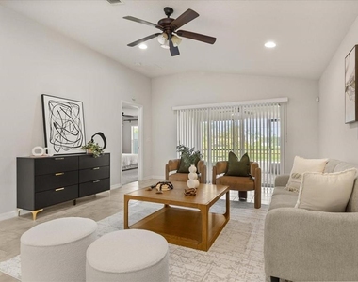
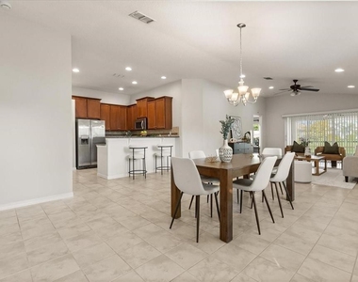
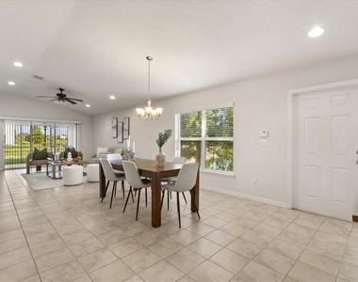
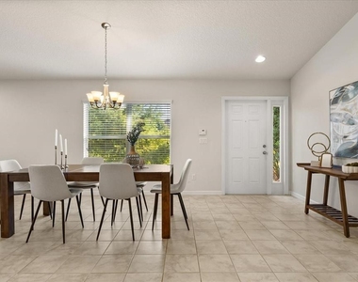
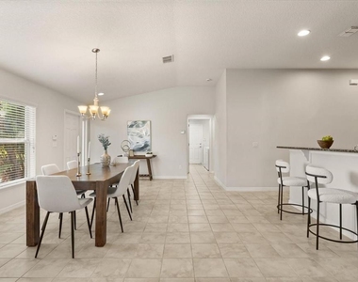
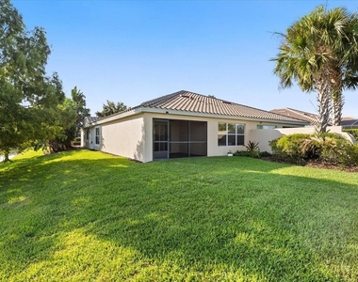
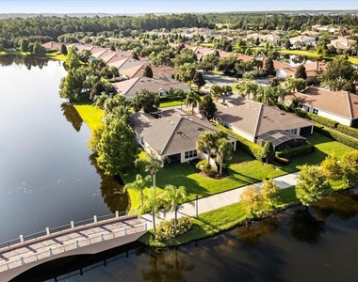
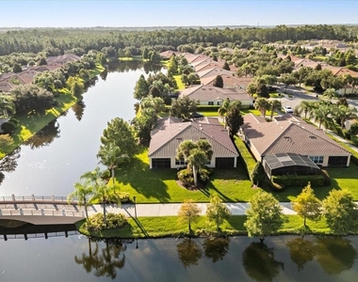
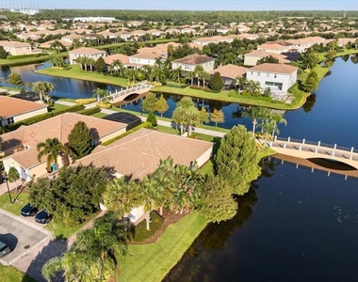
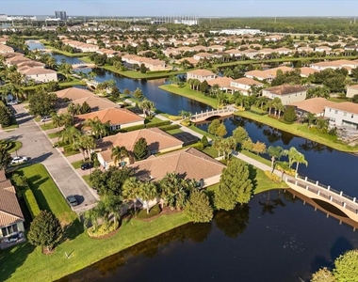
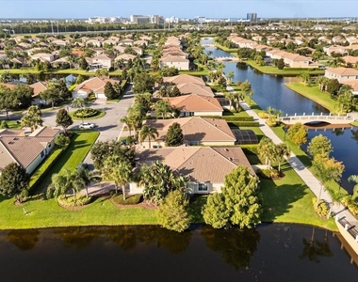
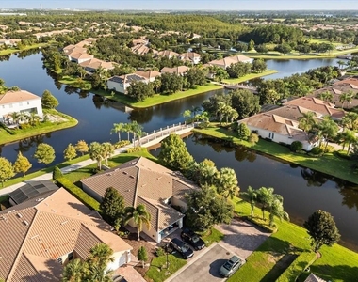
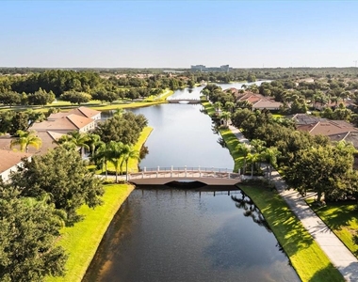
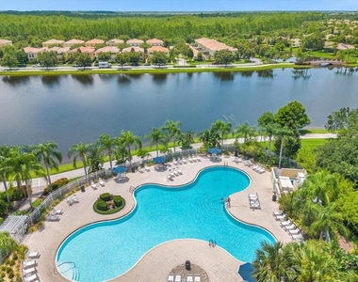
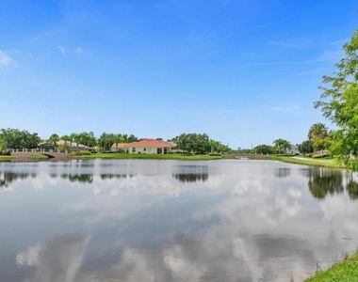
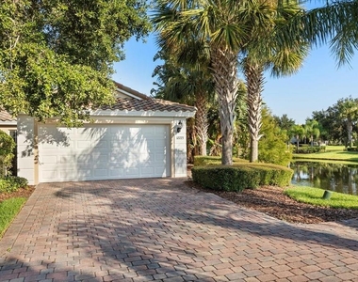
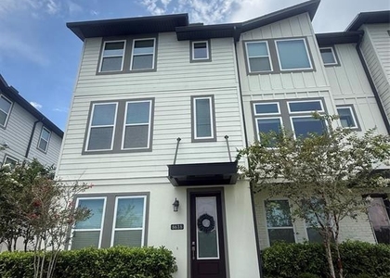
Tucked into a premier corner lot in VillageWalk, this waterfront villa delivers the kind of everyday peace that's hard to find - tranquil water views, resort-caliber amenities, and a true sense of community all wrapped into one. From the moment you step inside, soaring ceilings and a thoughtful split-bedroom layout create a light-filled space that flows effortlessly between living and dining areas, perfect for lazy Sunday mornings or hosting friends late into the evening.
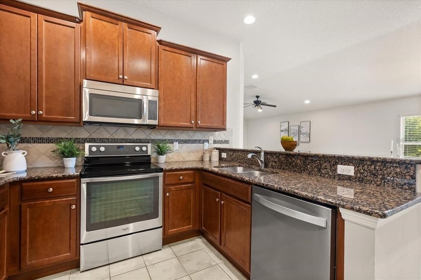
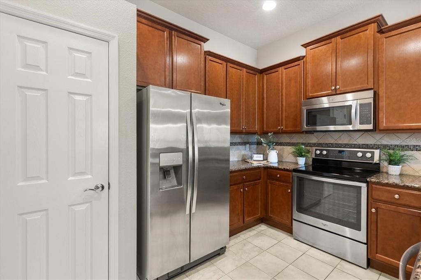
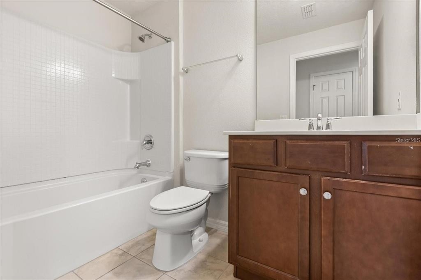
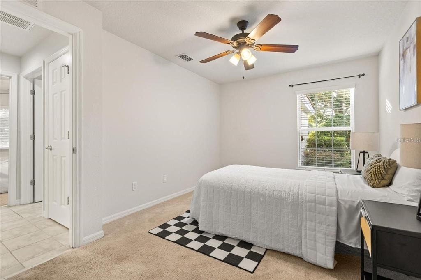
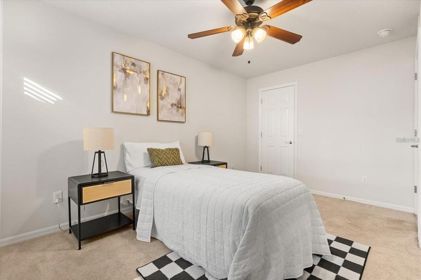
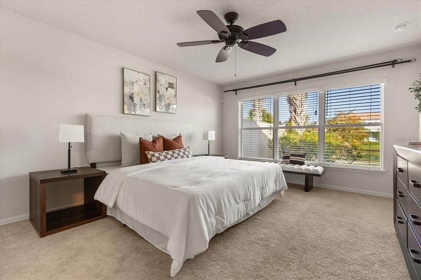
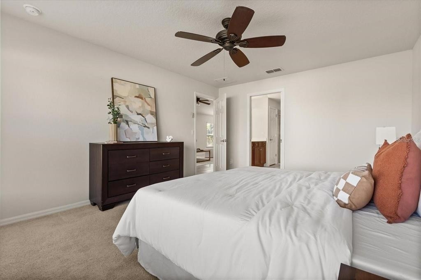
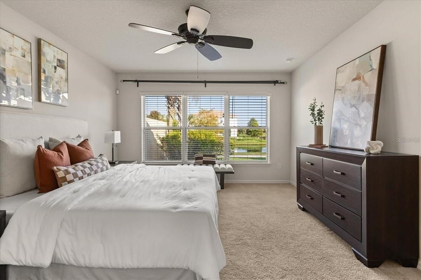
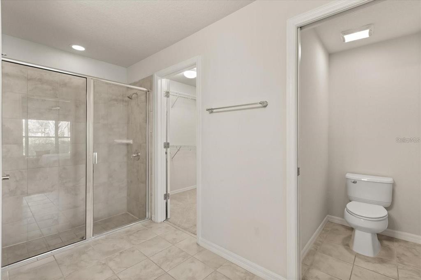
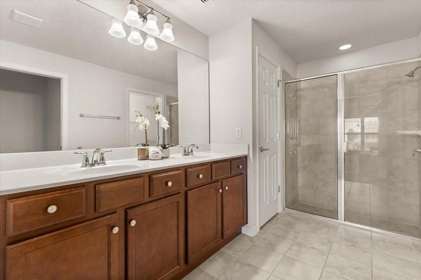
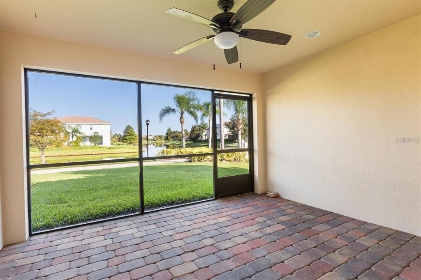
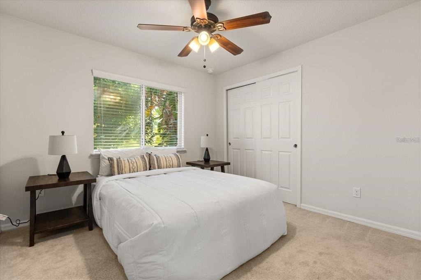
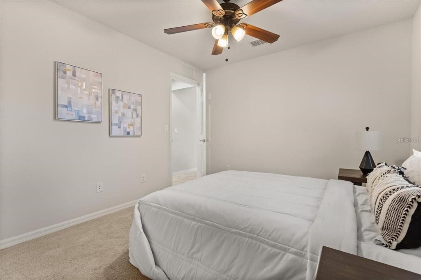
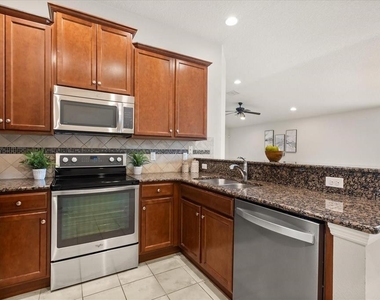
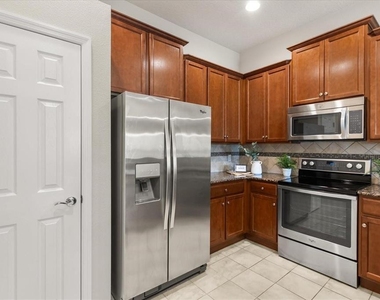
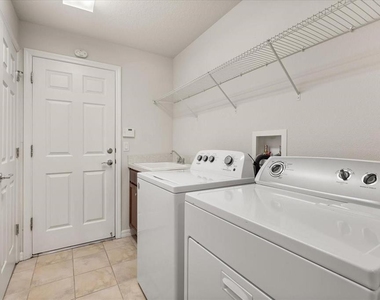
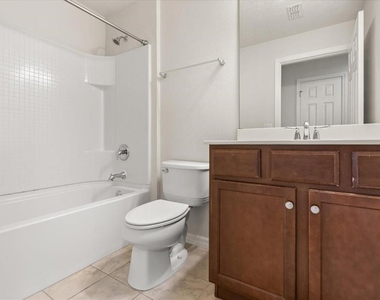
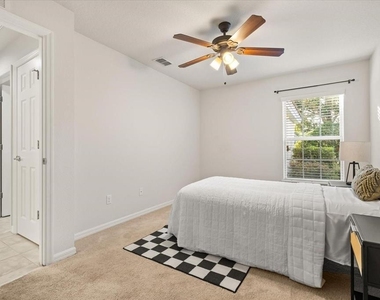
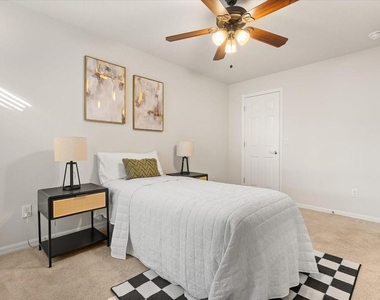
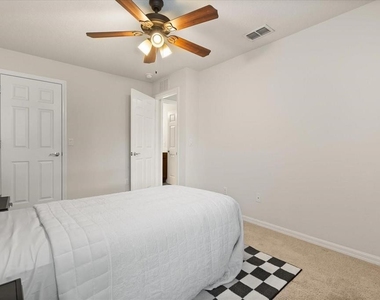
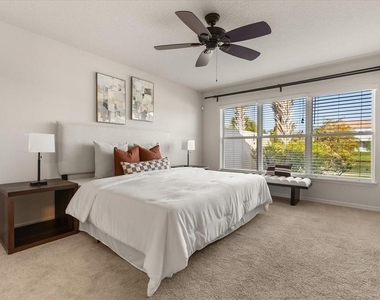
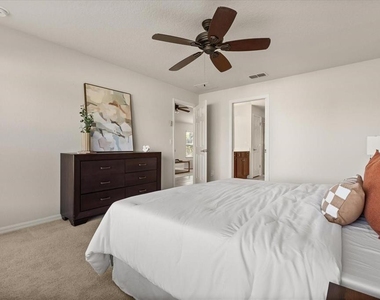
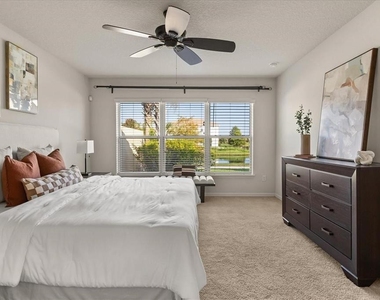
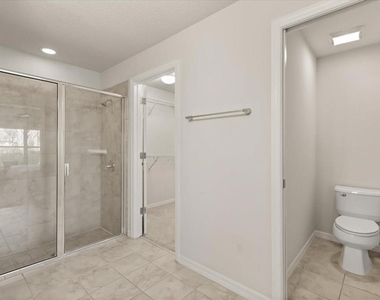
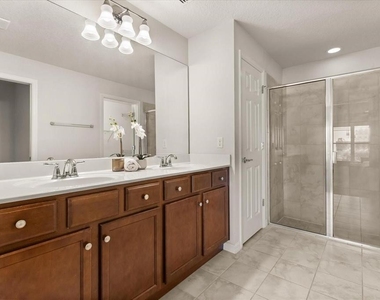
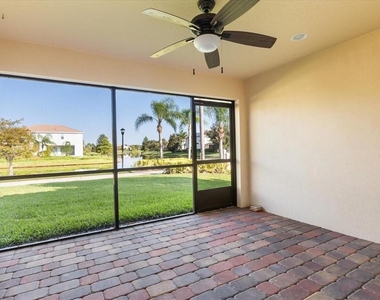
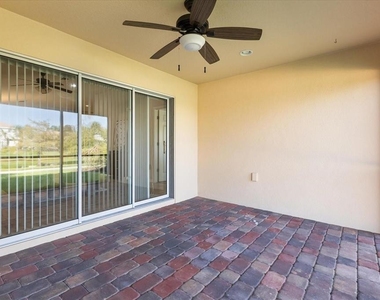
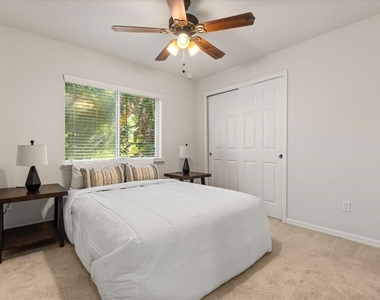
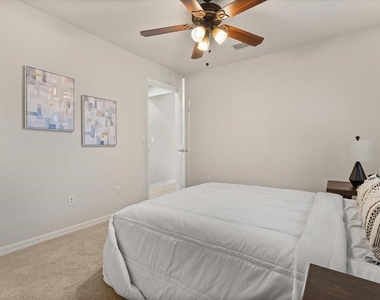
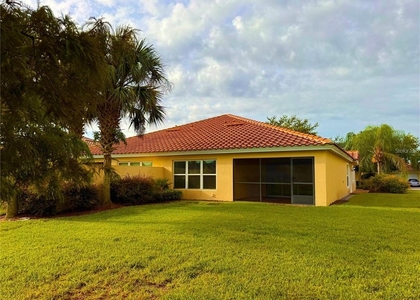
The heart of the home is a kitchen made for gathering - stone countertops, striking full-height cabinetry, a generous pantry, and plenty of room to cook, connect, and linger over coffee. Retreat to the primary suite, your own private escape featuring a spacious walk-in closet, a spa-like en suite bath, and serene water views that make waking up feel like a getaway. Two additional bedrooms flex effortlessly into guest quarters, a home office, or a creative studio, while the interior laundry room adds everyday ease. Step out onto the screened lanai and let the water become your backdrop - whether it's a quiet cup of coffee at sunrise or unwinding as the sky fades to gold.
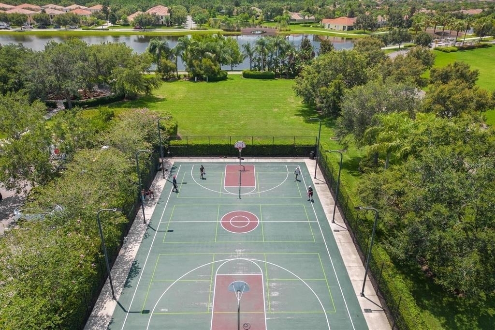
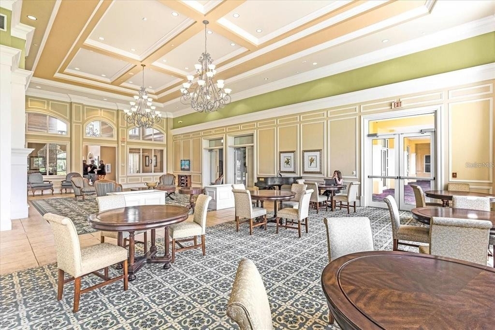
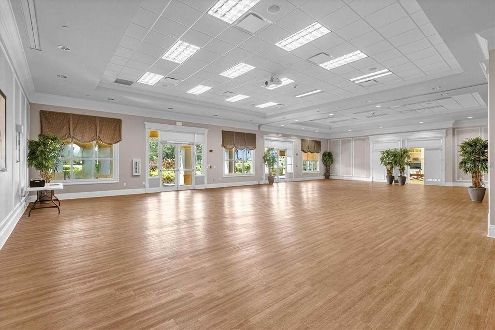
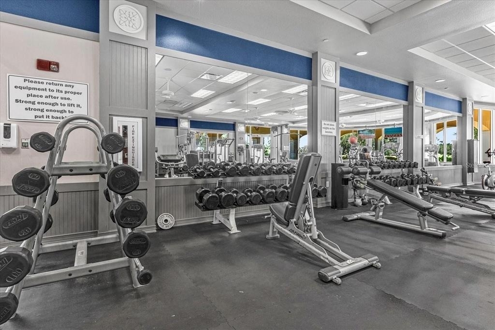
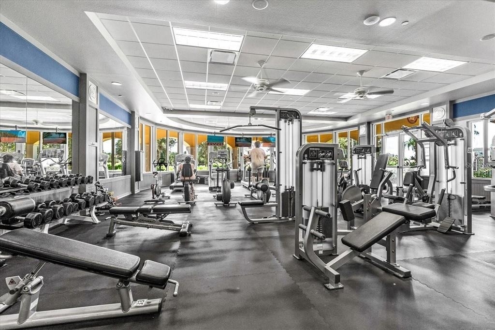
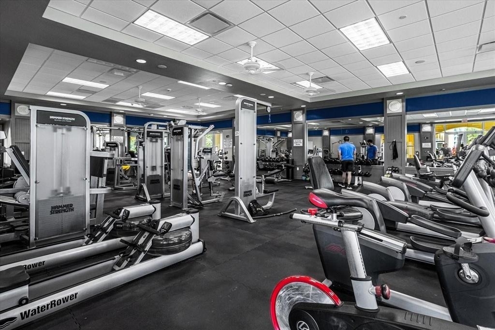
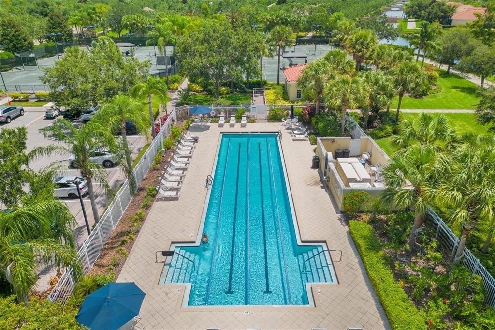
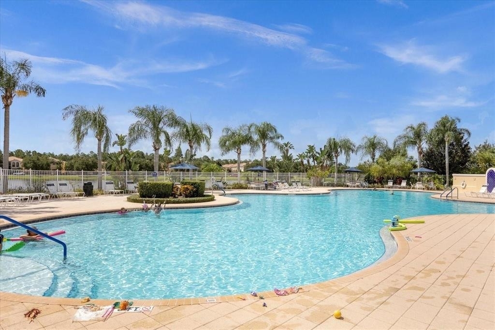
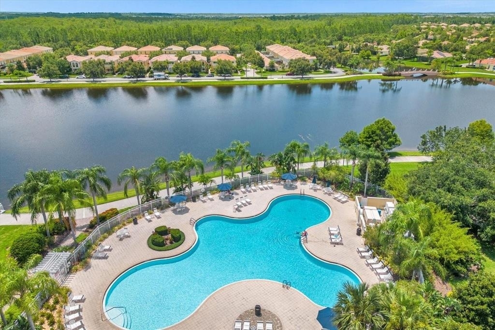
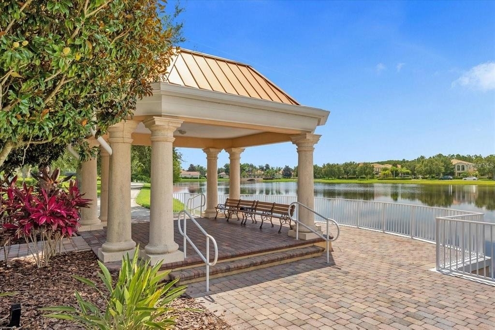
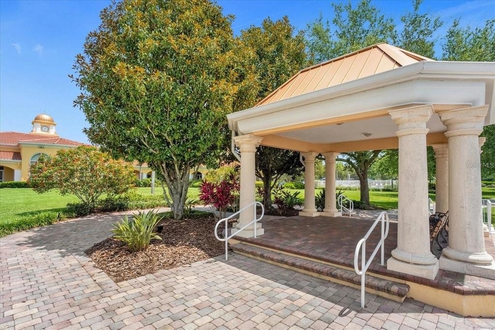
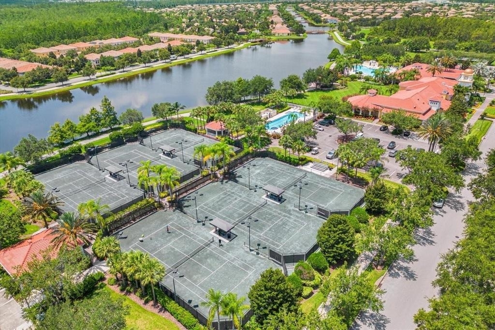
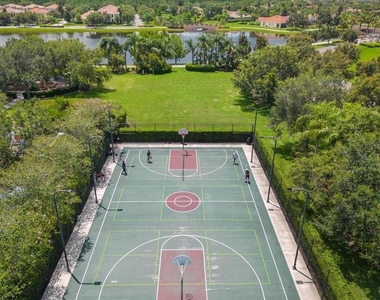
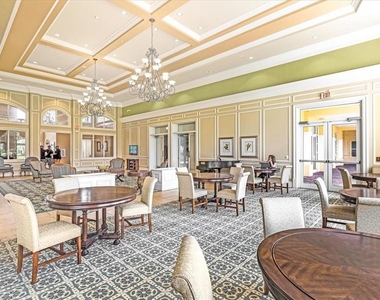
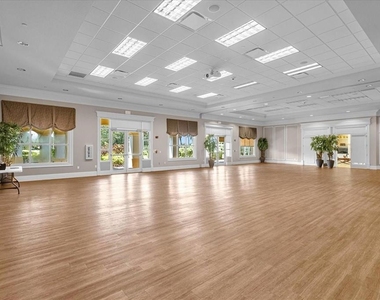
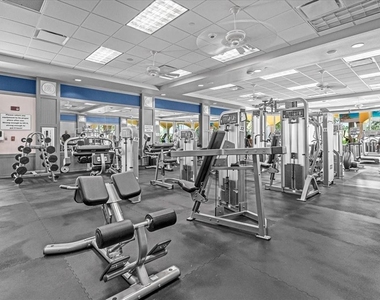
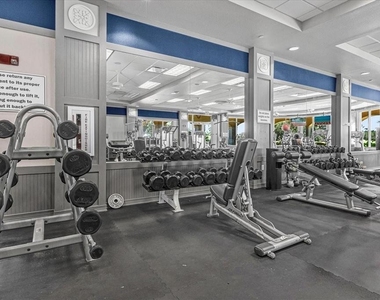
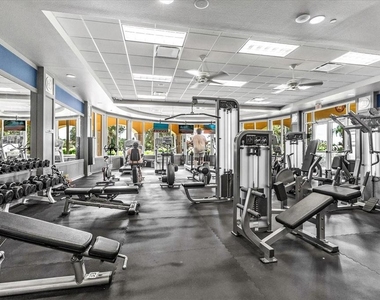
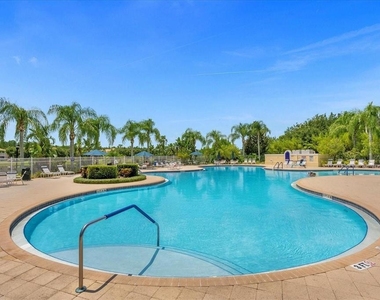
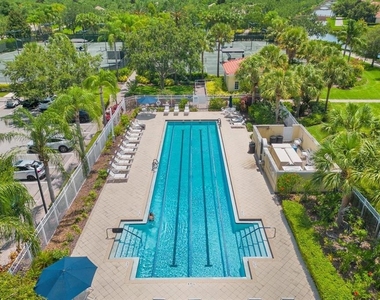
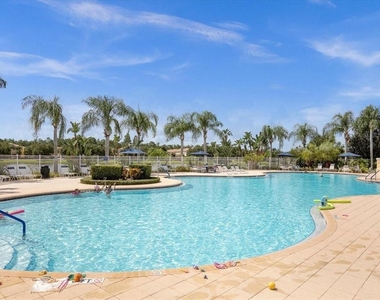
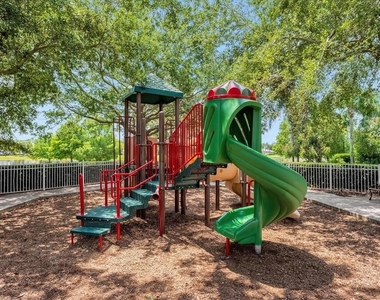
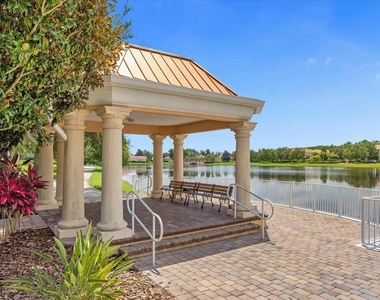
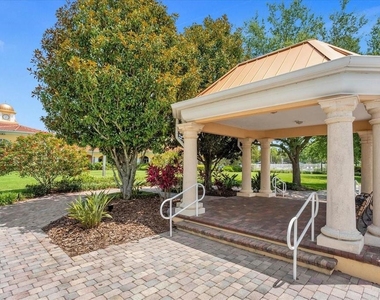
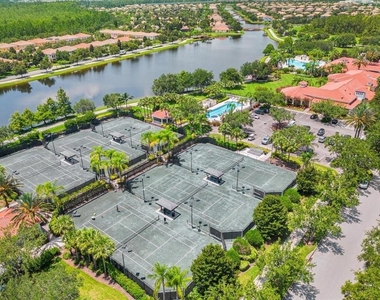
Beyond your front door, VillageWalk unfolds like a private resort: a fitness center, resort-style and lap pools, tennis courts, a playground, shaded walking paths, and a guard-gated entrance for total peace of mind. Just minutes from Lake Nona Medical City, top-tier dining, and shopping, this villa places you in the center of one of Lake Nona's most sought-after communities - where comfort, water views, and an easy, connected lifestyle come standard.
AMENITIES
Attached Garage
Laundry In Unit
Private Outdoor Space
Parking Space
Home Office
ADDITIONAL INFORMATION
Interior
Bathroom Information
Full Bathrooms: 2
Interior Information
Interior Features: Ceiling Fan(s), Crown Molding, Open Floorplan, Vaulted Ceiling(s), Living Room/Dining Room Combo, Split Bedroom, Thermostat, Window Treatments
Appliances: Convection Oven, Cooktop, Disposal, Dryer, Electric Water Heater, Microwave, Range, Range Hood, Refrigerator, Washer
Laundry Features: Common Area, Inside, Laundry Room
Room Information
Rooms: 1
Exterior
Property Information
Square Footage: 1,554
Year Built: 2013
Building Information
Building Area Total: 2148
Levels: One
Building Area Units: Square Feet
Patio and Porch Features: Enclosed, Patio, Rear Porch, Screened
Lot Information
Lot Features: Corner Lot, Landscaped
Lot Size Area: 5688
Lot Size Units: Square Feet
Lot Size Acres: 0.13
Square Footage: 5,688
Utilities
Utilities Information
Cooling Type: Central Air
Heating Type: Central
Parking
Parking Information
Has Garage
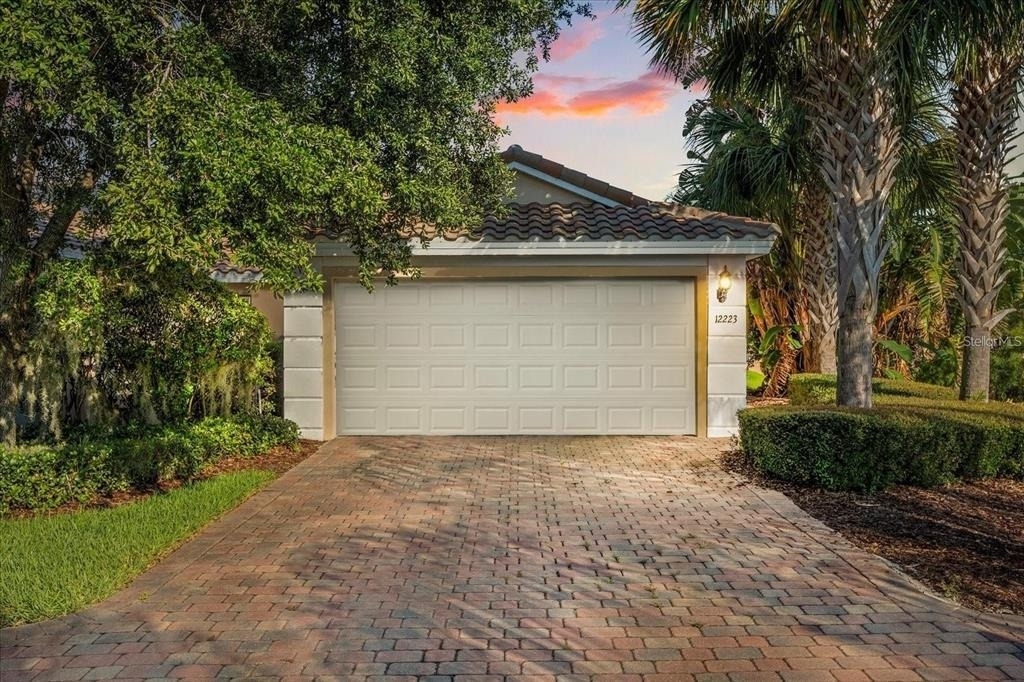
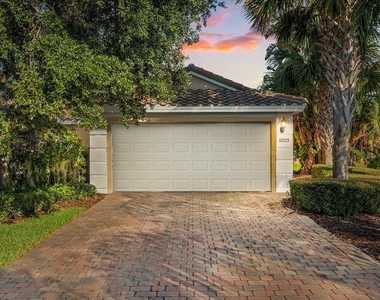
Attached Garage
Garage Spaces: 2
Location
HOA Information
HOA/Condo/Coop Amenities: Basketball Court, Fitness Center, Gated, Pool, Fence Restrictions
The median is solely based on the area and the number of bedrooms.
Listing-specific characteristics such as the number of bathrooms and the amenities will also impact the price.
LISTING QUALITY
▲
Features and amenities are properly noted
▲
RentHop has data for this building
▼
Listing agent has an unconfirmed email address
▼
The manager has not yet mailed us a photo copy of his or her government identification and proof or property ownership.
▼
Manager has not logged in recently
▼
Manager does not yet have user reviews
RENTHOP DESCRIPTION
The apartment is a unit offered at a monthly price of $2,800. The person posting the listing did not specify that any pets were allowed. It may be the case that pets are ok and the manager simply has not yet filled out all the details.
We have 57 photos of this particular unit, building, and surrounding areas.
We found some very similar listings nearby
Select those you'd like to message
Your messages have been sent!
Check Availability
By selecting Check Availability, you agree that RentHop and real estate professionals may call or text you about your inquiry. Message/data rates may apply. Terms & Privacy. California Privacy Notice




























 Your Privacy Choices