$3,500
LEASED / EXPIRED
Posted 10 weeks ago, Immediate Move-In
bedrooms
4 Bed
bathrooms
2 Bath
bathrooms
1 Half Bath
square feet
2,652 Sqft
Listing by Nancy F Balchunas, RE/MAX Preferred Prop., Inc.
Save Listing

SIMILAR NEARBY LISTINGS
1305 Grant Street
Herndon, Fairfax
20170
$3,800
By Jennifer Toothman, 16 hours ago
bedrooms
4 Bed
|
bathrooms
3 Bath
|
square feet
3,200 Sqft
509 Alabama Drive
Herndon, Fairfax
20170
$3,795
By Norval Peabody, 15 hours ago
bedrooms
4 Bed
|
bathrooms
2 Bath
|
square feet
2,004 Sqft
1860 Golf View Court
Reston, Fairfax
20190
$3,100
By David Kipper, 9 hours ago
bedrooms
4 Bed
|
bathrooms
2 Bath
|
square feet
2,371 Sqft
1595 Inlet Court
Reston, Fairfax
20190
$3,700
By Cecilia Stankaitis, 7 hours ago
bedrooms
4 Bed
|
bathrooms
2 Bath
|
square feet
2,518 Sqft
703 Dranesville Road
Herndon, Fairfax
20170
$3,800
By Rosemarie Valmonte, 6 hours ago
bedrooms
4 Bed
|
bathrooms
5 Bath
|
square feet
2,262 Sqft

DESCRIPTION
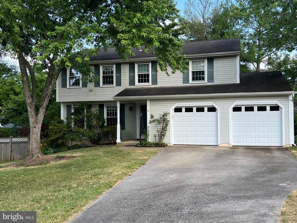
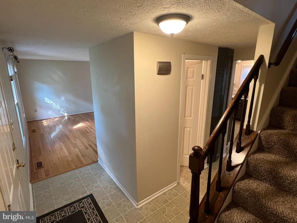
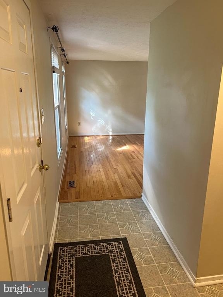
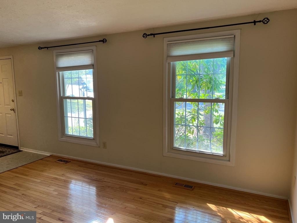
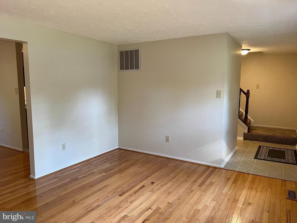
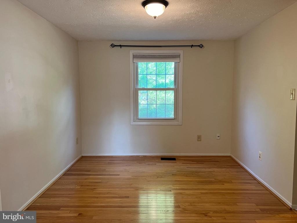
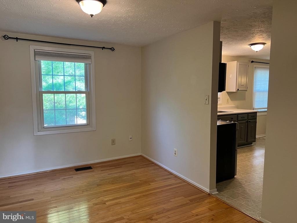
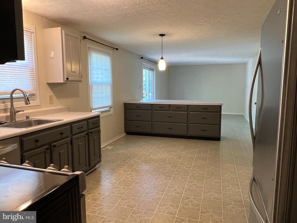
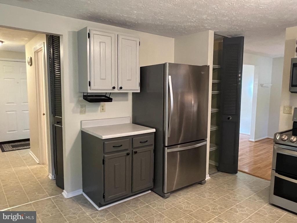
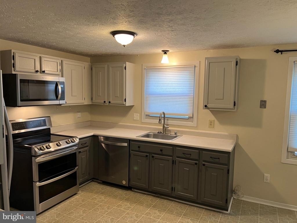
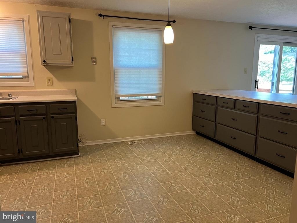
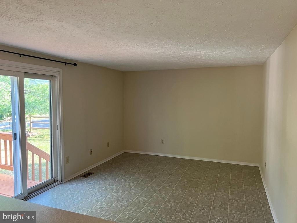
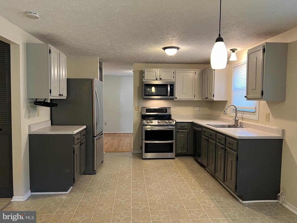
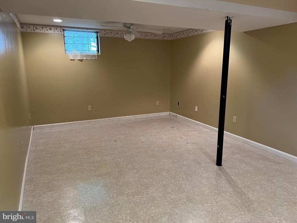
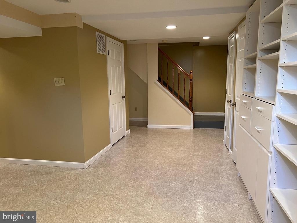
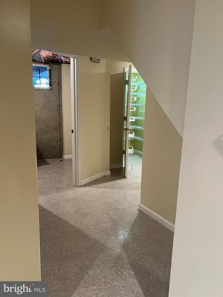
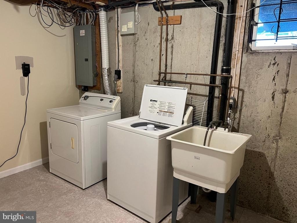
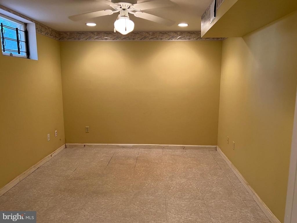
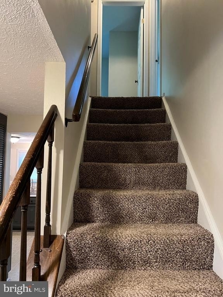
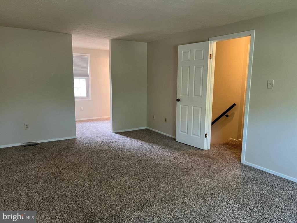
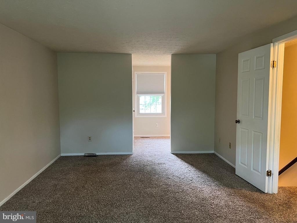
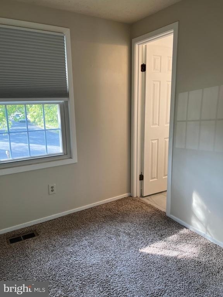
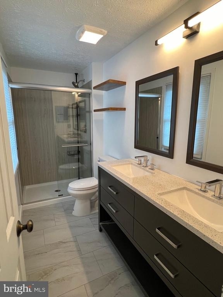
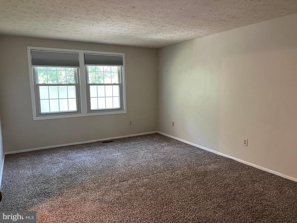
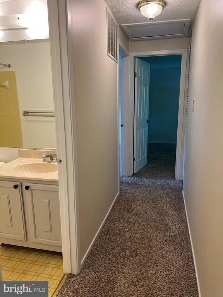
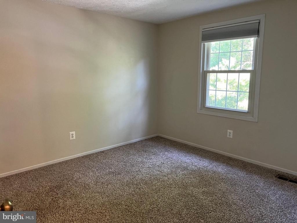
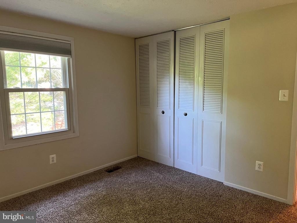
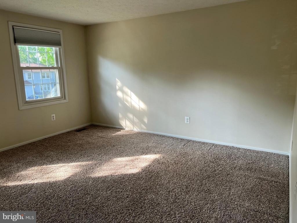
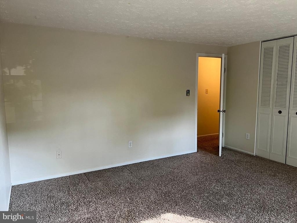
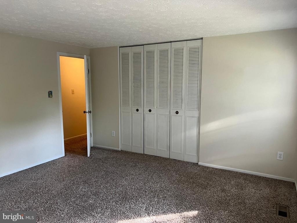
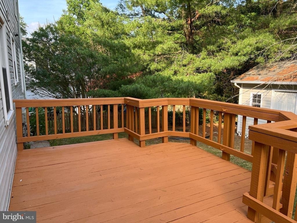
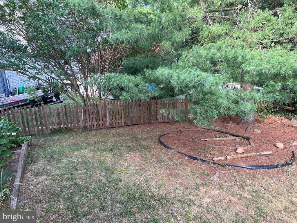
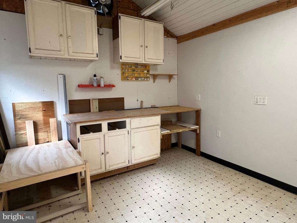
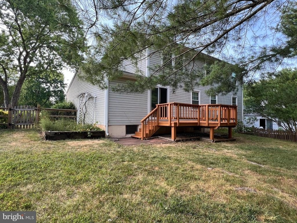
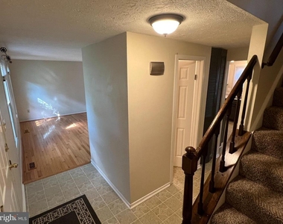
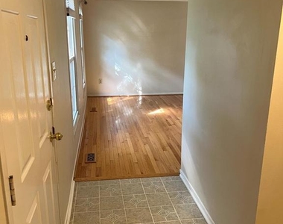
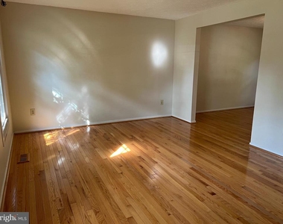
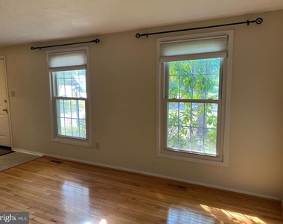
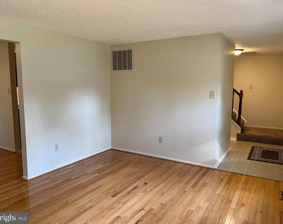
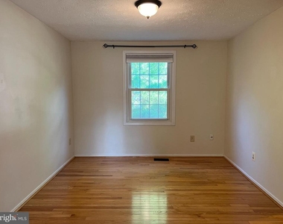
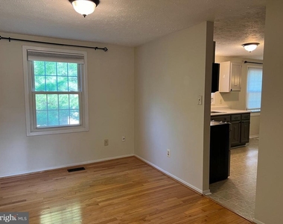
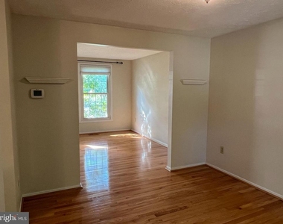
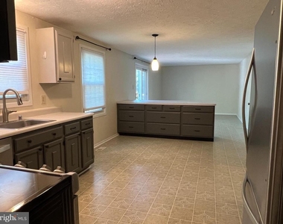
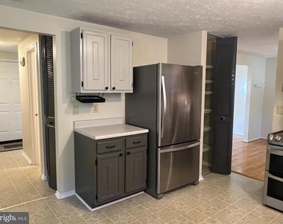
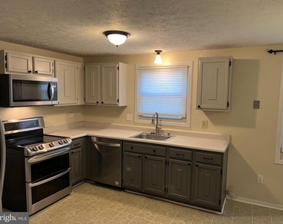
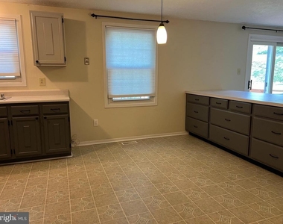
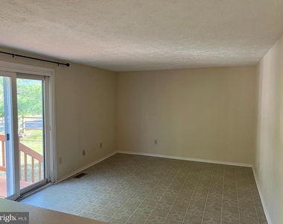
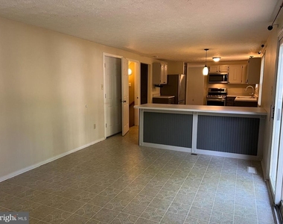
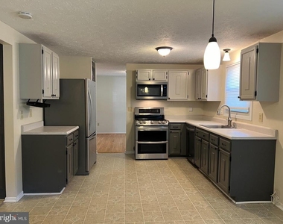
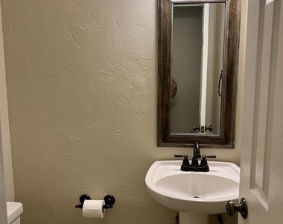
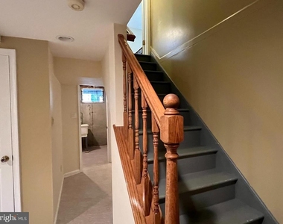
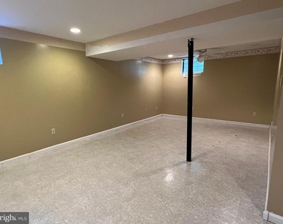
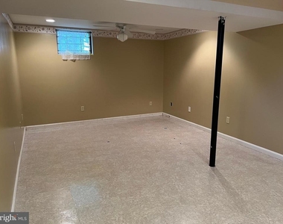
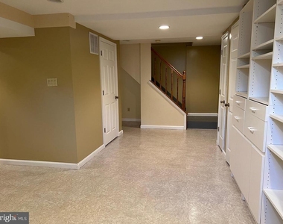
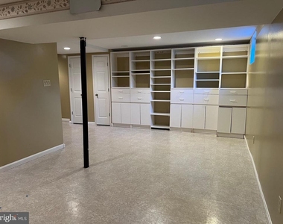
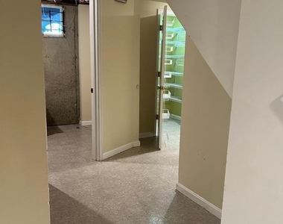
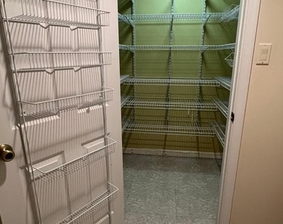
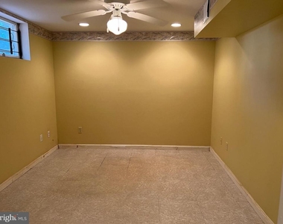
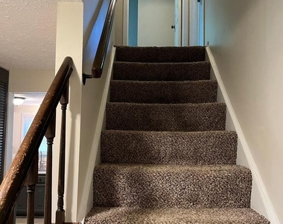
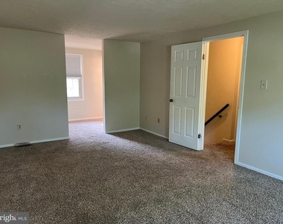
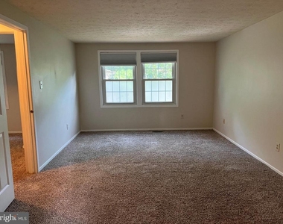
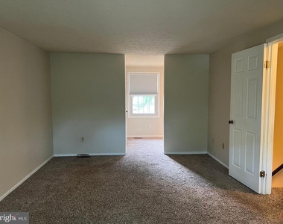
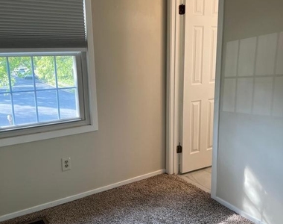
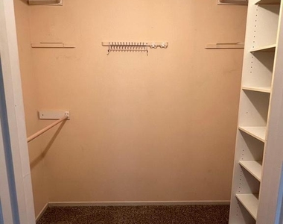
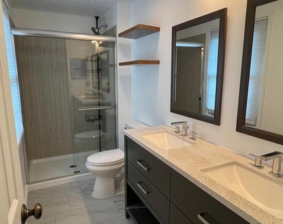
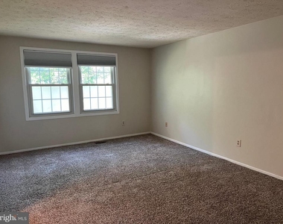
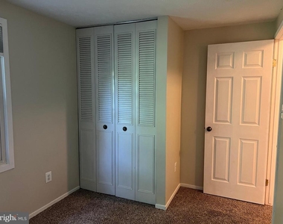
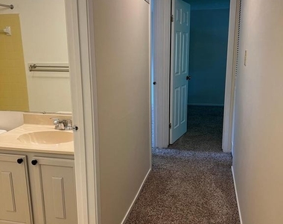
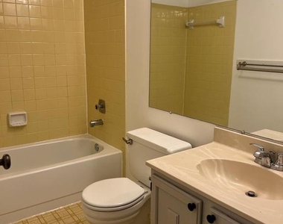
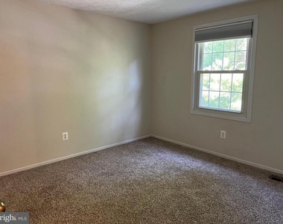
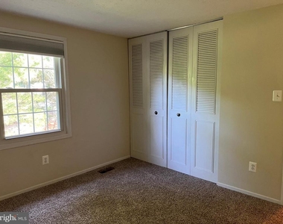
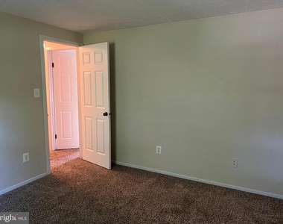
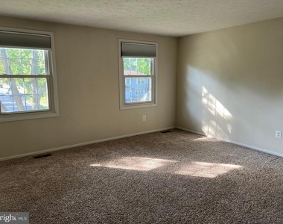
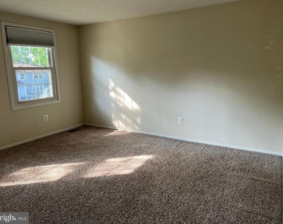
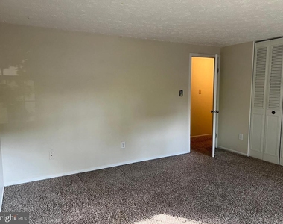
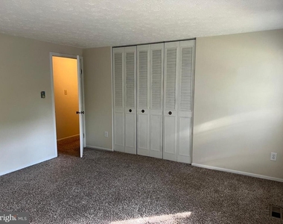
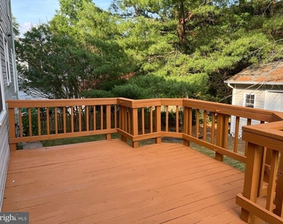
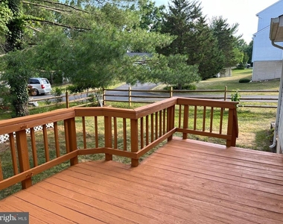
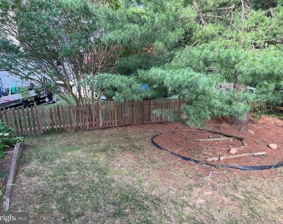
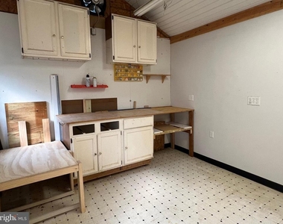
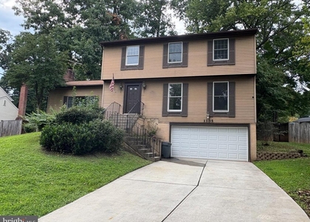
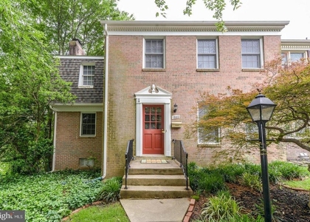
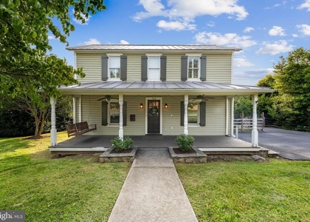
Available July 8th!! ** Well maintained home in Kingstream ** Cul-de-Sac ** 4 Bedrooms upstairs ** Large Eat-in Kitchen w/ island ** Updated appliances ** Family Room off kitchen ** Formal living room & Dining room w/ hardwoods ** Primary BR w/ walk-in closet and renovated private bath ** Large lower level rec room w/ built-in bookshelves ** Separate laundry room **Huge storage closet w/shelving ** Den/Study ** Newer windows ** Attic storage ** Large  2 car garage ** Fenced rear yard ** Deck ** Shed/Shop with electricity ** One small pet, case by case w/ additional deposit ** $3500 for one-year lease; $3400 for two- or three-year lease ** Minimum income $128,000 based on  2 lowest incomes ** Renters insurance required ** Photos from previous listing. Room measurements approximate **

AMENITIES
Fireplace
Waterfront
Private Outdoor Space
Dishwasher
Parking Space

ADDITIONAL INFORMATION
Interior

    Bathroom Information

  • Half Bathrooms: 1
  • Full Bathrooms: 2

    Interior Information

  • Interior Features: Built-in Features, Kitchen Island, Walk-In Closet(s), Carpet, Dining Area, Family Room Off Kitchen, Floor Plan - Traditional, Wood Floors
  • Appliances: Microwave, Dishwasher, Disposal, Dryer, Exhaust Fan, Electric Oven, Refrigerator, Ice Maker, Washer, Water Heater

    Fireplace Information

  • Has Fireplace

    Basement Information

  • Basement: Partial, Finished, Sump Pump, Shelving
Exterior

    Property Information

  • Square Footage: 2,652
  • Square Footage Source: $0
  • Architectural Style: Colonial
  • Year Built Source: Estimated
  • Year Built: 1981

    Building Information

  • Levels: 3
  • Other Structures: Above Grade, Below Grade
  • Construction Materials: Vinyl Siding
  • Patio and Porch Features: Deck

    Lot Information

  • Lot Size Area: 9266
  • Lot Size Units: Square Feet
  • Lot Size Acres: 0.21
  • Square Footage: 9,266

    Land Information

  • Water Source: Public
Utilities

    Utilities Information

  • Cooling Type: Central Air
  • Heating Type: Central
  • Sewer : Public Sewer
Parking

    Parking Information

  • Has Garage
  • Garage Spaces: 2

MAP


20170

LISTING QUALITY
▲ Listing location is an exact address
▲ Features and amenities are properly noted
▲ RentHop has data for this building
▼ The manager has not yet mailed us a photo copy of his or her government identification and proof or property ownership.
▼ Manager has not logged in recently
▼ Manager does not yet have user reviews

RENTHOP DESCRIPTION
The apartment is a unit offered at a monthly price of $3,500. The person posting the listing did not specify that any pets were allowed. It may be the case that pets are ok and the manager simply has not yet filled out all the details. The kitchen conveniently includes a dishwasher.

We have 57 photos of this particular unit, building, and surrounding areas.
See available units at 12205 Parkstream Terrace.

Does something look off?

Courtesy of RH Advisors, Inc. and RHP Realty NJ, Inc.