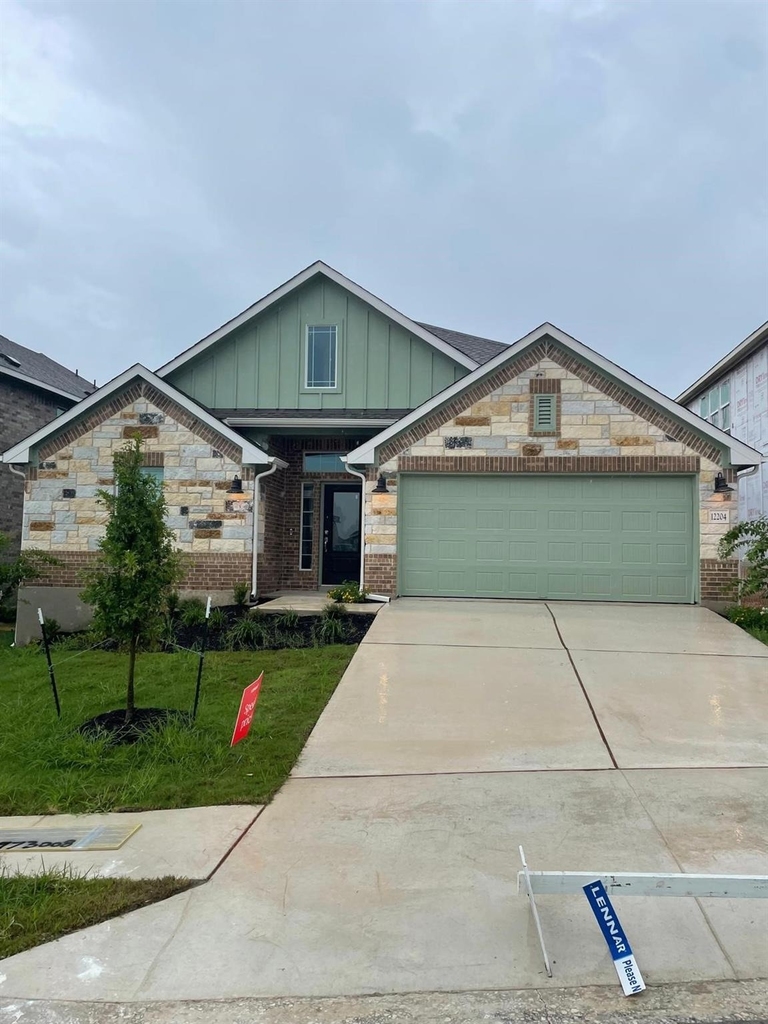
12204 Perritos Place #339

Austin, 78748
$2,995
LEASED / EXPIRED
Posted 11 weeks ago, Immediate Move-In
bedrooms
4 Bed
bathrooms
3 Bath
square feet
2,302 Sqft
Listing by Rashmi Patel
Save Listing

SIMILAR NEARBY LISTINGS
$3,100
By Abigail Fortune, 18 hours ago
bedrooms
4 Bed
|
bathrooms
3 Bath
|
square feet
3,164 Sqft
2702 Sebring Cir
Austin
78747
$2,800
By Dhruv Kohli, 10 hours ago
bedrooms
4 Bed
|
bathrooms
3 Bath
|
square feet
2,400 Sqft
$2,745
By Adam Theall, 10 hours ago
bedrooms
4 Bed
|
bathrooms
3 Bath
|
square feet
2,528 Sqft
13621 Mariscan St
Austin
78652
$3,100
By Shachi Latawa, 8 hours ago
bedrooms
4 Bed
|
bathrooms
3 Bath
|
square feet
2,932 Sqft
$2,900
By Victor Molina, 7 hours ago
bedrooms
4 Bed
|
bathrooms
2 Bath
|
square feet
2,072 Sqft
321 Braylen Cv
Southpark Meadows, Austin
78748
$2,700
By Lela Chavis, 7 hours ago
bedrooms
4 Bed
|
bathrooms
3 Bath
|
square feet
2,476 Sqft
10216 Anahuac Trl
Parkside at Slaughter Creek, Austin
78747
$3,000
By Matt Teifke, 15 hours ago
bedrooms
4 Bed
|
bathrooms
2 Bath
|
square feet
2,958 Sqft
5809 Lehman Way
Austin
78747
$3,000
By LJ John, 15 hours ago
bedrooms
4 Bed
|
bathrooms
2 Bath
|
square feet
2,835 Sqft

DESCRIPTION
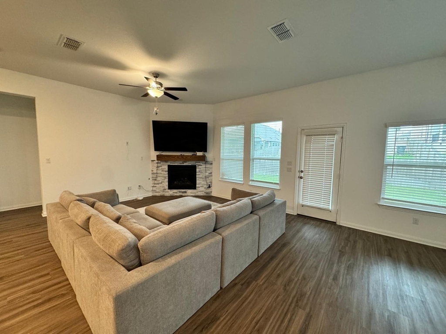
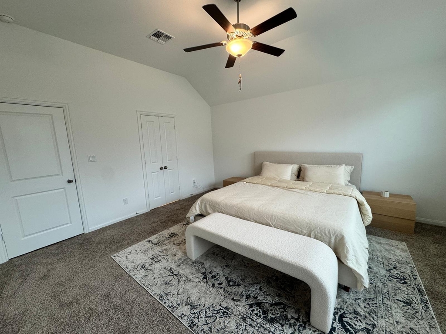
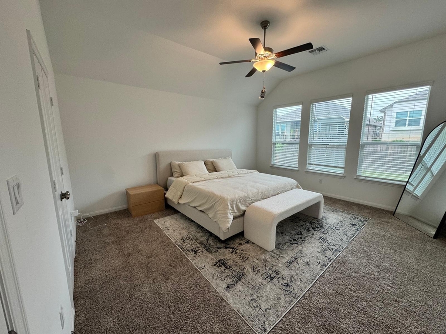
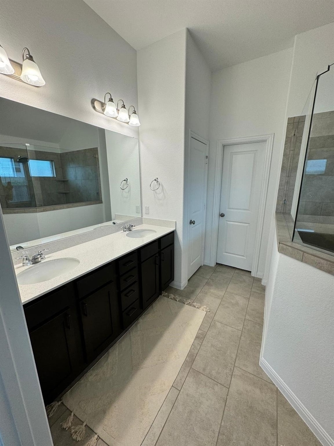
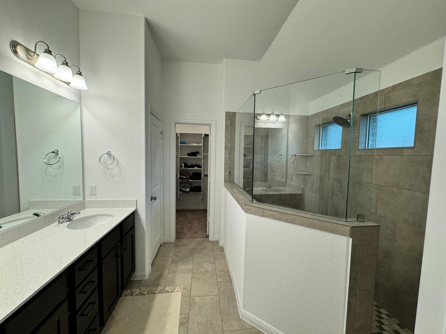
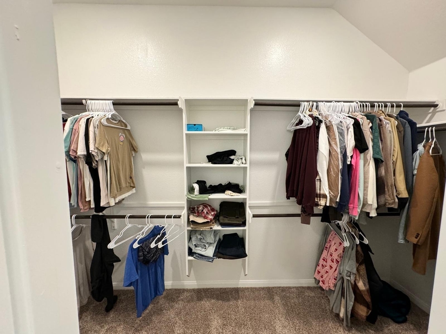
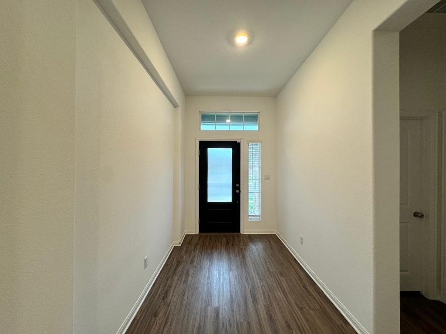
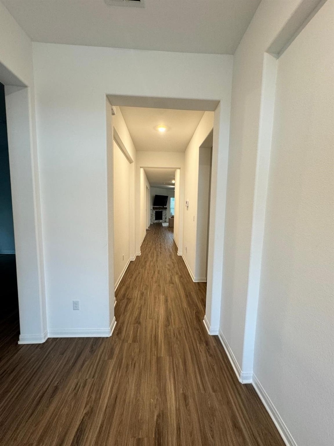
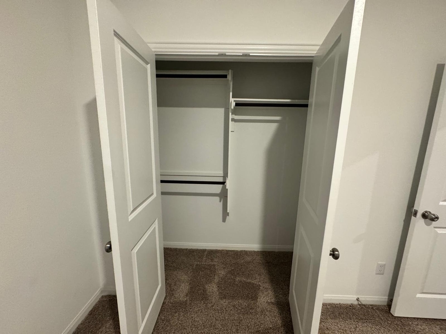
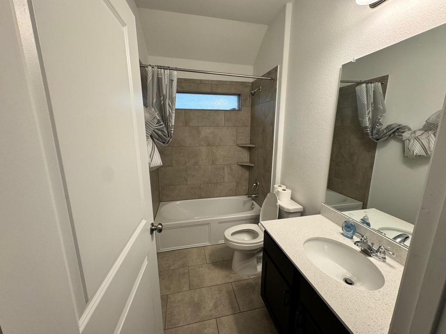
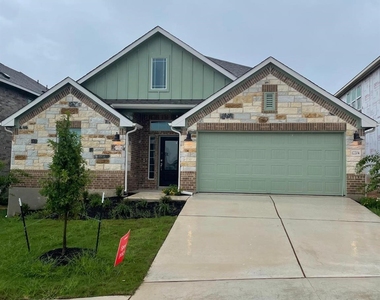
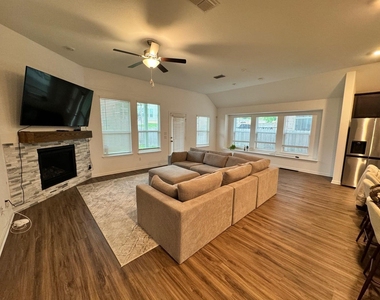
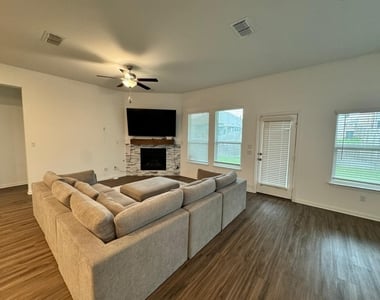
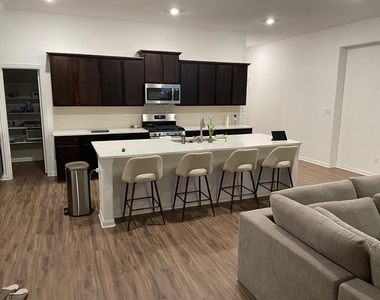
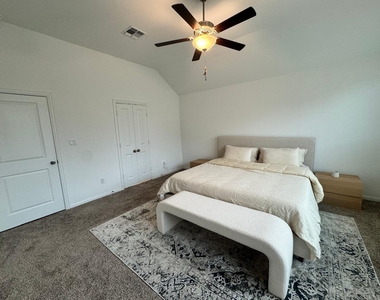
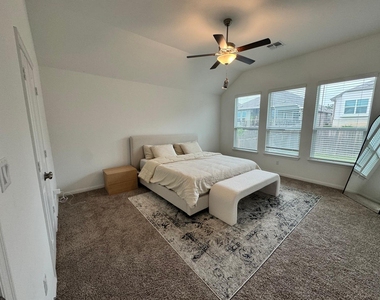
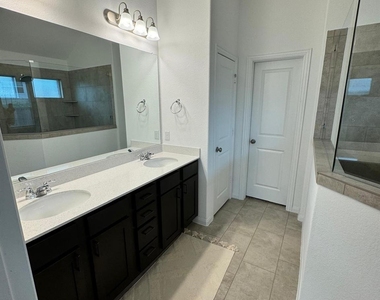
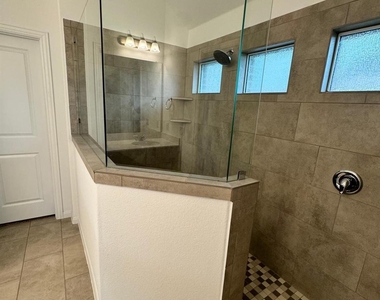
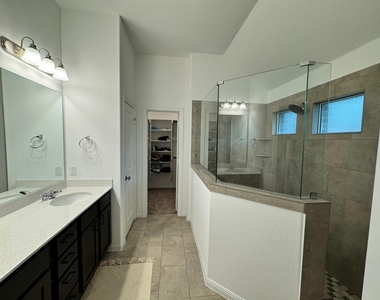
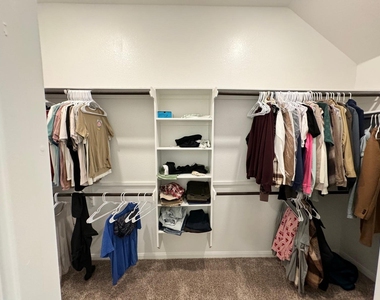
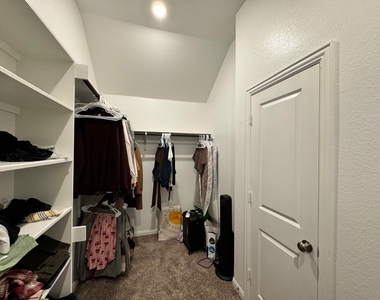
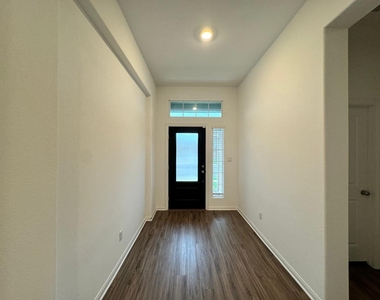
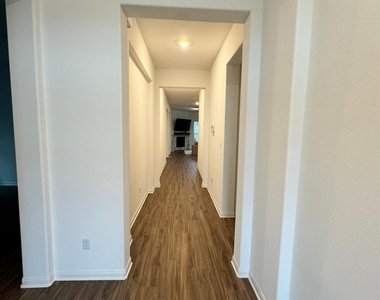
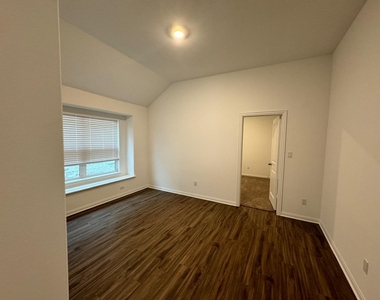
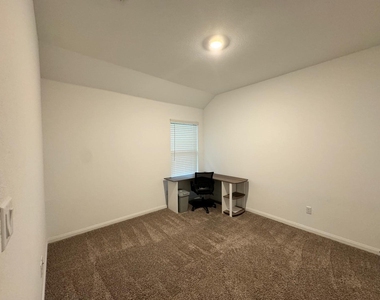
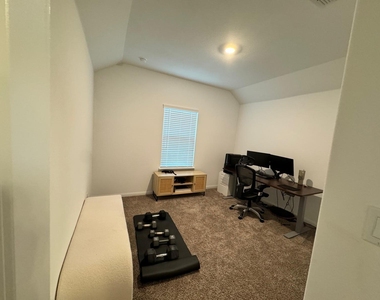
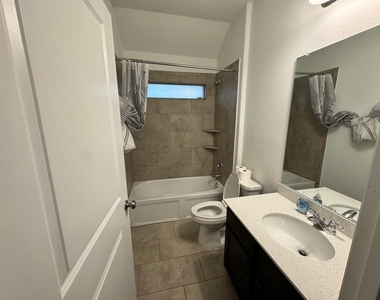
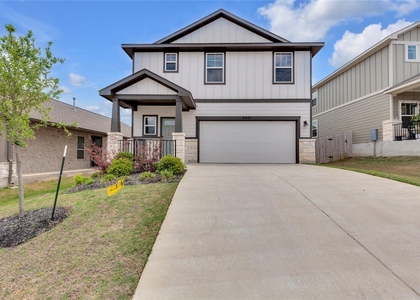
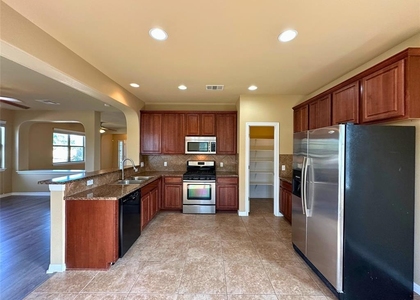
Welcome to this beautiful 4-bedroom, 3-bathroom home with a 2-car garage in South Austin. This spacious home features an open and functional floor plan, perfect for comfortable living and entertaining.

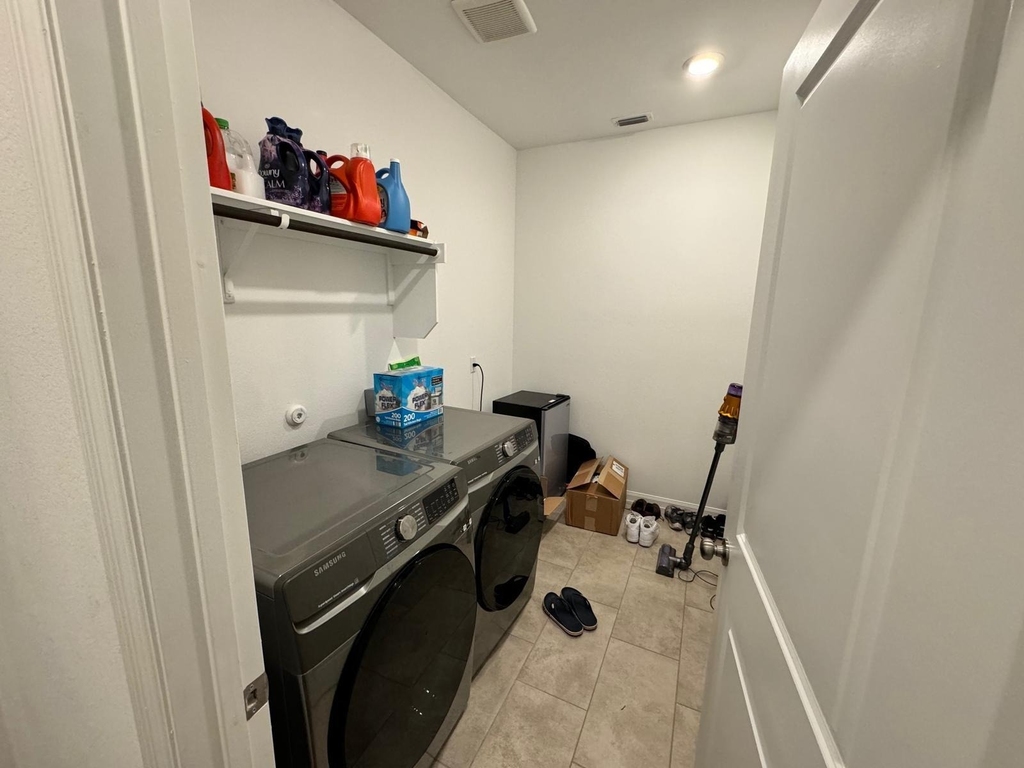
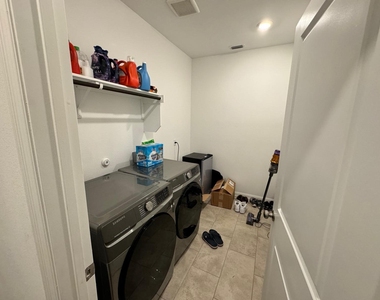
The home includes a refrigerator, washer, and dryer for added convenience. Enjoy nearby walking trails, parks, and easy access to schools, shopping, dining, and major highways.

This well-maintained home offers both comfort and convenience in a desirable location. Don't miss this great rental opportunity-schedule your showing today!

AMENITIES
Fireplace
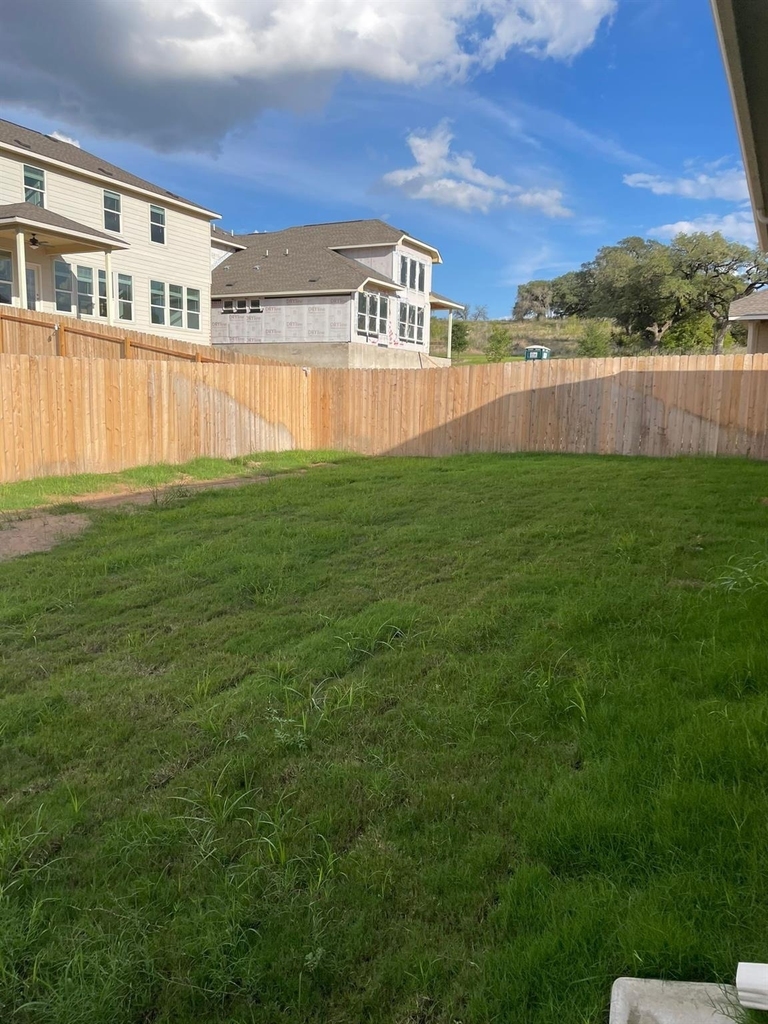
Private Outdoor Space
Dishwasher
Parking Space

ADDITIONAL INFORMATION
Interior

    Bathroom Information

  • Full Bathrooms: 3

    Interior Information

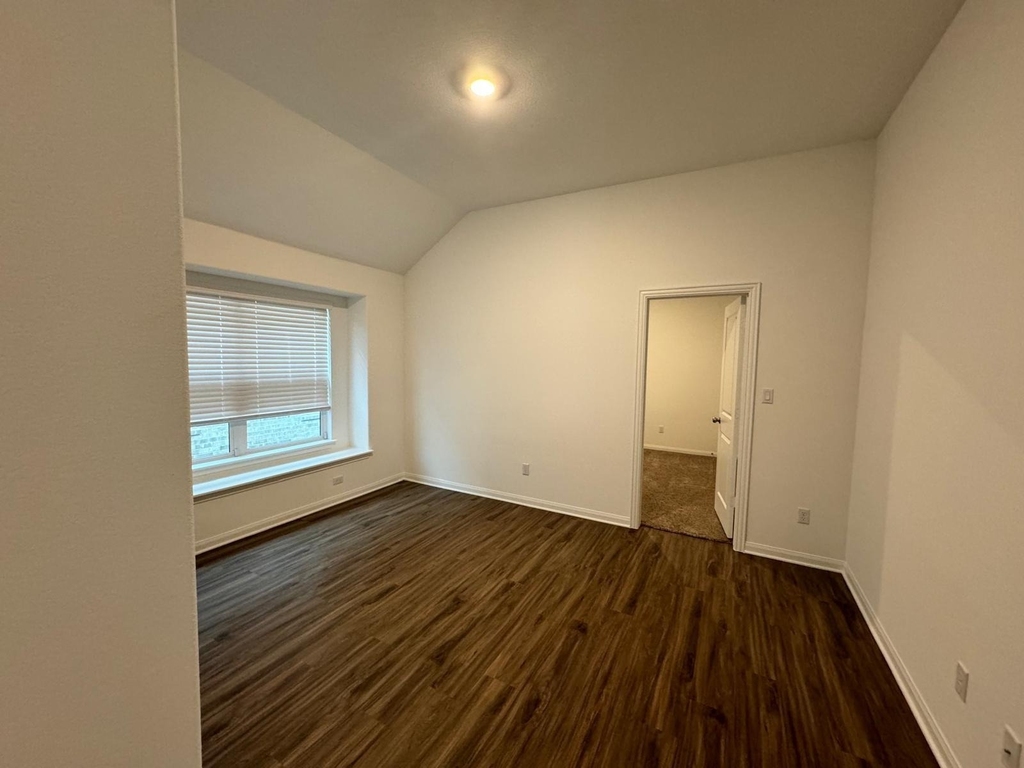
  • Interior Features: Kitchen Island, Open Floorplan, Pantry, High Speed Internet, Primary Bedroom on Main
  • Appliances: Dishwasher, Disposal, Refrigerator, Washer/Dryer
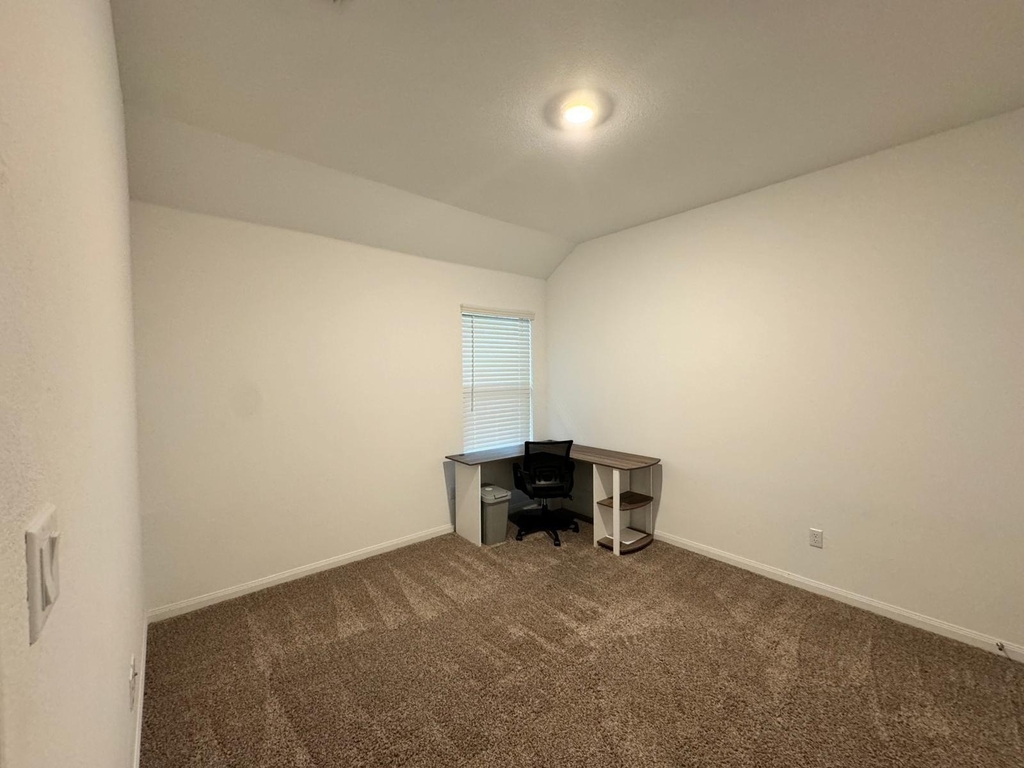
  • Flooring Type: Carpet, Vinyl

    Fireplace Information

  • Has Fireplace
  • Fireplace Features: Gas
  • Fireplaces: 1
Exterior

    Property Information

  • Square Footage: 2,302
  • Square Footage Source: $0
  • Green Sustainability
  • Security Features: Fire Alarm
  • Property Condition: New Construction
  • Year Built: 2021

    Building Information

  • Levels: One
  • Window Features: Blinds, ENERGY STAR Qualified Windows
  • Construction Materials: Stone
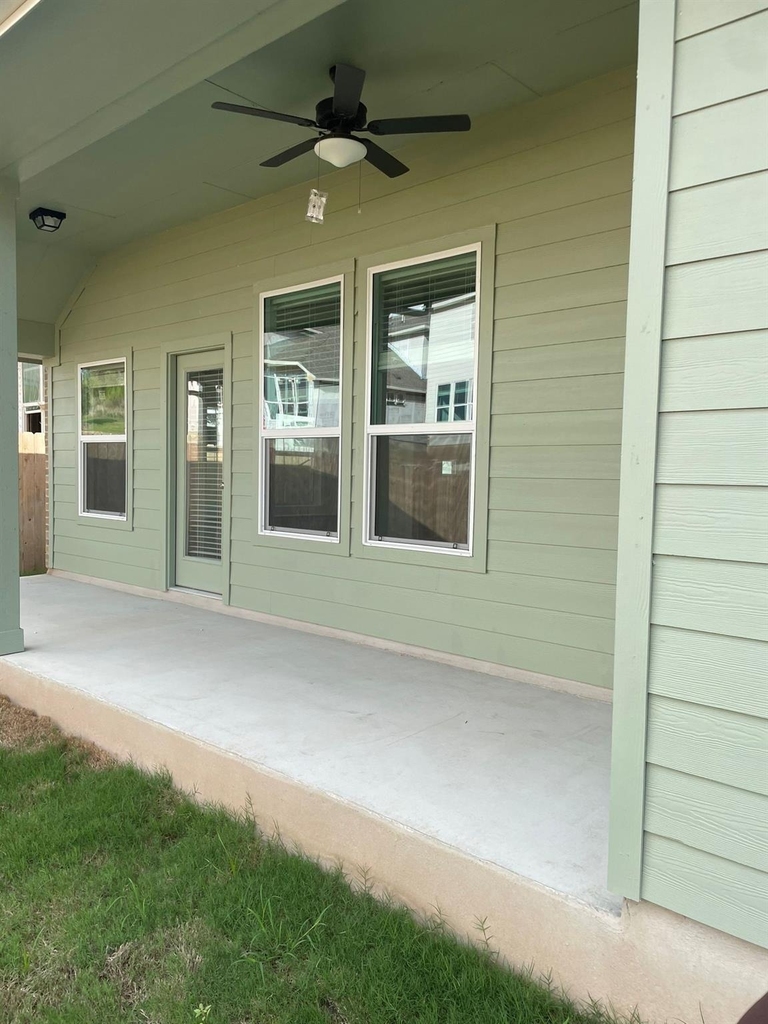
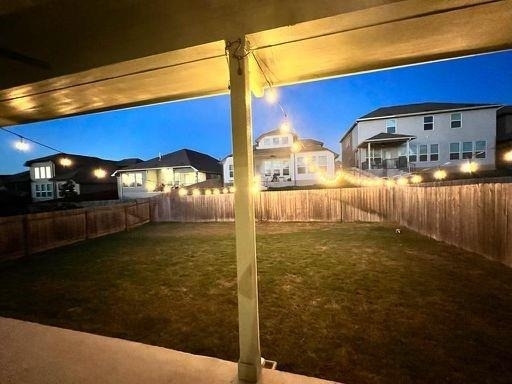
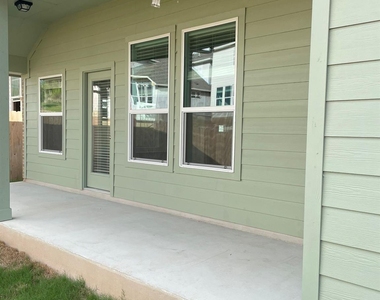
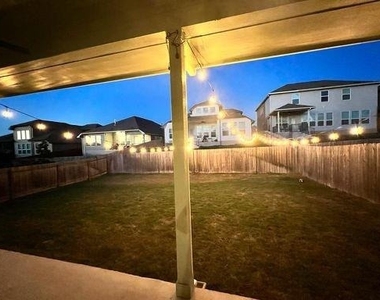
  • Patio and Porch Features: Covered, Patio

    Pool Information

  • Pool Features: None

    Lot Information

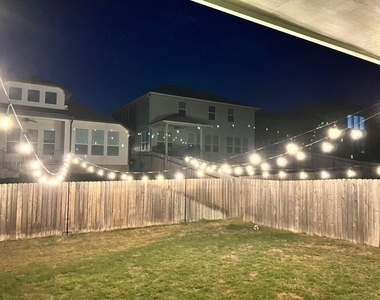
  • Lot Features: Landscaped, Native Plants, Sprinklers In Front
  • Lot Size Area: 12558.35
  • Lot Size Units: Square Feet
  • Lot Size Acres: 0.2883
  • Square Footage: 12,558
Utilities

    Utilities Information

  • Cooling Type: Central Air, ENERGY STAR Qualified Equipment
  • Heating Type: Central
  • Sewer : See Remarks
Parking

    Parking Information

  • Has Garage
  • Parking Features: Garage, Garage Door Opener, Garage Faces Front
  • Garage Spaces: 2
Financial

    Tax Information

  • Tax Map Number: 339

MAP


78652

LISTING QUALITY
▲ Listing location is an exact address
▲ Features and amenities are properly noted
▲ RentHop has data for this building
▼ Listing agent has an unconfirmed email address
▼ The manager has not yet mailed us a photo copy of his or her government identification and proof or property ownership.
▼ Manager has not logged in recently
▼ Manager does not yet have user reviews

RENTHOP DESCRIPTION
The apartment is a unit offered at a monthly price of $2,995. The person posting the listing did not specify that any pets were allowed. It may be the case that pets are ok and the manager simply has not yet filled out all the details. The kitchen conveniently includes a dishwasher.

We have 32 photos of this particular unit, building, and surrounding areas.
See available units at 12204 Perritos Place.

Does something look off?

Courtesy of RH Advisors, Inc. and RHP Realty NJ, Inc.