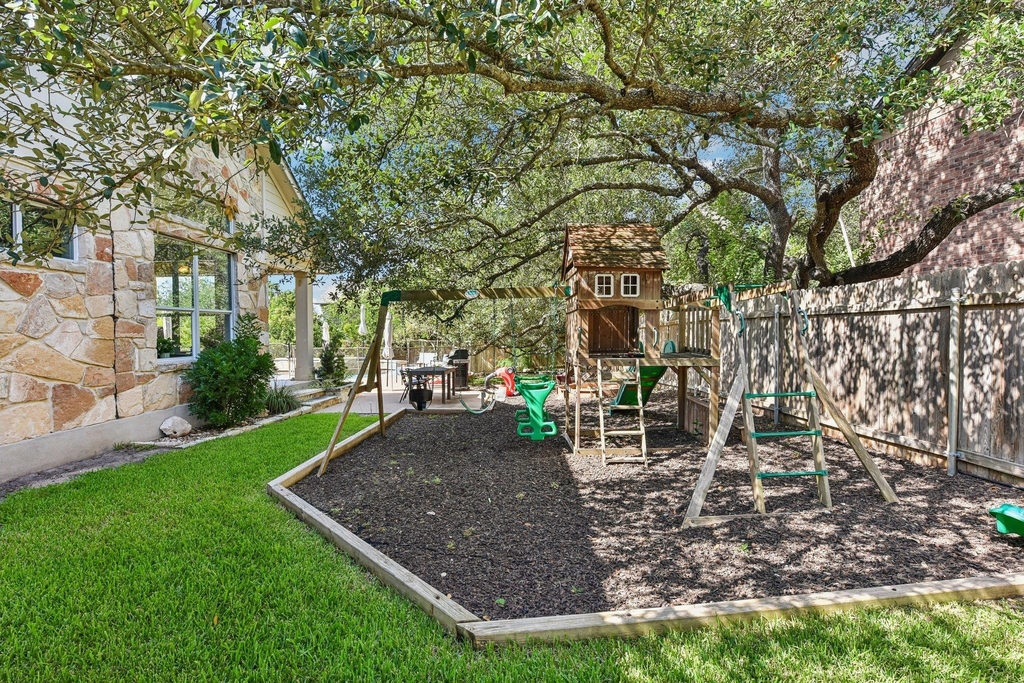
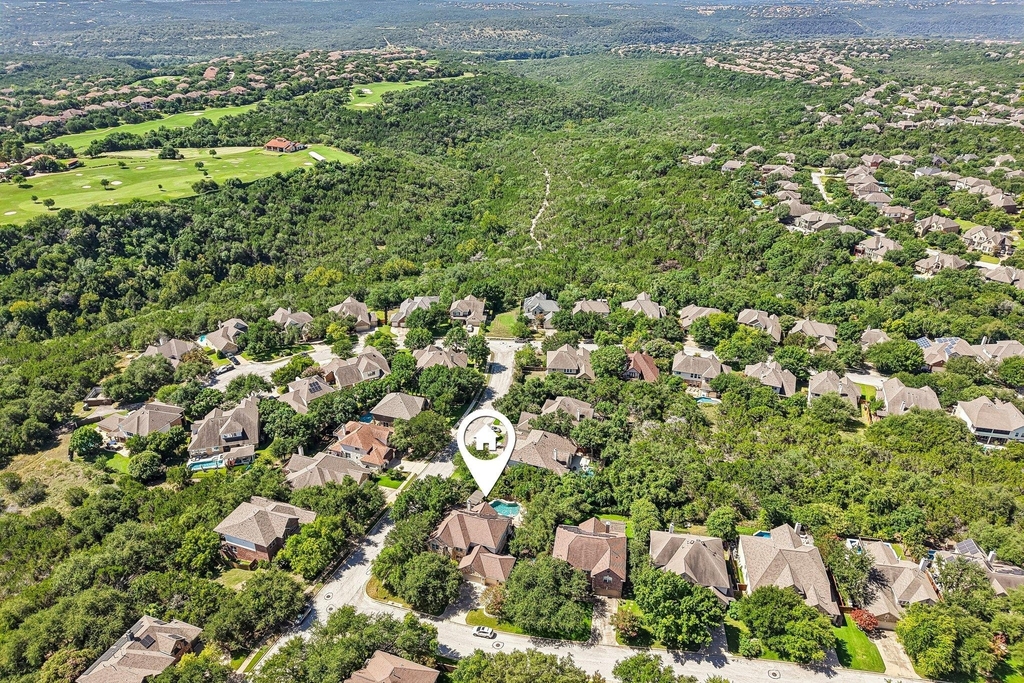
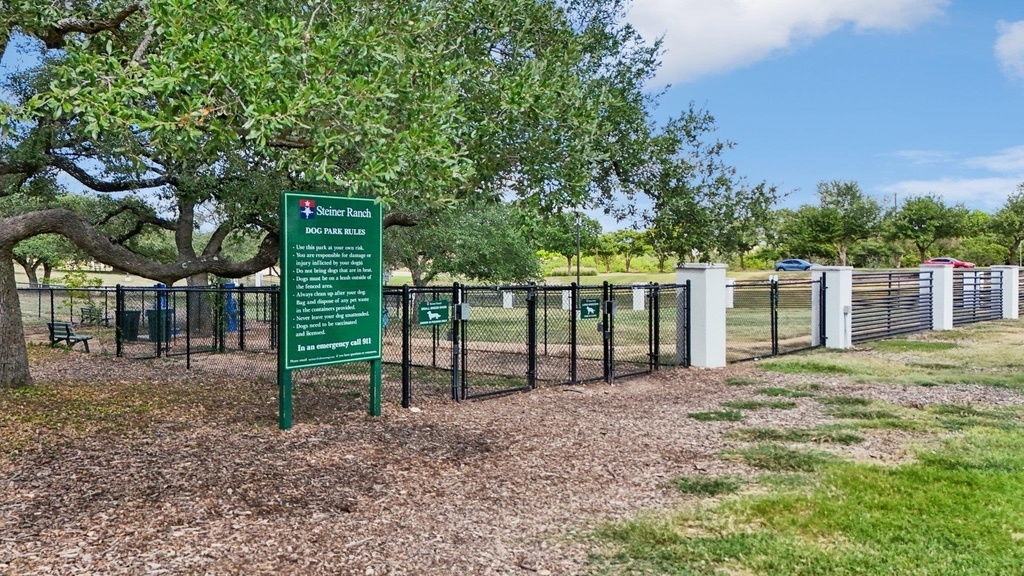
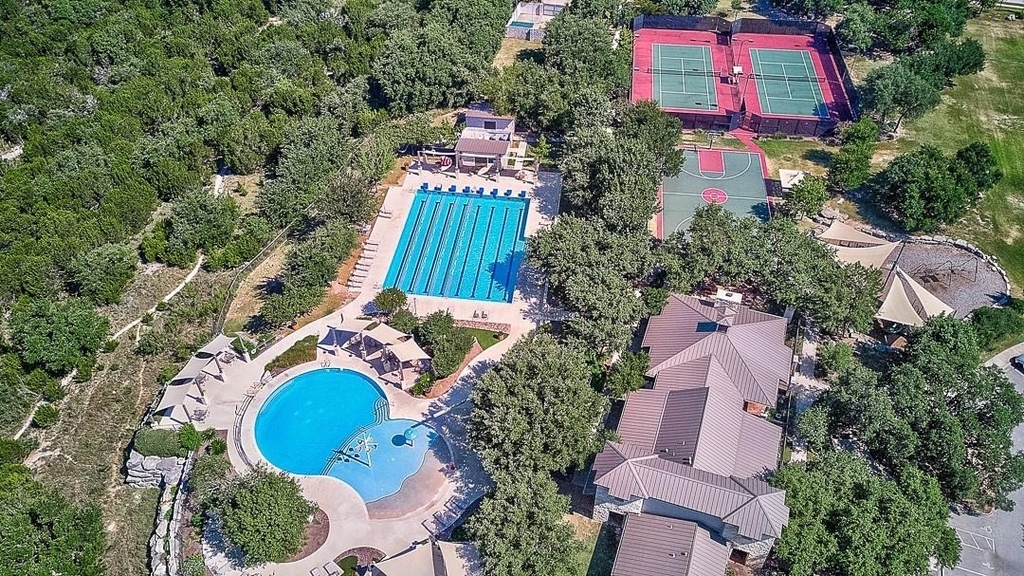
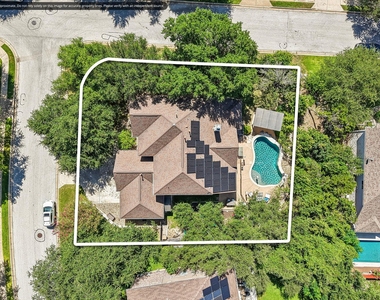
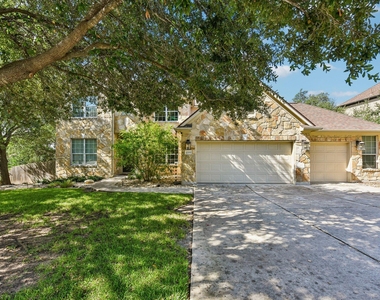
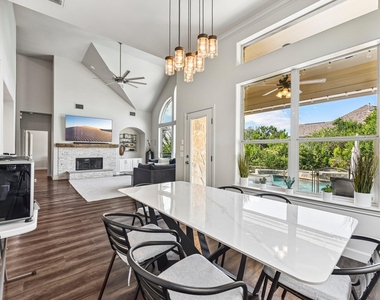
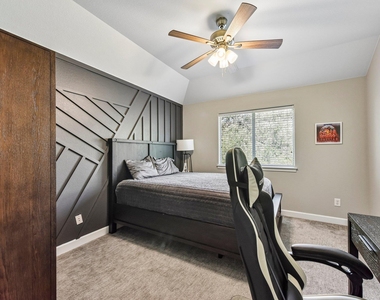
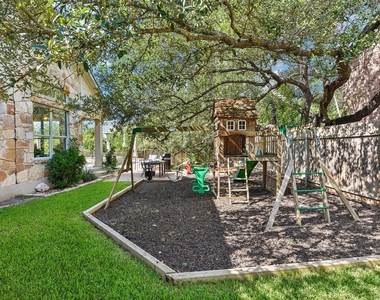
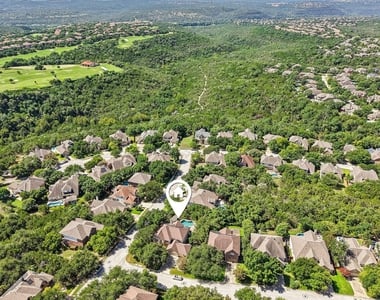
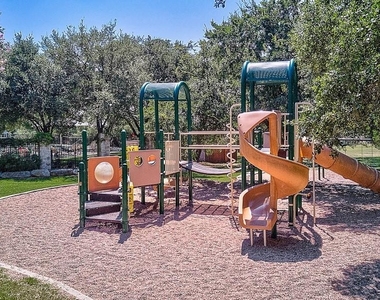
Set on nearly a third of an acre in Steiner Ranch, this six-bedroom, four-bath lease home puts award-winning Leander ISD schools, the private Lake Austin Lake Club, and three resort-style community centers within reach of your front door. Mature shade trees and a private greenbelt setting frame the 4,162-square-foot floor plan, giving you room to spread out with two living areas and two dining spaces across two levels.
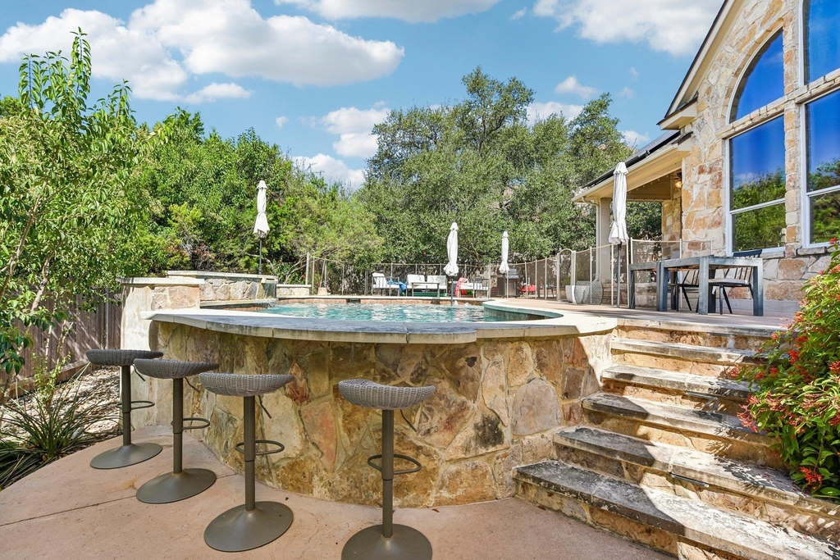
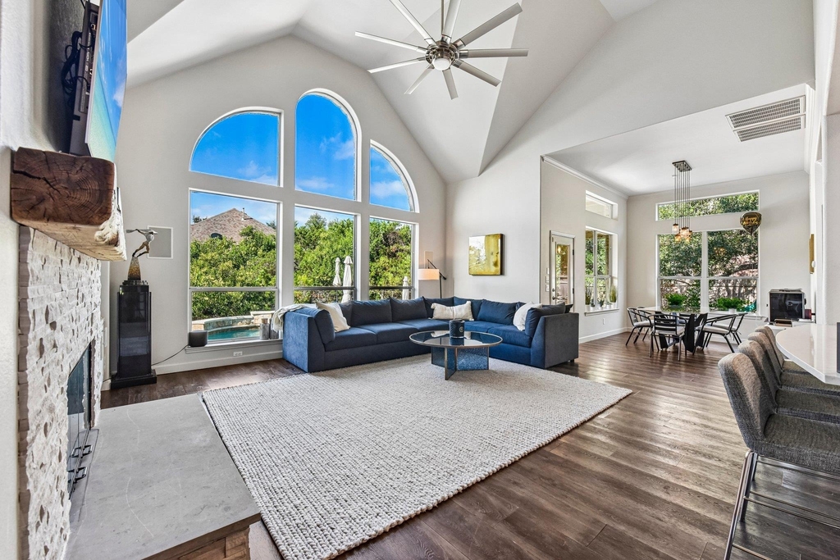
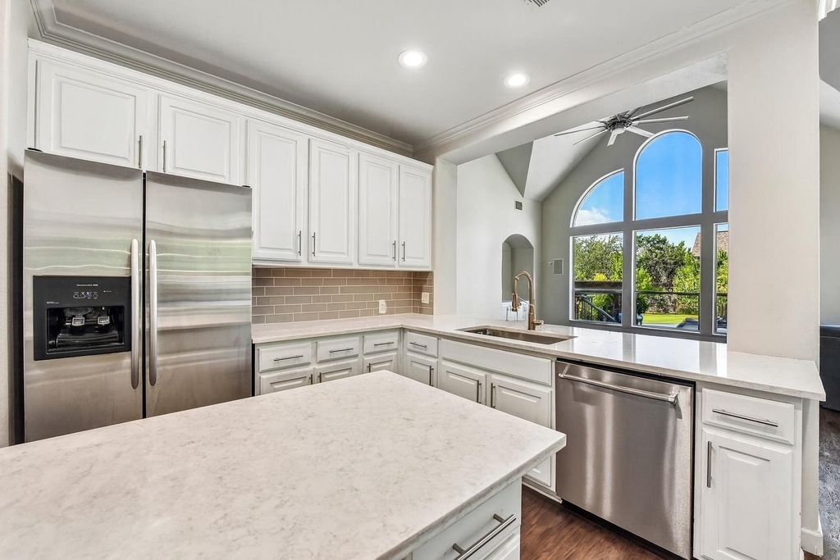
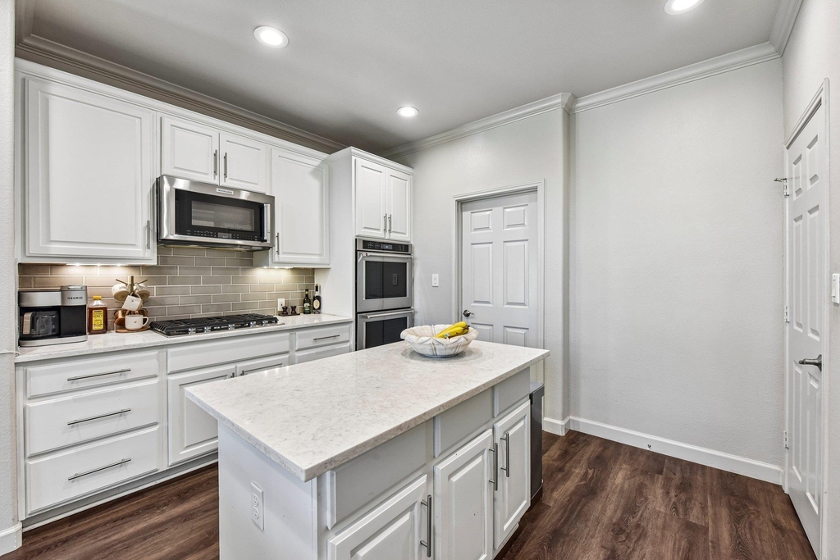
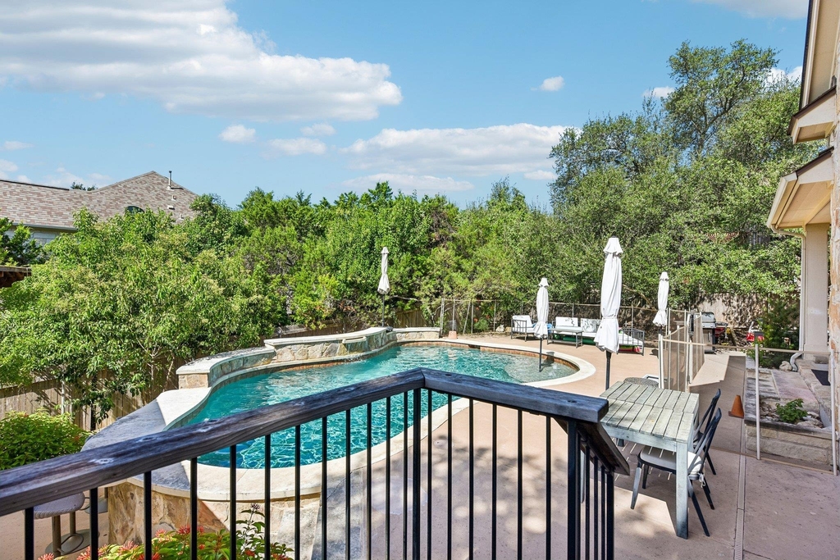
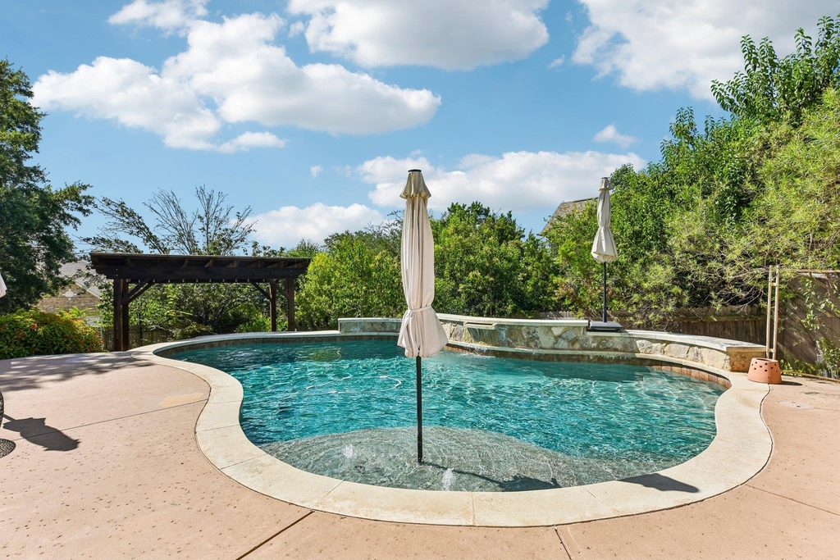
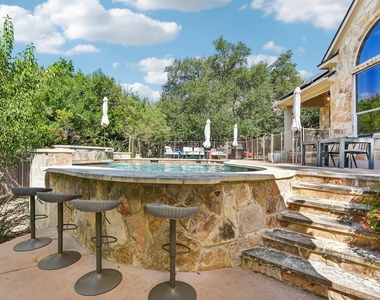
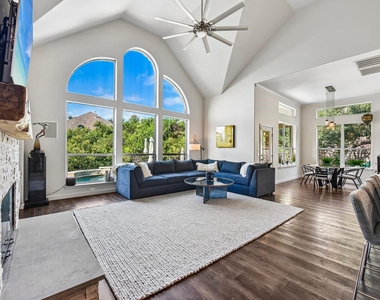
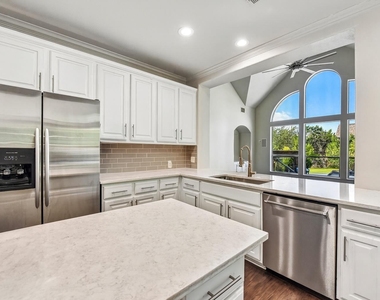
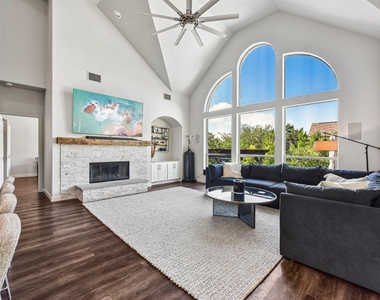
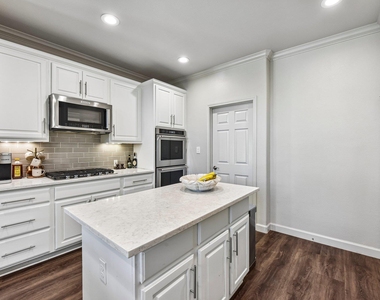
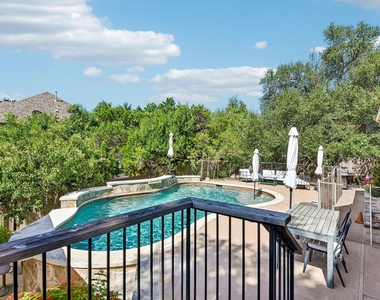
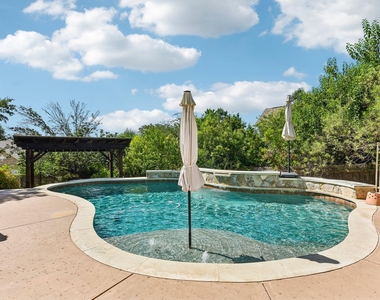
The backyard is built for Texas living. A sparkling in-ground pool with an attached spa anchors the space, wrapped by a covered patio and open decking made for weekend gatherings and quiet evenings under the trees. Inside, the remodeled kitchen pairs crisp white cabinetry, a center island, stainless steel appliances, and bright counters beneath an arched window that fills the room with natural light. The kitchen opens to the main living room and its dramatic vaulted ceiling, keeping cooking, dining, and conversation connected.
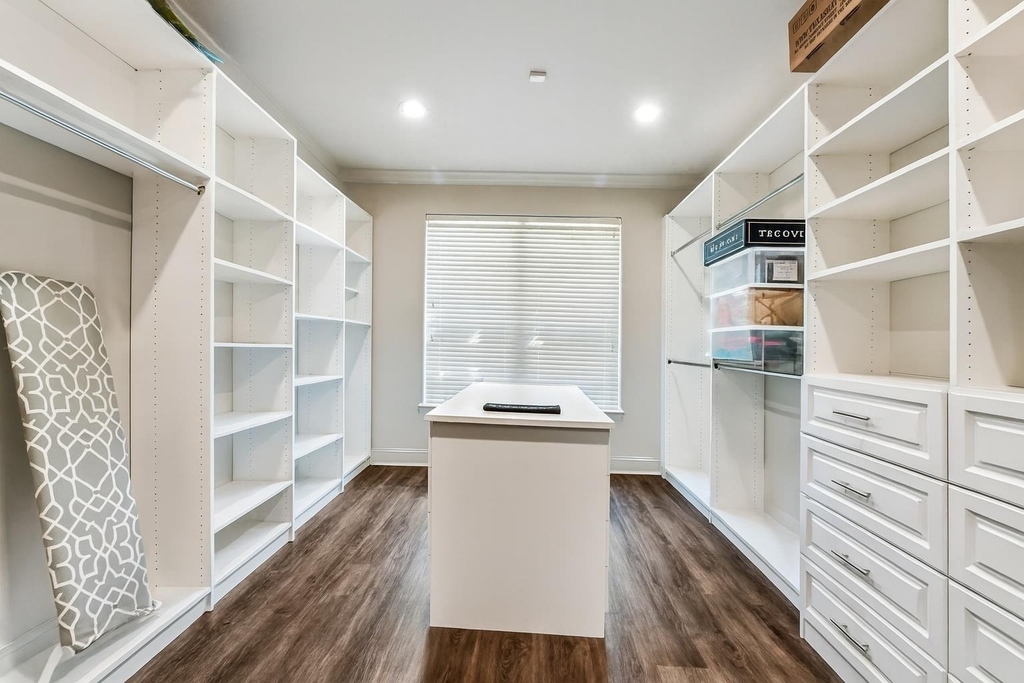
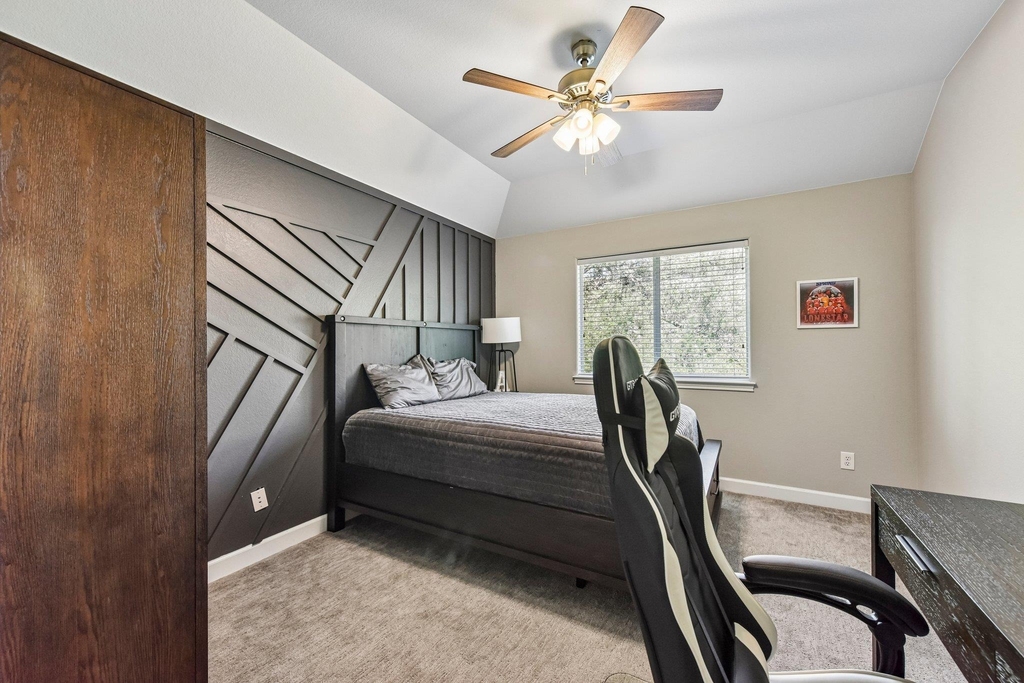
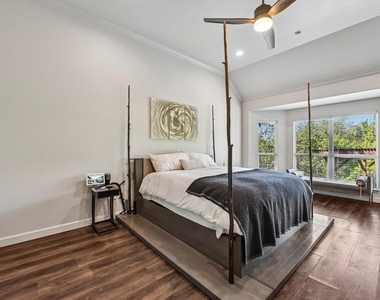
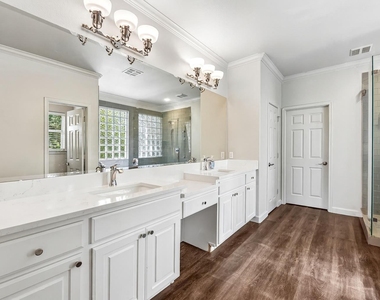
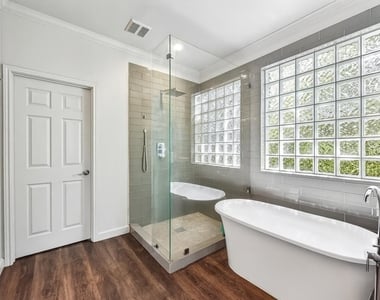
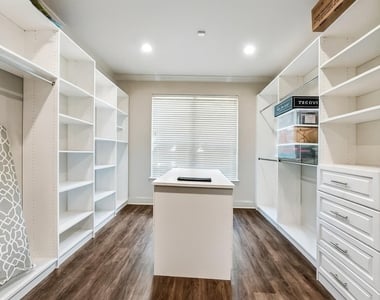
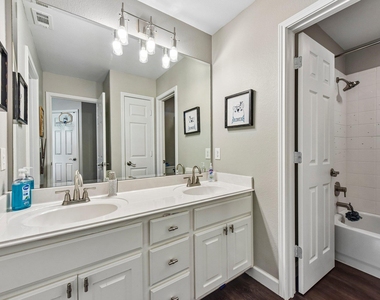
A main-floor primary suite makes single-level living easy: dual vanities, a deep soaking tub, a separate walk-in shower, and two generous primary closets. A dedicated home office sits just off the entry, ideal for working from home in Steiner Ranch, while a second main-floor bedroom and full bath add flexibility for guests or multigenerational living. Upstairs, a large family room and four additional bedrooms give everyone space of their own.
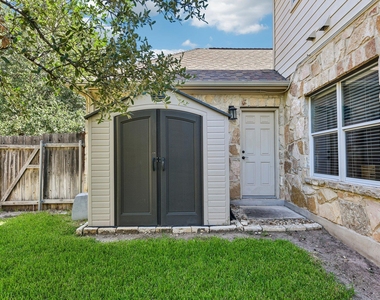
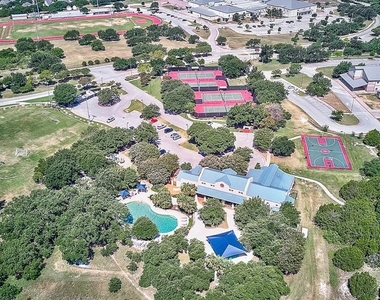
Additional highlights include a living room fireplace, an oversized three-car garage, a walk-in pantry, and abundant storage throughout. Residents enjoy roughly twenty miles of hike-and-bike trails, tennis courts, multiple neighborhood pools, and the University of Texas Golf Club, all minutes away and about half an hour from downtown Austin.
Available for lease! This home is vacant and furnished, with a pool, updated kitchen, and main-floor primary, in 78732 lease quickly, so schedule your private showing before it's gone.
AMENITIES
Fireplace
Private Outdoor Space
Dishwasher
Furnished
Parking Space
Home Office
ADDITIONAL INFORMATION
Interior
Bathroom Information
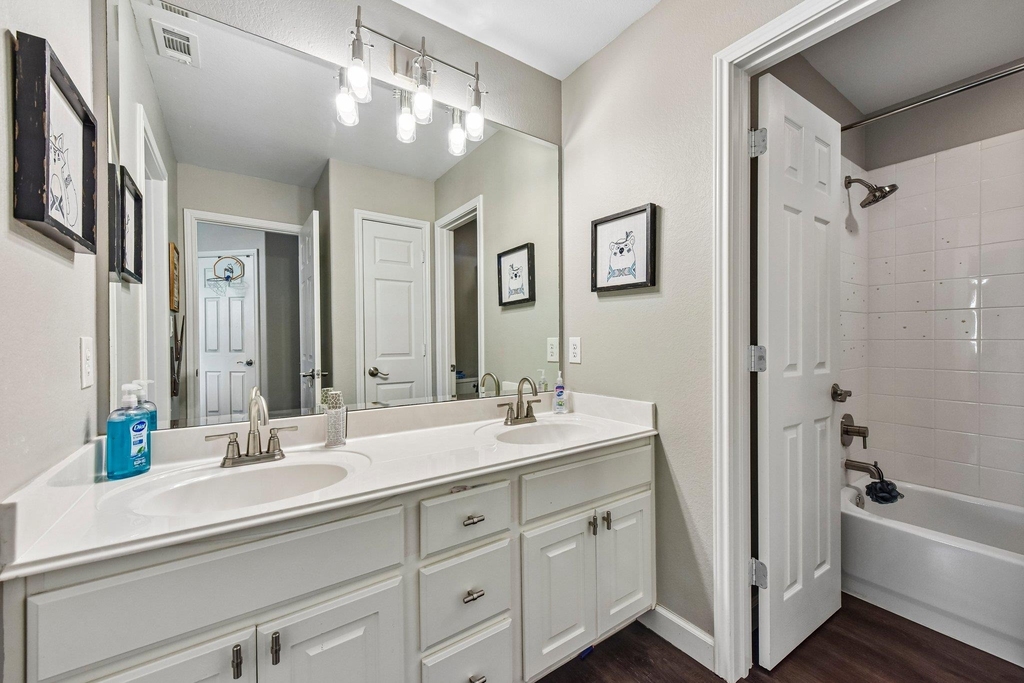
Full Bathrooms: 4
Interior Information
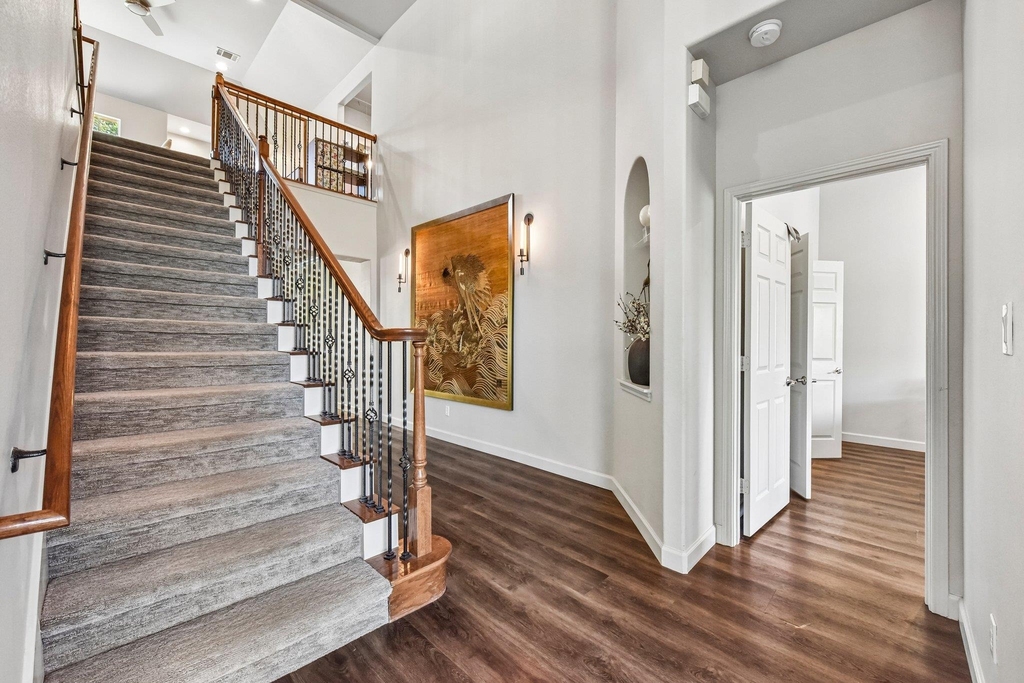
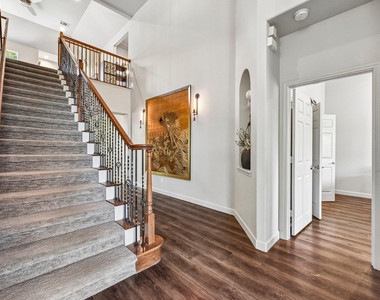
Interior Features: Breakfast Bar, Ceiling Fan(s), Granite Counters, Double Vanity, Eat-in Kitchen, Entrance Foyer, In-Law Floorplan, Pantry, Recessed Lighting, Soaking Tub, Walk-In Closet(s), High Speed Internet, Two Primary Suties, Ceiling-High, Ceiling-Vaulted, Interior Steps, Multiple Dining Areas, Multiple Living Areas, Primary Bedroom on Main, Study/Home Office, Two Primary Closets
Appliances: Convection Oven, Gas Cooktop, Dishwasher, Disposal, ENERGY STAR Qualified Appliances, Microwave, Self Cleaning Oven, Water Heater, Built-In Oven(s)
Flooring Type: Carpet, Tile, Wood
Fireplace Information
Has Fireplace
Fireplace Features: Gas Log, Living Room
Fireplaces: 1
Exterior
Property Information
Square Footage: 4,162
Square Footage Source: $0
Security Features: Prewired, Security Lights, Security System Leased, Smoke Detector(s)
Property Condition: Resale
Year Built: 2004
Waterfront Features: None
Building Information
Builder Name: Morrison Homes
Levels: Two
Window Features: Window Treatments
Construction Materials: Stone Veneer, Masonry – All Sides
The median is solely based on the area and the number of bedrooms.
Listing-specific characteristics such as the number of bathrooms and the amenities will also impact the price.
LISTING QUALITY
▲
Features and amenities are properly noted
▲
RentHop has data for this building
▼
The manager has not yet mailed us a photo copy of his or her government identification and proof or property ownership.
▼
Manager has not logged in recently
▼
Manager does not yet have user reviews
RENTHOP DESCRIPTION
The apartment is a unit offered at a monthly price of $6,600. The person posting the listing did not specify that any pets were allowed. It may be the case that pets are ok and the manager simply has not yet filled out all the details. The kitchen conveniently includes a dishwasher.
We have 26 photos of this particular unit, building, and surrounding areas.
Last Updated: 21 hours ago
Data Source: Unlock MLS
MLS# ACT6257505
List Agent Name: Gene Arant
List Office Name: Keller Williams - Lake Travis
IDX information is provided exclusively for personal, non-commercial use, and may not be used for any purpose other than to identify prospective properties consumers may be interested in purchasing. Information is deemed reliable but not guaranteed. The listing broker’s offer of compensation is made only to participants of the MLS where the listing is filed.
Courtesy of RH Advisors, Inc. and RHP Realty NJ, Inc.
By selecting Check Availability, you agree that RentHop and real estate professionals may call or text you about your inquiry. Message/data rates may apply. Terms & Privacy. California Privacy Notice
We found some very similar listings nearby
Select those you'd like to message
Your messages have been sent!
Check Availability
By selecting Check Availability, you agree that RentHop and real estate professionals may call or text you about your inquiry. Message/data rates may apply. Terms & Privacy. California Privacy Notice



















 Your Privacy Choices
