Check Availability

1220 Oak Valley Drive

Haines City, 33823
$2,450
Posted 1 day ago, Immediate Move-In
bedrooms
4 Bed
bathrooms
3 Bath
square feet
2,718 Sqft
Listing by YiShin Wiggs
Save Listing

DESCRIPTION
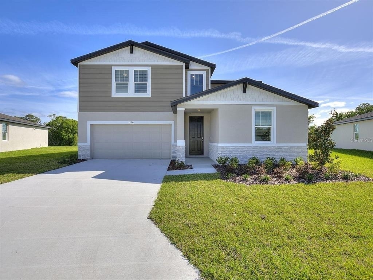
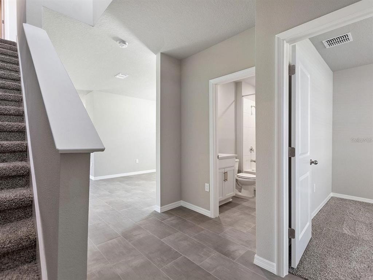
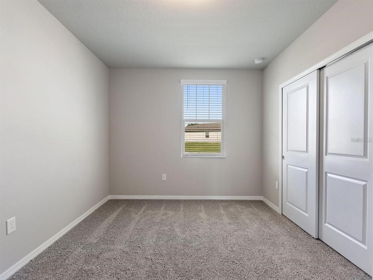
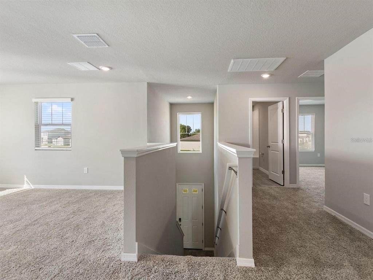
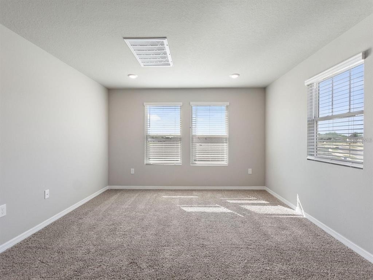
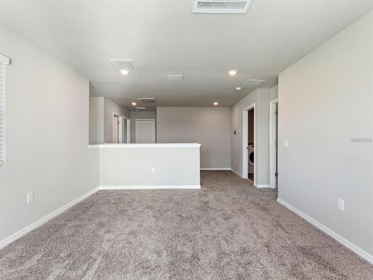
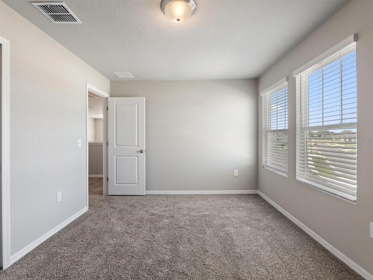
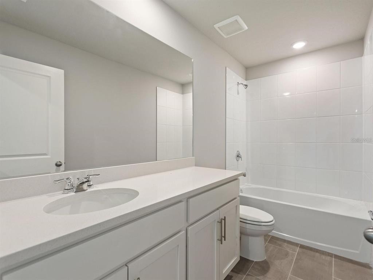
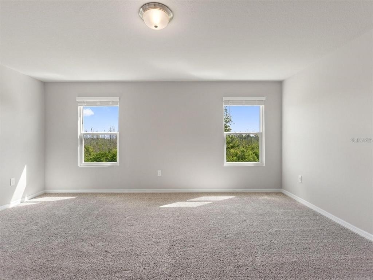
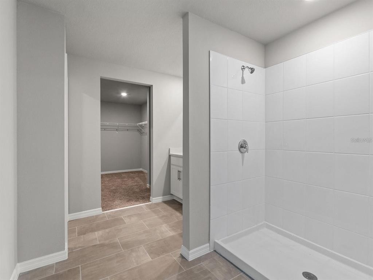
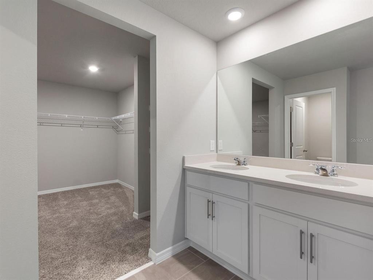
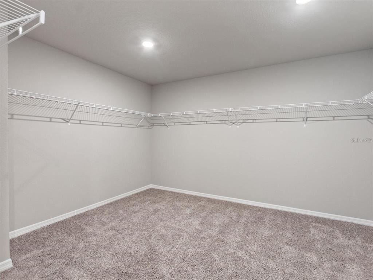
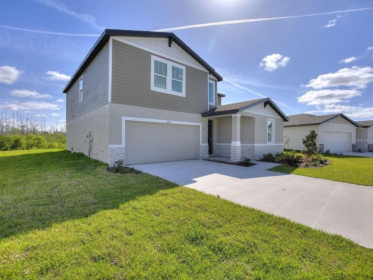
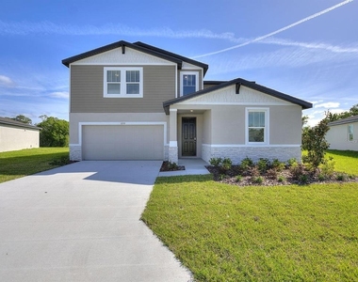
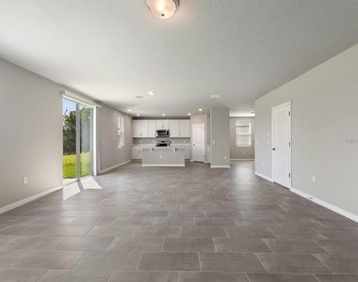
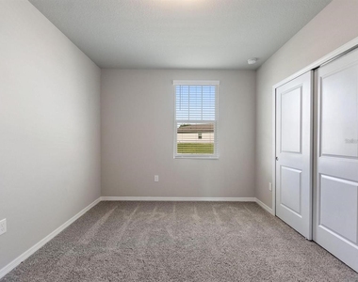
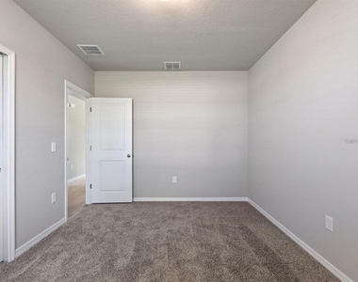
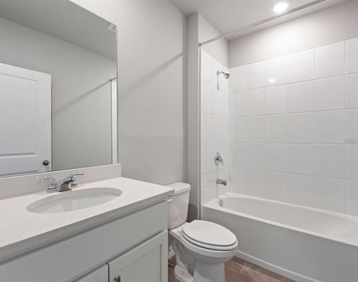
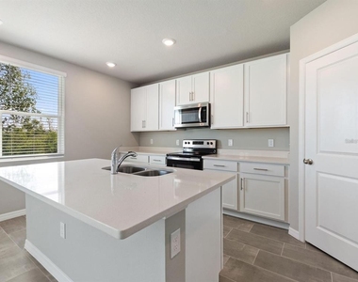
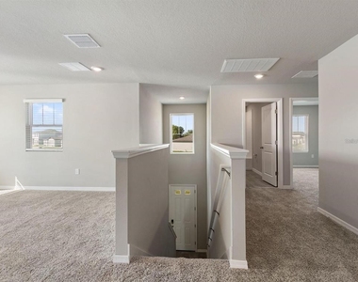
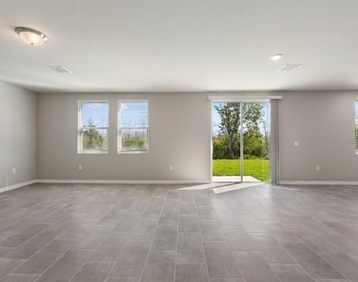
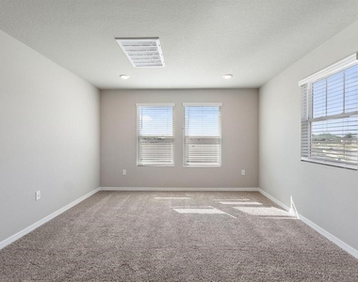
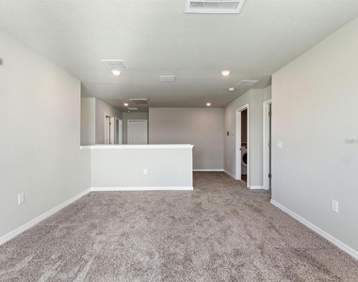
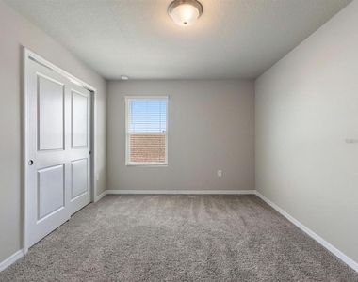
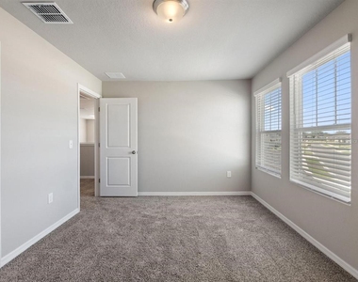
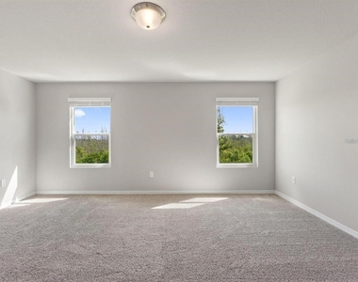
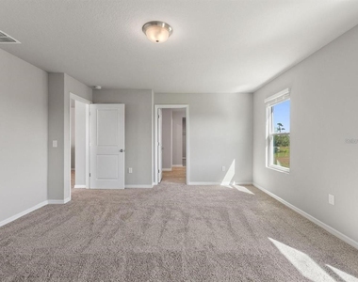
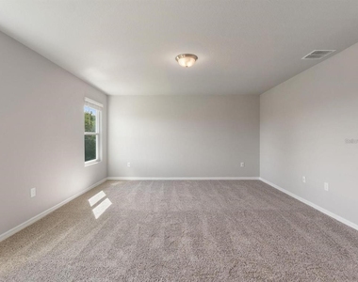
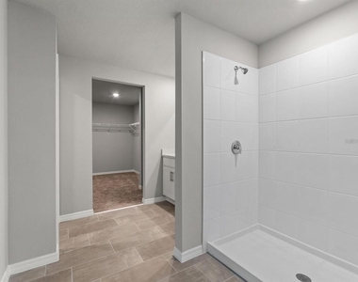
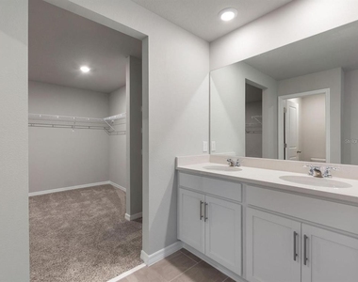
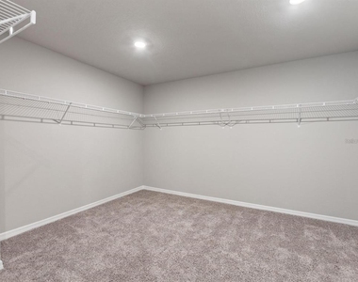
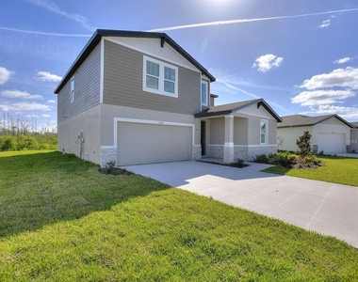
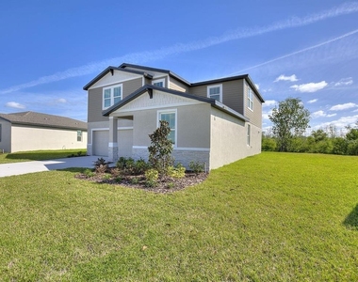
Welcome to this like-new 4-bedroom, 3-bathroom home in Auburndale! The spacious primary bedroom offers a comfortable retreat, complete with an oversized walk-in closet with plenty of room for clothing, shoes, and storage. A large upstairs loft provides flexible space for a second living area, home office, playroom, or media room.
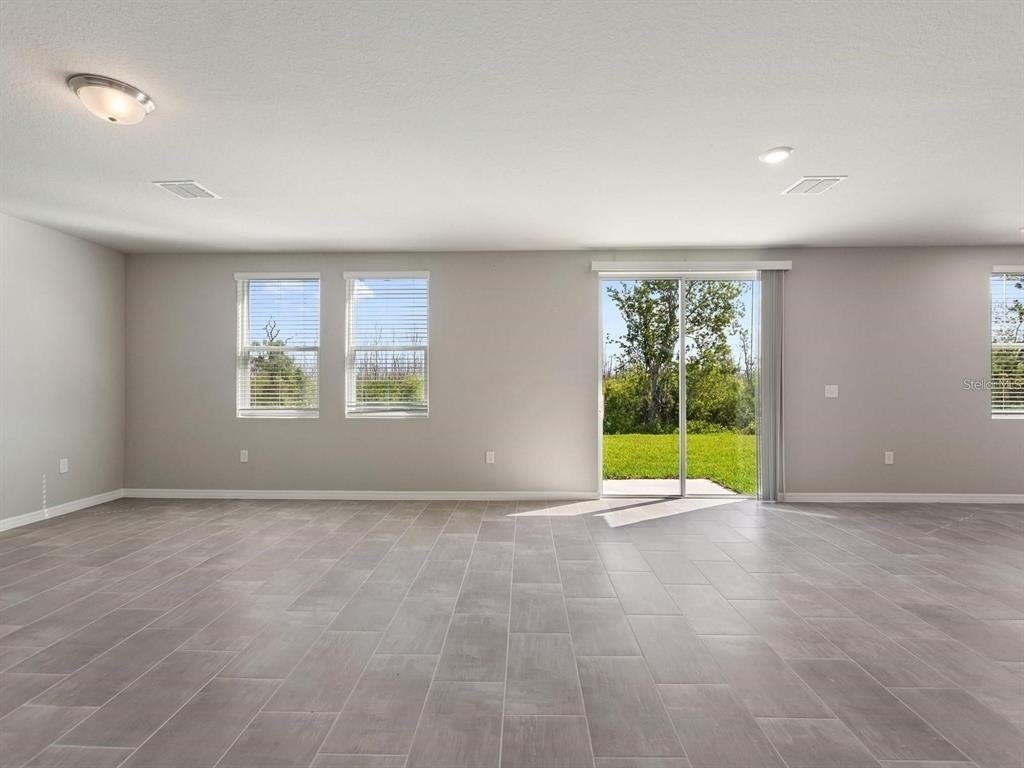
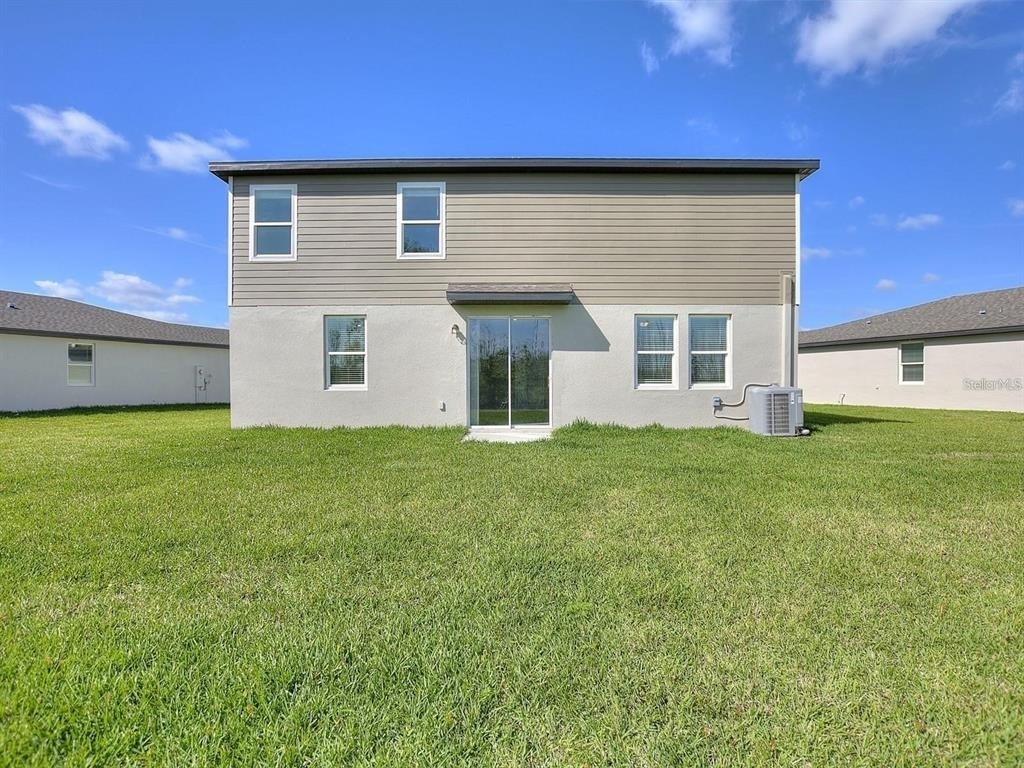
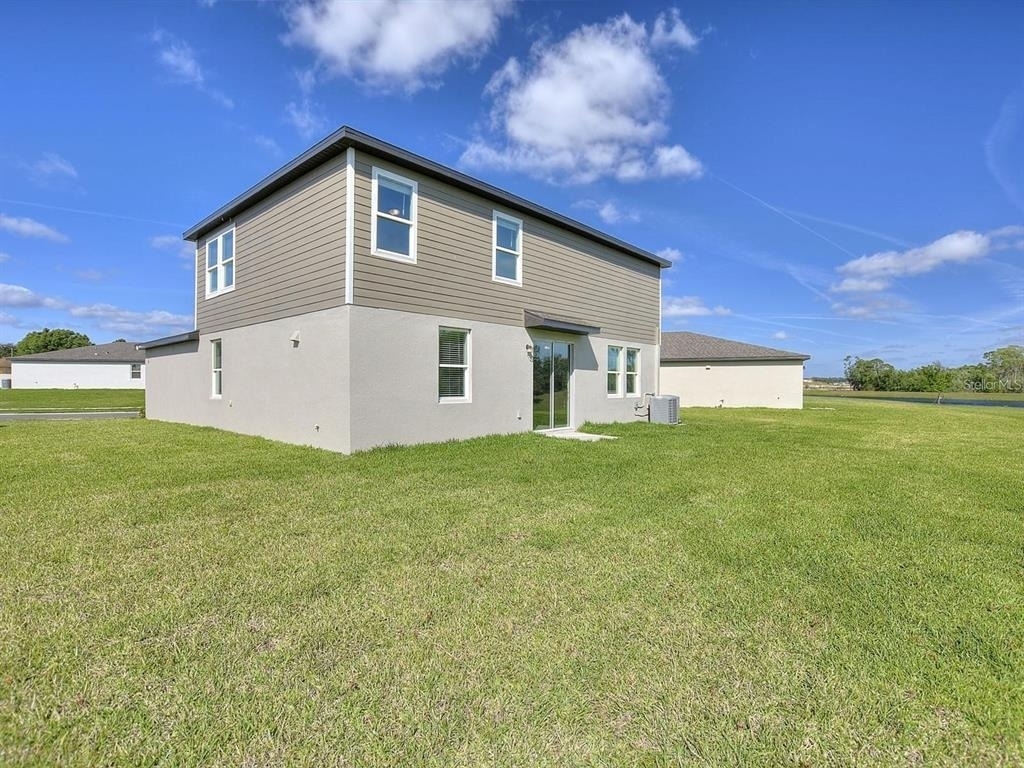
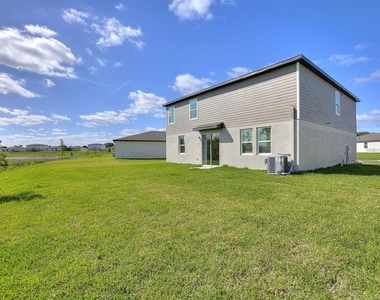
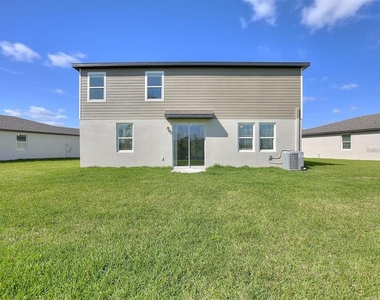
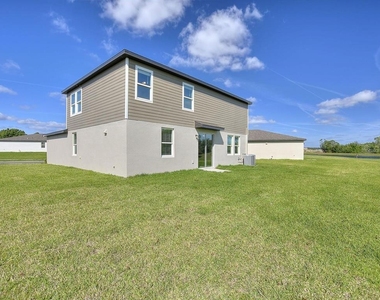
Backing to a conservation area, the home enjoys added backyard privacy and a peaceful natural setting. Residents have access to the community pool, and lawn care is included in the rent for added convenience.
Enjoy a convenient location near shopping and everyday essentials, with easy access to I-4 and the Polk Parkway (SR 570) for commuting throughout Central Florida. With generous living space, abundant closet storage, and a serene backyard setting, this home is ready to welcome you. Schedule your showing today!

AMENITIES
Attached Garage
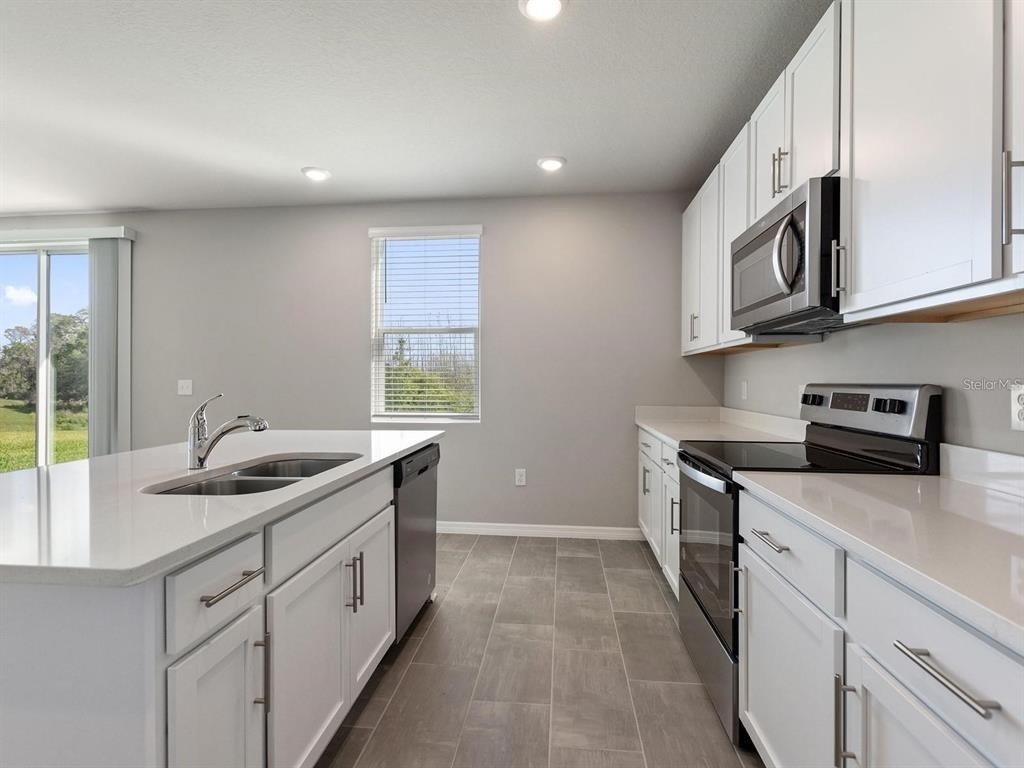
Dishwasher
Parking Space
Home Office

ADDITIONAL INFORMATION
Interior

    Bathroom Information

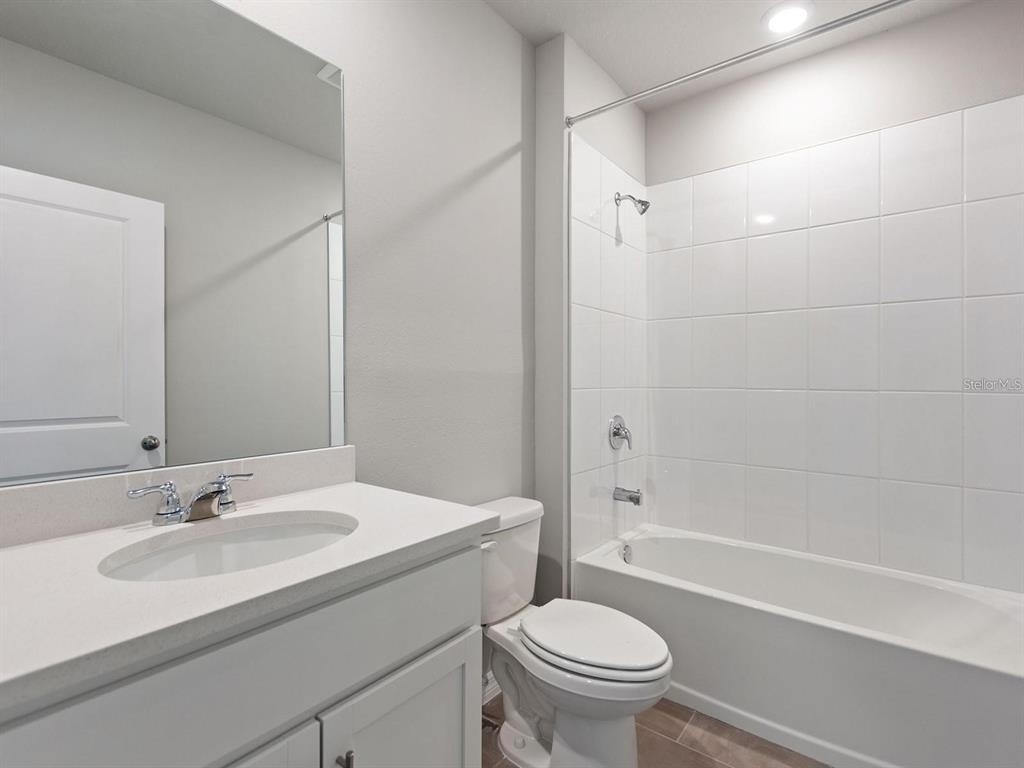
  • Full Bathrooms: 3

    Interior Information

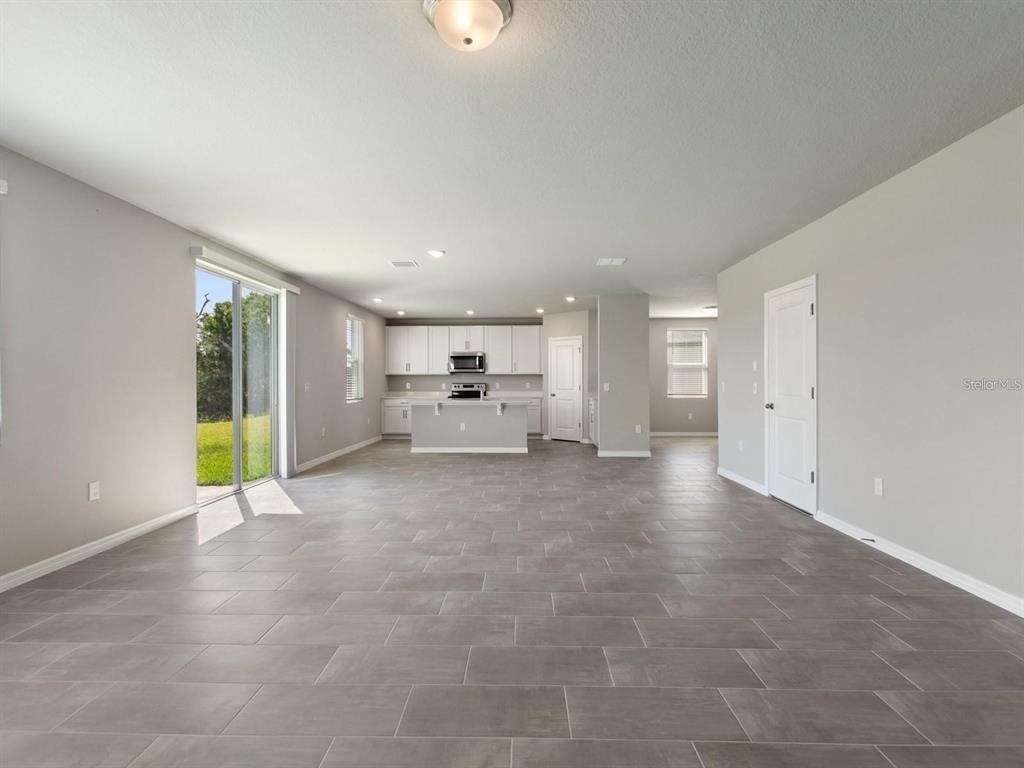
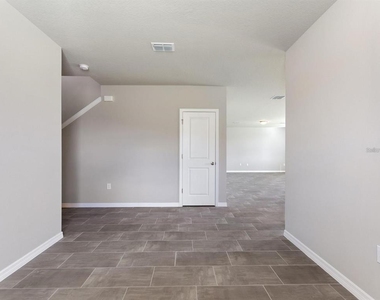
  • Interior Features: Open Floorplan, Walk-In Closet(s), Living Room/Dining Room Combo, Thermostat
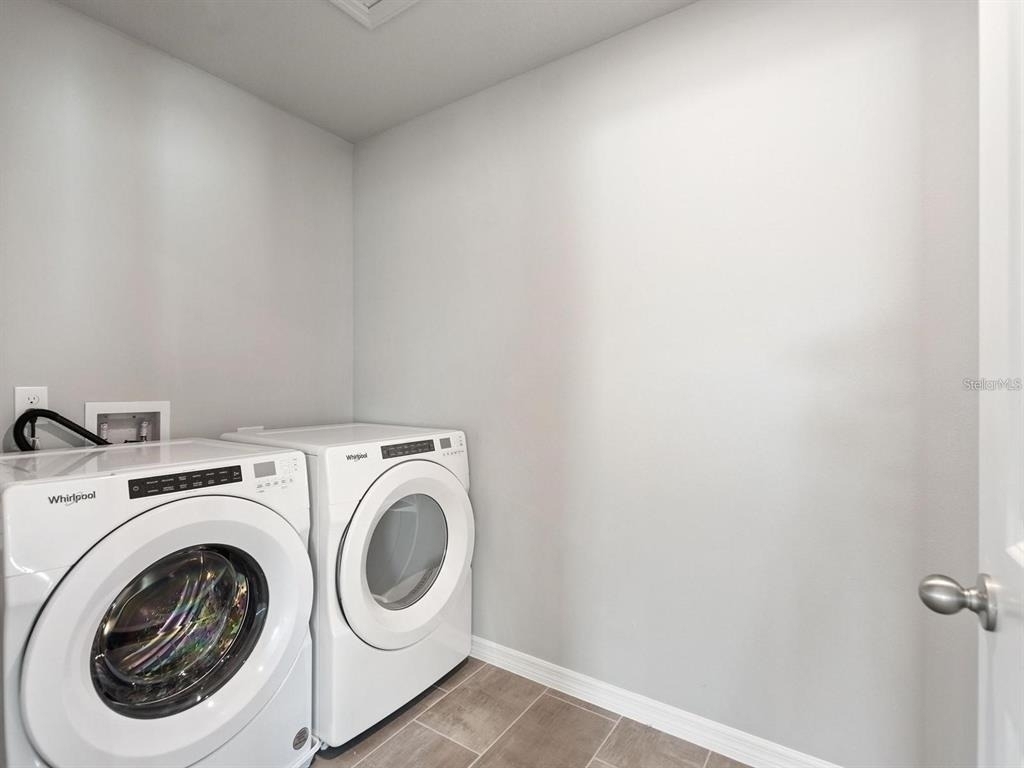
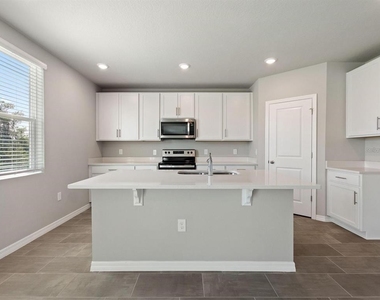
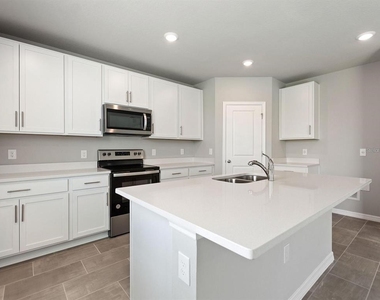
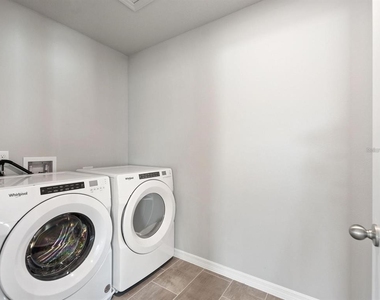
  • Appliances: Dishwasher, Disposal, Dryer, Electric Water Heater, Microwave, Range, Washer
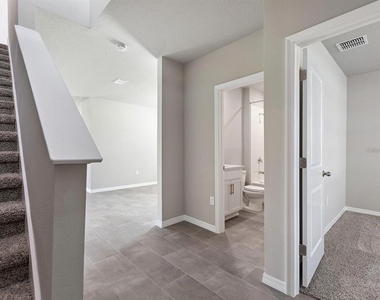
  • Flooring Type: Carpet, Ceramic Tile
  • Laundry Features: Laundry Room

    Room Information

  • Rooms: 7
Exterior

    Property Information

  • Square Footage: 2,718
  • Square Footage Source: $0
  • Property Condition: Completed
  • Year Built: 2022

    Building Information

  • Builder Name: Meritage Homes
  • Builder Model: Primrose
  • Building Area Total: 3188
  • Levels: Two
  • Building Area Units: Square Feet
  • Window Features: ENERGY STAR Qualified Windows
    Lot Information

  • Lot Size Area: 5000
  • Lot Size Units: Square Feet
  • Lot Size Acres: 0.11
  • Square Footage: 5,000
  • Lot Size Dimensions: 60 x 120

    Land Information

  • Water Source: Public
Utilities

    Utilities Information

  • Cooling Type: Central Air
  • Heating Type: Electric
  • Sewer : Public Sewer
Parking

    Parking Information

  • Has Garage
  • Attached Garage
  • Has Open Parking
  • Parking Features: Driveway, Garage Door Opener
  • Garage Spaces: 2

MAP


33823

LISTING QUALITY
▲ Features and amenities are properly noted
▲ RentHop has data for this building
▼ Listing agent has an unconfirmed email address
▼ The manager has not yet mailed us a photo copy of his or her government identification and proof or property ownership.
▼ Manager has not logged in recently
▼ Manager does not yet have user reviews

RENTHOP DESCRIPTION
The apartment is a unit offered at a monthly price of $2,450. The person posting the listing did not specify that any pets were allowed. It may be the case that pets are ok and the manager simply has not yet filled out all the details. The kitchen conveniently includes a dishwasher.

We have 34 photos of this particular unit, building, and surrounding areas.
See available units at 1220 Oak Valley Drive.

SIMILAR NEARBY LISTINGS
615 Bentley North Drive
Haines City
33823
$2,395
By Steven Koleno, 1 day ago
bedrooms
4 Bed
|
bathrooms
2 Bath
|
square feet
1,730 Sqft
1028 Mattie Pointe Way
Haines City
33823
$2,200
By Xiao Fang, 1 day ago
bedrooms
4 Bed
|
bathrooms
2 Bath
|
square feet
1,983 Sqft

257 Summershore Drive
Haines City
33823
$2,200
By Sheryl Webster, 1 day ago
bedrooms
4 Bed
|
bathrooms
3 Bath
|
square feet
1,940 Sqft

Does something look off?

Stellar MLS

Last Updated: 24 hours ago
Data Source: Stellar MLS
MLS# L4965548
List Agent Name: YiShin Wiggs
List Office Name: KELLER WILLIAMS REALTY
IDX information is provided exclusively for personal, non-commercial use, and may not be used for any purpose other than to identify prospective properties consumers may be interested in purchasing. Information is deemed reliable but not guaranteed. The listing broker’s offer of compensation is made only to participants of the MLS where the listing is filed.
Courtesy of RH Advisors, Inc. and RHP Realty NJ, Inc.