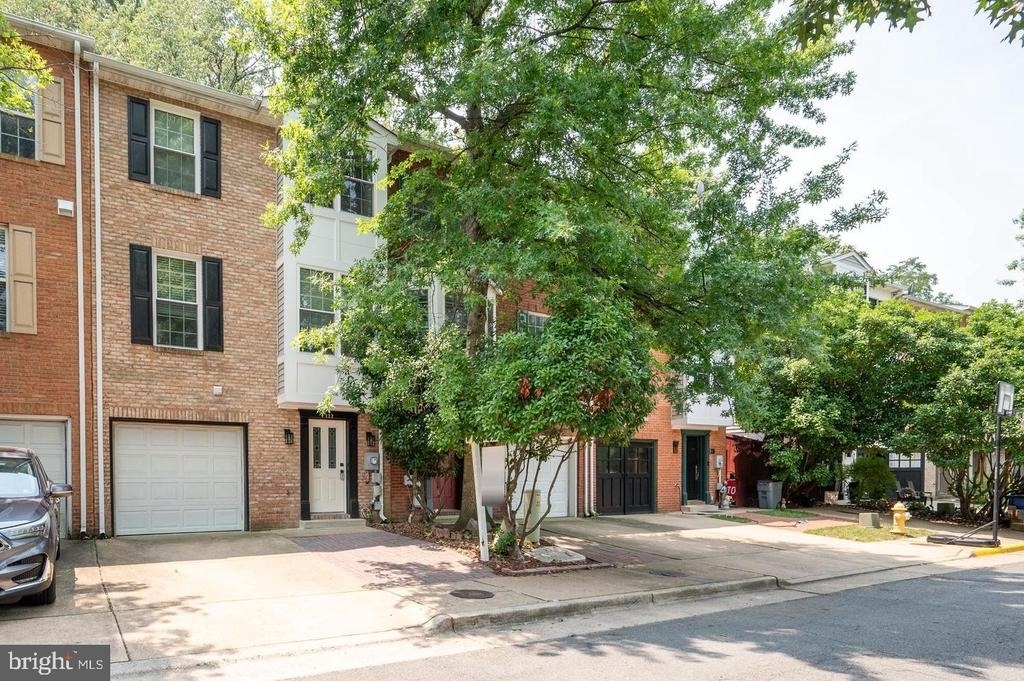
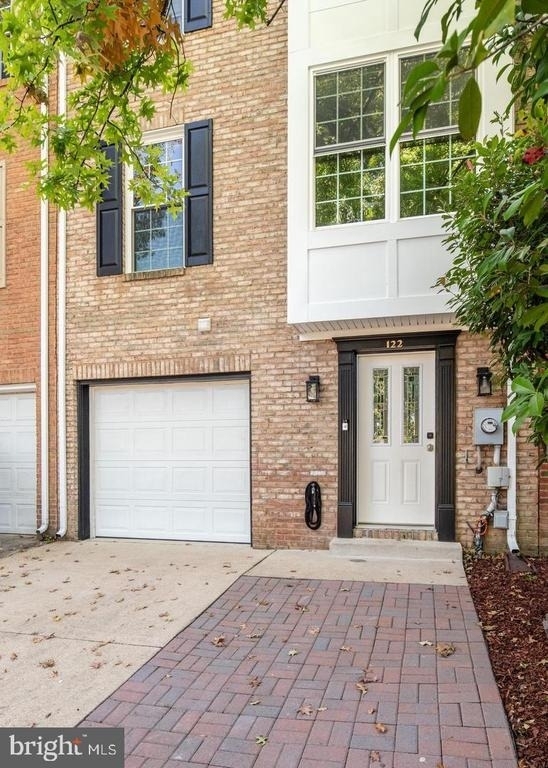
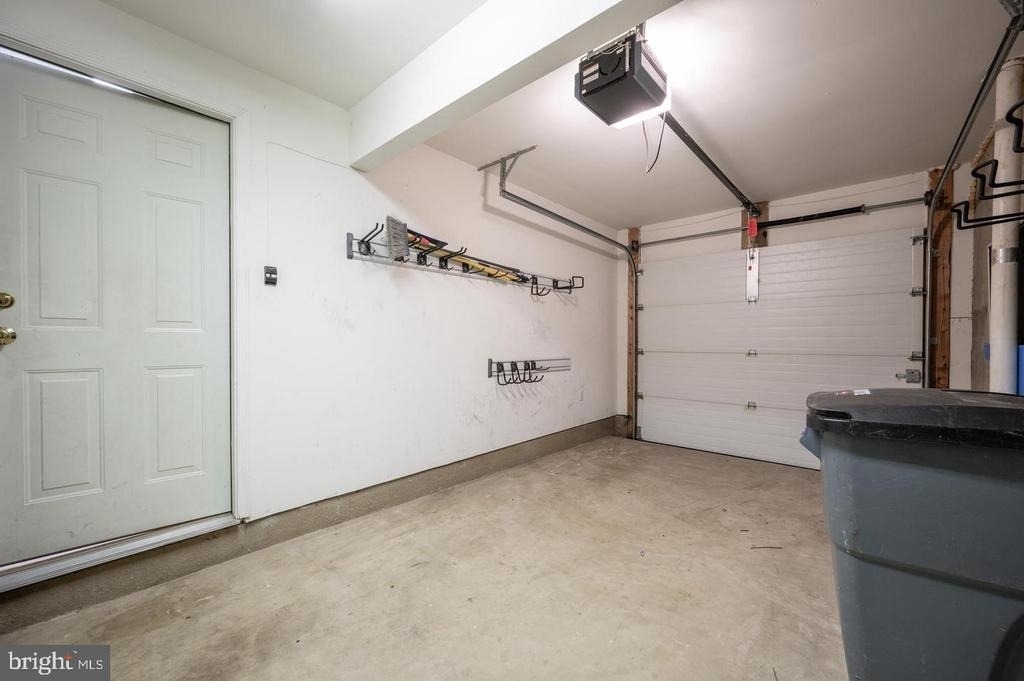
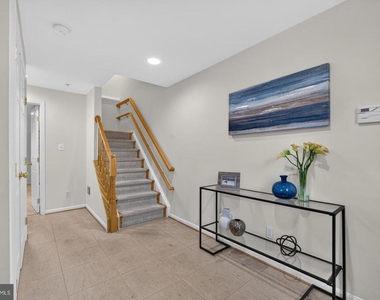
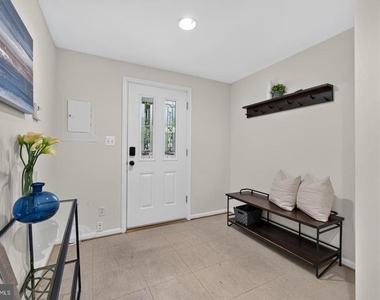
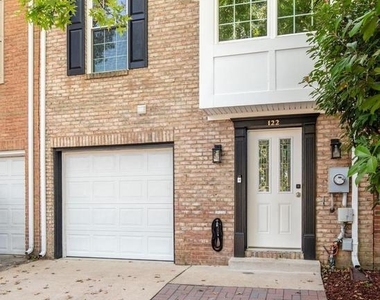
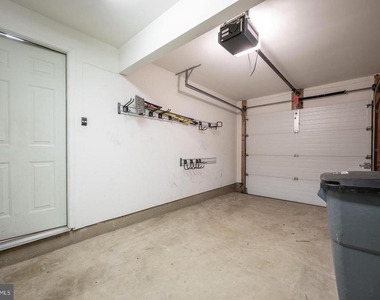
OPEN HOUSE SUNDAY 10/4 12pm-2pm. Tucked away in a private enclave with no through street, this beautifully updated townhome offers the perfect blend of luxury, privacy, and location just moments from the shops, restaurants, and vibrant energy of Del Ray's beloved Avenue. And a short walk to the Potomac Yard Metro. Thoughtfully redesigned with today's buyer in mind, this exceptional three-level home showcases sophisticated finishes, timeless style, and effortless indoor-outdoor living. From the moment you arrive, you'll appreciate the welcoming front entry foyer, one-car garage, private driveway, guest parking, and space for up to three vehicles.
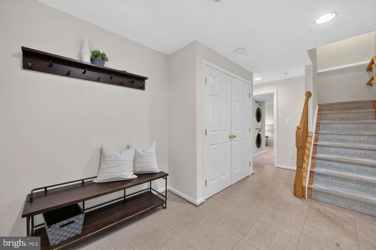
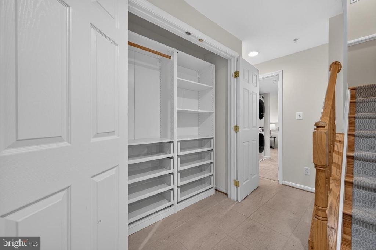
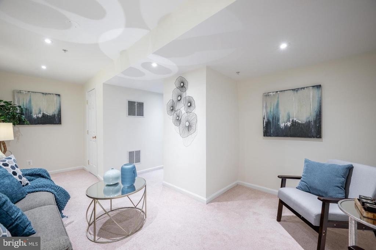
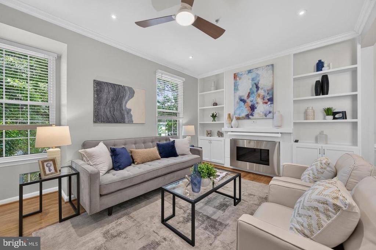
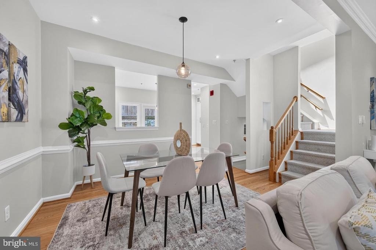
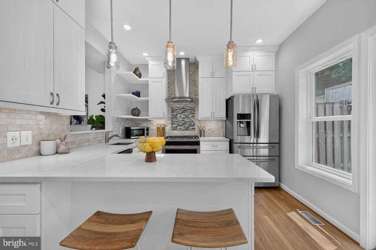
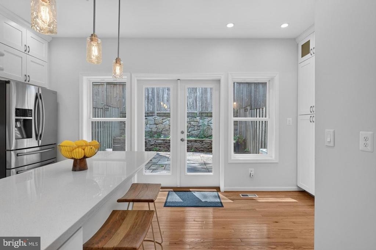
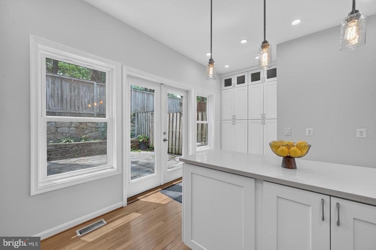
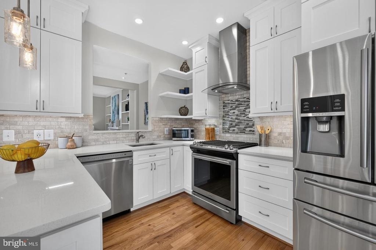
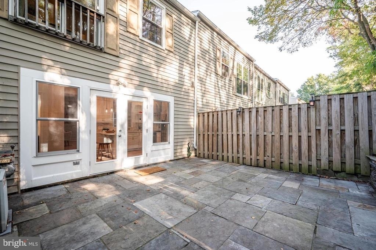
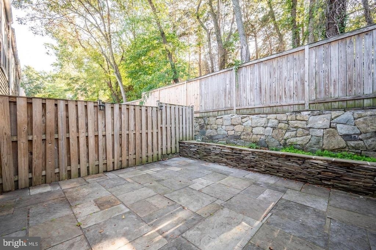
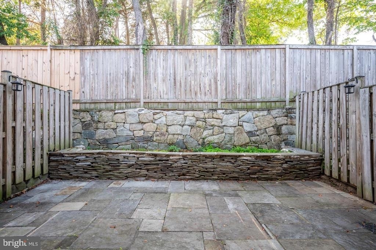
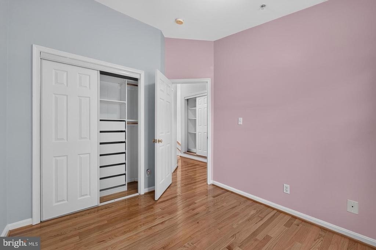
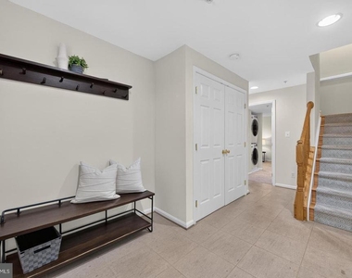
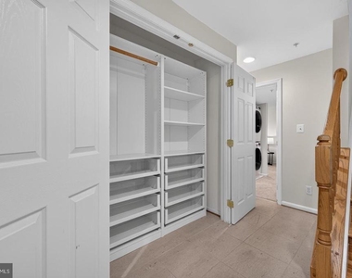
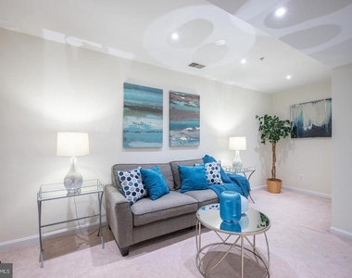
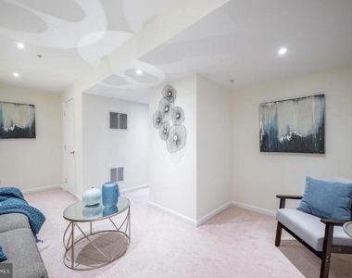
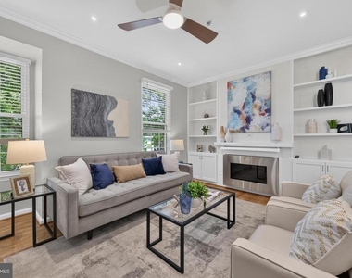
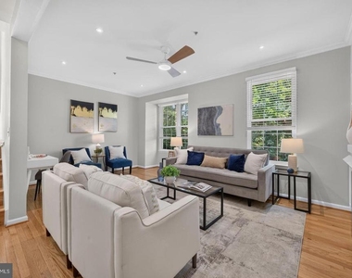
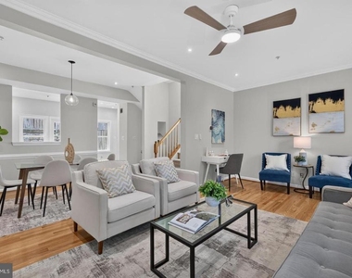
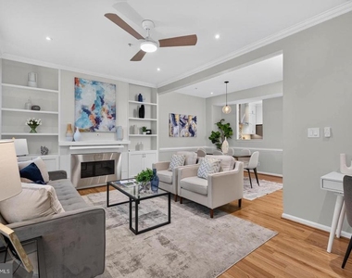
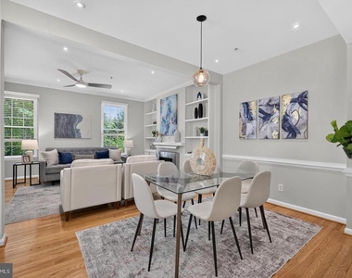
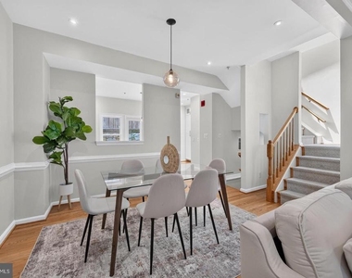
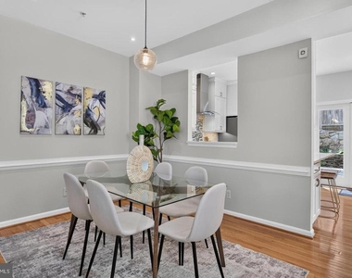
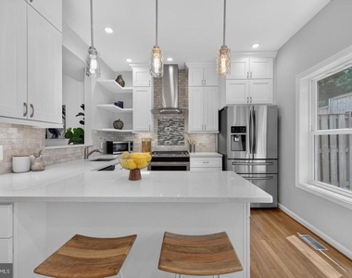
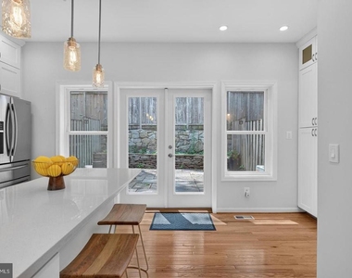
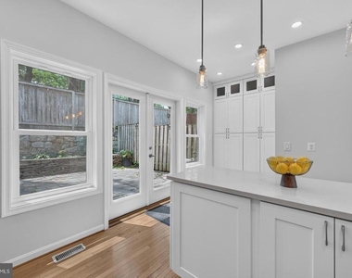
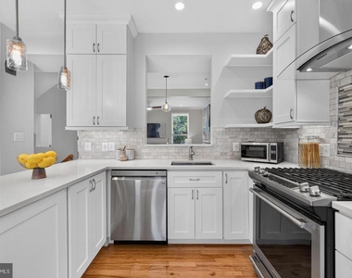
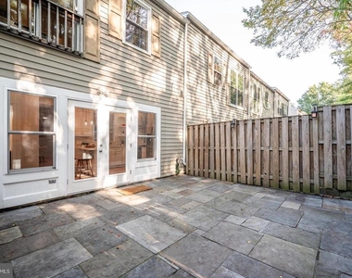
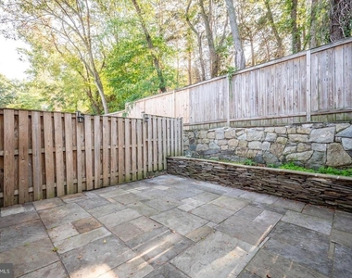
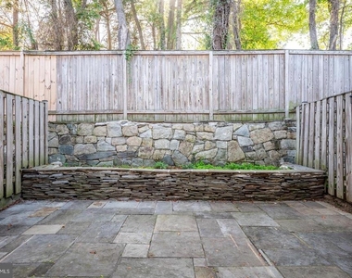
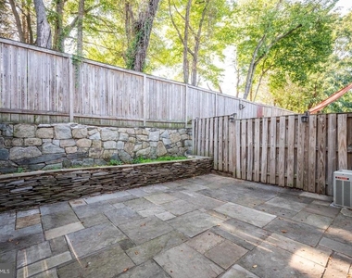
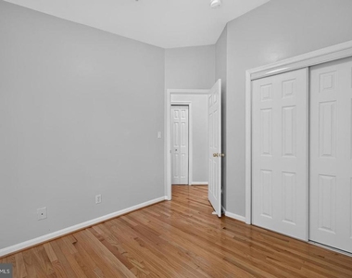
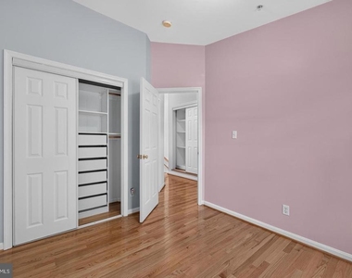
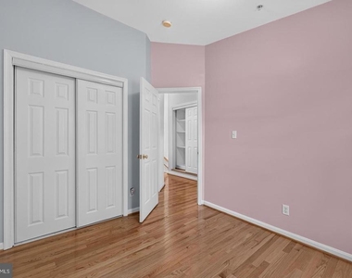
The entry level features a spacious foyer and a versatile flex room-ideal for a home office, fitness studio, guest space, or second living area. The main living level is filled with natural light and enhanced by rich hardwood flooring, fresh designer paint, and an open-concept floor plan perfect for everyday living and entertaining. At the heart of the home is a stunning, fully renovated chef's kitchen featuring premium appliances, custom pantry cabinetry, abundant storage, and designer finishes. The adjoining dining area and spacious family room are anchored by a cozy gas Heatilator fireplace, custom built-ins, and French doors leading to a private flagstone patio. Surrounded by mature trees and overlooking the Alexandria community pool and playground, the fenced outdoor retreat offers an uncommon sense of privacy while remaining just minutes from everything Alexandria has to offer.
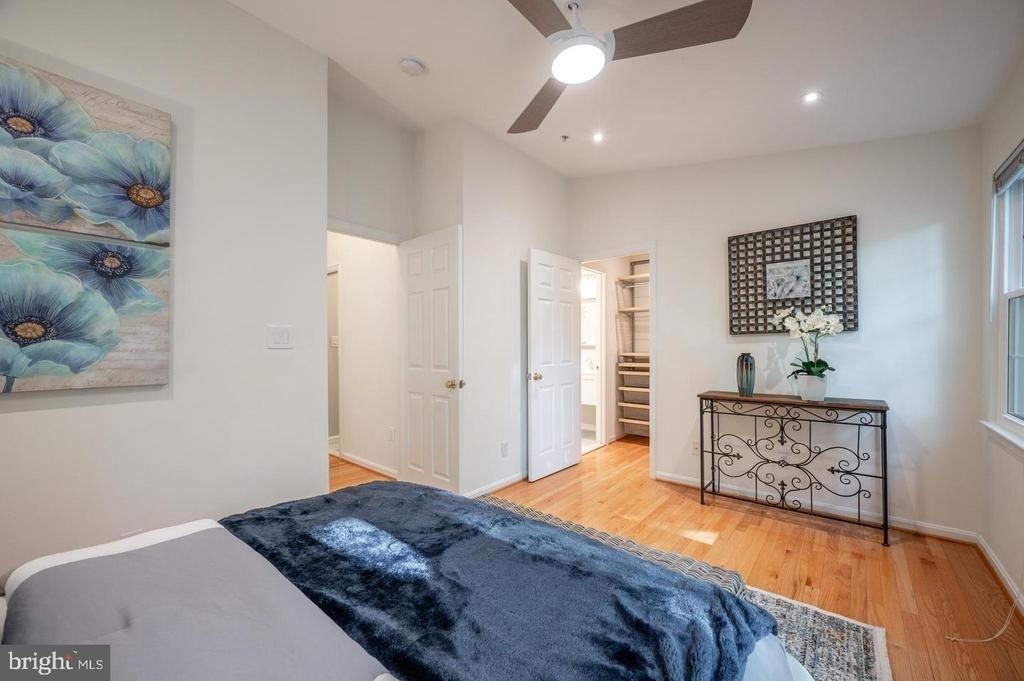
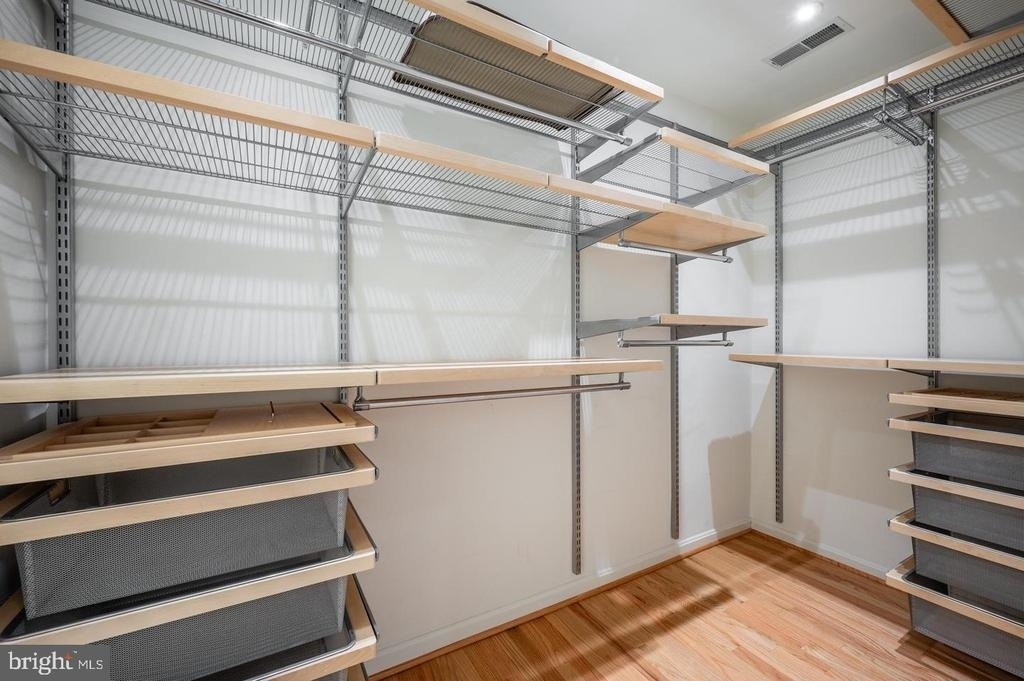
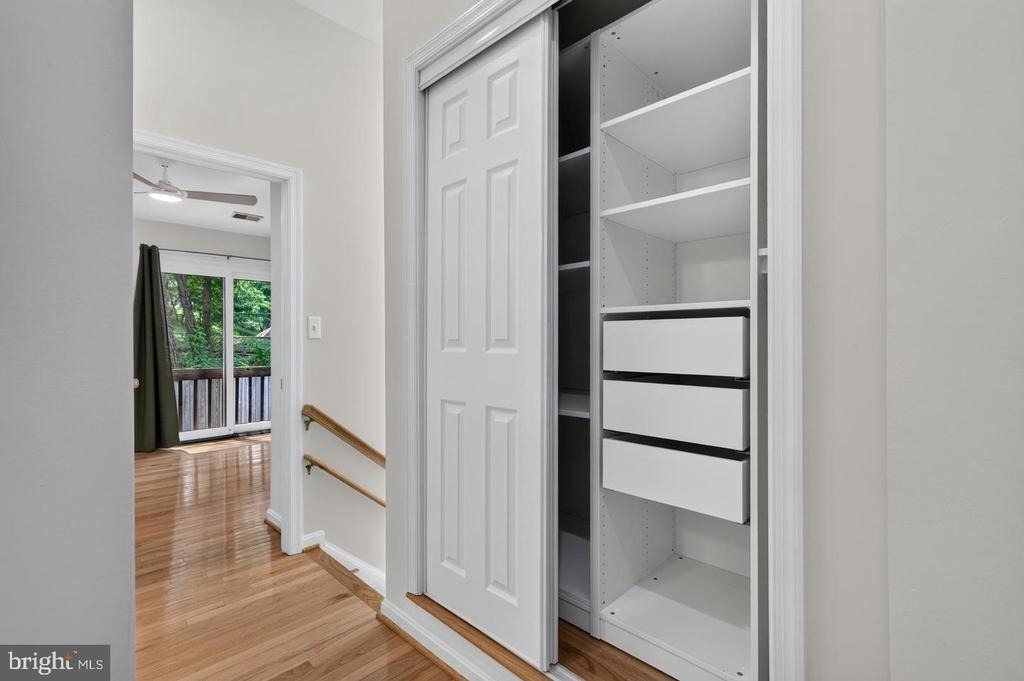
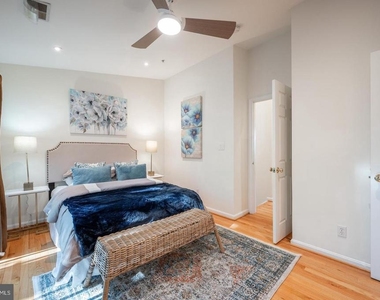
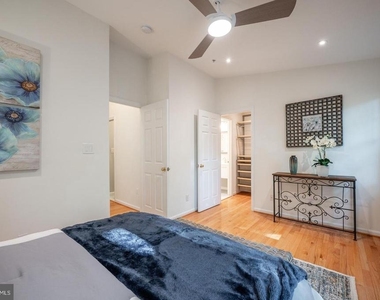
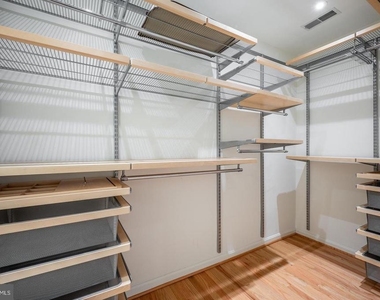
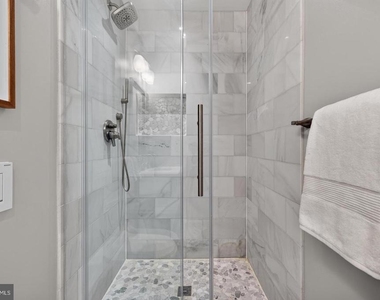
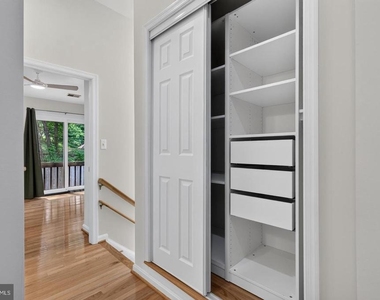
The upper level continues to impress with a luxurious primary suite featuring a custom-designed walk-in closet and a spa-inspired bath complete with dual vanities, a soaking tub, and elegant finishes. A skylight fills the staircase with natural light, while thoughtfully added secondary handrails enhance everyday comfort and accessibility.
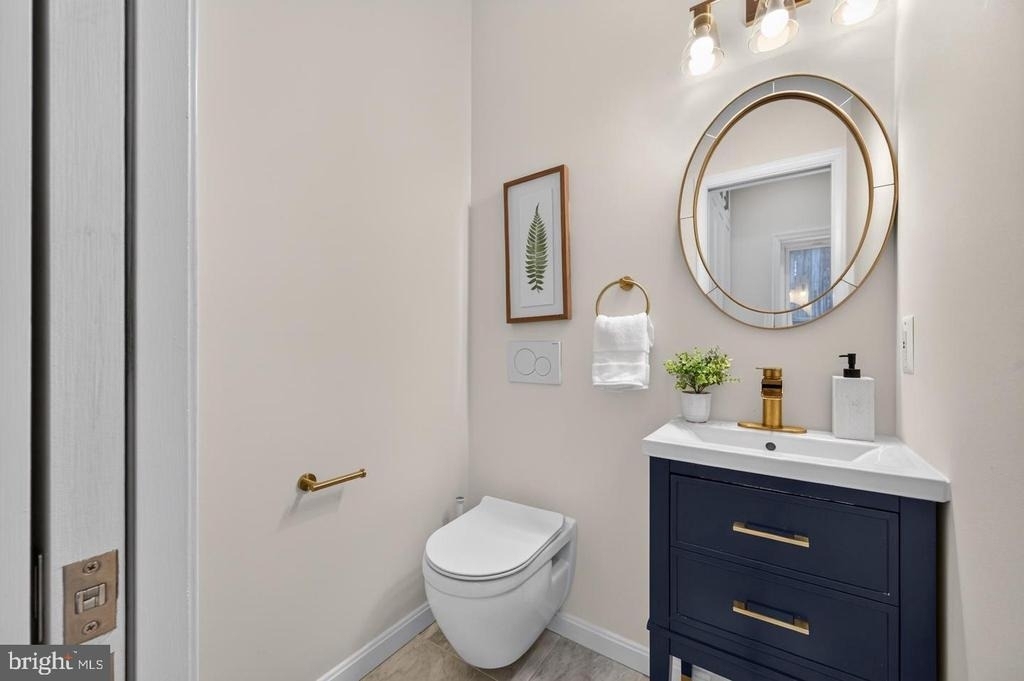
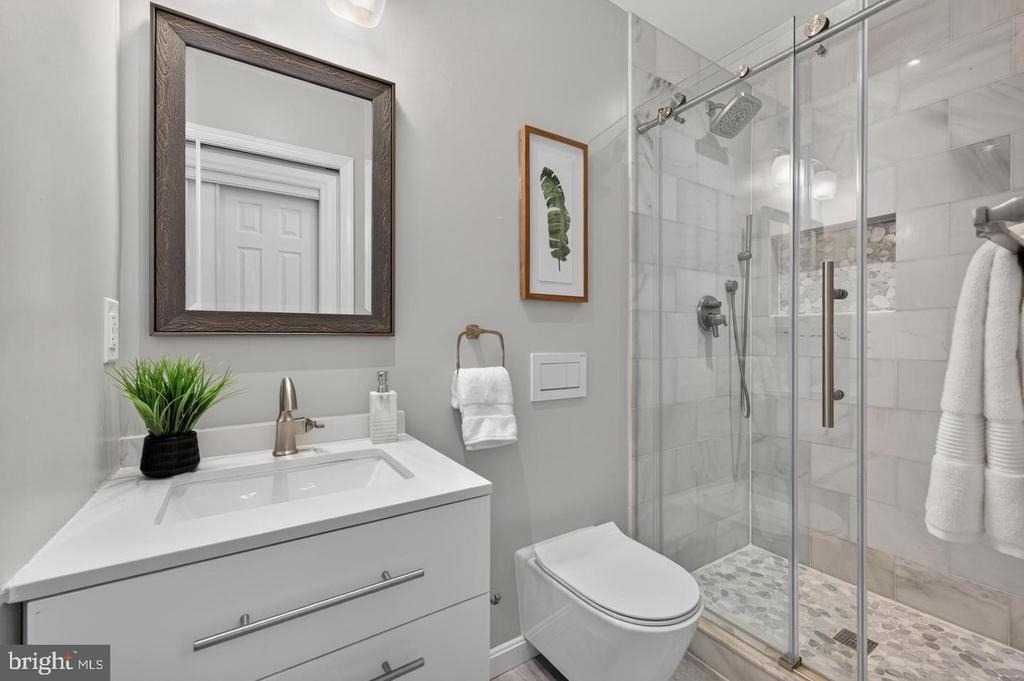
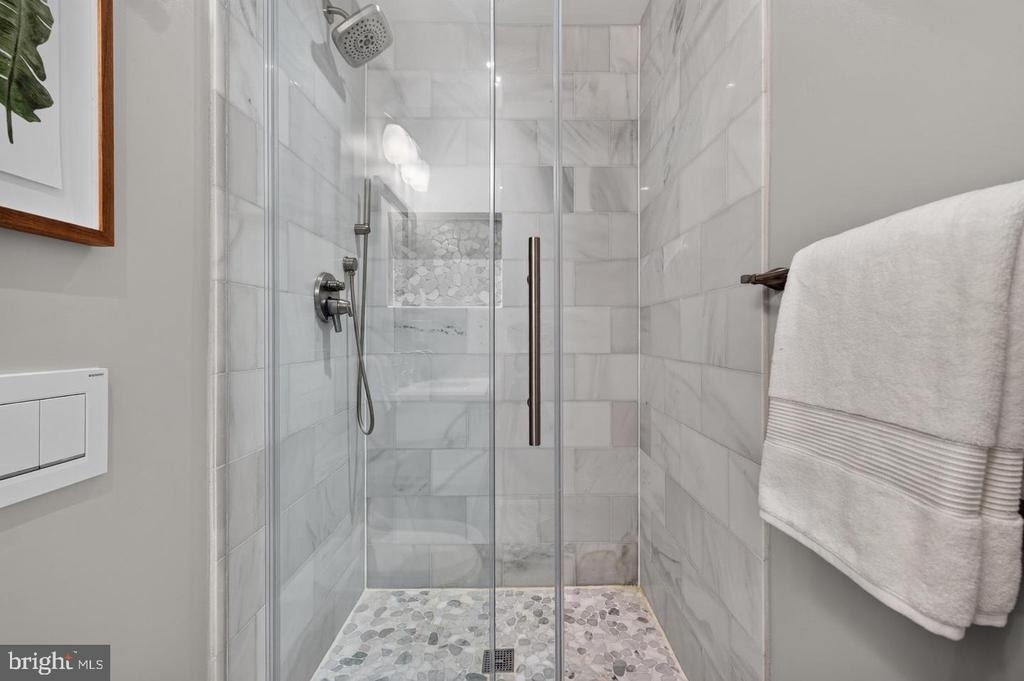
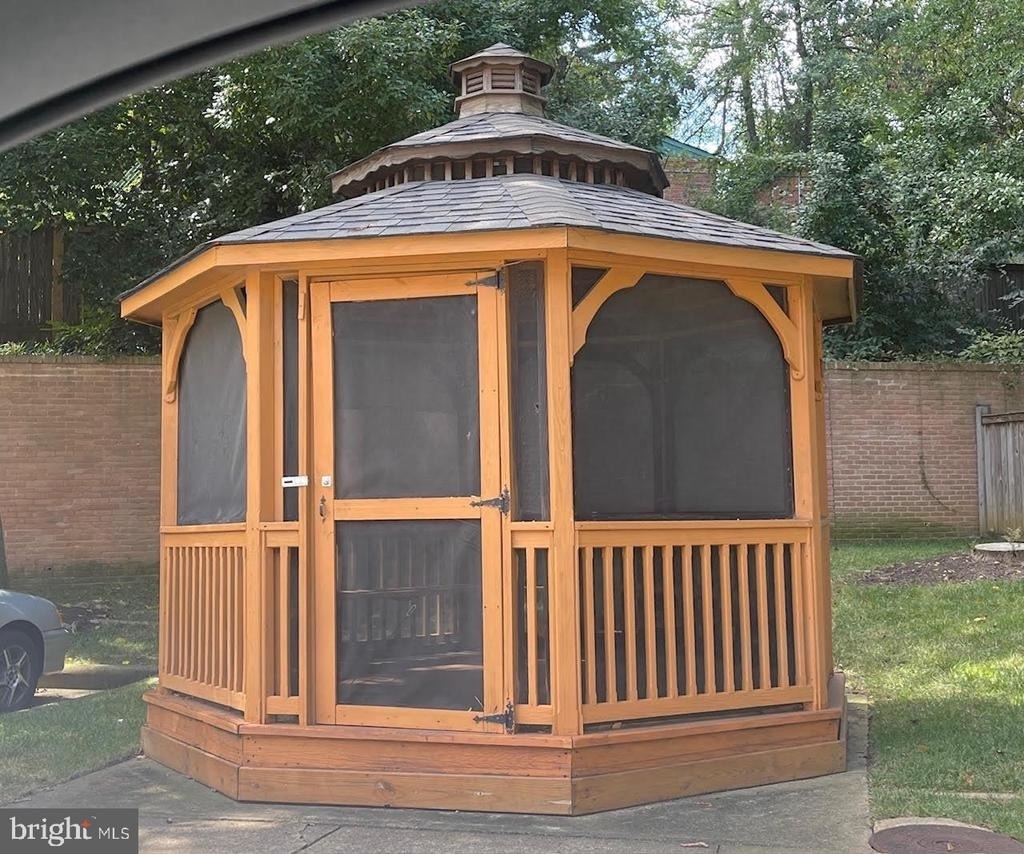
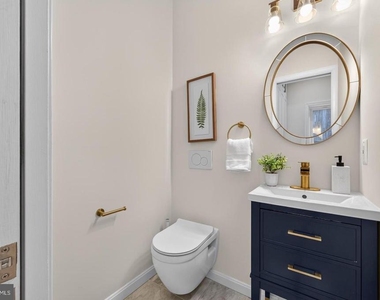
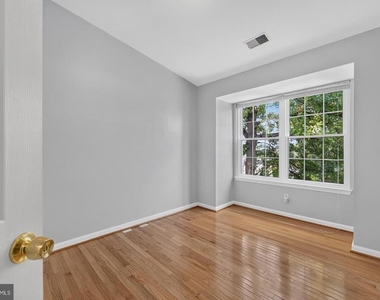
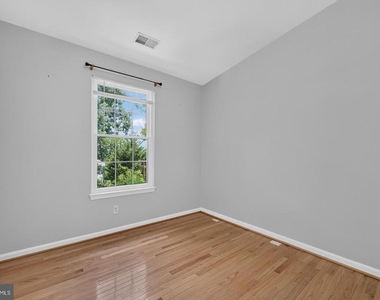
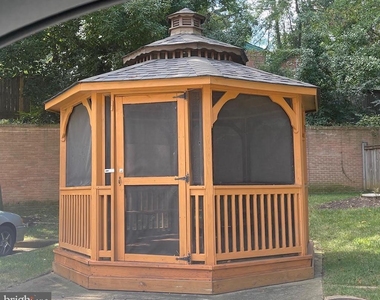
Additional updates include a renovated bathrooms, new roof (2023), new windows (2024), and countless improvements that make this home truly move-in ready. Residents enjoy a welcoming neighborhood atmosphere with monthly Wine Down gatherings at the community gazebo, creating an inviting sense of connection rarely found inside the Beltway. Ideally located just minutes to Del Ray, Old Town Alexandria, Metro, Washington, D.C., Crystal City, The Pentagon, and Reagan National Airport, this is a rare opportunity to enjoy a turnkey home in one of Alexandria's most desirable locations.
The manager has not yet mailed us a photo copy of his or her government identification and proof or property ownership.
▼
Manager has not logged in recently
▼
Manager does not yet have user reviews
RENTHOP DESCRIPTION
The apartment is a unit offered at a monthly price of $4,600. The person posting the listing did not specify that any pets were allowed. It may be the case that pets are ok and the manager simply has not yet filled out all the details. The kitchen conveniently includes a dishwasher.
We have 49 photos of this particular unit, building, and surrounding areas.
Last Updated: 10 hours ago
Data Source: Bright MLS
MLS# VAAX2066574
List Agent Name: Catherine M Davidson
List Office Name: Compass
IDX information is provided exclusively for personal, non-commercial use, and may not be used for any purpose other than to identify prospective properties consumers may be interested in purchasing. Information is deemed reliable but not guaranteed. The listing broker’s offer of compensation is made only to participants of the MLS where the listing is filed.
Courtesy of RH Advisors, Inc. and RHP Realty NJ, Inc.
By selecting Check Availability, you agree that RentHop and real estate professionals may call or text you about your inquiry. Message/data rates may apply. Terms & Privacy. California Privacy Notice
We found some very similar listings nearby
Select those you'd like to message
Your messages have been sent!
Check Availability
By selecting Check Availability, you agree that RentHop and real estate professionals may call or text you about your inquiry. Message/data rates may apply. Terms & Privacy. California Privacy Notice






































 Your Privacy Choices
