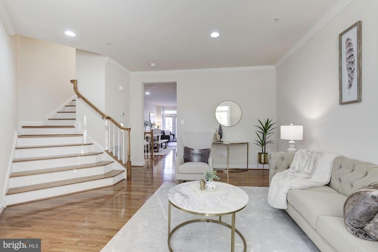
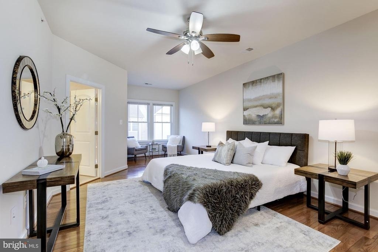
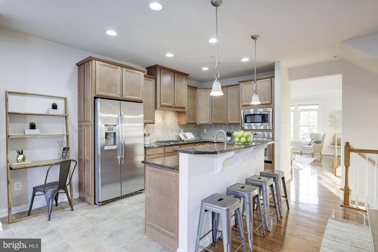
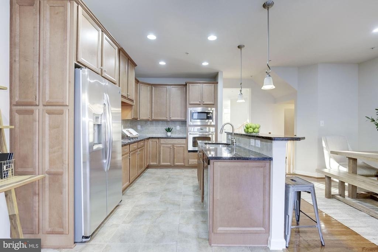
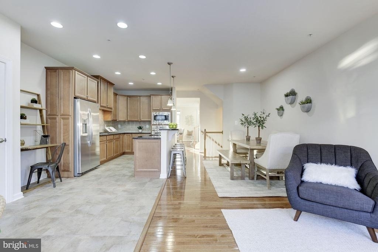
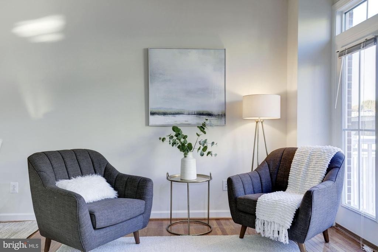
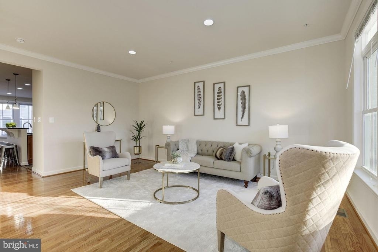
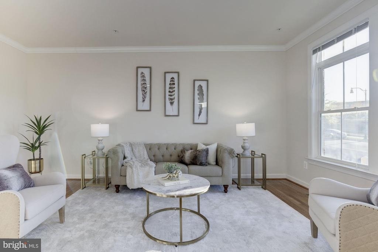
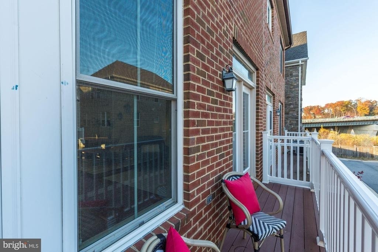
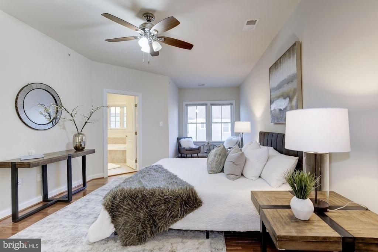
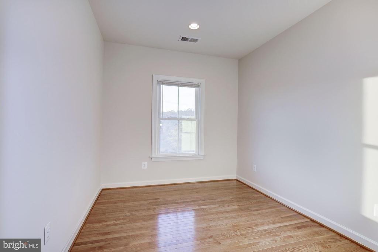
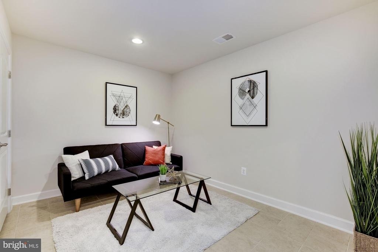
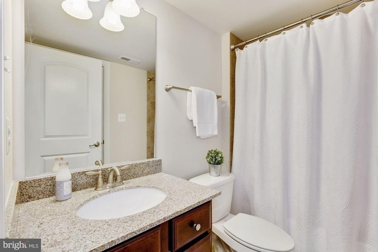
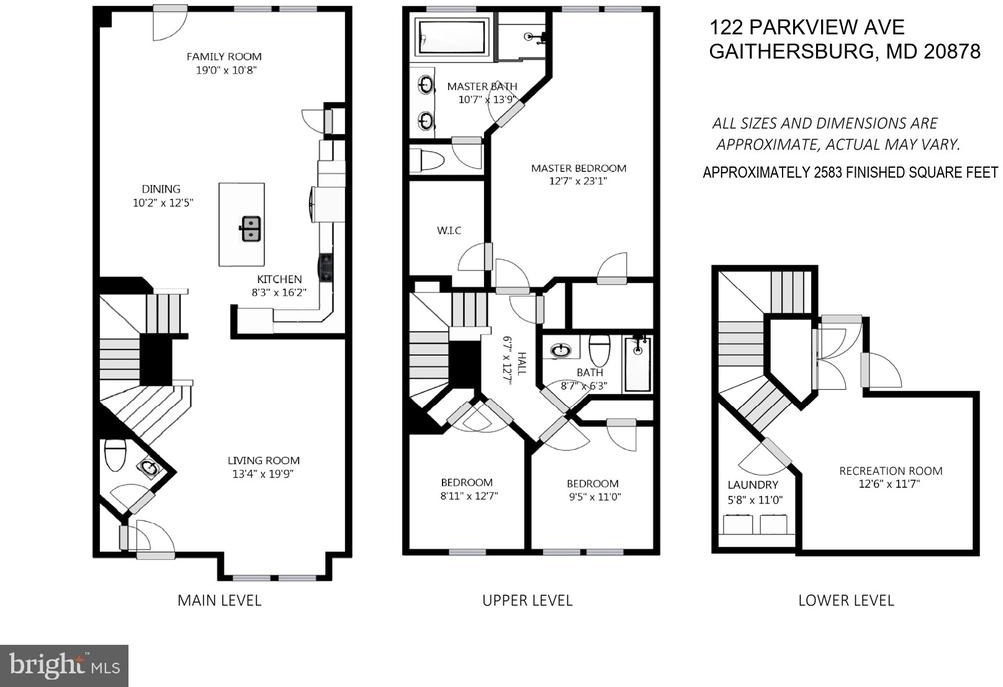
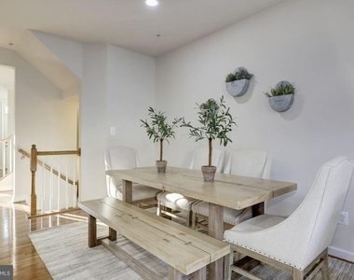
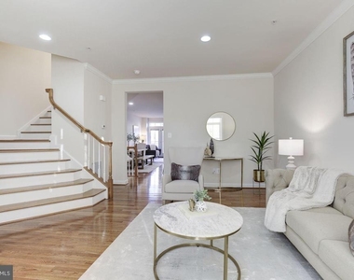
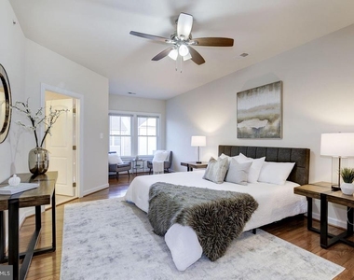
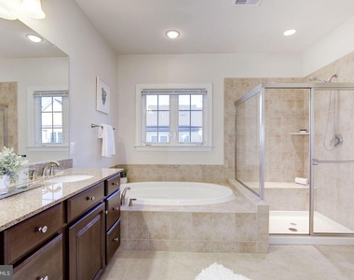
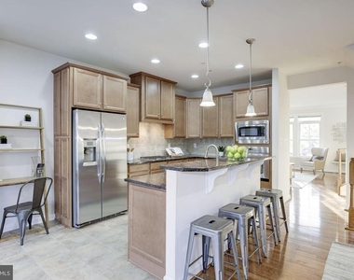
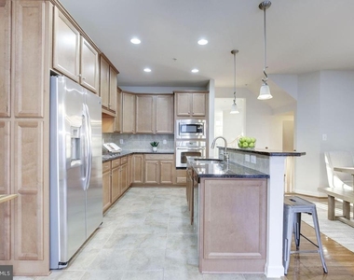
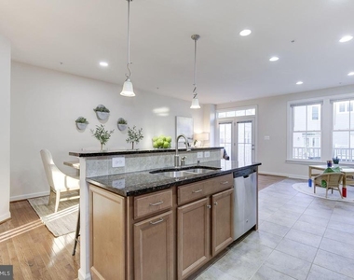
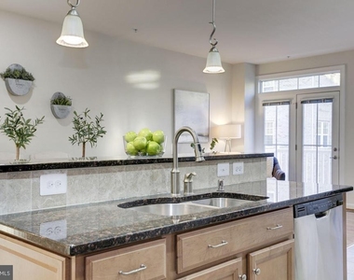
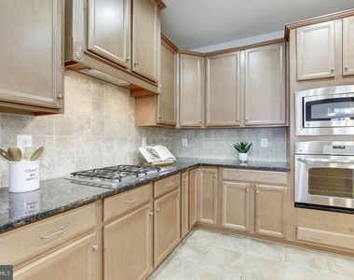
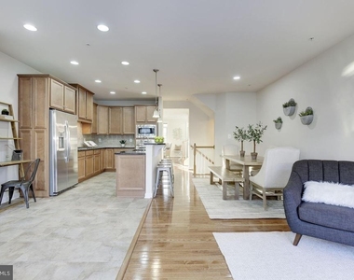
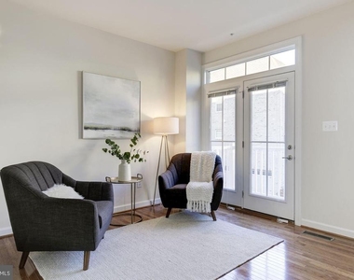
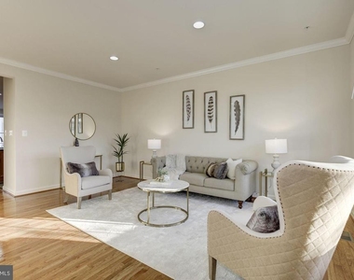
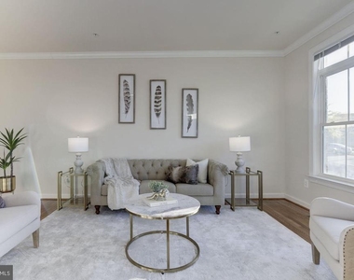
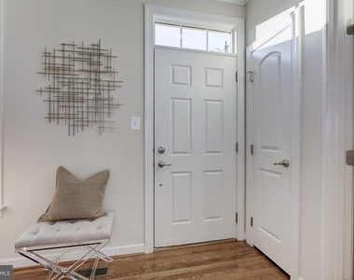
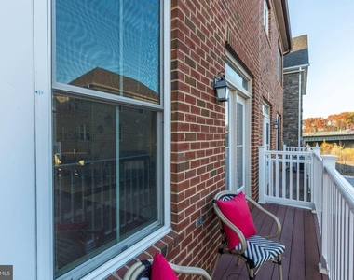
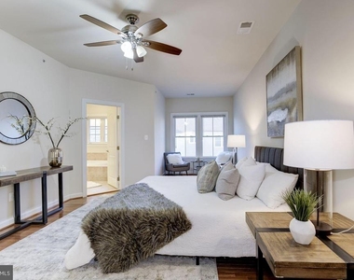
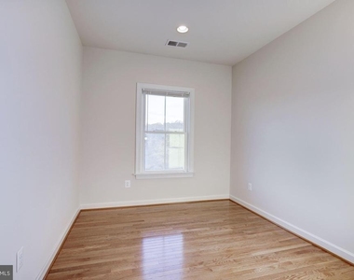
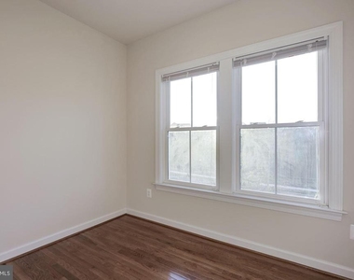
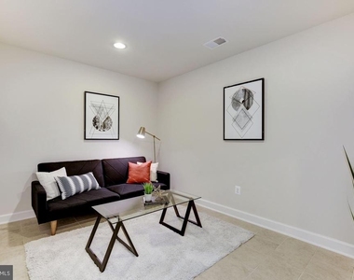
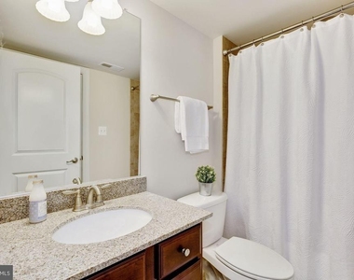
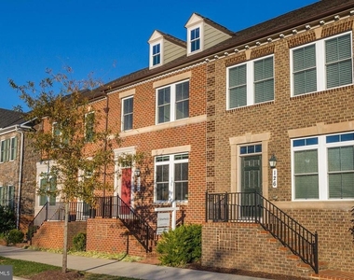
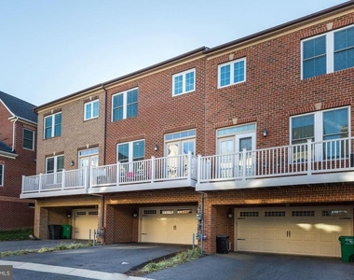
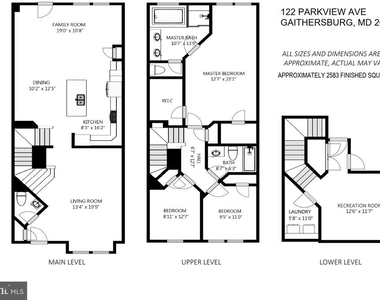
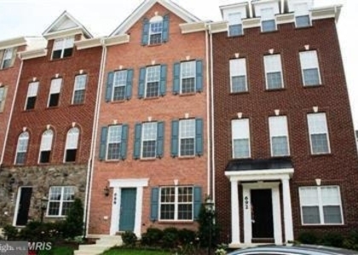
Sophisticated and luxurious brick townhouse in Parklands. Open floor plan w/ large windows + abundant natural light. 3 finished levels, 3 Bedrooms, 3 Full Baths, and 1 Half Bath. Gleaming hardwood floors on main and upper levels! Contemporary, gourmet kitchen that features an island with granite counters, and breakfast bar, stainless steel appliances, and gas cooking. 3 Bedrooms and 2 Baths are on the Upper Level including a Master Bedroom with sitting area, 2 walk-in closets, and a spa like en-suite bath. The Entry Level showcases a Living Room, Kitchen with attached Family Room Dining Room, and Powder Room. The lower level offers a media/bonus room, full bath, laundry room, and access to the attached 2-Car Garage. No Carpet - all hardwood and tile throughout!
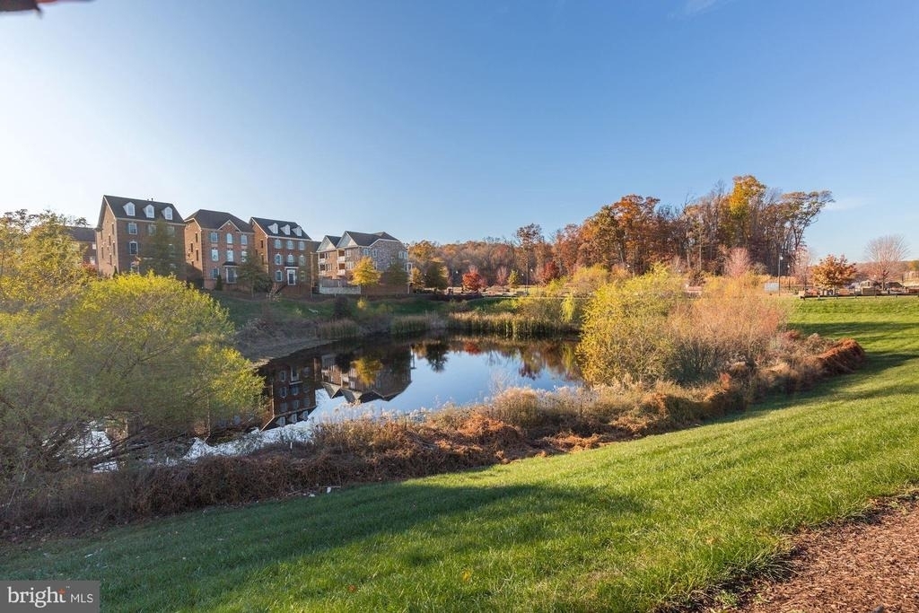
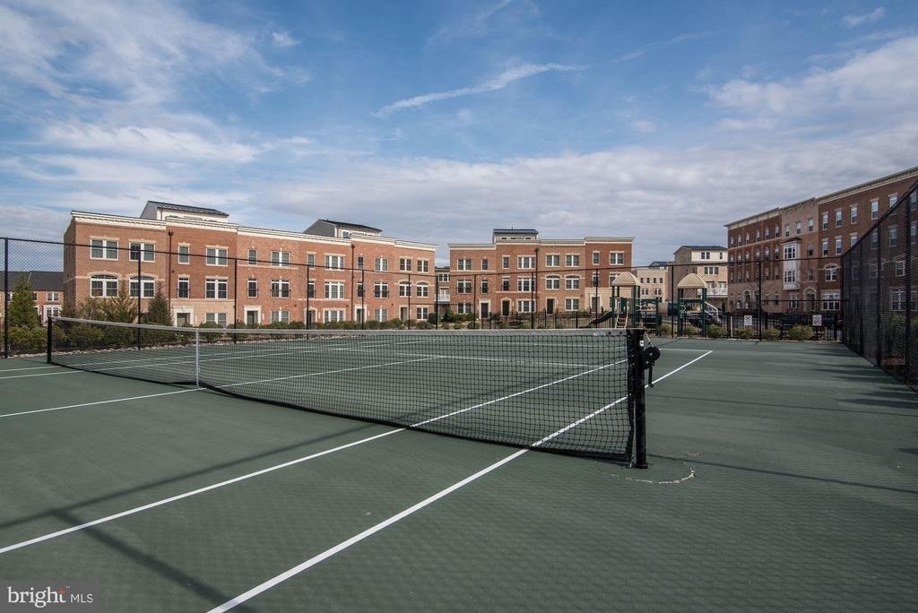
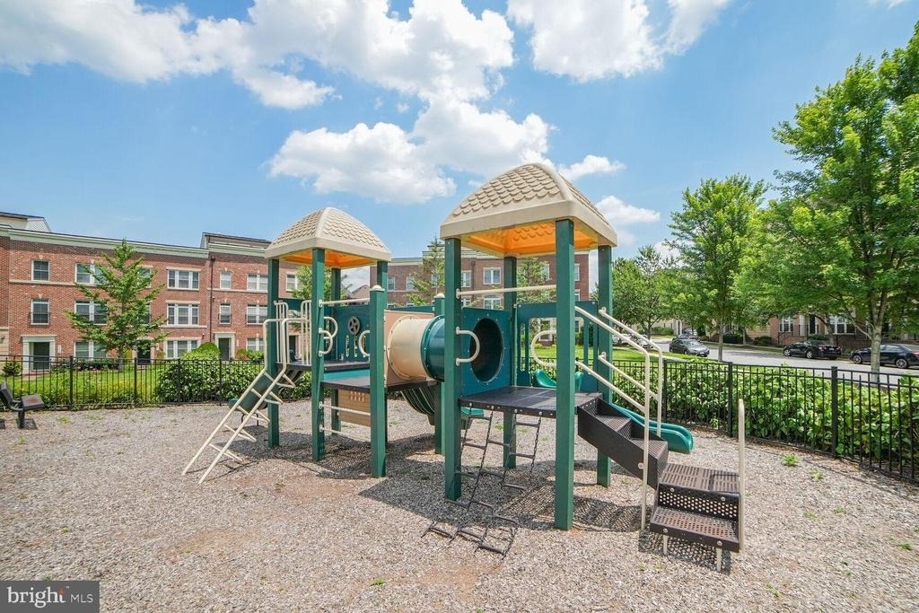
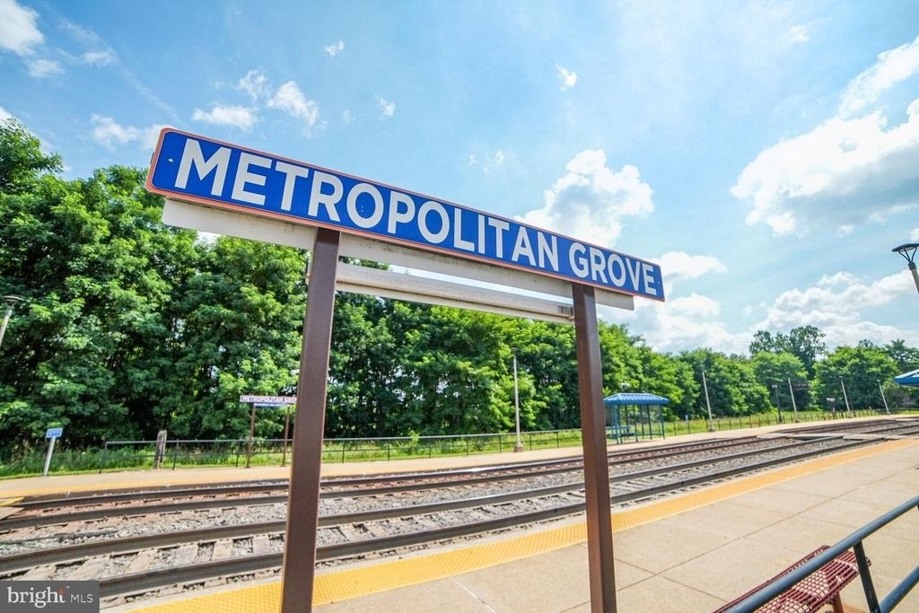
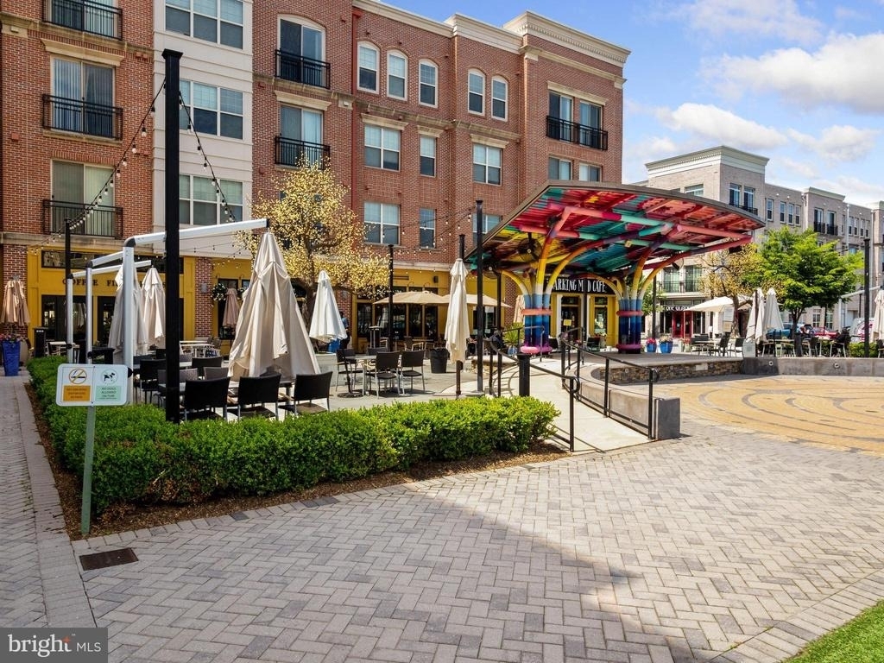
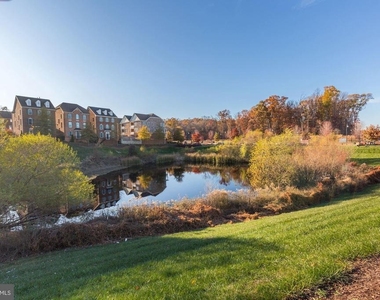
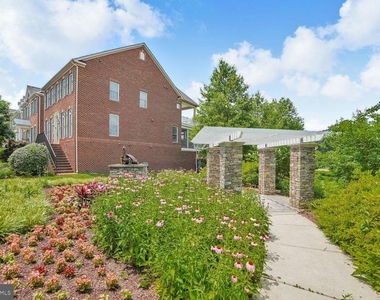
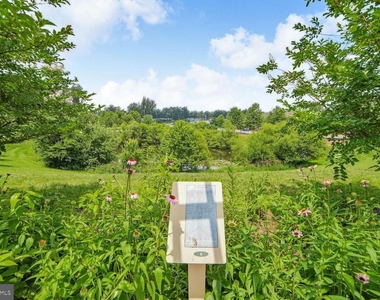
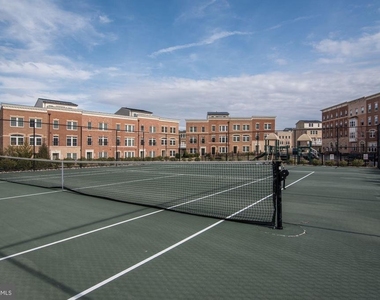
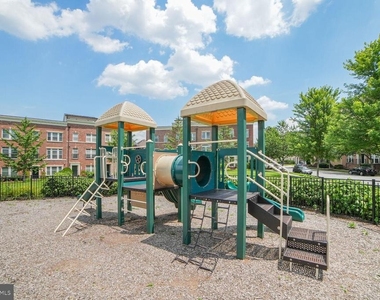
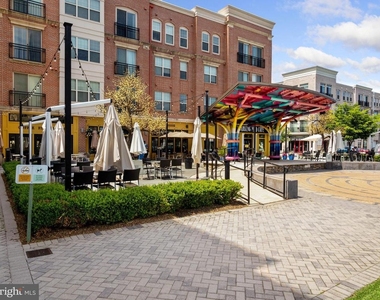
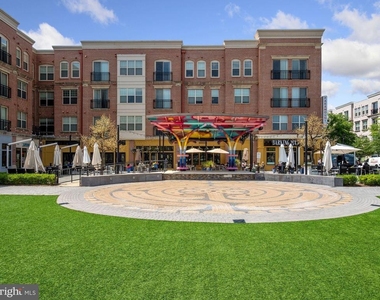
Located in the City of Gaithersburg, The Parklands is a pedestrian-friendly community with wide, tree lined streets and sidewalks. The resort-like amenities include a pool, tot lots, tennis court, club house, fitness center and meeting room. This location is a commuter's dream! It's a short, 5-minute walk to the Metropolitan Grove MARC Train station, minutes to Downtown Crown and Kentlands, close to major commuter routes, and minutes to NIST, Adventist Healthcare, AstraZeneca, Novavax, and Lockheed Martin. The interchange at exit 12, Watkins Mill Road, provides convenient access to I-270 and the ICC (I-370). The Shops at Spectrum Center are just a short walk away. The drive time to the Shady Grove Metro is about 10 minutes! A peaceful haven tucked away for privacy but still conveniently located near it all, living in the Parklands gives you the best of everything!
All adults over the age of 18 must complete an application. Applicants are required to have a minimum credit score of 700, verifiable annual income of 36 times the monthly rent (excluding voucher applicants) and be willing to sign a minimum 12 month lease. After initial offer to lease is made applicant must pass a criminal background check as allowable by state and county law. Tenant responsible for weeding, lawn care, snow removal, light bulbs, HVAC filters, smoke detector batteries, CO detector batteries. Tenant shall permit access for HVAC maintenance twice per year. Renter Insurance required. No Smoking. Pets considered on a case-by case basis.
The manager has not yet mailed us a photo copy of his or her government identification and proof or property ownership.
▼
Manager has not logged in recently
▼
Manager does not yet have user reviews
RENTHOP DESCRIPTION
The apartment is a unit offered at a monthly price of $3,500. The person posting the listing did not specify that any pets were allowed. It may be the case that pets are ok and the manager simply has not yet filled out all the details.
We have 45 photos of this particular unit, building, and surrounding areas.
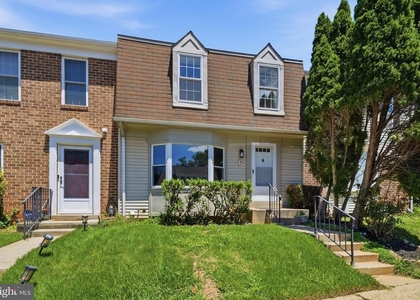
We found some very similar listings nearby
Select those you'd like to message
Your messages have been sent!
Check Availability
By selecting Check Availability, you agree that RentHop and real estate professionals may call or text you about your inquiry. Message/data rates may apply. Terms & Privacy. California Privacy Notice






































 Your Privacy Choices
