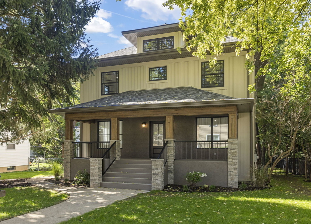
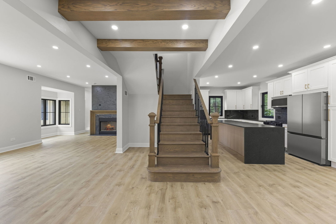
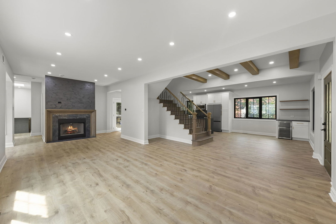
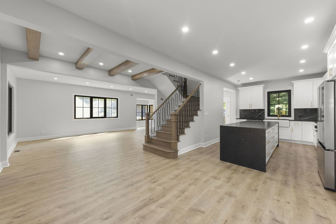
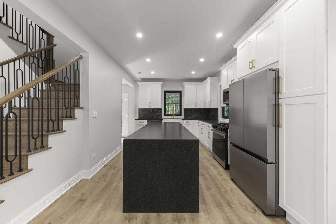
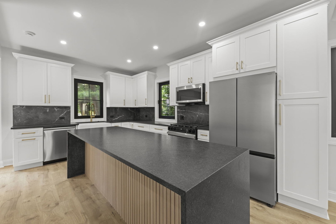
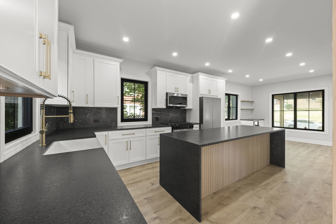
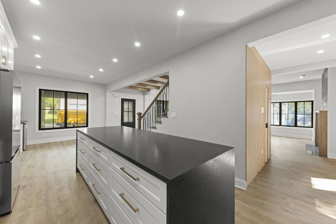
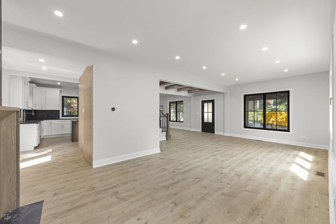
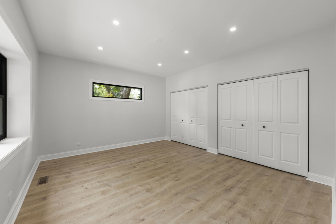
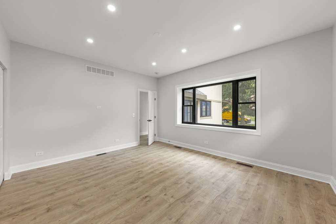
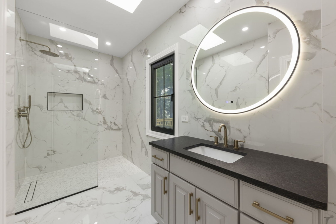
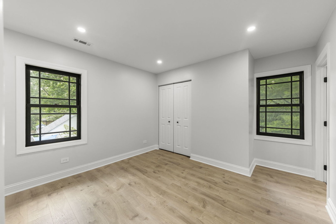
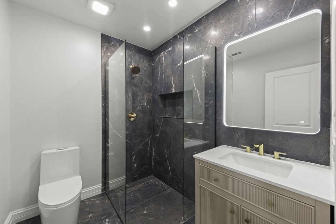
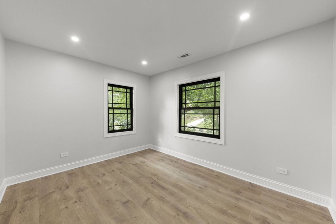
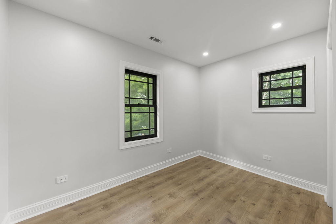
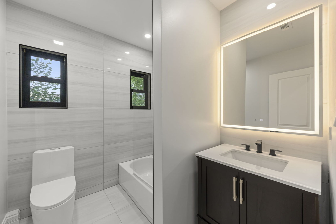
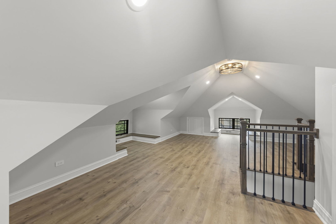
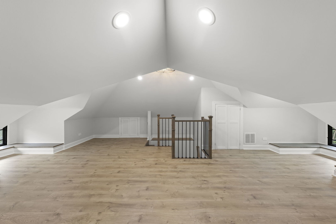
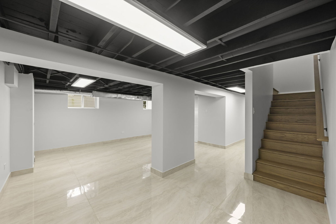
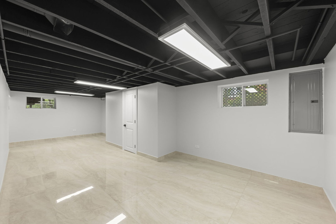
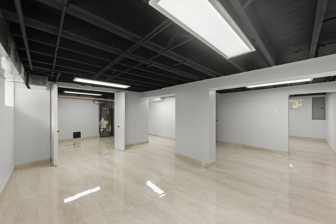
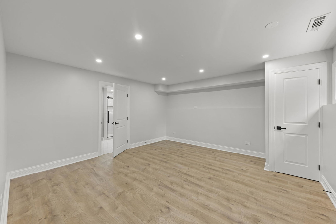
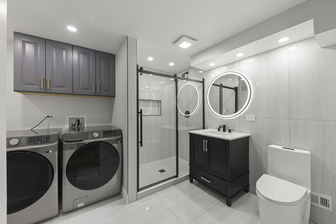
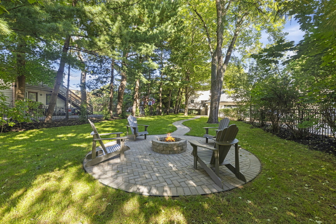
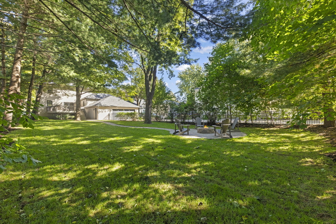
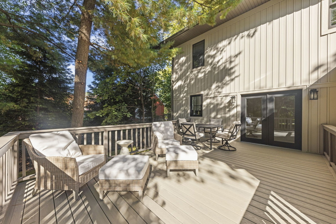
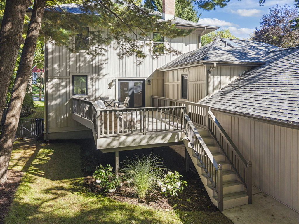
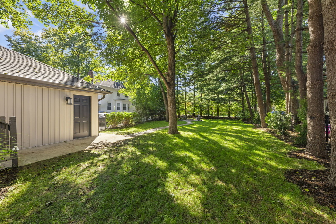
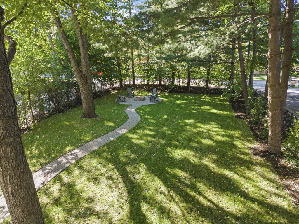
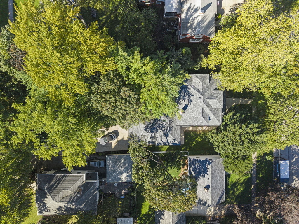
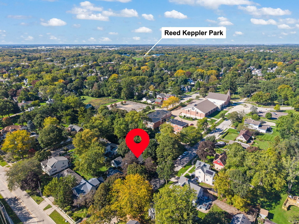
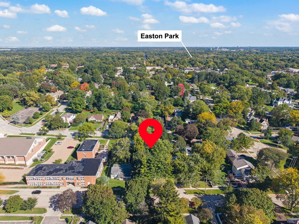
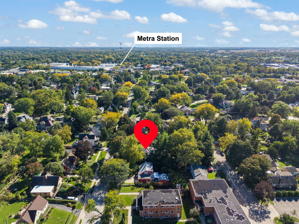
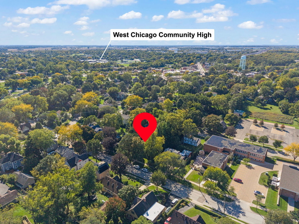
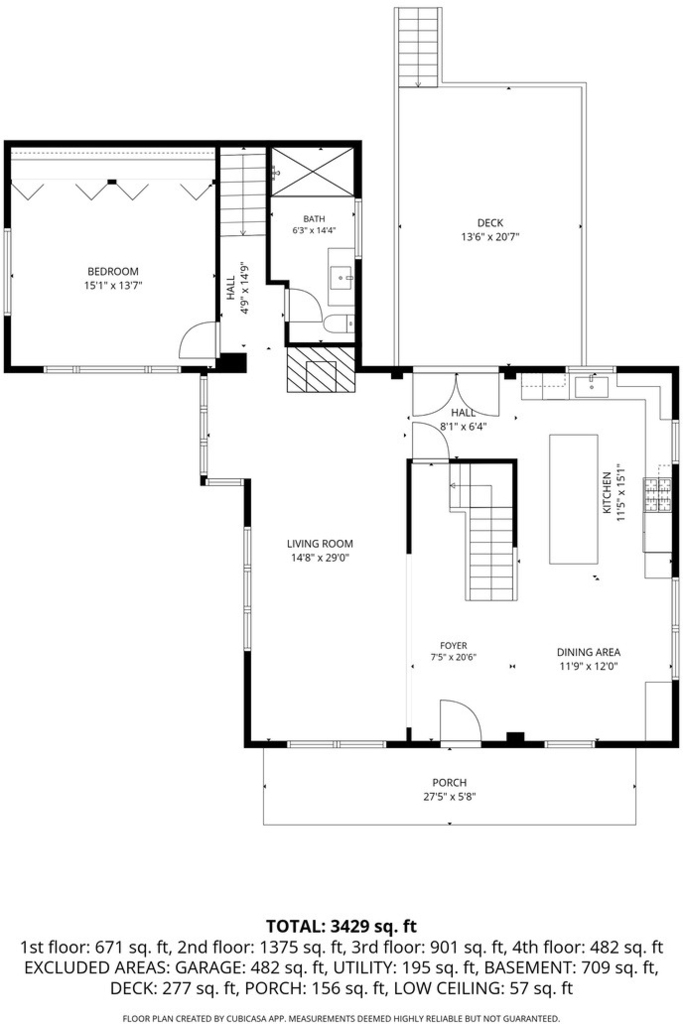
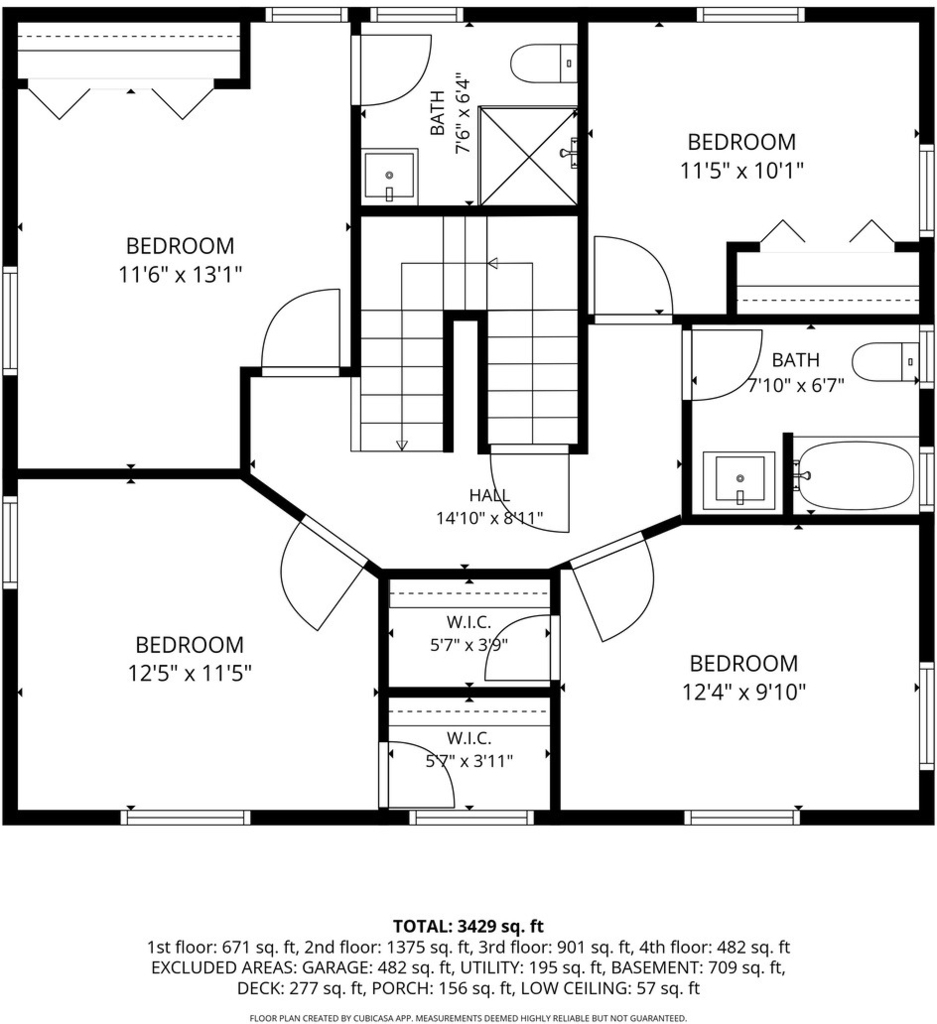
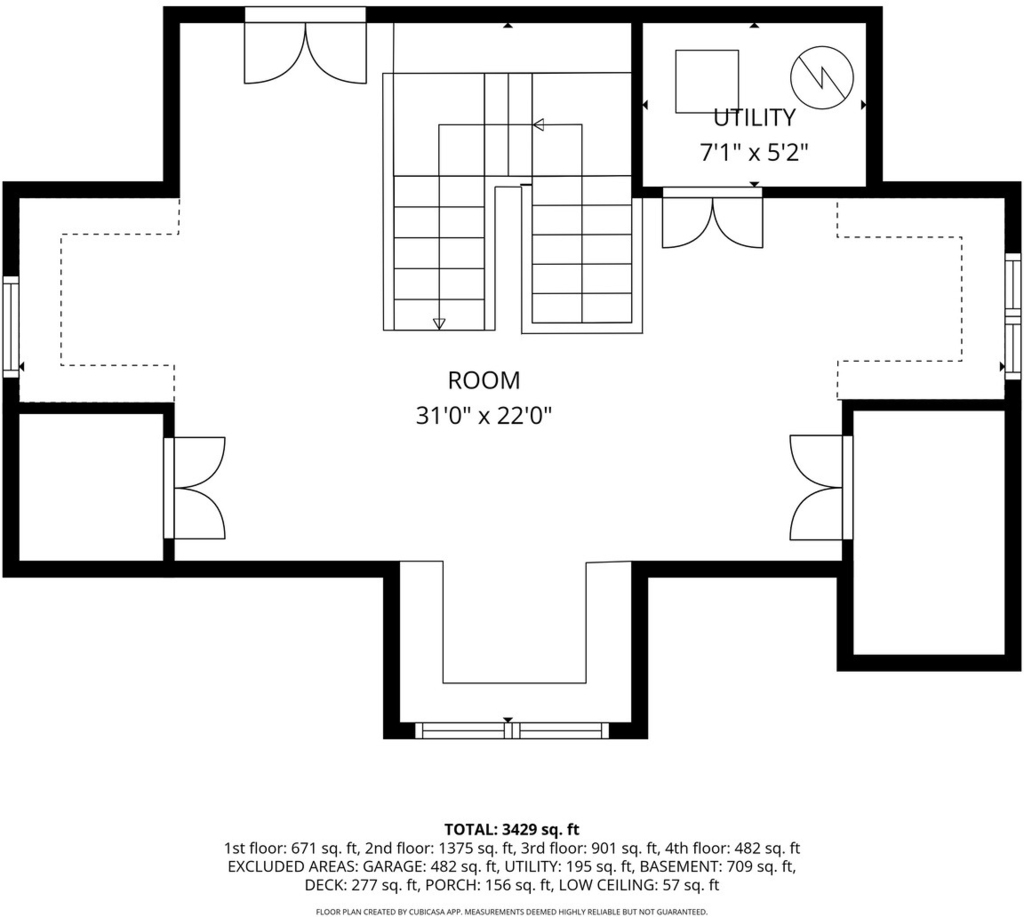
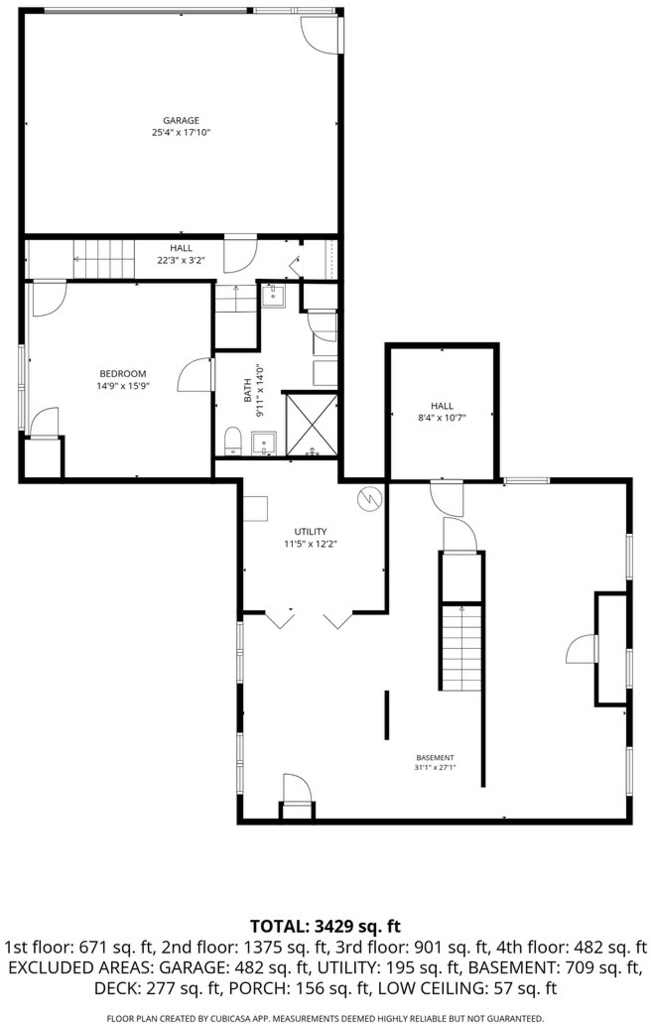
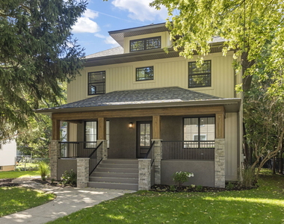
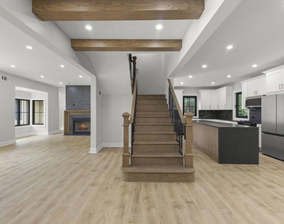
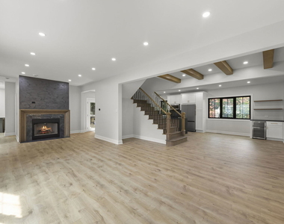
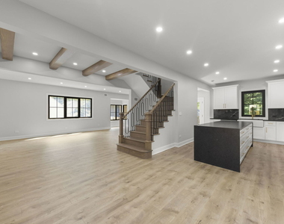
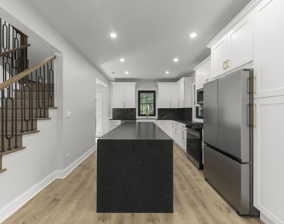
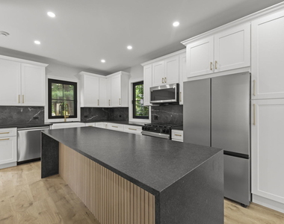
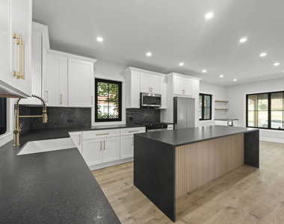
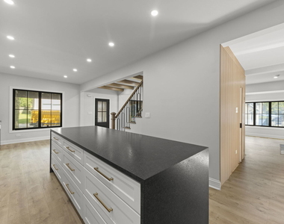
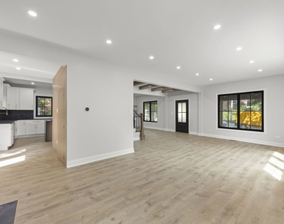
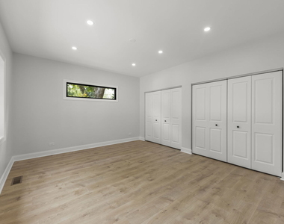
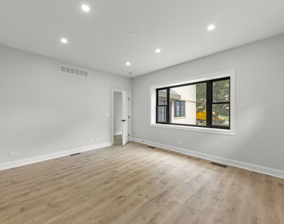
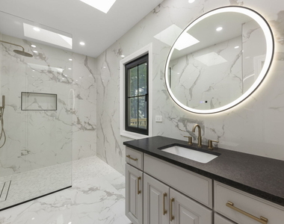
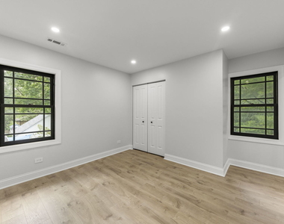
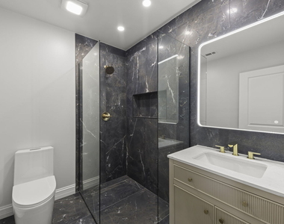
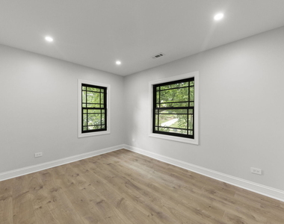
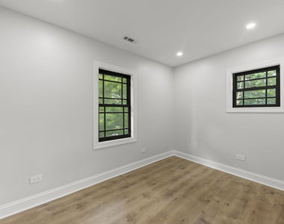
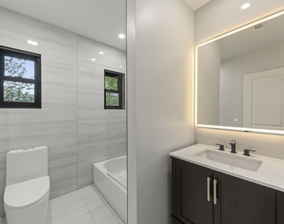
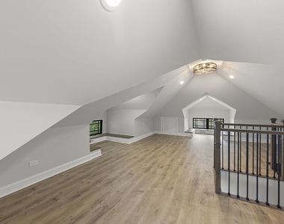
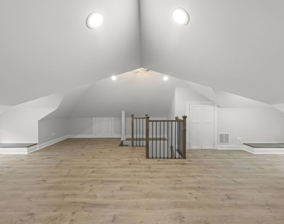
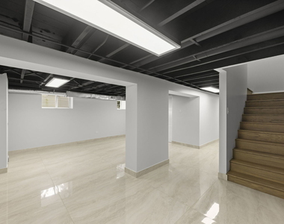
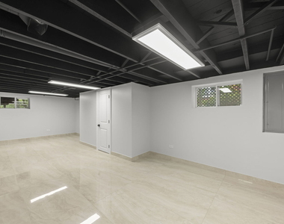
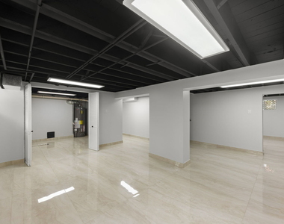
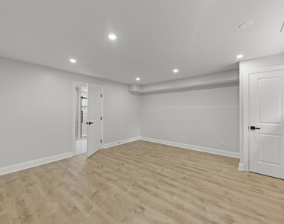
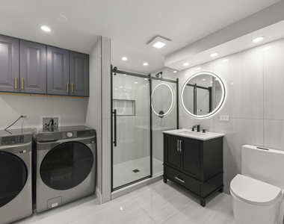
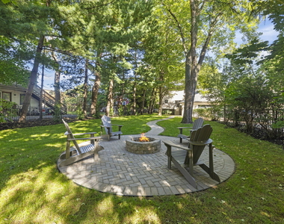
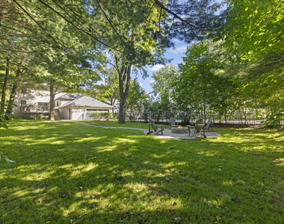
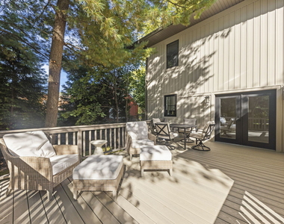
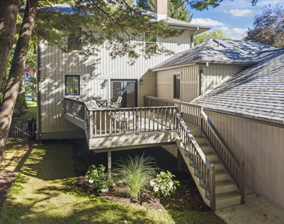
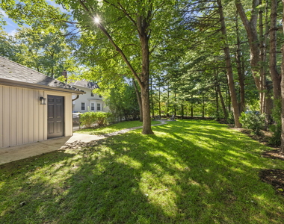
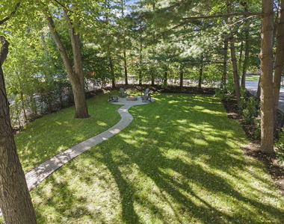
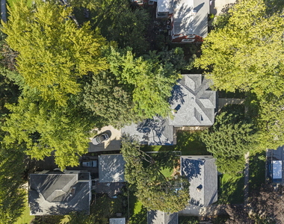
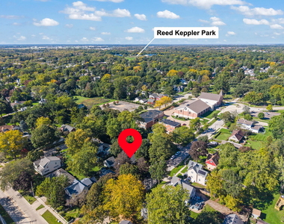
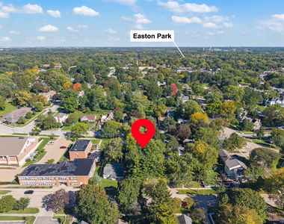
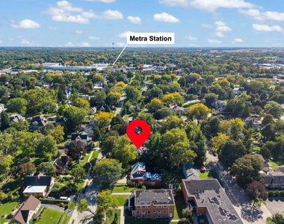
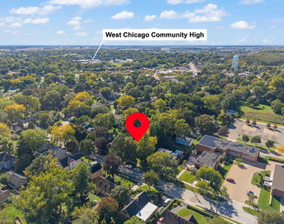
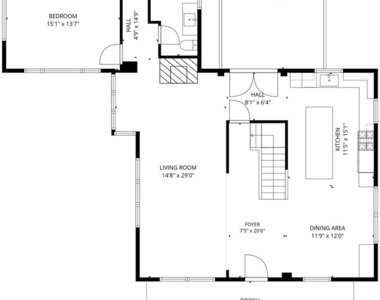
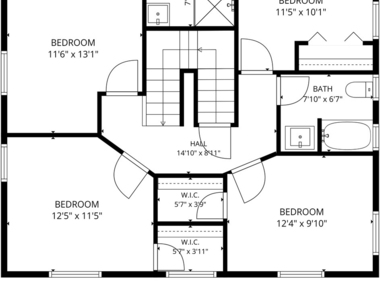
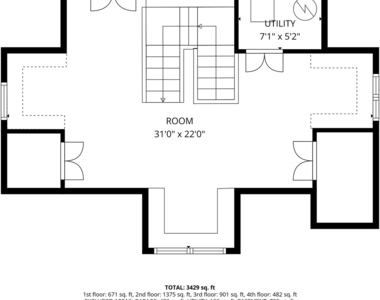
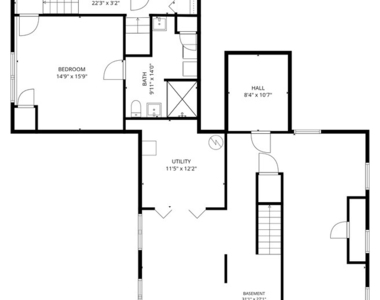
Welcome to 122 N Oakwood Avenue, where timeless character meets exceptional craftsmanship and modern sophistication. Completely reimagined from top to bottom, this stunning 6 bedroom, 4 bathroom home offers an extraordinary combination of designer finishes, expansive living spaces, and extensive 2026 upgrades. Step inside and fall in love with the bright, open-concept main level, thoughtfully designed for everyday comfort and effortless entertaining. Beautiful engineered wood flooring flows throughout, complemented by custom oak staircases, exposed wood beams, recessed lighting, and a cozy fireplace. Brand-new, modern European-style windows throughout the first floor bring a sophisticated architectural touch while filling the home with abundant natural light, creating an airy, elegant, and inviting atmosphere. At the heart of the home is a showstopping kitchen featuring custom cabinetry, elegant granite countertops, stainless steel appliances, stylish hardware, and an oversized waterfall statement island perfect for gathering. The spacious dining area features a dedicated coffee and wine station with a built-in wine refrigerator, adding a touch of everyday luxury. The spacious first-floor primary bedroom offers the convenience of main-level living, complete with beautiful flooring, generous closet space, and abundant natural light. A spa-inspired full bathroom showcases floor-to-ceiling tile, an oversized walk-in shower with frameless glass enclosure, rainfall showerhead, elegant gold fixtures, custom vanity, and illuminated LED mirror. Upstairs, discover four additional beautifully finished bedrooms with modern flooring, recessed lighting, and striking black-framed windows. One bedroom features a private en-suite bathroom with a tiled walk-in shower and designer finishes. An additional full bathroom offers a bathtub and shower combination with elegant tilework and contemporary fixtures. An expansive finished upper-level loft with dramatic ceilings and charming architectural details provides incredible flexibility for a home office, entertainment lounge, creative studio, playroom, or additional living space. The impressive finished basement level offers even more room to enjoy, featuring large-format tile flooring, contemporary lighting, and striking black exposed ceiling beams. Perfect for a recreation room, home gym, or media lounge, this versatile space also provides direct backyard access. While the lower level has an additional bedroom and beautifully remodeled full bathroom with a walk-in shower and a convenient laundry area with washer, dryer, and overhead cabinetry. THE INVESTMENT GOES FAR BEYOND WHAT MEETS THE EYE! Major 2026 improvements include a BRAND-NEW ROOF, TWO NEW HVAC SYSTEMS, NEW WATER HEATER, NEW GUTTERS WITH GUTTER GUARDS, and an entirely refreshed exterior featuring NEW VINYL SIDING AND STUCCO. These substantial upgrades offer the comfort and peace of mind of modern living without the burden of undertaking major renovations. Outside, enjoy a fully fenced backyard designed for relaxation and entertaining, complete with a patio and inviting fire pit for cozy evenings under the stars. French doors connect the main living area to the outdoors, while the charming covered front porch provides the perfect place to unwind. An OVERSIZED TWO-CAR GARAGE with an ADDITIONAL STORAGE ROOM ABOVE offers exceptional convenience and valuable extra storage. Located in West Chicago's charming historic downtown district, this home combines the character of an established neighborhood with the modern features.
AMENITIES
Fireplace
Laundry In Unit
Private Outdoor Space
Dishwasher
Parking Space
Home Office
ADDITIONAL INFORMATION
Interior
Bathroom Information
Full Bathrooms: 4
Interior Information
Interior Features: High Ceilings, Open Floorplan, Granite Counters, 1st Floor Bedroom, 1st Floor Full Bath, Dining Combo
The manager has not yet mailed us a photo copy of his or her government identification and proof or property ownership.
▼
Manager has not logged in recently
▼
Manager does not yet have user reviews
RENTHOP DESCRIPTION
The apartment is a unit offered at a monthly price of $5,600. The person posting the listing did not specify that any pets were allowed. It may be the case that pets are ok and the manager simply has not yet filled out all the details. The kitchen conveniently includes a dishwasher.
We have 39 photos of this particular unit, building, and surrounding areas.
MLS# MRD12792072
List Agent Name: Lina Survilaite
List Office Name: Baird & Warner
IDX information is provided exclusively for personal, non-commercial use, and may not be used for any purpose other than to identify prospective properties consumers may be interested in purchasing. Information is deemed reliable but not guaranteed. The listing broker’s offer of compensation is made only to participants of the MLS where the listing is filed.
Courtesy of RH Advisors, Inc. and RHP Realty NJ, Inc.
By selecting Check Availability, you agree that RentHop and real estate professionals may call or text you about your inquiry. Message/data rates may apply. Terms & Privacy. California Privacy Notice
We found some very similar listings nearby
Select those you'd like to message
Your messages have been sent!
Check Availability
By selecting Check Availability, you agree that RentHop and real estate professionals may call or text you about your inquiry. Message/data rates may apply. Terms & Privacy. California Privacy Notice




 Your Privacy Choices
