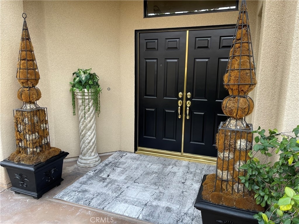
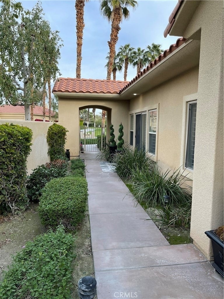
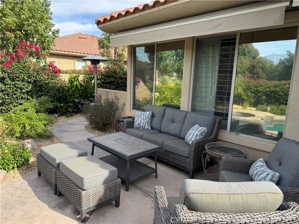
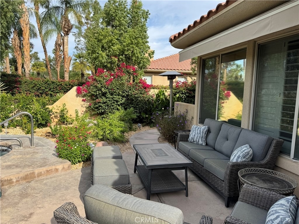
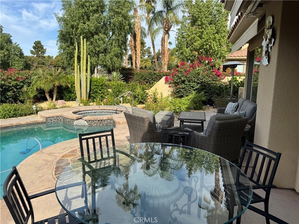
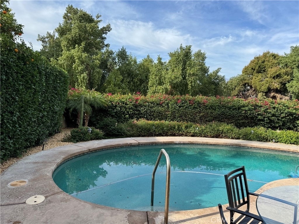
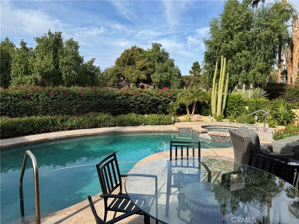
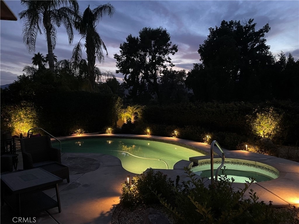
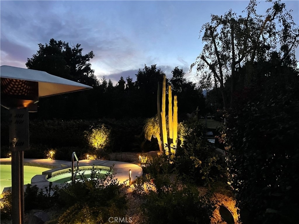
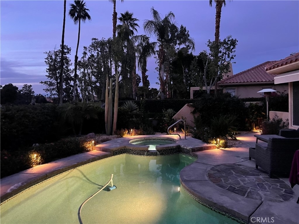
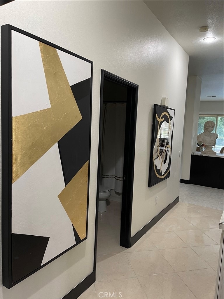
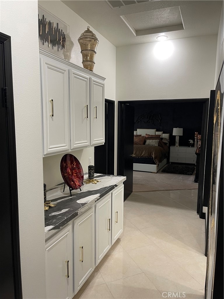
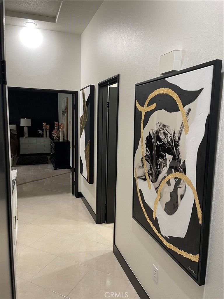
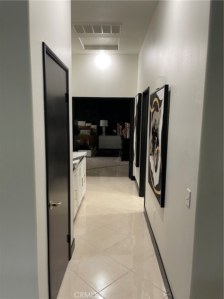
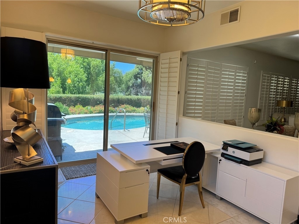
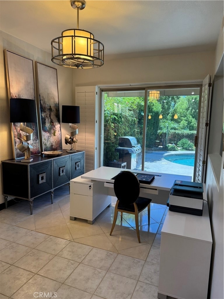
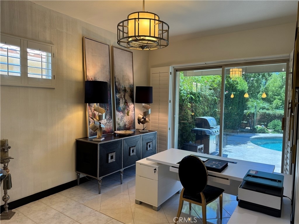
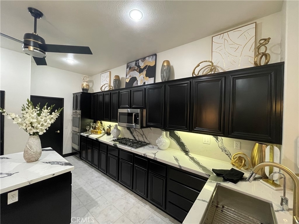
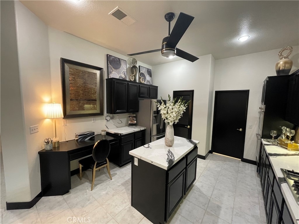
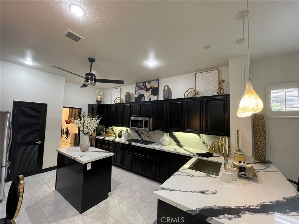
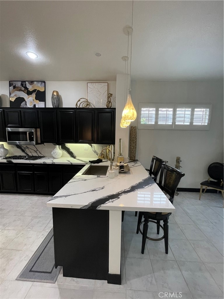
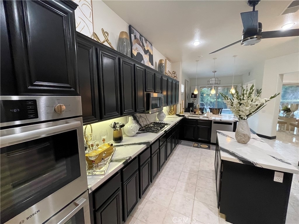
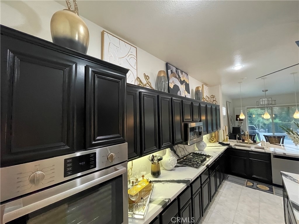
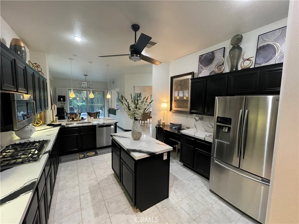
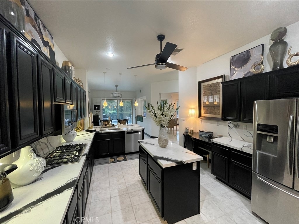
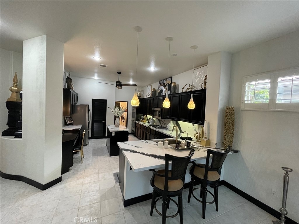
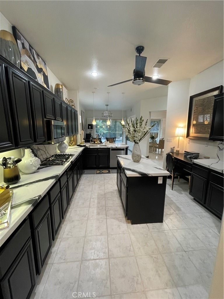
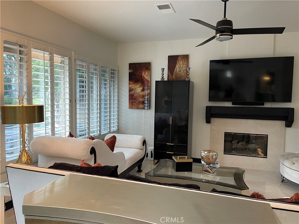
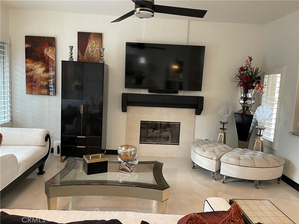
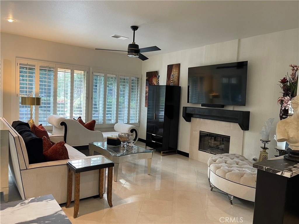
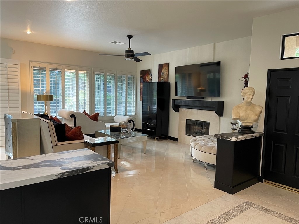
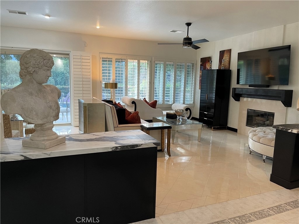
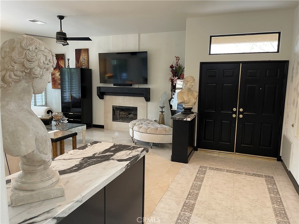
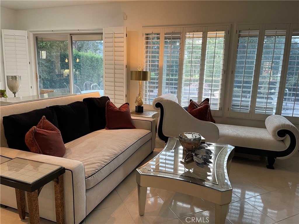
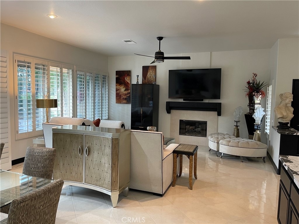
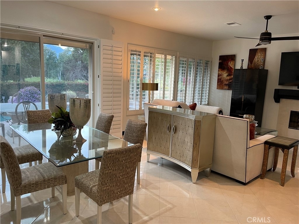
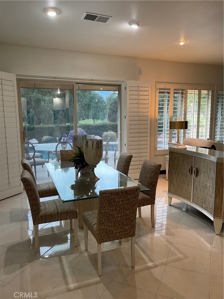
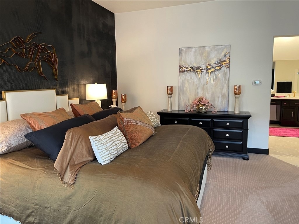
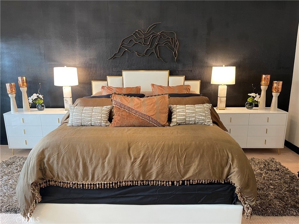
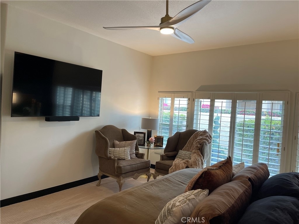
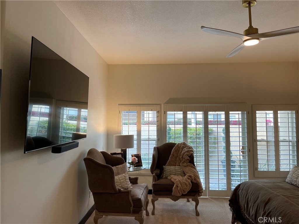
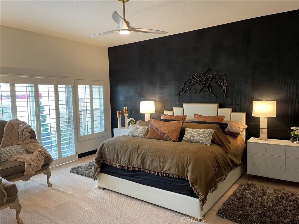
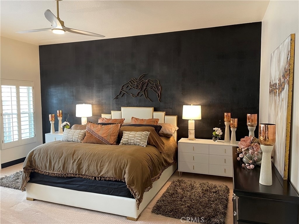
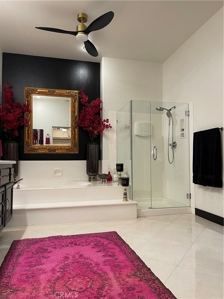
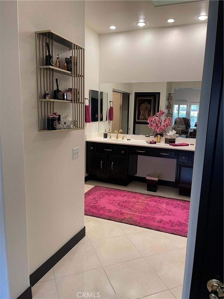
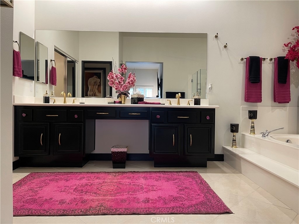
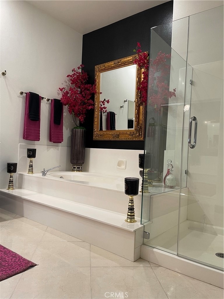
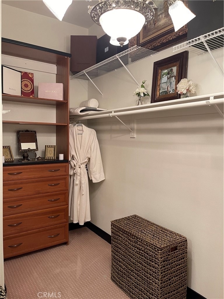
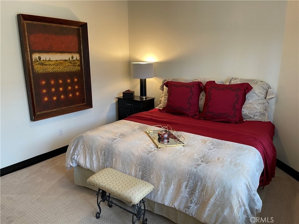
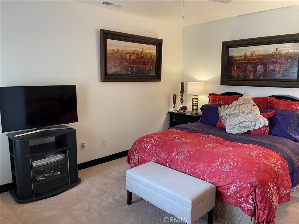
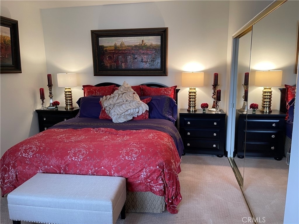
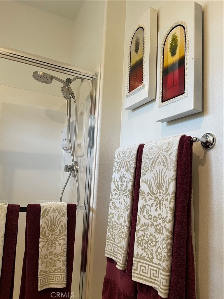
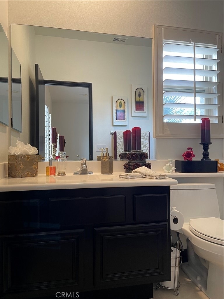
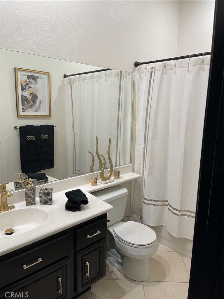
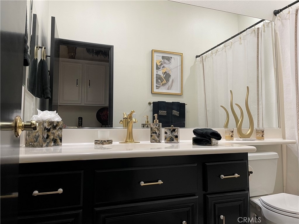
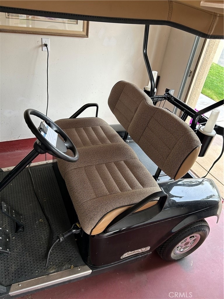
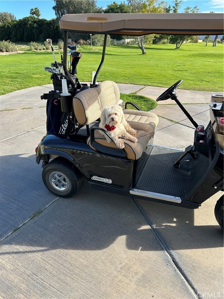
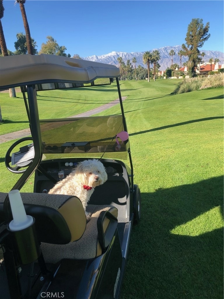
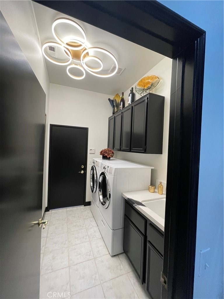
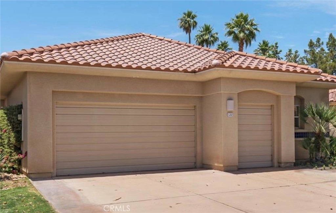
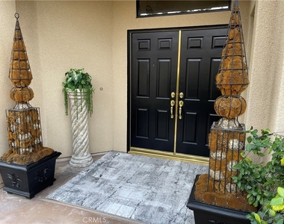
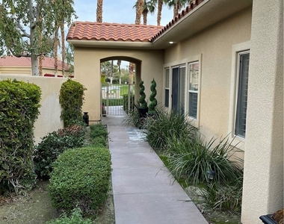
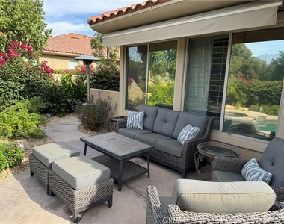
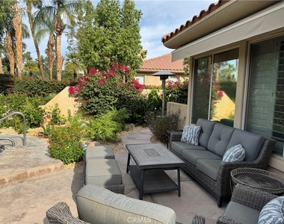
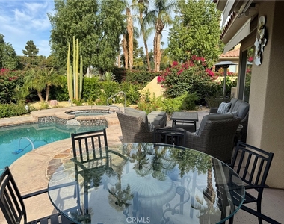
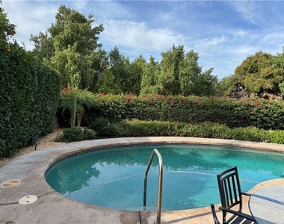
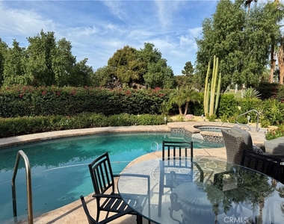
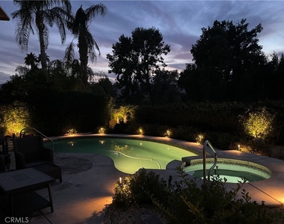
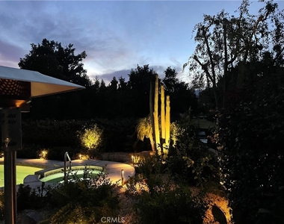
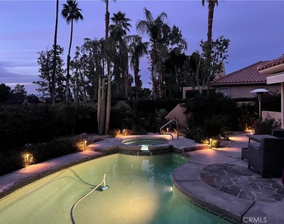
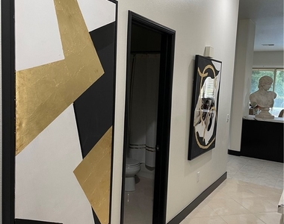
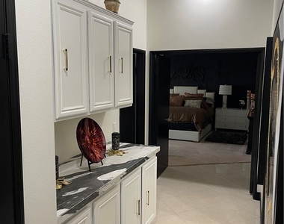
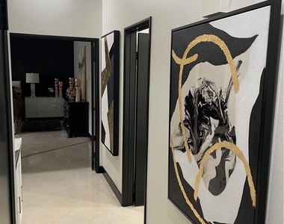
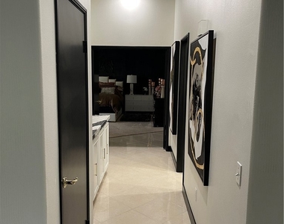
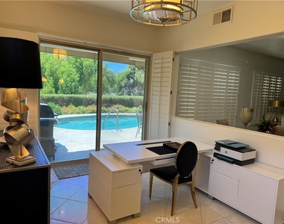
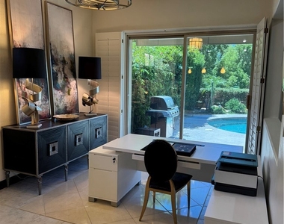
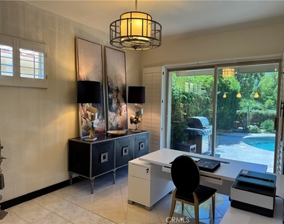
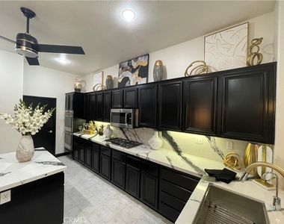
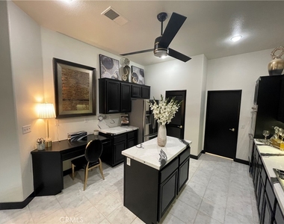
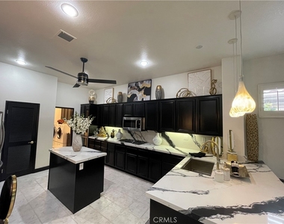
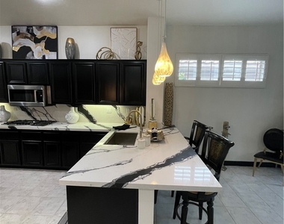
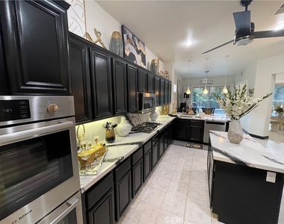
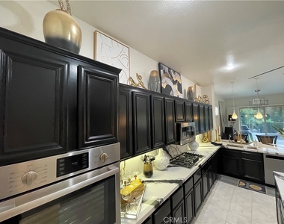
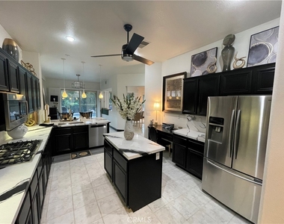
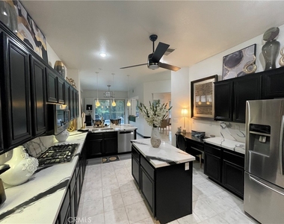
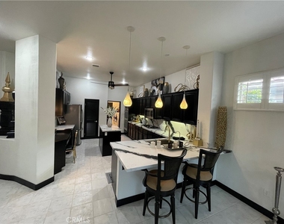
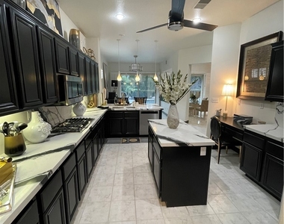
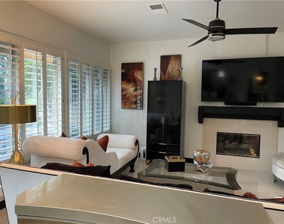
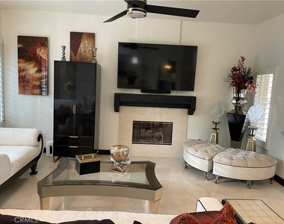
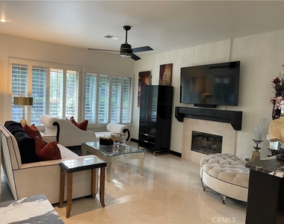
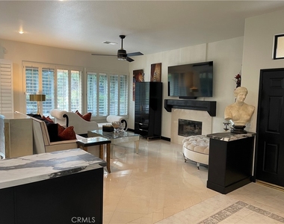
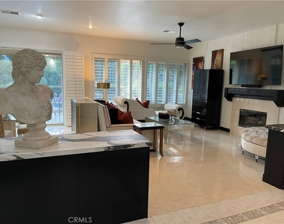
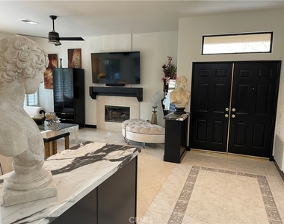
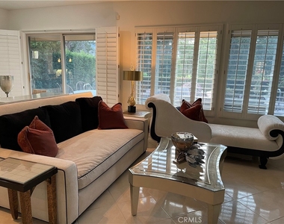
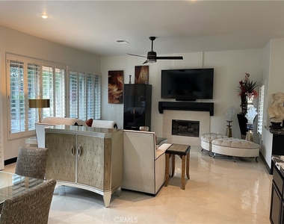
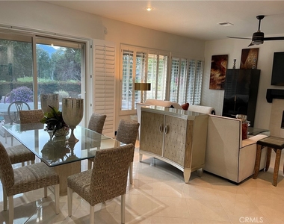
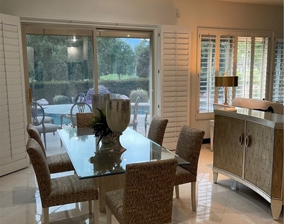
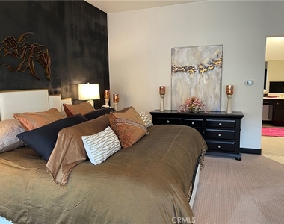
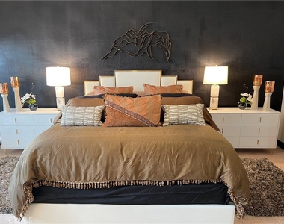
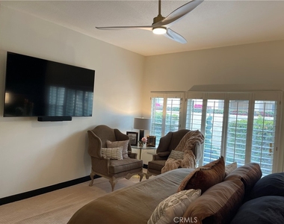
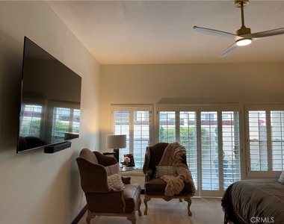
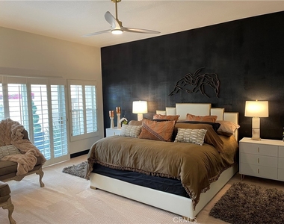
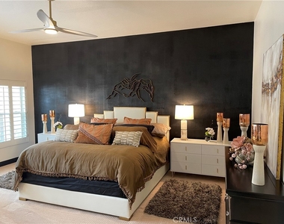
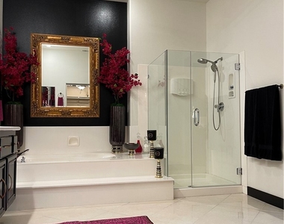
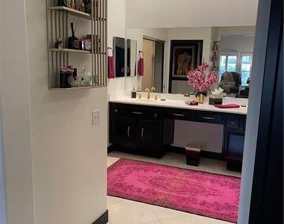
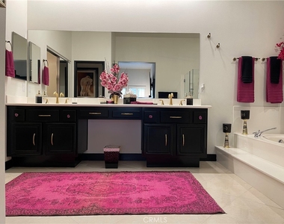
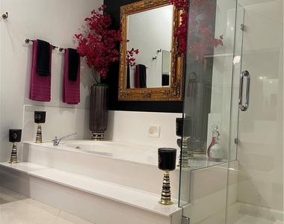
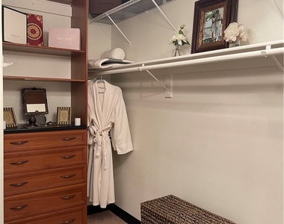
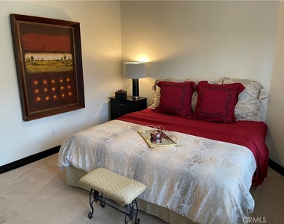
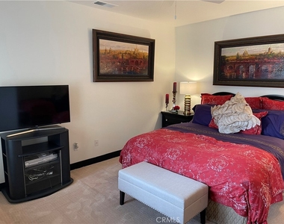
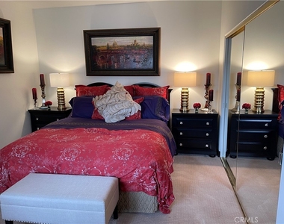
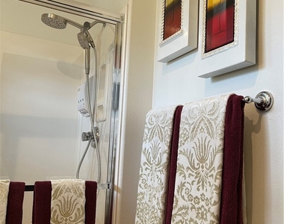
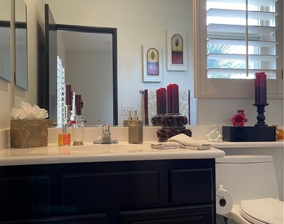
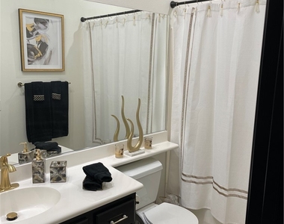
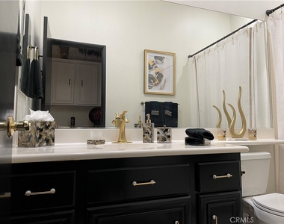
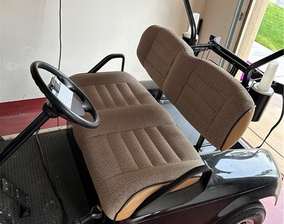
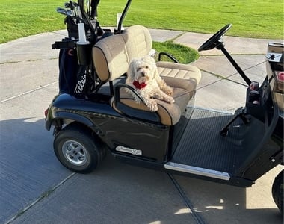
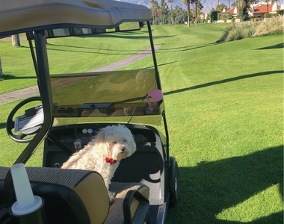
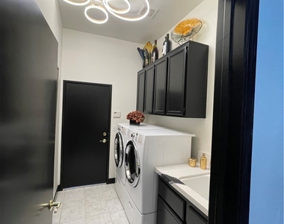
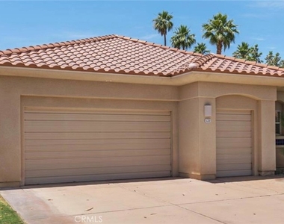
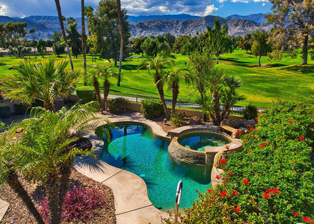
Don't Miss this incredible Opportunity to live the Ultimate Desert Lifestyle in Prestigious Rancho Mirage County Club with 24 hr Guard Gated Security! This Home has been beautifully redesigned and Professionally Decorated With 3 bedrooms & 3 baths, fully furnished, including a separate casita with private entrance. Recently refreshed from floor to ceiling, features a bright open floor plan with new paint, baseboards, lighting, & ceiling fans throughout. Designed for both entertaining and relaxing, two 75" smart TV's, indoor/outdoor dining, beautiful designer kitchen with quartz countertops, stainless steel appliances, custom finishes & indoor laundry room. The spacious primary suite is a true retreat with all new furnishings, high end Italian bedding, sitting area, large walk in closet w/built-ins, spa style bath, dual sinks, soaking tub & walk-in shower. Additional 2nd guest bedroom located down the hall. Dedicated office/Den complete with desk & printer. Large 2 car attached garage with EV charging Outlet & Golf Cart for your enjoyment. Enjoy access to Community pools, Optional Golf Privileges for just a small fee. Relax in the Pool or Spa with Breathtaking Mountain View's, BBQ grille, Retractable Awnings, and dining El fresco! An Entertainers Dream! Located close to prestigious El Paseo, fantastic shopping, restaurants, Sunnylands Center, Casinos, Newly built Story living "Cotino" by Disney & Downtown Palm Springs. Yearly lease only. Come live your Desert Dream!
AMENITIES
Attached Garage
Fireplace
Laundry In Unit
Private Outdoor Space
Dishwasher
Furnished
Parking Space
ADDITIONAL INFORMATION
Interior
Bathroom Information
Full Bathrooms: 3
Interior Information
Interior Features: Breakfast Bar, Built-in Features, Ceiling Fan(s), Crown Molding, High Ceilings, Open Floorplan, Pantry, Recessed Lighting, Bar, Walk-In Closet(s), BreakfastArea, SeparateFormalDiningRoom, Furnished, QuartzCounters, AllBedroomsDown, BedroomOnMainLevel, MainLevelPrimary, PrimarySuite
Appliances: Dishwasher, Gas Cooktop, Gas Range, Ice Maker, Microwave, Refrigerator, Range Hood, Dryer, Washer, HighEfficiencyWaterHeater
Window Features: Plantation Shutters, Screens, Tinted Windows
Construction Materials: Stucco
Patio and Porch Features: Covered, Patio, Wrap Around, Concrete, Open
Pool Information
Pool Features: Community, Filtered, Gunite, Heated, In Ground, Private
Pool is Private
Lot Information
Lot Features: Front Yard, Greenbelt, Sprinklers In Rear, Sprinklers In Front, Landscaped, Level, On Golf Course, Near Public Transit, Paved, Lawn, NearPark, SprinklersTimer, SprinklersOnSide, SprinklerSystem, StreetLevel
Lot Size Area: 43560.1
Lot Size Units: Square Feet
Lot Size Acres: 1
Square Footage: 43,560
Tax Lot: 15
Land Information
Water Source: Public
Utilities
Utilities Information
Cooling Type: Central Air, ENERGY STAR Qualified Equipment
The manager has not yet mailed us a photo copy of his or her government identification and proof or property ownership.
▼
Manager has not logged in recently
▼
Manager does not yet have user reviews
RENTHOP DESCRIPTION
The apartment is a unit offered at a monthly price of $6,000. The person posting the listing did not specify that any pets were allowed. It may be the case that pets are ok and the manager simply has not yet filled out all the details. The kitchen conveniently includes a dishwasher.
We have 60 photos of this particular unit, building, and surrounding areas.
We found some very similar listings nearby
Select those you'd like to message
Your messages have been sent!
Check Availability
By selecting Check Availability, you agree that RentHop and real estate professionals may call or text you about your inquiry. Message/data rates may apply. Terms & Privacy. California Privacy Notice






 Your Privacy Choices
