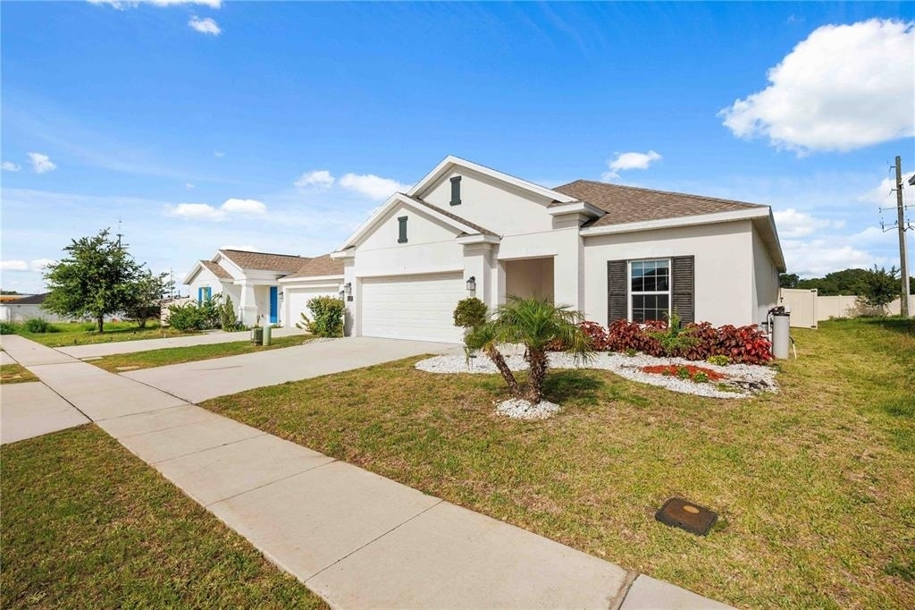
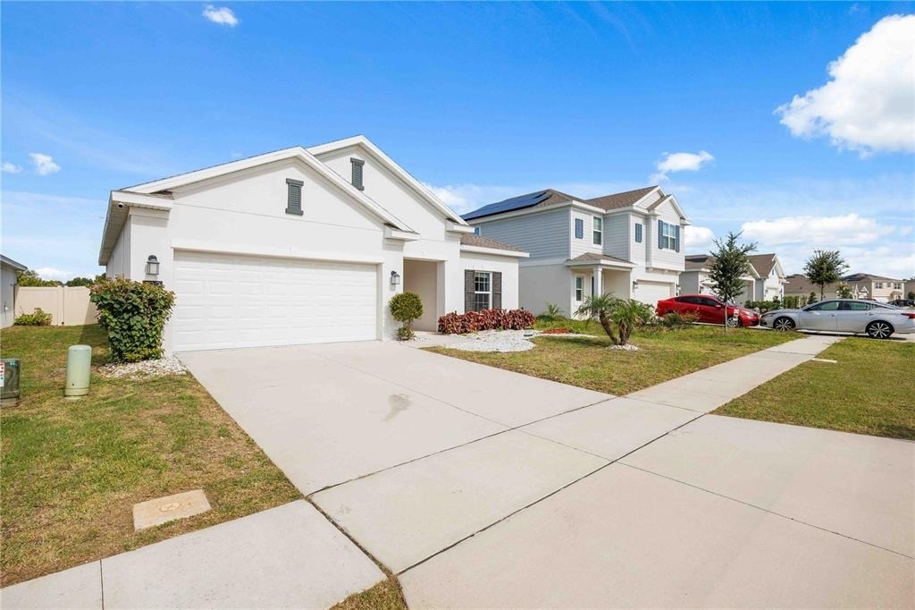
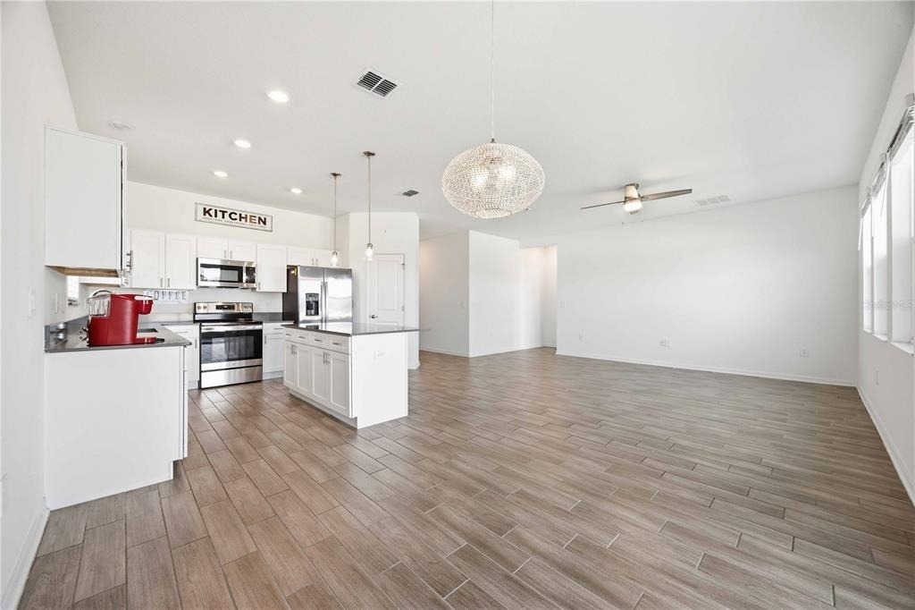
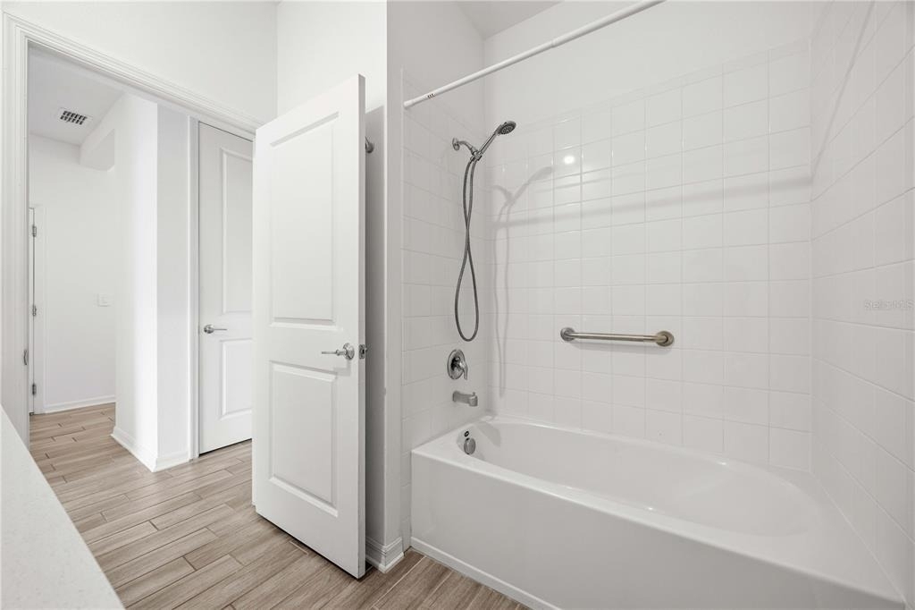
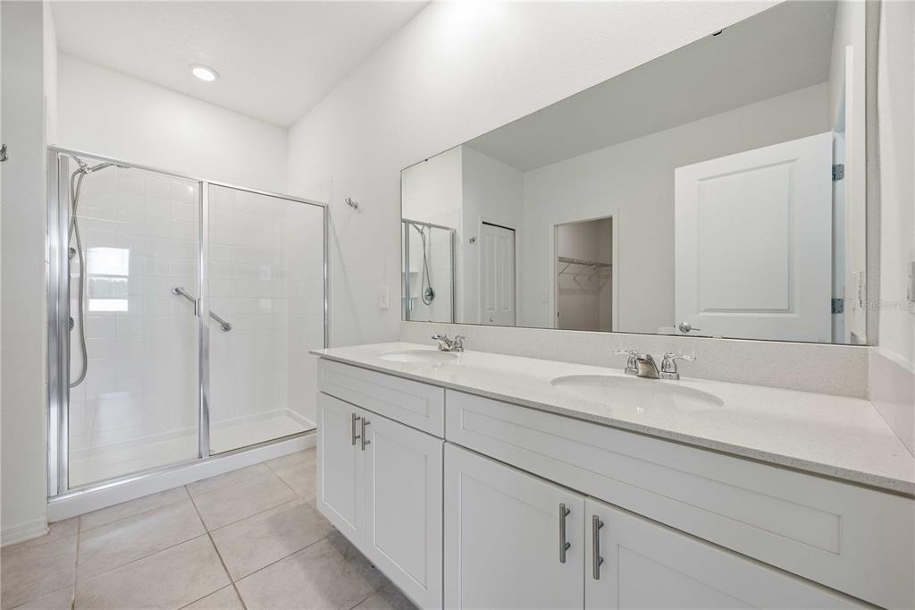
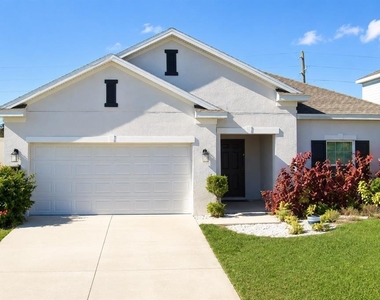
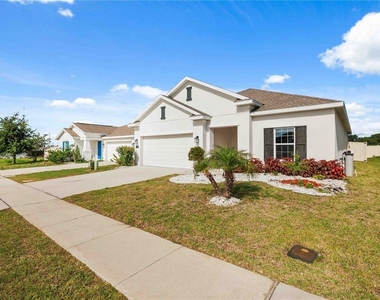
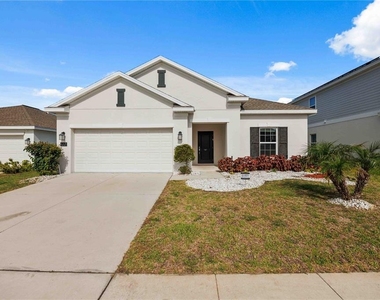
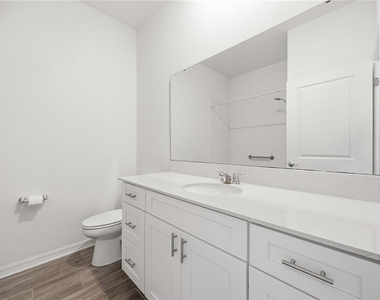
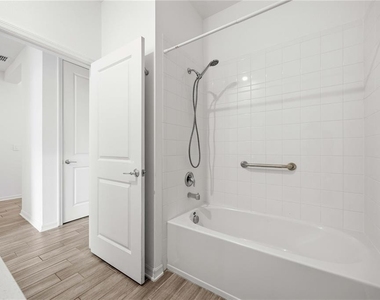
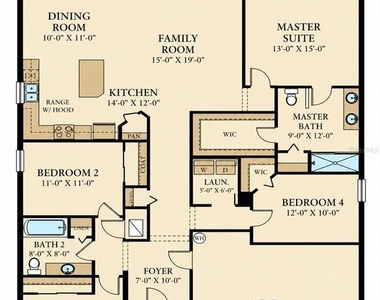
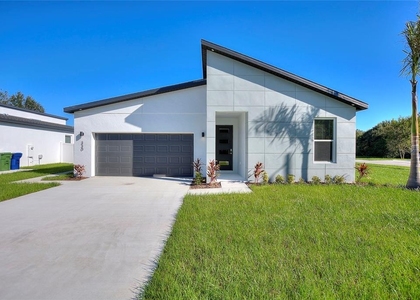
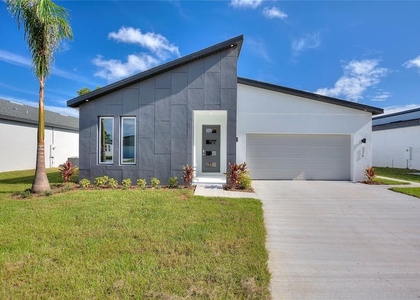
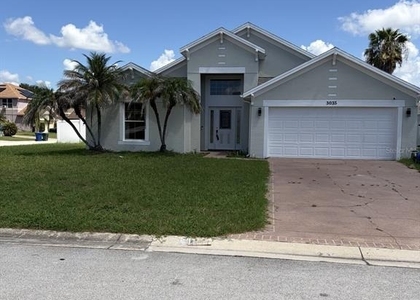
Welcome to your next home in the charming community of Inman Groves! This beautifully maintained 4-bedroom, 2-bath residence offers 1,853 heated square feet and 2,488 total square feet of thoughtfully designed living space.
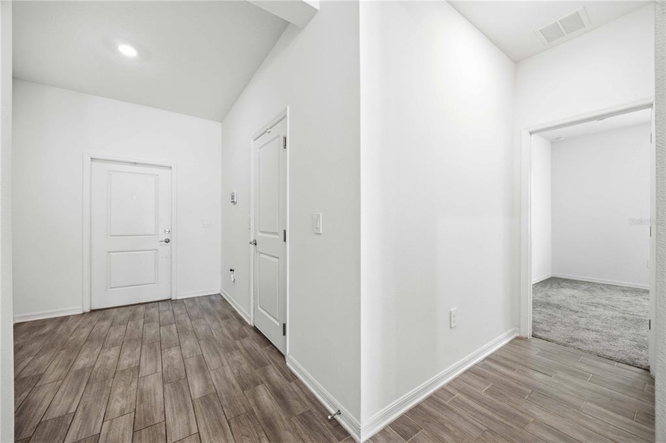
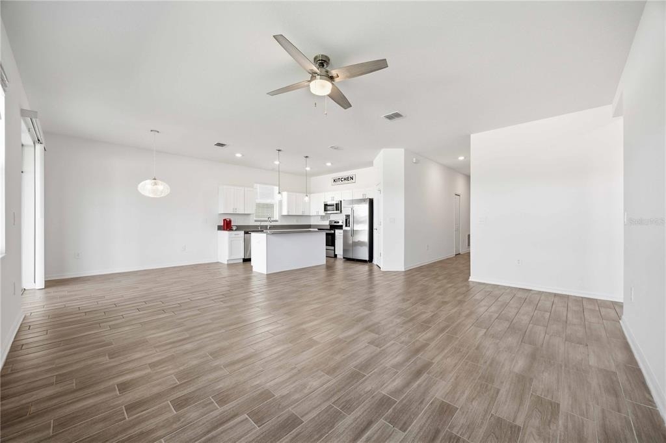
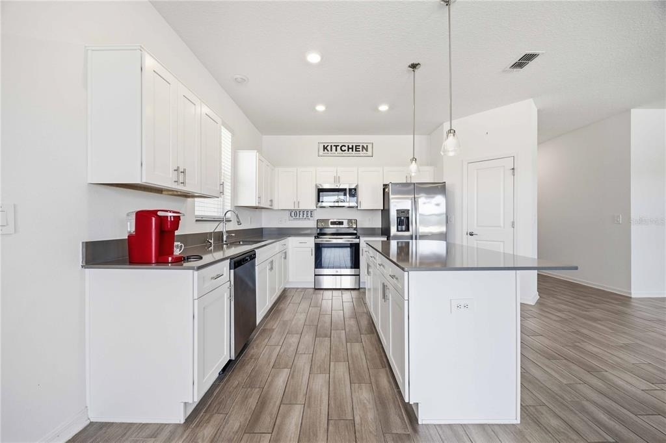
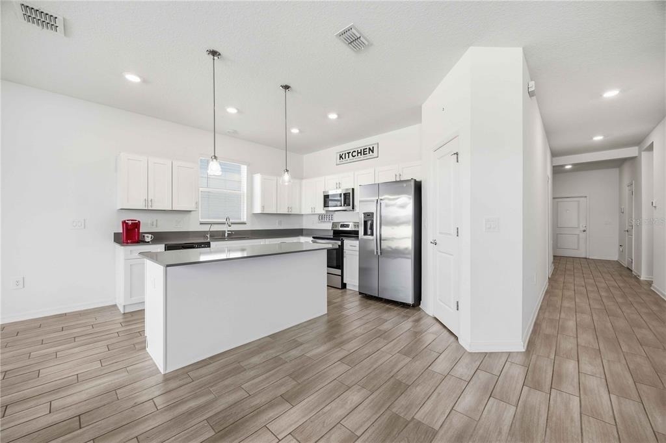
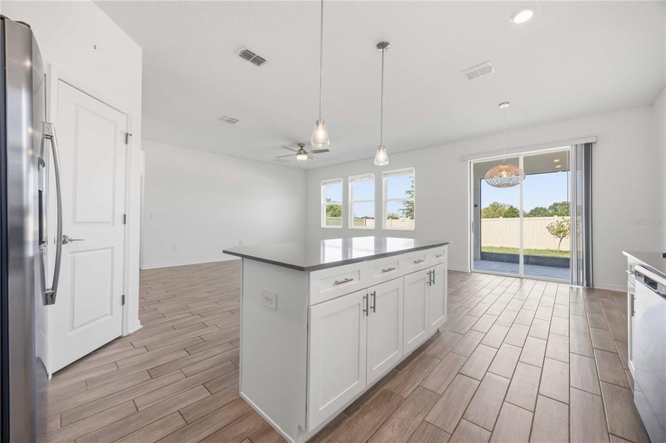
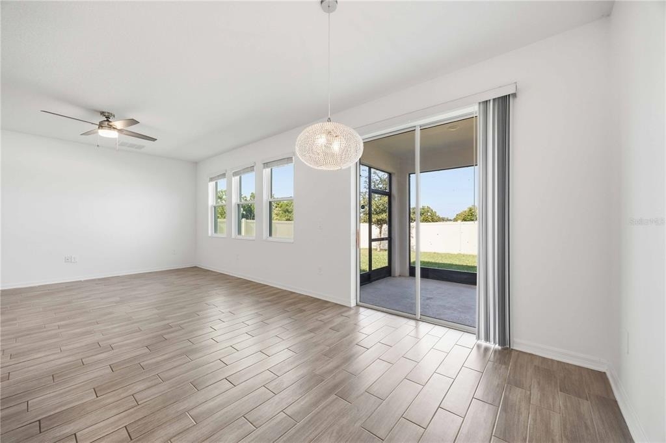
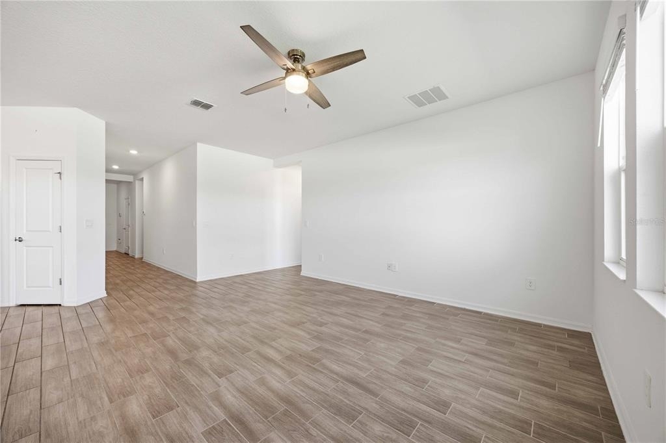
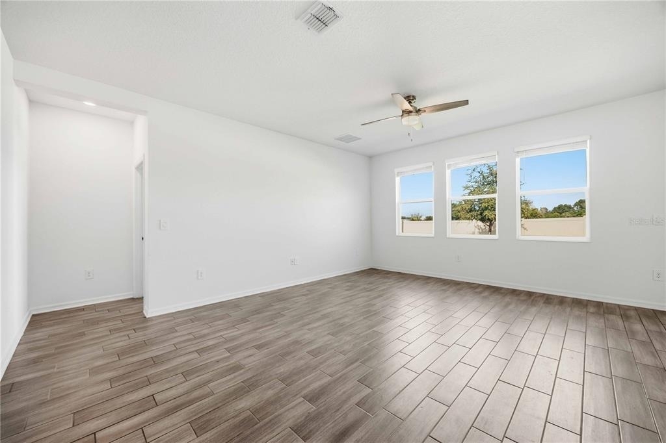
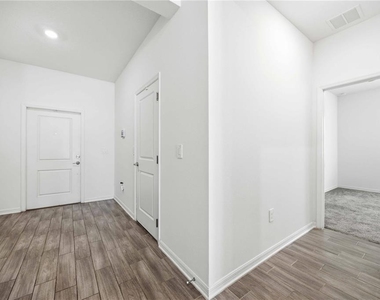
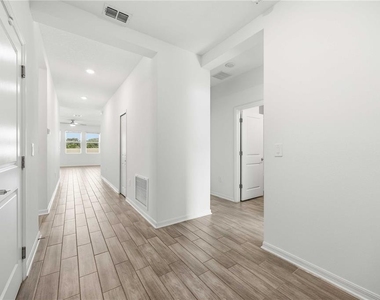
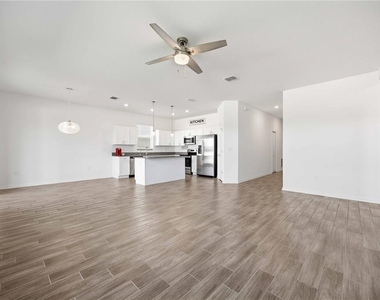
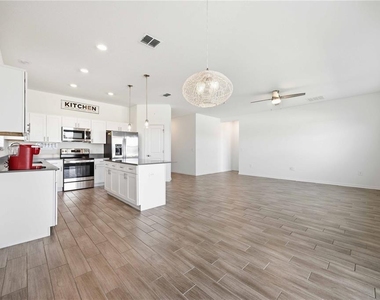
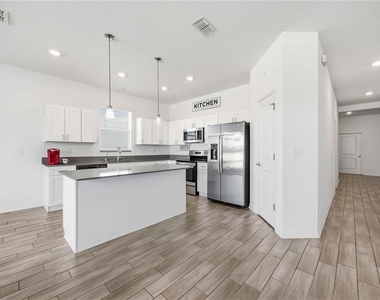
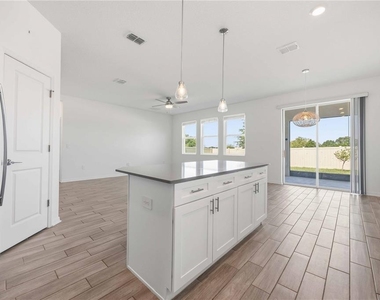
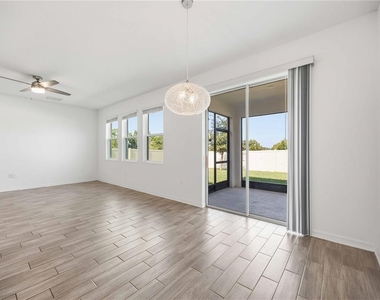
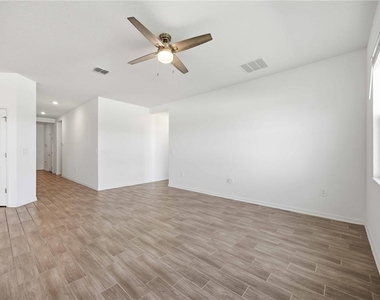
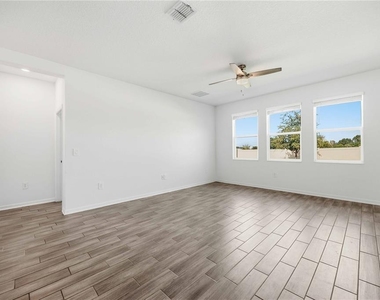
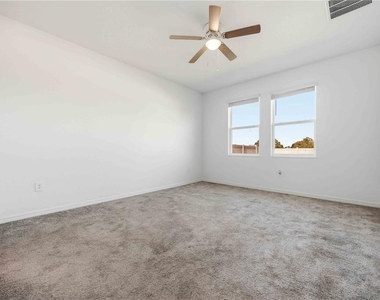
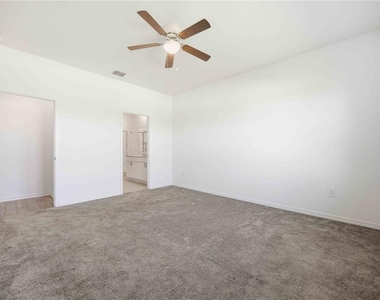
Step inside to discover an open and inviting floor plan featuring tile flooring throughout the main living areas, plush carpeting in the bedrooms, and a spacious kitchen with granite countertops, ample cabinetry, and plenty of room to gather with family and friends. Natural light fills the home, creating a warm and welcoming atmosphere.
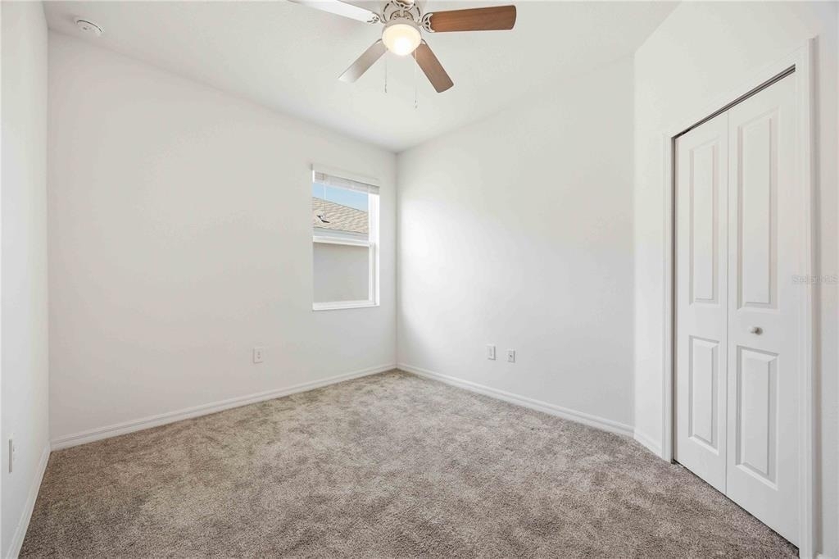
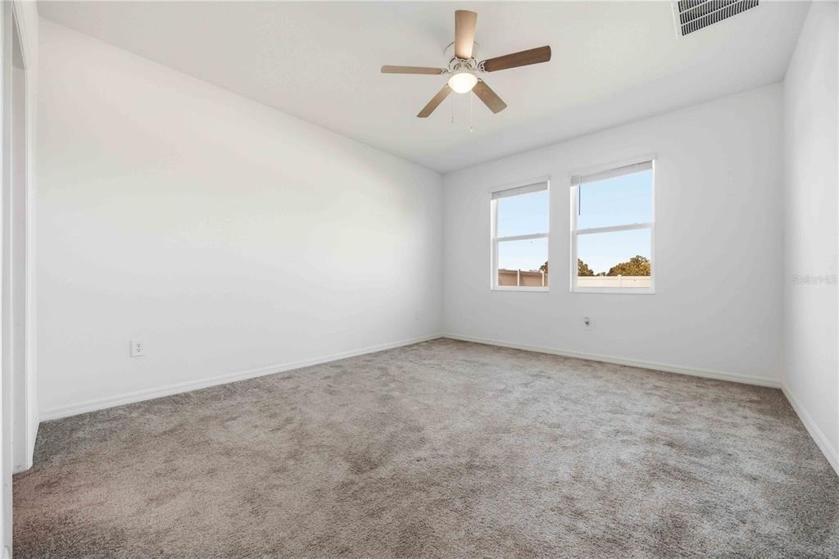
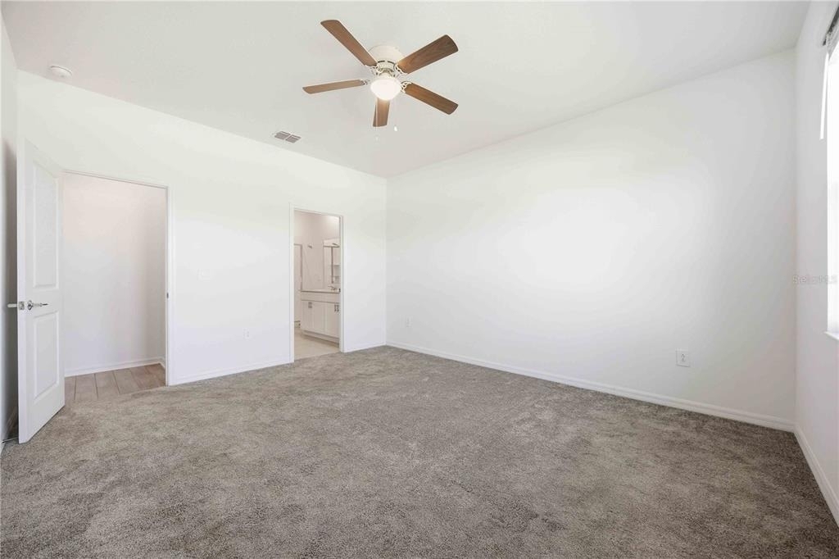
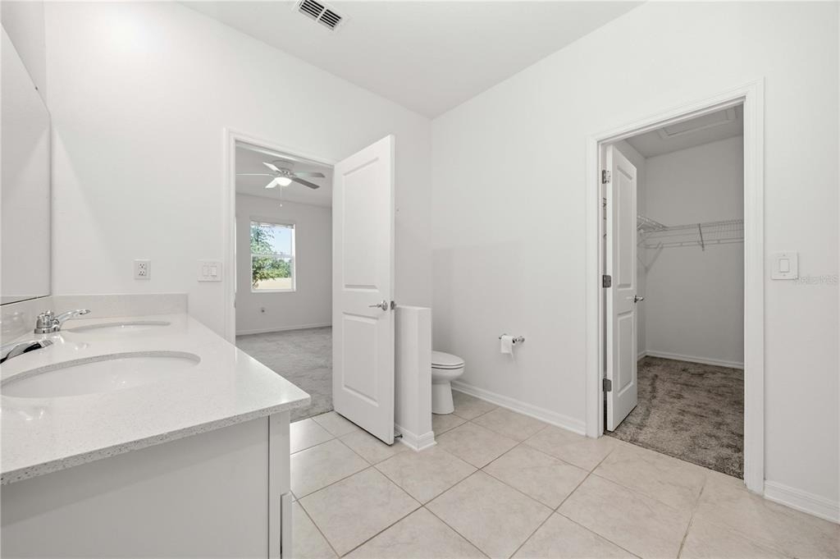
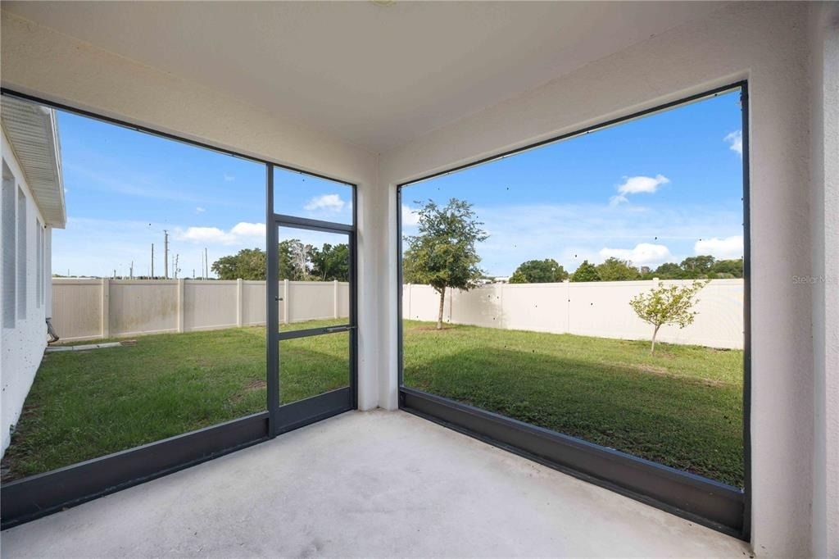
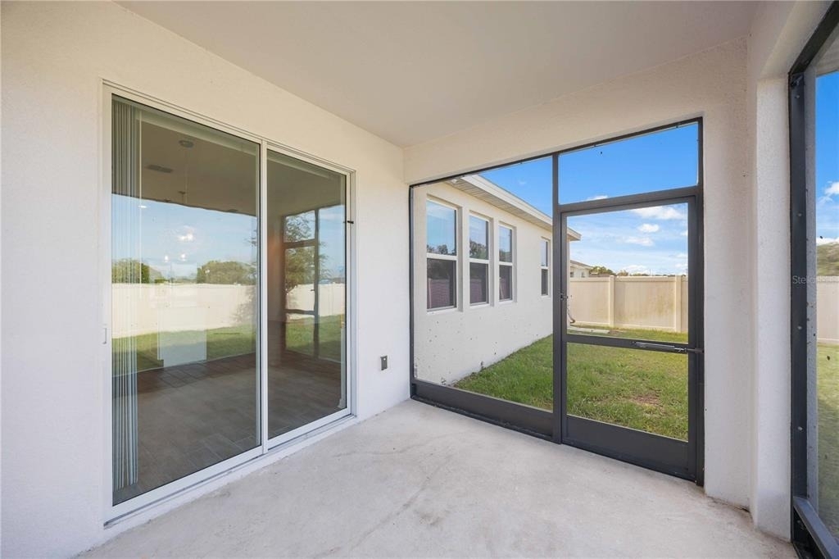
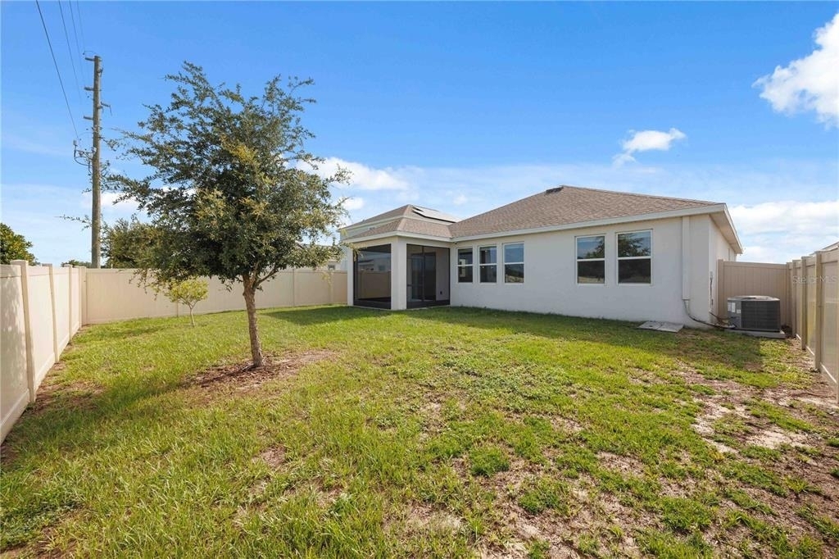
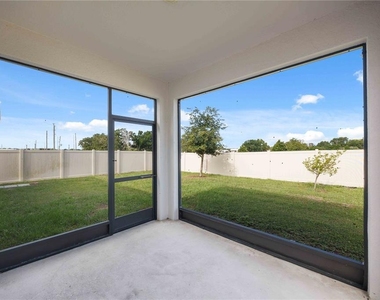
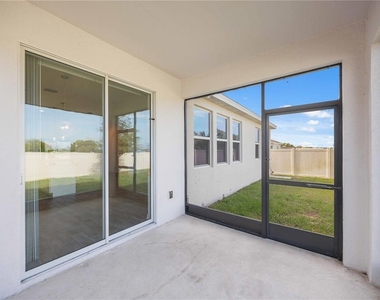
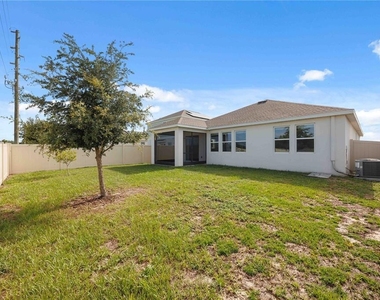
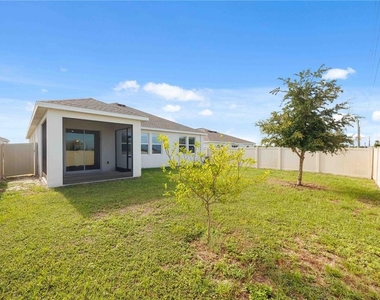
The private primary suite offers a peaceful retreat, while three additional bedrooms provide flexibility for family, guests, or a home office. Outside, enjoy a fenced backyard perfect for relaxing, entertaining, or letting your small furry family members play.
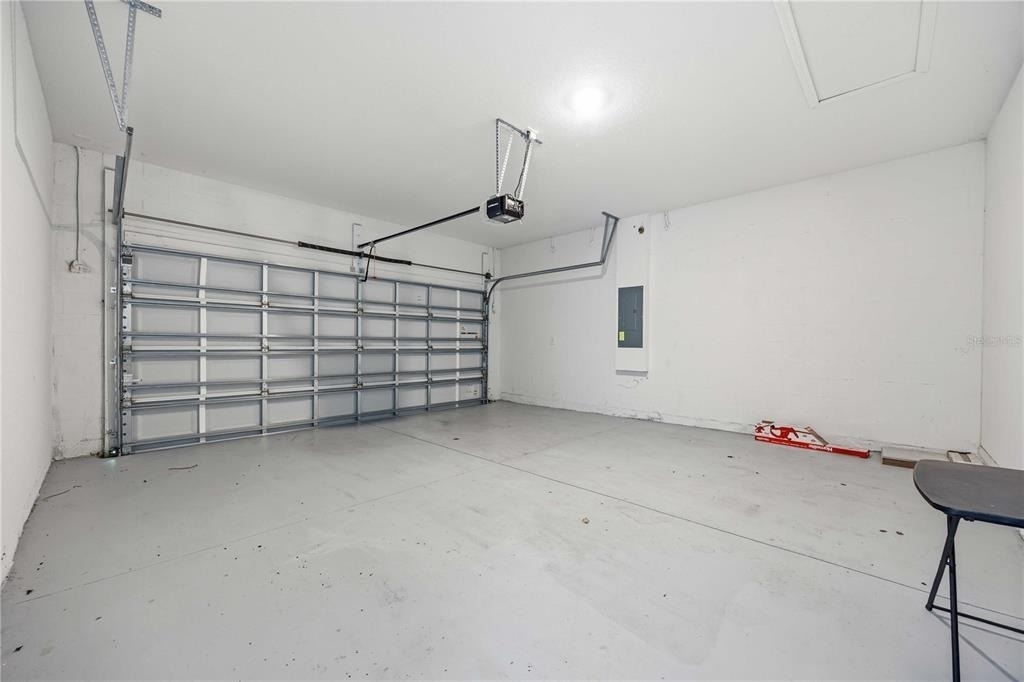
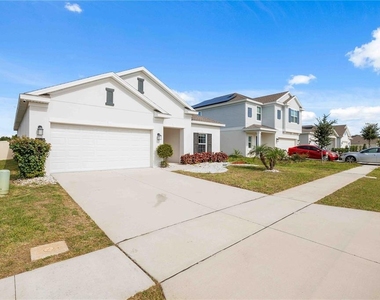
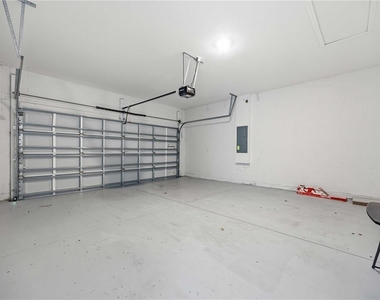
Additional features include a two-car garage and solar panels that may help reduce monthly energy costs.
Conveniently located near shopping, dining, schools, and major roadways, this home offers the perfect combination of comfort, convenience, and value. Location truly is everything! Nestled in a prime Winter Haven location, this home offers easy access to Hwy 27 and Dundee Road, making commutes to Lakeland, Orlando, and surrounding areas a breeze. Enjoy weekends exploring nearby attractions, including LEGOLAND Florida, just minutes away, or launch your boat at one of the nearby Lake Hamilton ramps. Everyday conveniences are close at hand, with shopping, dining, and a brand-new Publix coming soon at The Shoppes at Country Club. This move-in ready, energy-efficient home with solar panels offers the perfect blend of comfort, convenience, and lifestyle. Schedule your private showing today!
THE APPLICATION FEE IS $80.00 PER ADULT 18 AND OVER AND THERE IS A ONE TIME PROCESSING FEE OF $125.00 AT MOVE IN along with the 1st month and security prior to move in.
Small pets welcome with owner approval. Professional pictures being done tomorrow
AMENITIES
Attached Garage
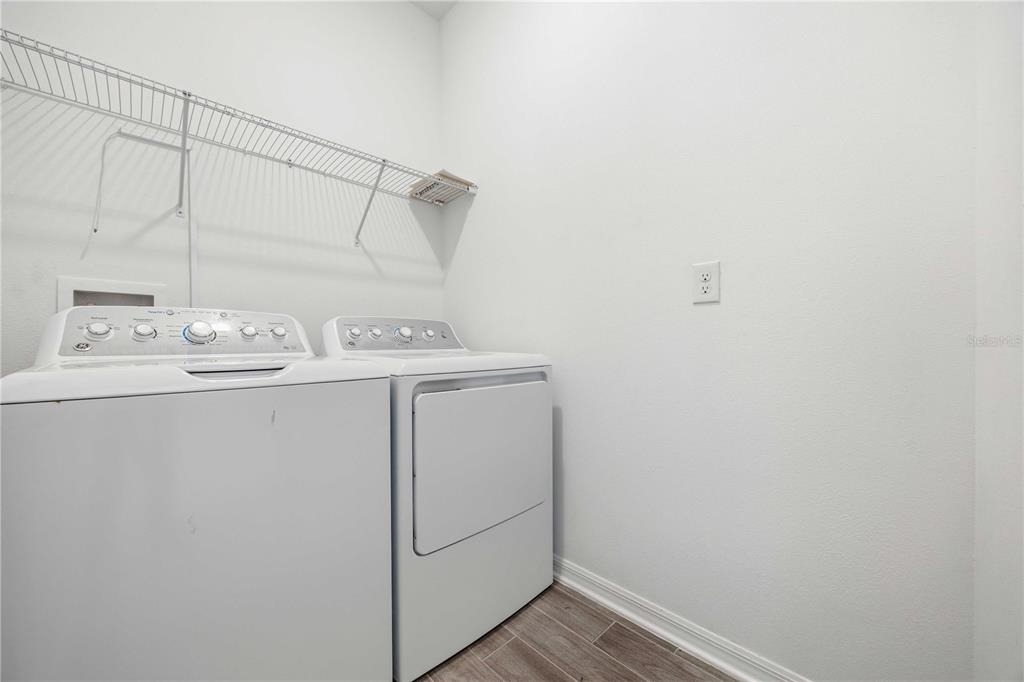
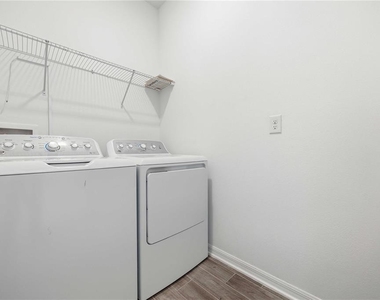
Laundry In Unit
Dishwasher
Parking Space
Home Office
ADDITIONAL INFORMATION
Interior
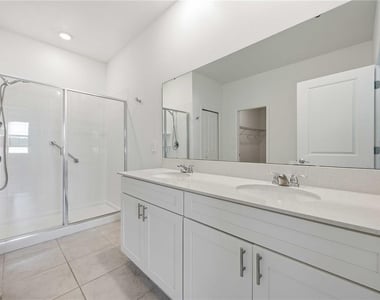
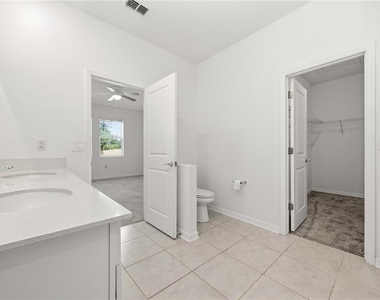
Bathroom Information
Full Bathrooms: 2
Interior Information
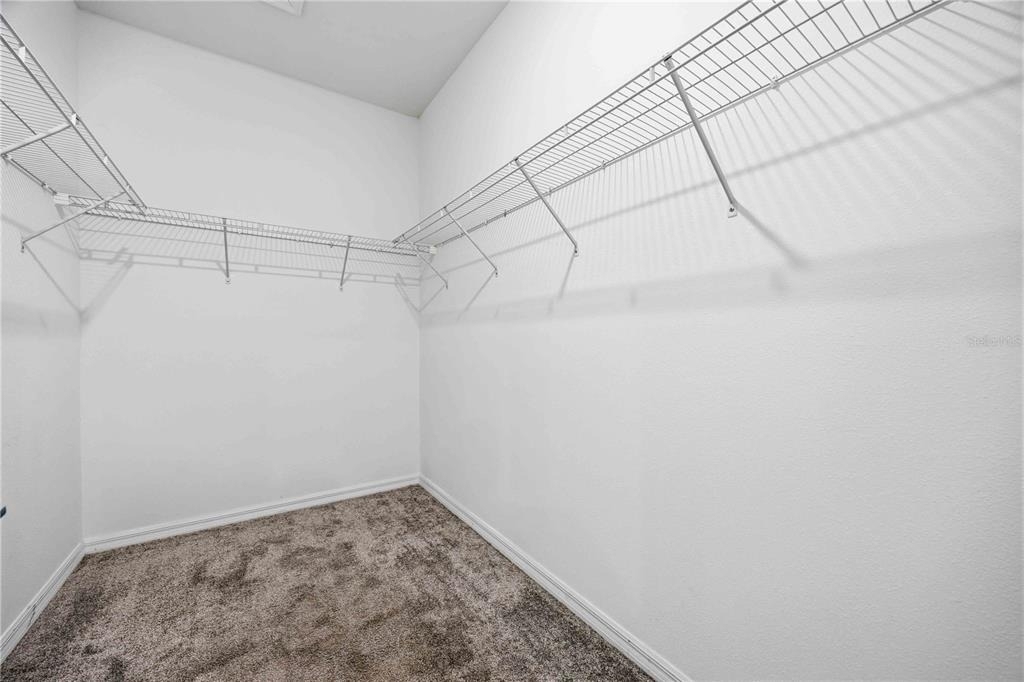
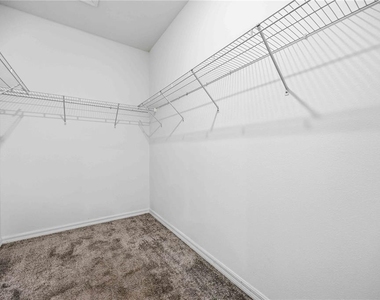
Interior Features: Open Floorplan, Walk-In Closet(s), In Wall Pest System, Kitchen/Family Room Combo, Primary Bedroom Main Floor, Solid Surface Counters, Solid Wood Cabinets, Thermostat
The manager has not yet mailed us a photo copy of his or her government identification and proof or property ownership.
▼
Manager has not logged in recently
▼
Manager does not yet have user reviews
RENTHOP DESCRIPTION
The apartment is a unit offered at a monthly price of $2,175. The person posting the listing did not specify that any pets were allowed. It may be the case that pets are ok and the manager simply has not yet filled out all the details. The kitchen conveniently includes a dishwasher.
We have 32 photos of this particular unit, building, and surrounding areas.
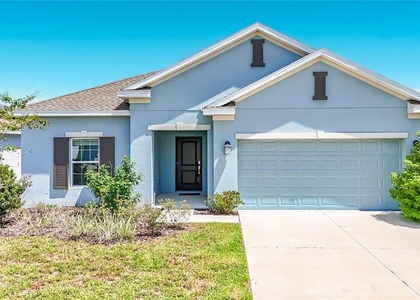
We found some very similar listings nearby
Select those you'd like to message
Your messages have been sent!
Check Availability
By selecting Check Availability, you agree that RentHop and real estate professionals may call or text you about your inquiry. Message/data rates may apply. Terms & Privacy. California Privacy Notice























 Your Privacy Choices
