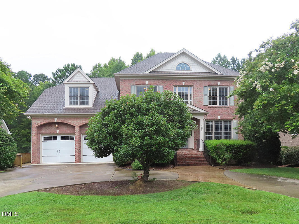
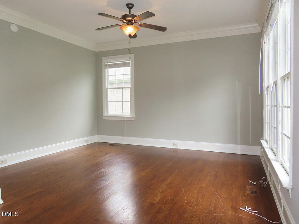
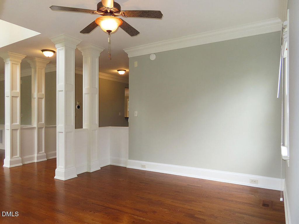
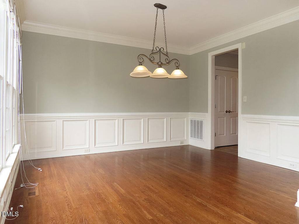
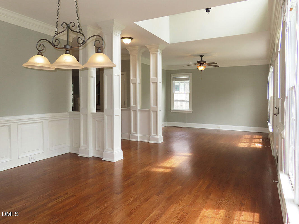
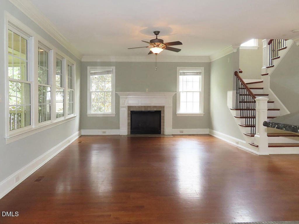
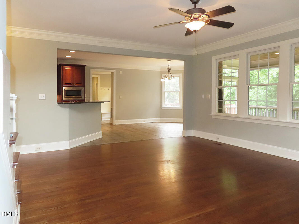
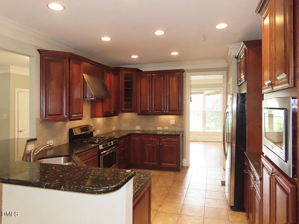
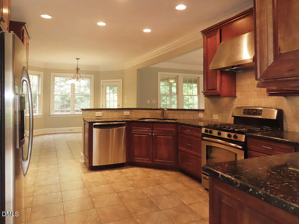
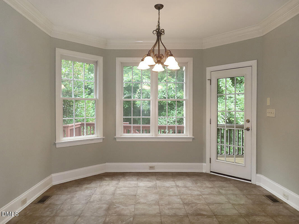
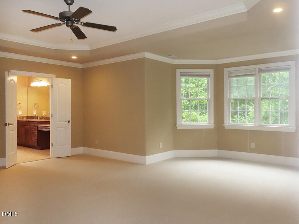
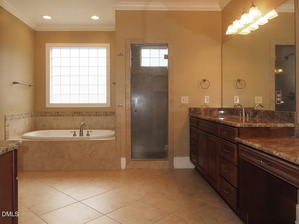
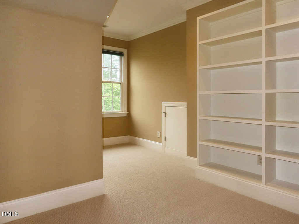
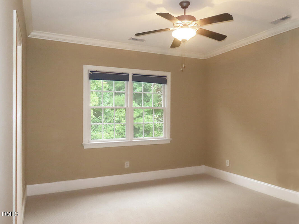
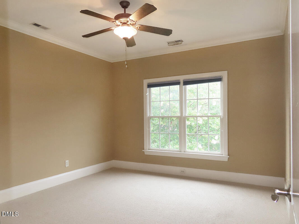
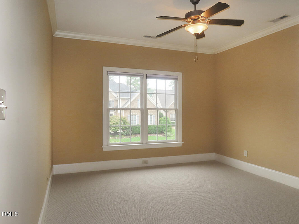
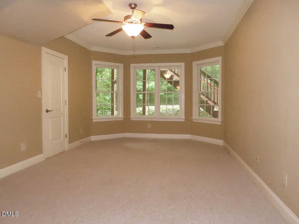
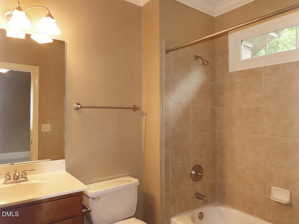
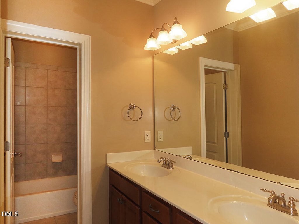
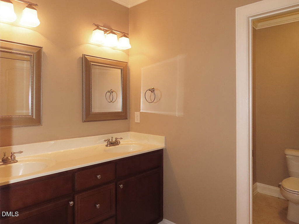
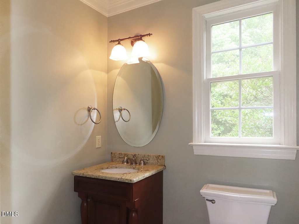
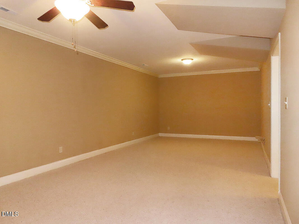
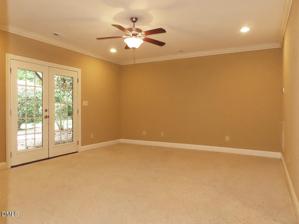
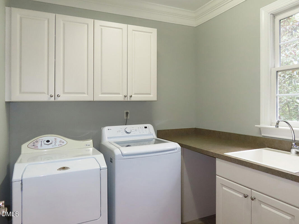
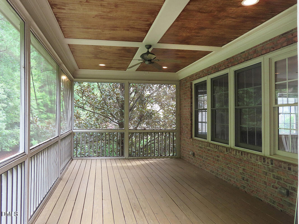
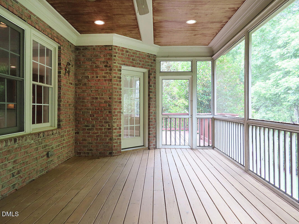
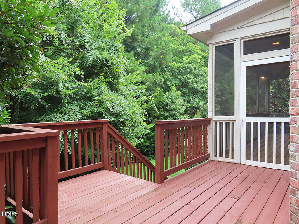
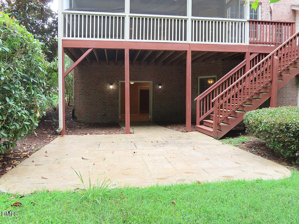
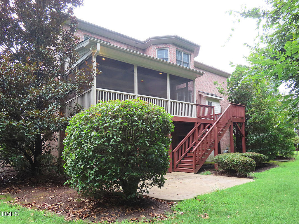
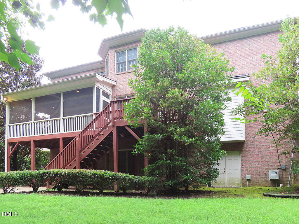
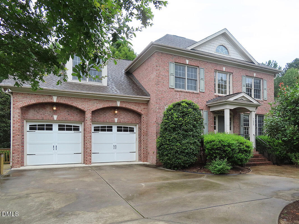
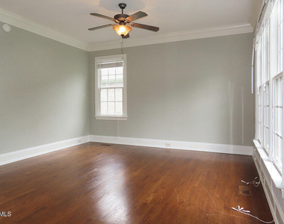
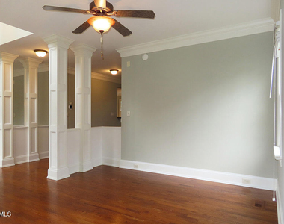
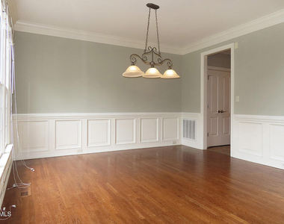
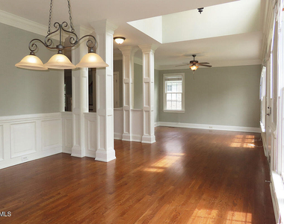
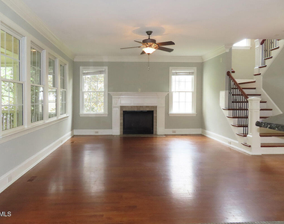
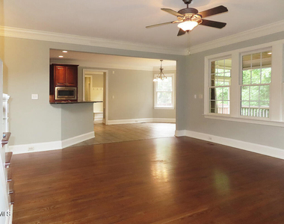
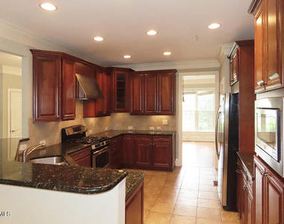
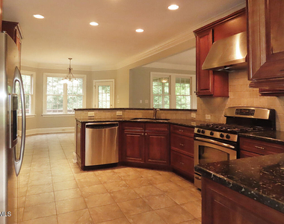
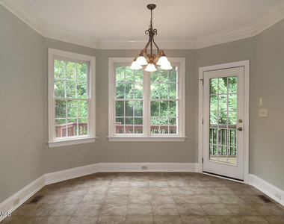
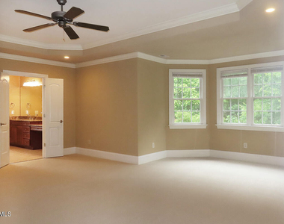
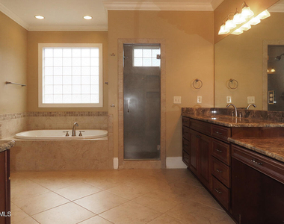
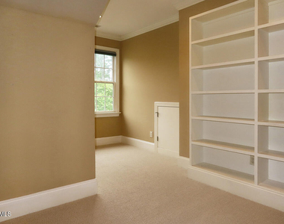
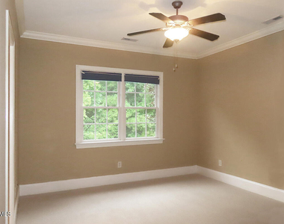
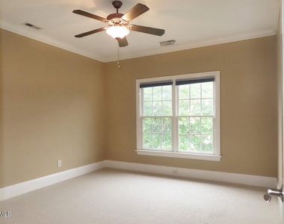
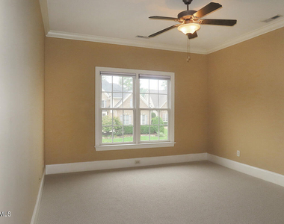
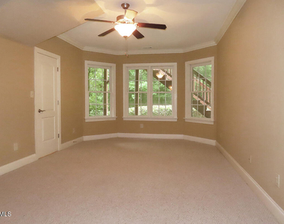
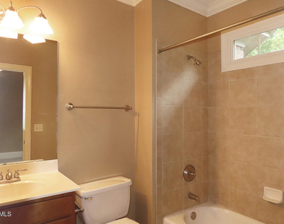
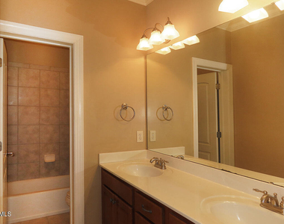
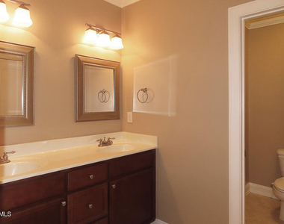
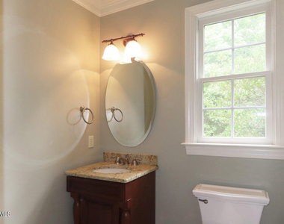
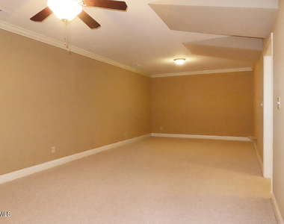
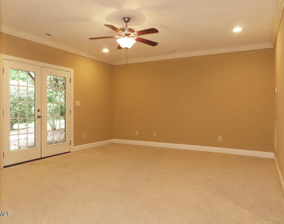
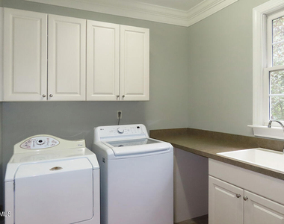
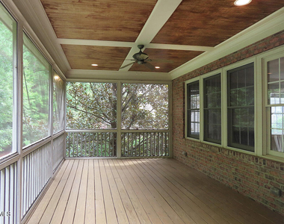
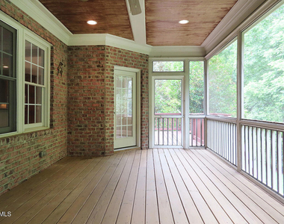
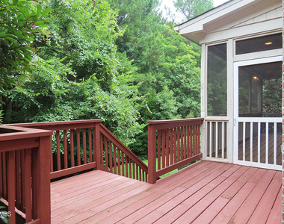
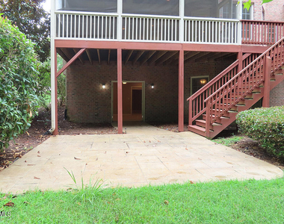
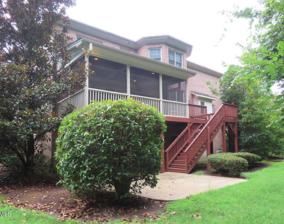
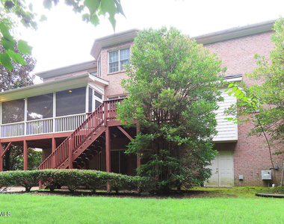
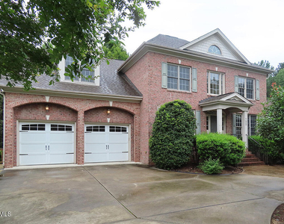
This elegant custom built home is in Colvard Farms. Colvard Farms is in the heart of North Carolina's Triangle. This community has over 200 acres of green space in the neighborhood, with nature trails for walking, running or biking and a recreation center with swimming, tennis, fitness center and playground. - Minutes to I-40 & The Streets at Southpoint Mall - Close to RDU International Airport and Research Triangle Park - Convenient to UNC and Duke University - Adjacent to Jordan Lake recreation areas The open and airy transitional floor plan flows between rooms with comfortable sophistication. There are hardwood floors in the entry, living room, dining room and family room. A formal dining room and formal living room flank the two story grand entry. Both rooms feature deep molding. The dining room is accented by classic wainscoting. Graceful columns define the two rooms. The central and spacious family room includes a gas-log fireplace with tile surround and a ceiling fan. This comfortable room is open to the gourmet kitchen and breakfast area. The kitchen features stainless appliances, granite counter tops, recessed lighting and custom cabinetry. A wrap around breakfast bar defines the kitchen space from the breakfast area. Both the kitchen and breakfast area have tile flooring. There is an exit from the breakfast area to the screened porch and deck. A half bathroom, back entry area, and the utility room complete the first level. The utility room includes built in cabinets, a basin work sink and washer and dryer. A convenient storage bench, coat hooks and closet are located in the back entry area. An attractive wrought iron and wood rail adorns the stairs to the second floor landing area. Four of the bedrooms are on the second level, all with Berber carpet. The master suite features a classic trey ceiling, sitting area, and an attached office with built in shelving. French doors lead to the exquisite master bathroom with separate vanity areas with marble counter tops, tile floor and surround, a jet tub, and a separate shower with dual shower heads and bench. A large walk-in closet completes the master suite. The remaining three bedrooms on this level all have ceiling fans. One bedroom has a private full bathroom. The third full bathroom is also on this level. This bathroom has a separate vanity area with dual sinks. The versatile lower level includes the fifth bedroom, a rec-room, media room, all with carpet, and a full bathroom. The rec-room includes a ceiling fan and French doors to the patio behind the home. The adjacent bedroom features a ceiling fan and bay window. The fourth full bathroom has a separate vanity area and tile floor and surround. This house is located on a quiet cul-de sac and backs to a private wooded area. A walking trail at the end of the cul-de sac, provides convenient access to the community playground, pool and tennis. Pet considered, will require fee and prior approval. This is a Durham address in Chatham County (Chatham County school district). $15/mo filter fee.
Manager has many listings with high listing quality!
▼
The manager has not yet mailed us a photo copy of his or her government identification and proof or property ownership.
▼
Manager has not logged in recently
▼
Manager does not yet have user reviews
RENTHOP DESCRIPTION
The apartment is a unit offered at a monthly price of $3,840. The person posting the listing did not specify that any pets were allowed. It may be the case that pets are ok and the manager simply has not yet filled out all the details. The kitchen conveniently includes a dishwasher.
We have 31 photos of this particular unit, building, and surrounding areas.
We found some very similar listings nearby
Select those you'd like to message
Your messages have been sent!
Check Availability
By selecting Check Availability, you agree that RentHop and real estate professionals may call or text you about your inquiry. Message/data rates may apply. Terms & Privacy. California Privacy Notice





 Your Privacy Choices
