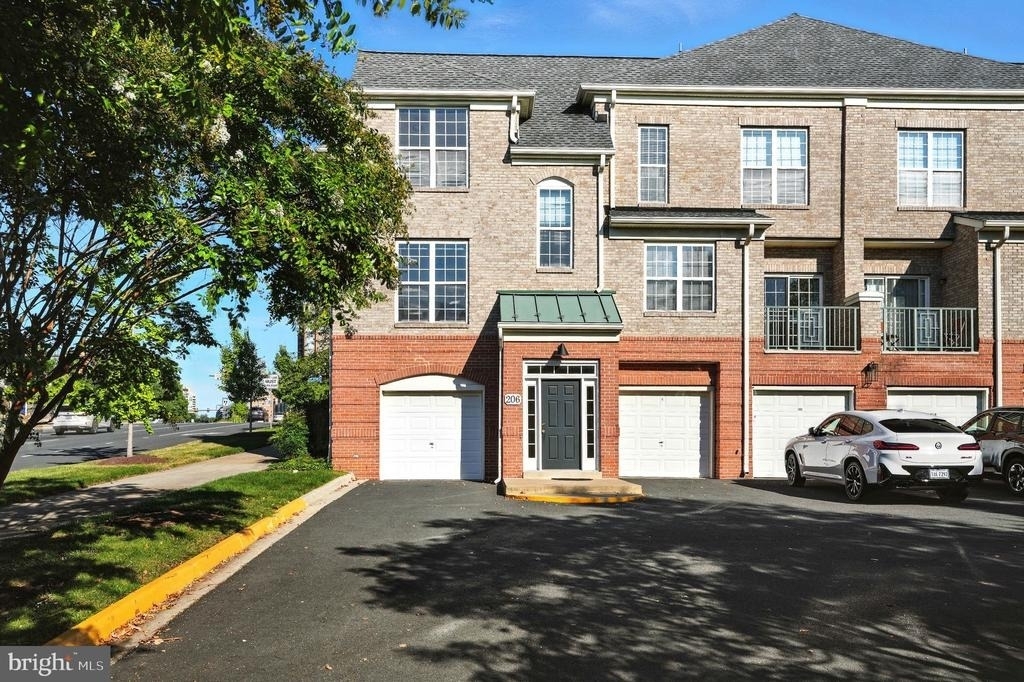
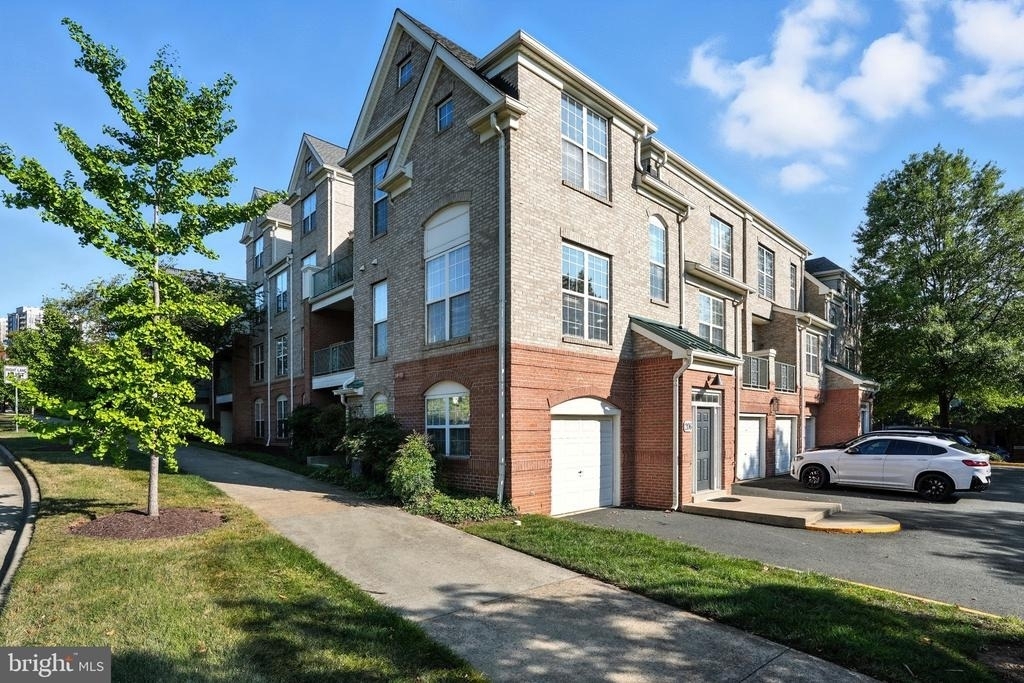
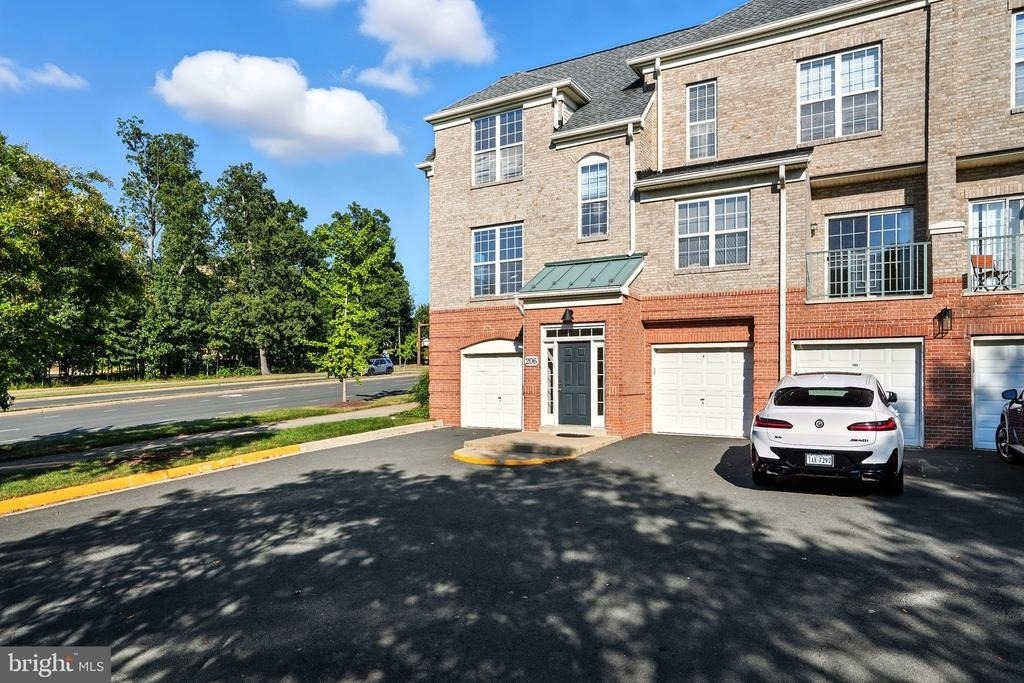
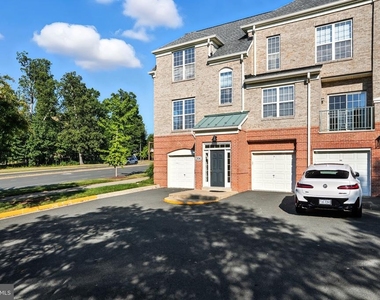
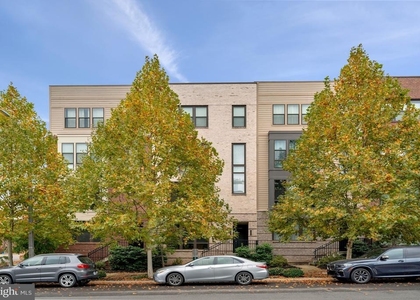
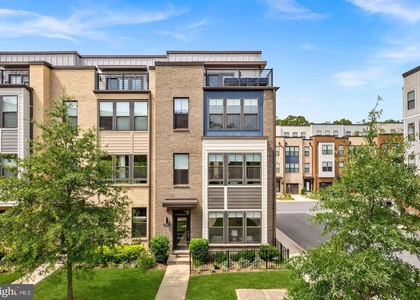
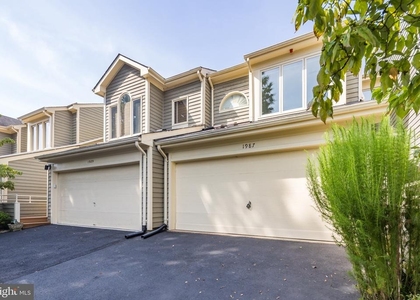
Welcome to this beautifully maintained three level end unit townhome style condo in West Market, offering 3 bedrooms, 2.5 bathrooms, 1,702 square feet of living space, a one-car garage plus driveway parking at no extra cost and soaring 9-foot ceilings throughout.
Entry Level
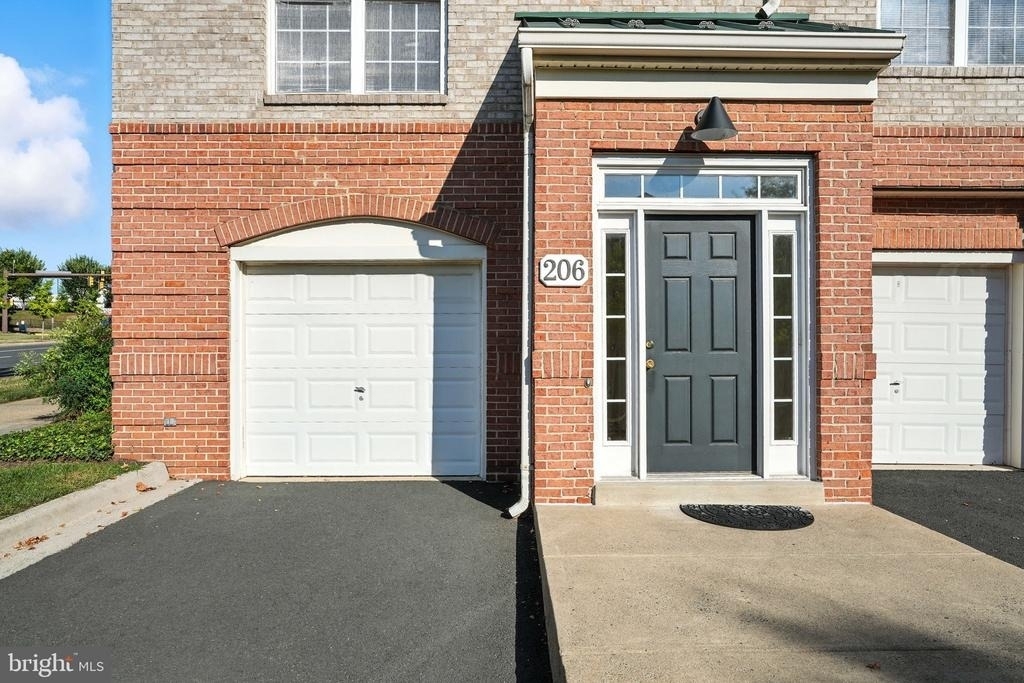
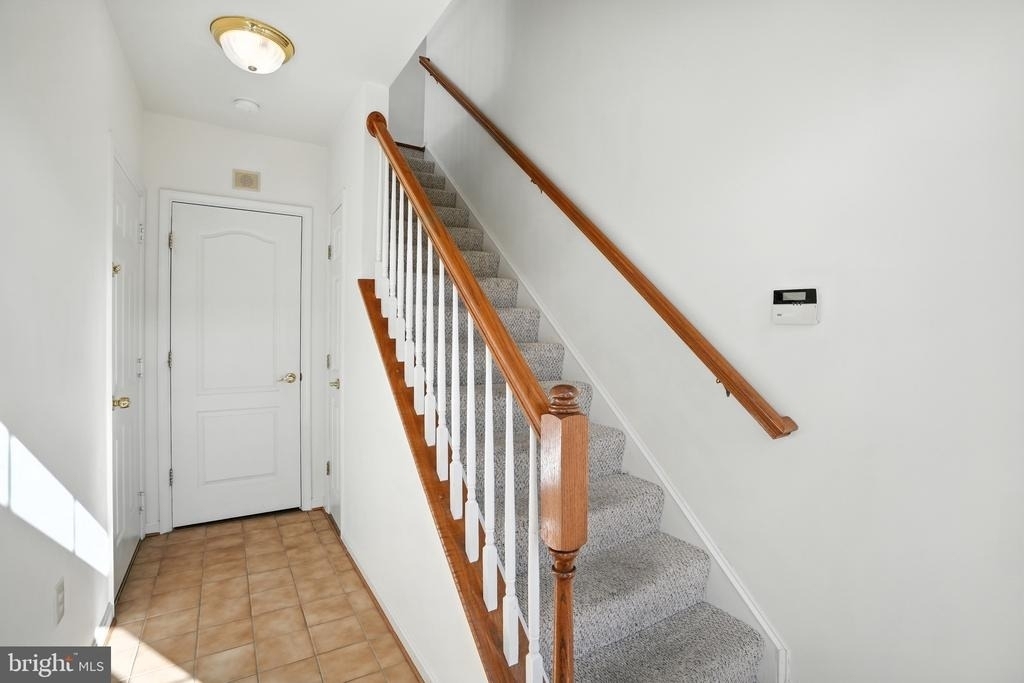
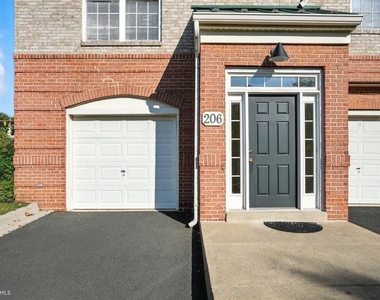
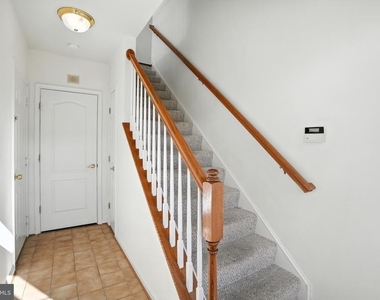
The entry level welcomes you with a tiled foyer, direct access to the one-car garage, a coat closet and generous storage tucked beneath the stairs. Every detail is designed for convenience and organization.
Main Level
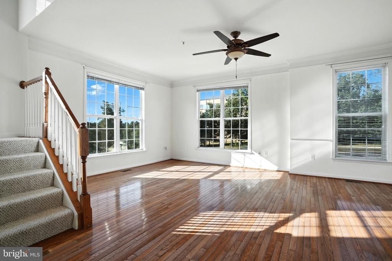
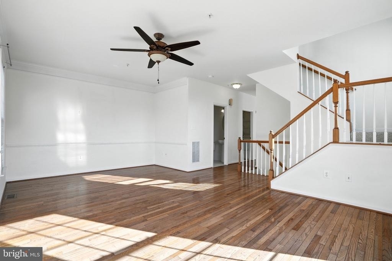
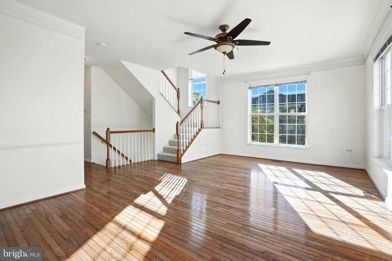
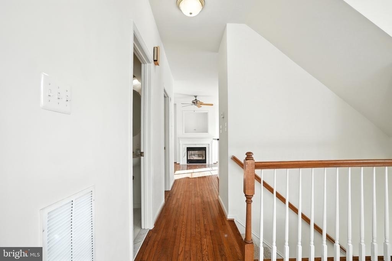
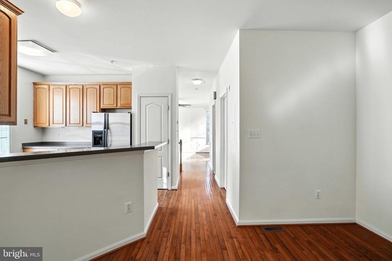
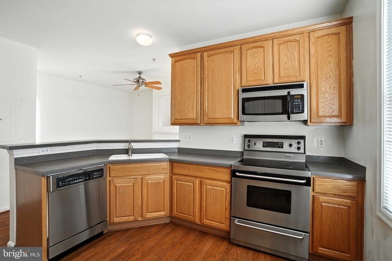
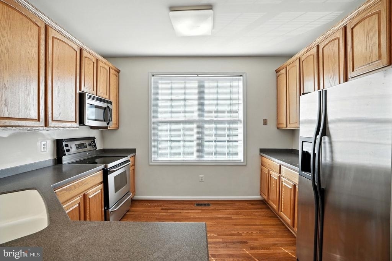
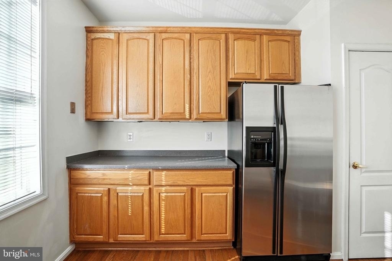
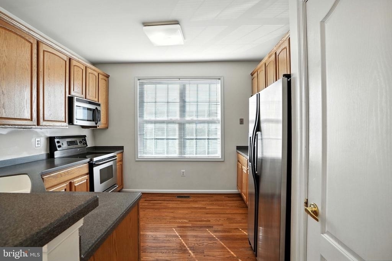
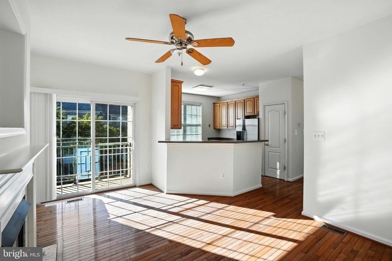
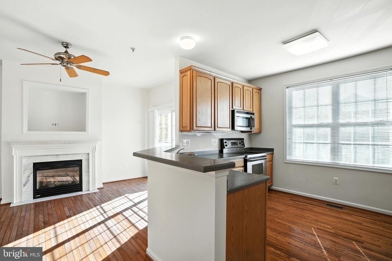
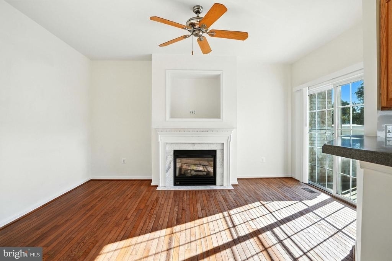
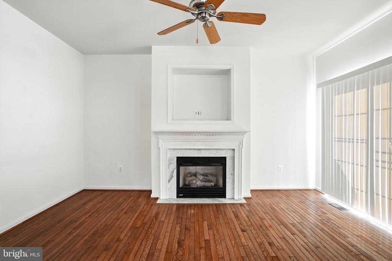
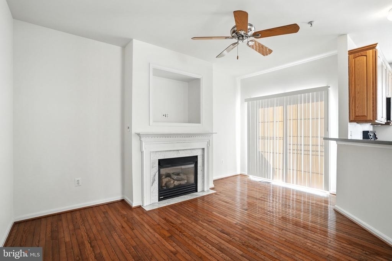
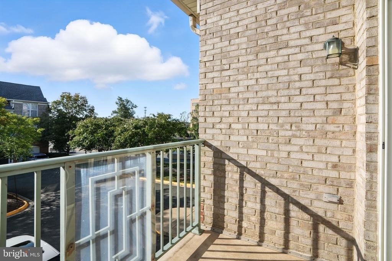
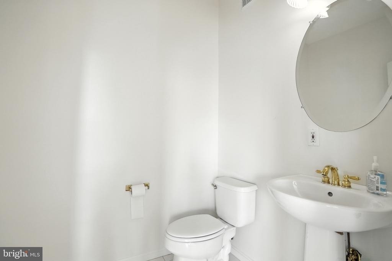
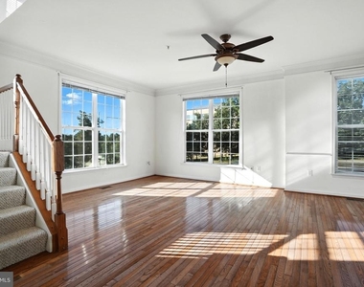
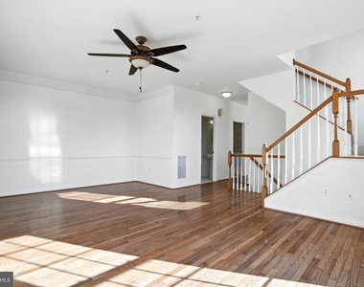
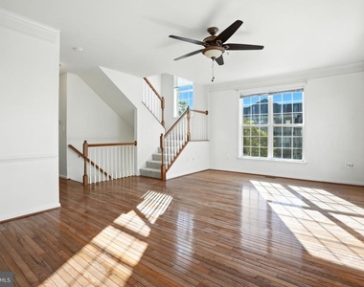
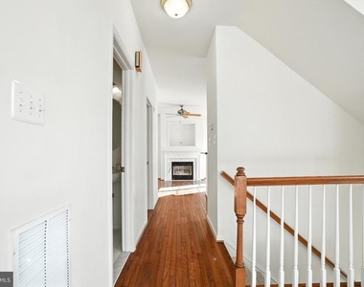
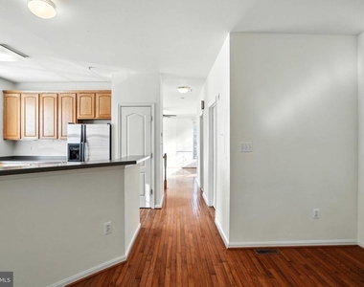
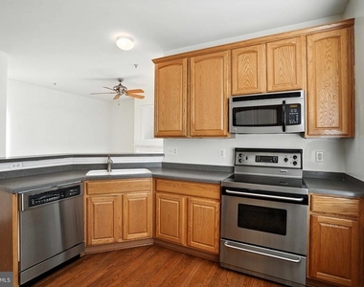
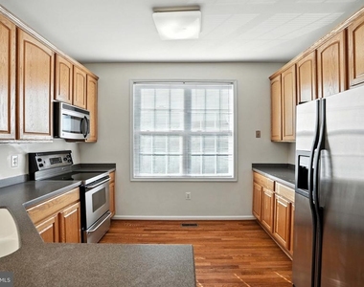
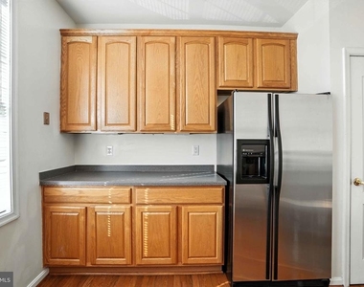
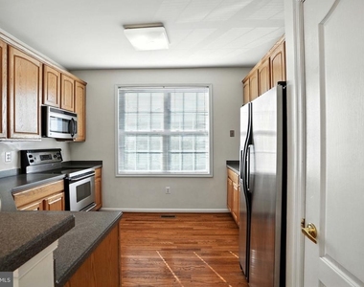
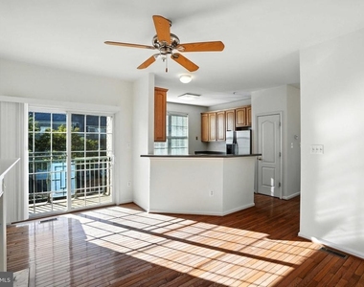
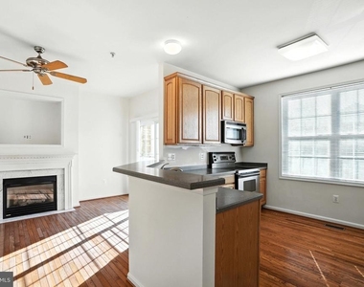
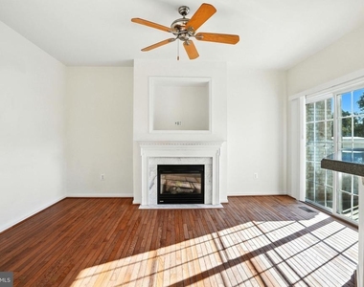
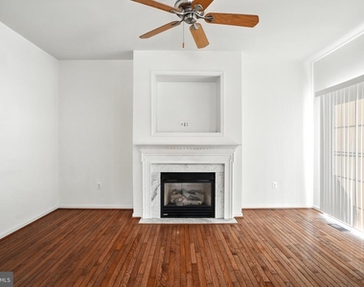
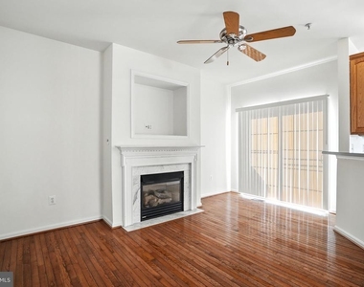
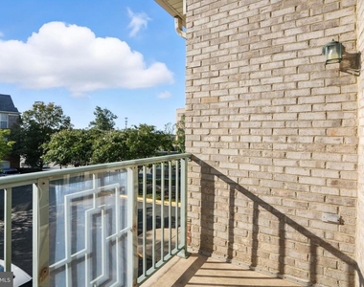
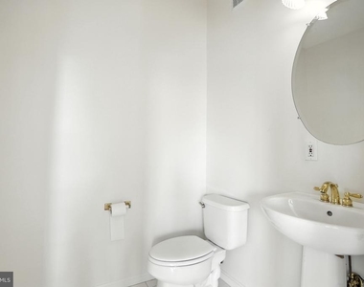
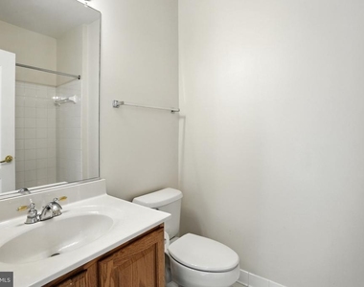
The main level showcases gleaming hardwood floors, abundant natural light and an open design. The living and dining areas are finished with crown molding and provide the perfect setting for both everyday living and entertaining. A powder room and full size laundry with shelving add ease to daily routines. The kitchen is beautifully designed with stainless steel appliances, a pantry and ample counter space while the adjoining family room features a gas fireplace, ceiling fan and walk-out balcony that create an inviting place to relax or gather with friends.
Upper Level
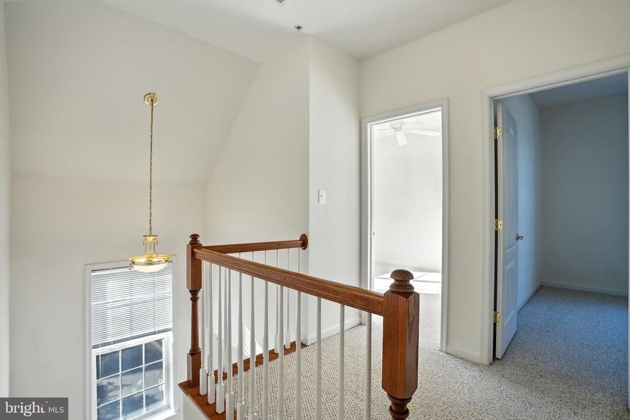
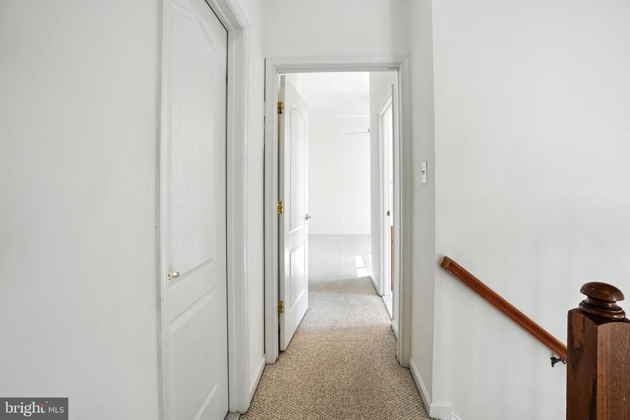
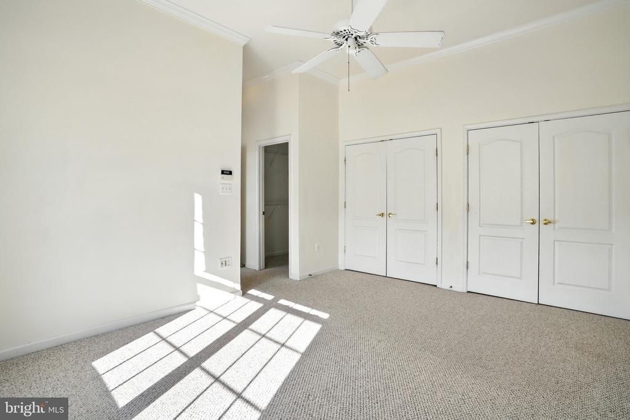
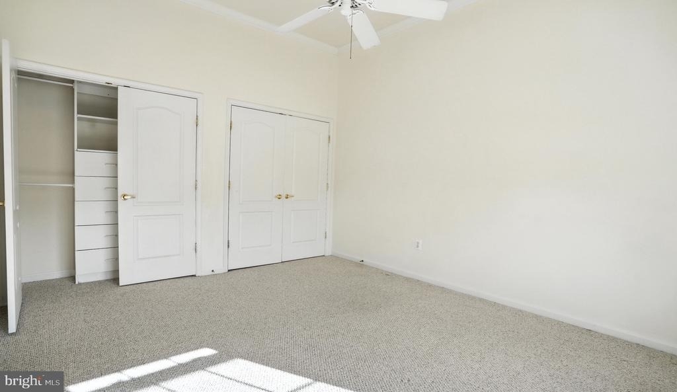
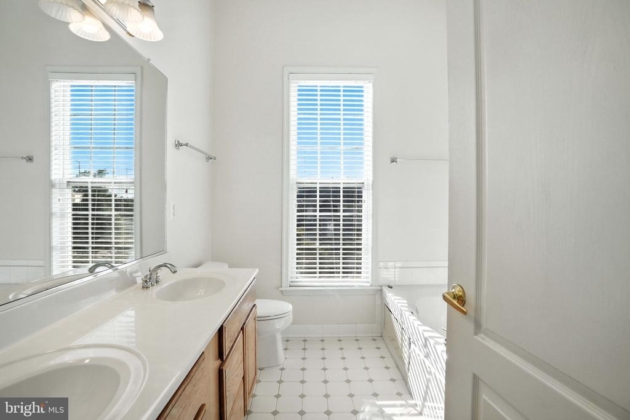
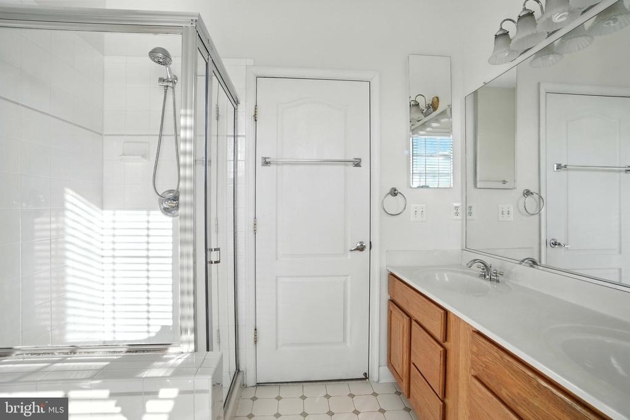
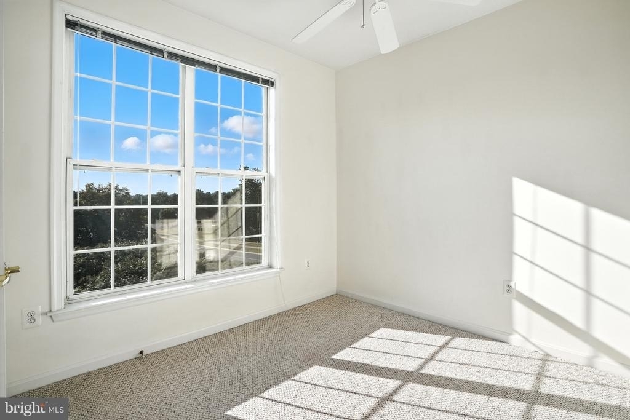
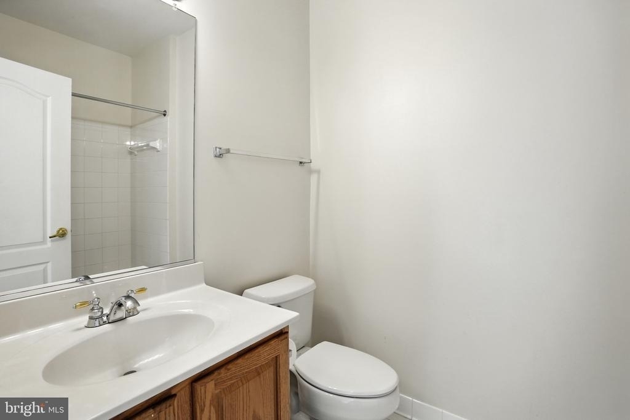
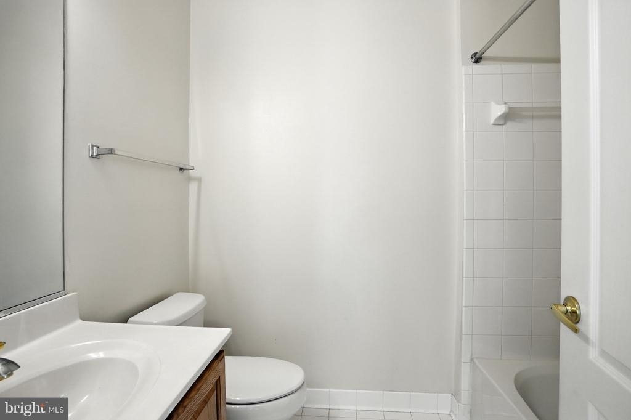
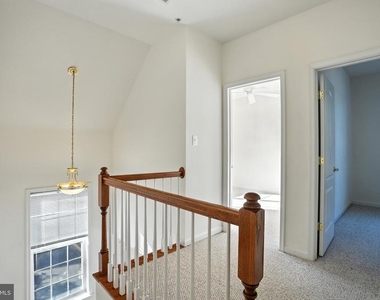
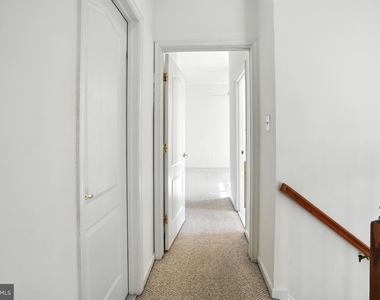
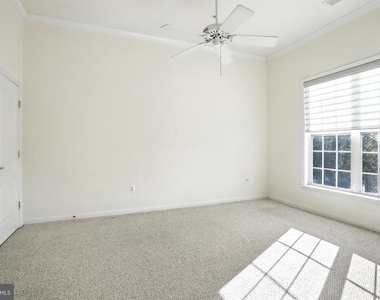
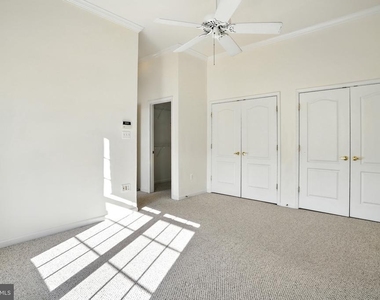
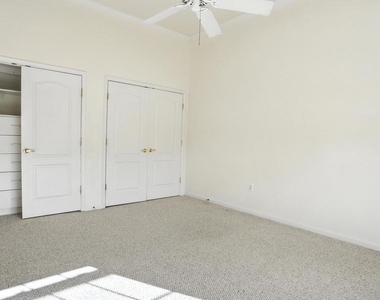
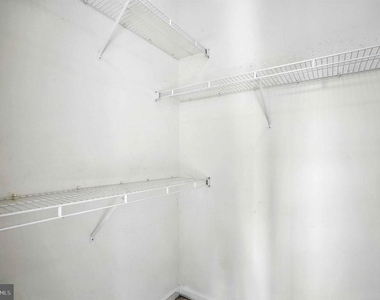
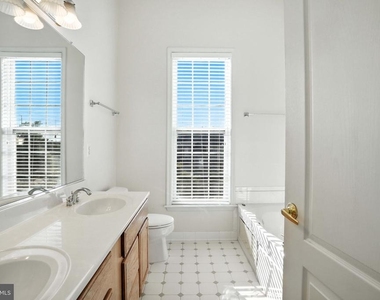
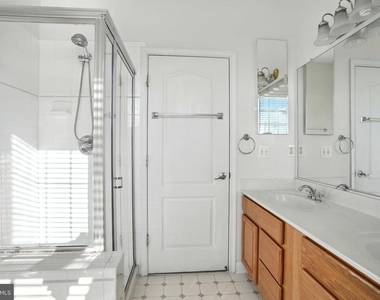
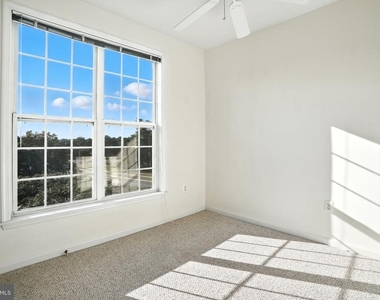
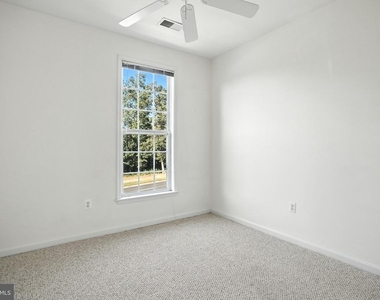
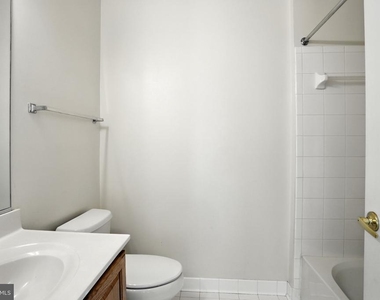
The expansive primary suite offers three closets and a spa-inspired bath with a dual sink vanity, soaking tub and separate shower. Two additional bedrooms share a full hall bath and a linen closet provides thoughtful storage. A large window along the staircase fills the hallway with natural light creating a bright and welcoming atmosphere throughout the upper level.
Community Amenities
All amenities are included in the rent and paid for by the landlord. Residents enjoy an immaculate clubhouse for events, a sparkling pool, a relaxing sauna and a fully equipped fitness center all professionally maintained for your comfort.
Location
This home is perfectly situated just steps from Reston Town Center where fine dining, boutique shopping and lively entertainment are at your doorstep. Reston Hospital, the Metro Station, major commuter routes and Dulles Airport are also within easy reach offering unmatched convenience.
Open House
Experience this beautiful home for yourself. Join us on SUNDAY, July 19, 2026 from 2:00 to 3:00 PM. Do not miss your chance schedule your showing today.
AMENITIES
Fireplace
Dishwasher
Parking Space
ADDITIONAL INFORMATION
Interior
Bathroom Information
Half Bathrooms: 1
Full Bathrooms: 2
Interior Information
Interior Features: Breakfast Bar, Ceiling Fan(s), Walk-In Closet(s), Carpet, Chair Railings, Combination Dining/Living, Family Room Off Kitchen, Floor Plan - Open, Primary Bath(s), Bathroom - Tub Shower, WhirlPool/HotTub, Wood Floors
The median is solely based on the area and the number of bedrooms.
Listing-specific characteristics such as the number of bathrooms and the amenities will also impact the price.
LISTING QUALITY
▲
Listing location is an exact address
▲
Features and amenities are properly noted
▲
RentHop has data for this building
▼
The manager has not yet mailed us a photo copy of his or her government identification and proof or property ownership.
▼
Manager has not logged in recently
▼
Manager does not yet have user reviews
RENTHOP DESCRIPTION
The apartment is a unit offered at a monthly price of $3,700. The person posting the listing did not specify that any pets were allowed. It may be the case that pets are ok and the manager simply has not yet filled out all the details. The kitchen conveniently includes a dishwasher.
We have 34 photos of this particular unit, building, and surrounding areas.
Last Updated: 16 hours ago
Data Source: Bright MLS
MLS# VAFX2326650
List Agent Name: Duygu Brown
List Office Name: Keller Williams Realty
IDX information is provided exclusively for personal, non-commercial use, and may not be used for any purpose other than to identify prospective properties consumers may be interested in purchasing. Information is deemed reliable but not guaranteed. The listing broker’s offer of compensation is made only to participants of the MLS where the listing is filed.
Courtesy of RH Advisors, Inc. and RHP Realty NJ, Inc.
By selecting Check Availability, you agree that RentHop and real estate professionals may call or text you about your inquiry. Message/data rates may apply. Terms & Privacy. California Privacy Notice
We found some very similar listings nearby
Select those you'd like to message
Your messages have been sent!
Check Availability
By selecting Check Availability, you agree that RentHop and real estate professionals may call or text you about your inquiry. Message/data rates may apply. Terms & Privacy. California Privacy Notice














 Your Privacy Choices
