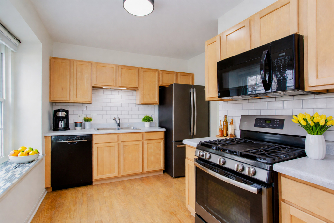
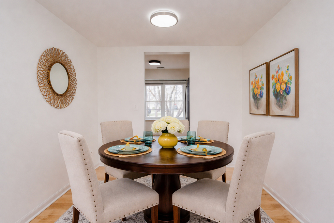
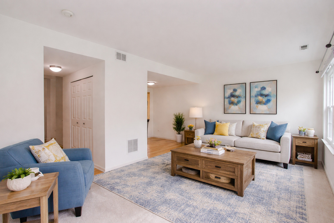
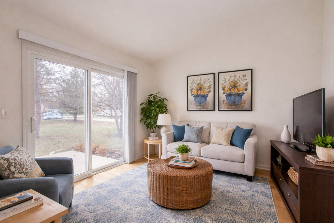
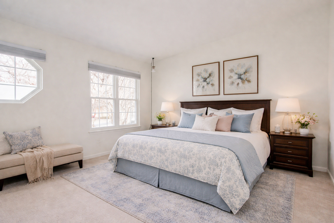
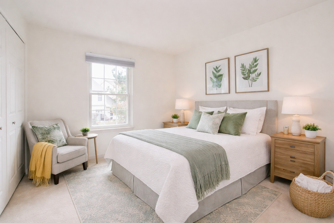
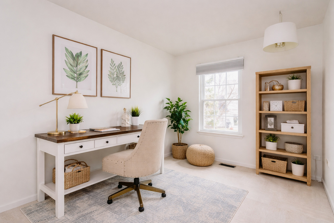
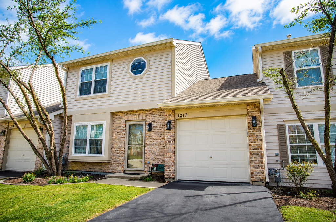
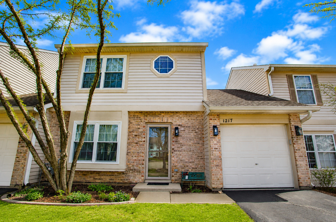
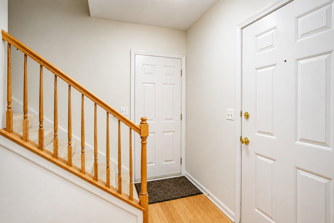
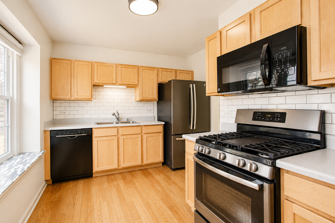
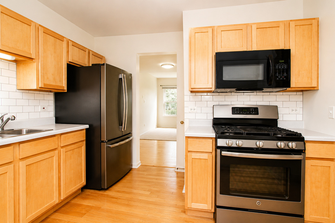
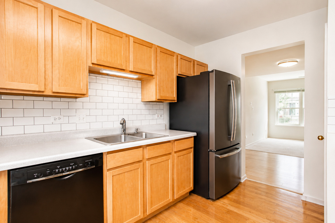
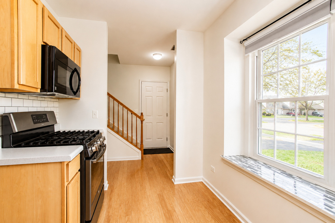
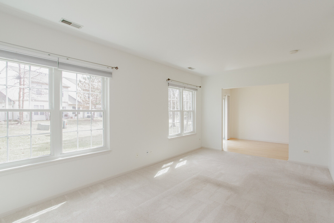
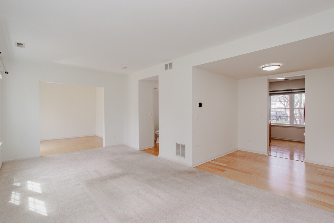
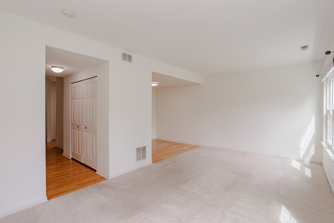
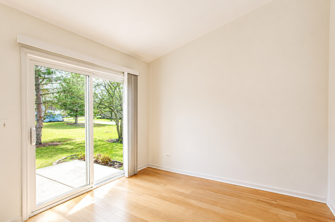
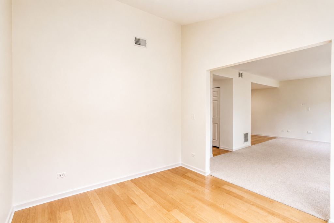
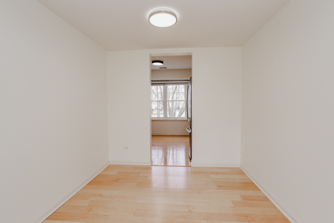
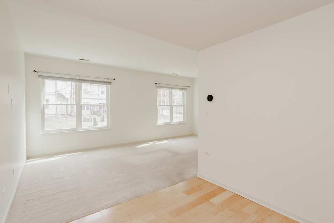
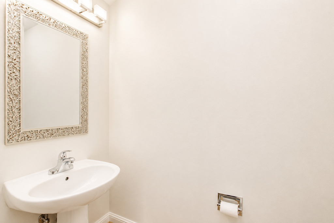
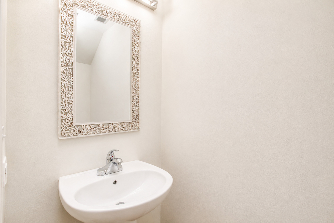
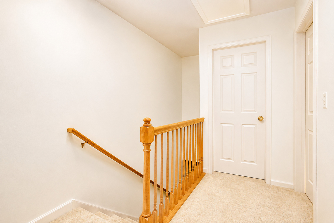
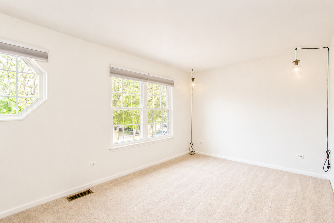
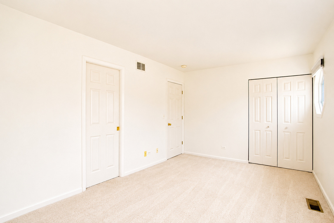
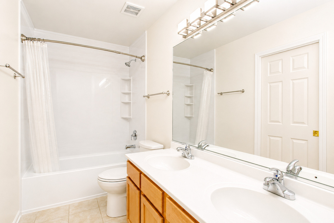
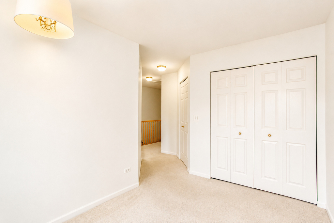
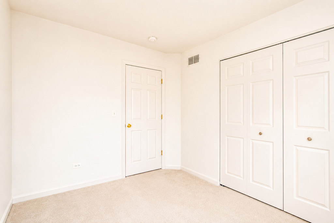
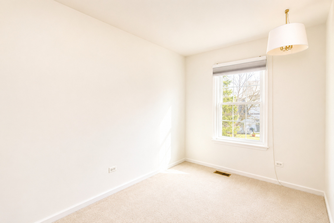

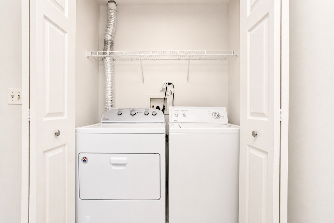
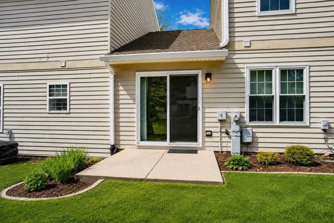
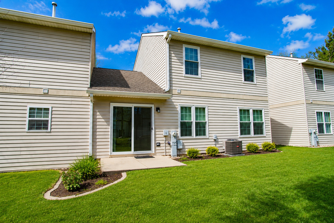
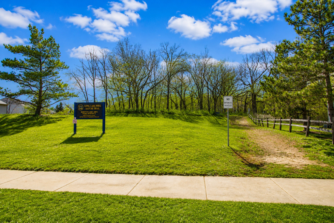
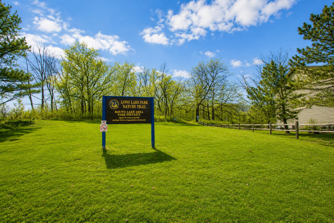
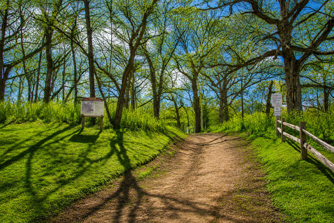
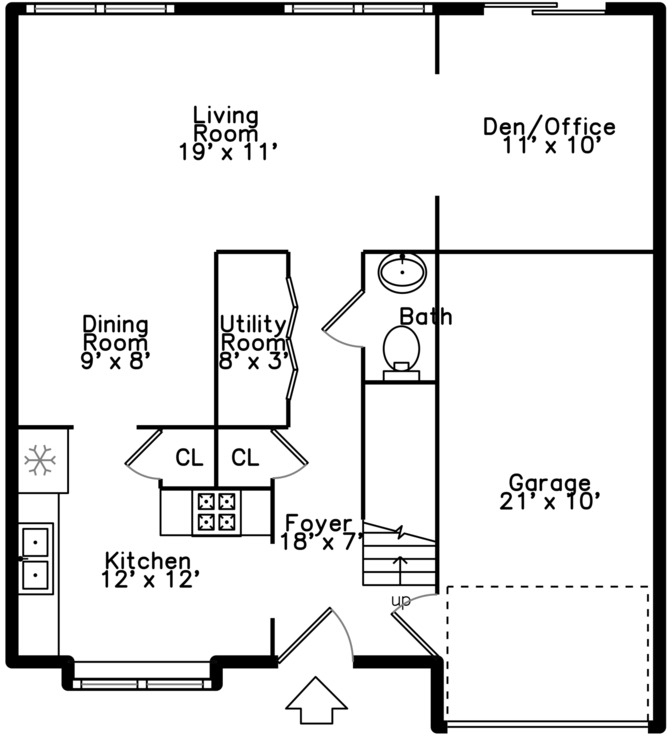
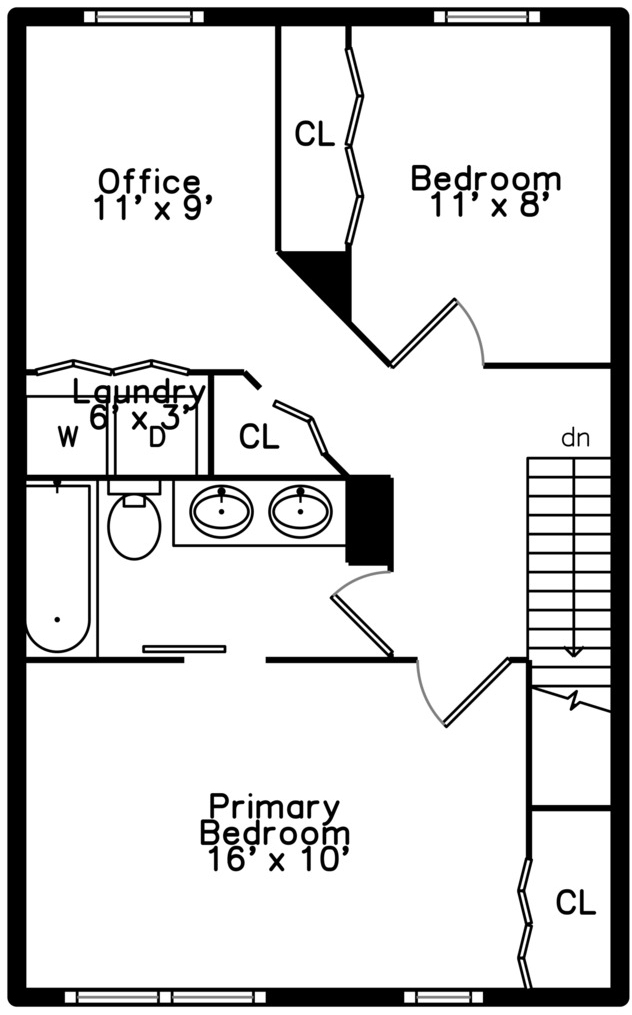
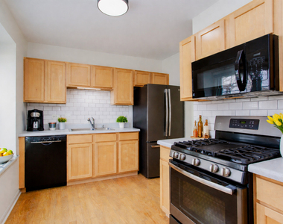
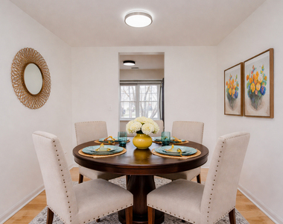
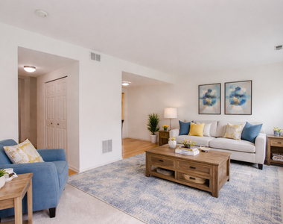
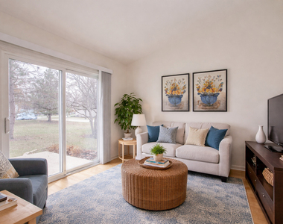
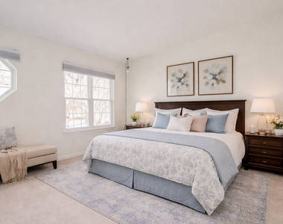
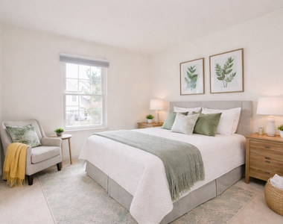
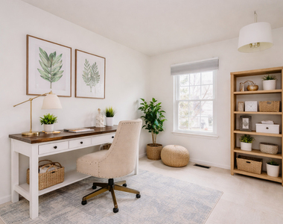
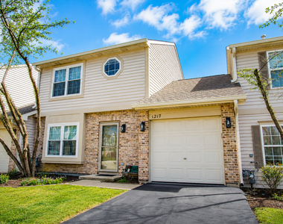
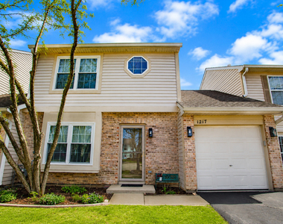
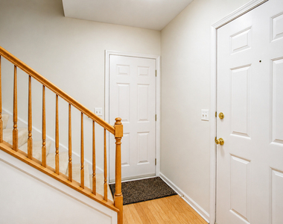
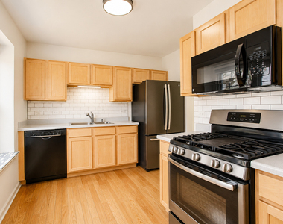
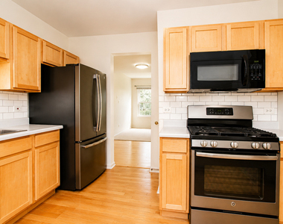
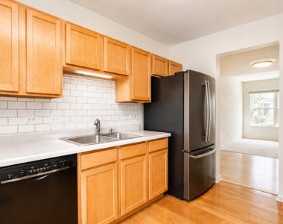
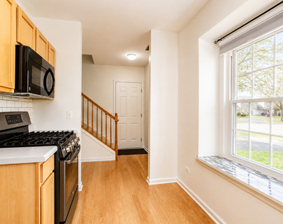
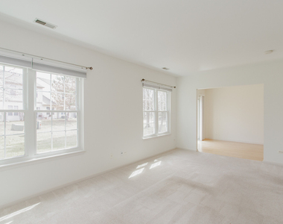
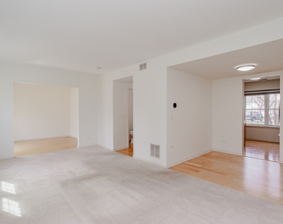
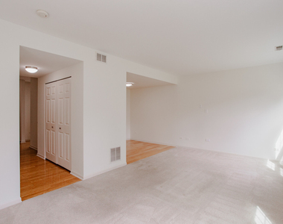
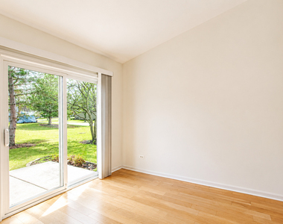
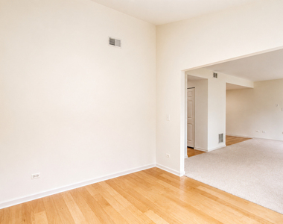
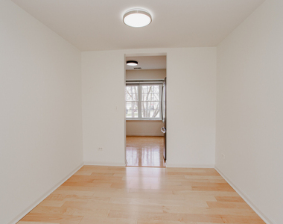
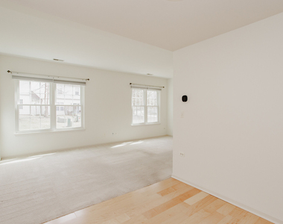
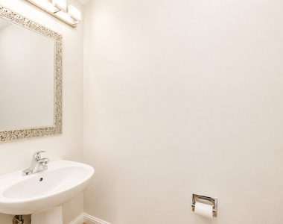
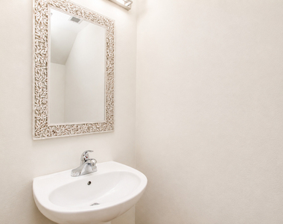
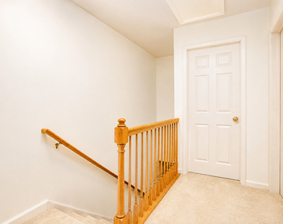
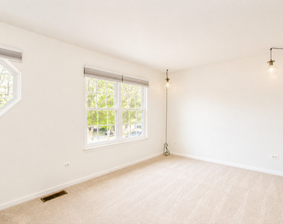
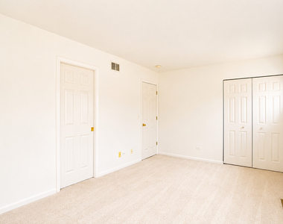
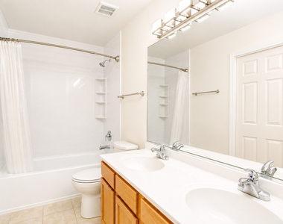
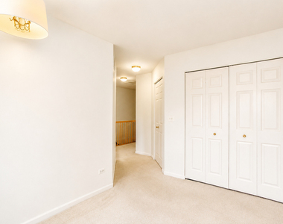
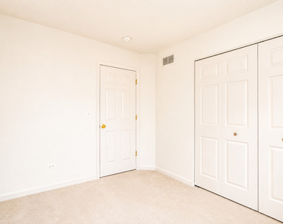
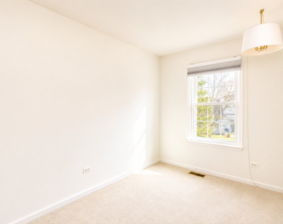
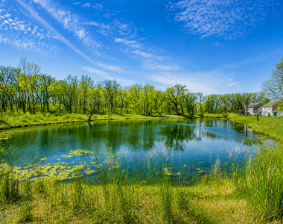
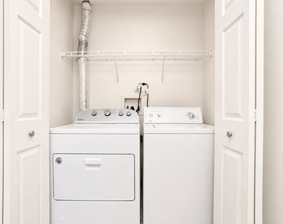
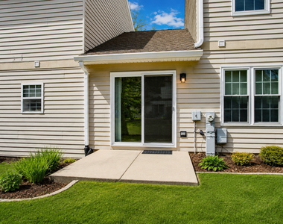
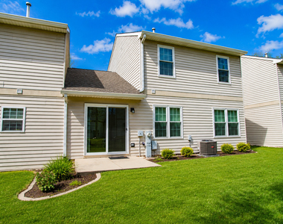
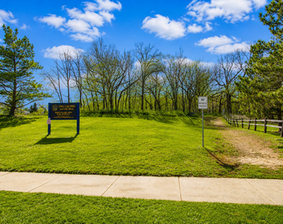
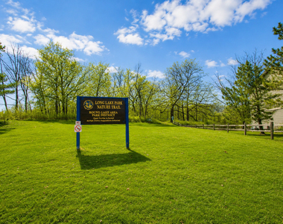
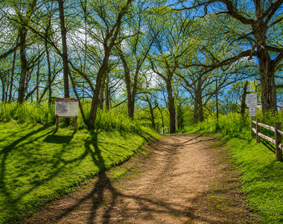
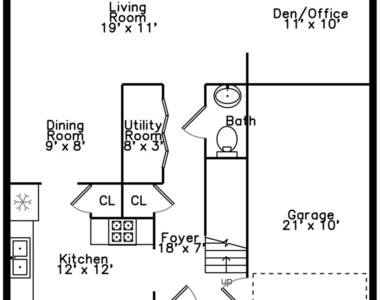
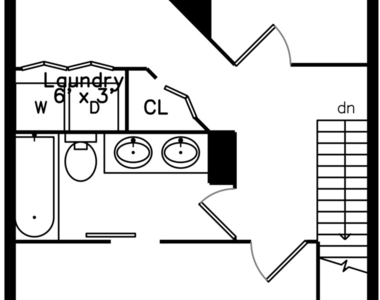
Spacious, bright, and move-in ready 2-story townhome in the desirable Fairfield Village subdivision overlooking Long Lake Park & Lake, offering approximately 70 acres of scenic woodlands, walking trails, and open green space. Freshly painted throughout with freshly shampooed carpeting, this exceptionally clean home features a flexible floor plan with 2 bedrooms, 1.5 bathrooms, a versatile den, and a dedicated office. The sun-filled main level offers a spacious living room, dining area, and a den with sliding glass doors leading to a private patio, along with a well-appointed kitchen featuring abundant cabinetry, a pantry closet, generous counter space, dishwasher, microwave, stove, high-end refrigerator, garbage disposal, and plenty of storage. Upstairs you'll find a large primary bedroom with a shared bath, a second bedroom, office space, and a convenient second-floor laundry with side-by-side washer and dryer. Additional highlights include an attached 1-car garage with direct interior access and garage door opener, driveway parking, wood laminate flooring, double-pane windows, panel doors, blinds, an Ecobee smart thermostat, HVAC with humidifier, and a gas water heater. Ideally located near the Metra station, schools, parks, shopping, restaurants, and major commuter routes. Click the Virtual Tour to explore the home and surrounding community. Applicants must have a minimum gross monthly income of 3 the monthly rent ($6,750/month or $81,000 annually) and a minimum TransUnion Resident Score of 680 for each adult applicant. A $60.97 non-refundable application fee applies per adult, and all adults must submit separate applications. Tenants are responsible for all utilities (water, sewer, gas, heat, electricity) and renter's insurance. The association maintains the exterior, lawn care, and snow removal (including driveways, sidewalks, front stoops, and the cul-de-sac after 3+ inches of snowfall). One dog up to 50 lbs is permitted with an additional monthly pet rent and pet deposit.
AMENITIES
Laundry In Unit
Private Outdoor Space
Dishwasher
Parking Space
ADDITIONAL INFORMATION
Interior
Bathroom Information
Half Bathrooms: 1
Full Bathrooms: 1
Interior Information
Interior Features: Replacement Windows
Appliances: Range, Microwave, Dishwasher, Refrigerator, Washer, Dryer, Disposal, Humidifier, Front Controls on Range/Cooktop
Flooring Type: Laminate, Carpet
Door Features: Storm Door(s), Panel Door(s)
Laundry Features: Upper Level, Washer Hookup, Gas Dryer Hookup, In Unit, Laundry Closet
Room Information
Rooms: 7
Basement Information
Basement: None
Exterior
Property Information
Has Property Attached
Square Footage: 1,330
Square Footage Source: $0
Year Built: 1999
Building Information
Other Structures: None
Window Features: Screens, Window Treatments, Drapes, Blinds, Double Pane Windows
Construction Materials: Vinyl Siding, Brick, Frame
The manager has not yet mailed us a photo copy of his or her government identification and proof or property ownership.
▼
Manager has not logged in recently
▼
Manager does not yet have user reviews
RENTHOP DESCRIPTION
The apartment is a unit offered at a monthly price of $2,250. The person posting the listing did not specify that any pets were allowed. It may be the case that pets are ok and the manager simply has not yet filled out all the details. The kitchen conveniently includes a dishwasher.
We have 39 photos of this particular unit, building, and surrounding areas.
We found some very similar listings nearby
Select those you'd like to message
Your messages have been sent!
Check Availability
By selecting Check Availability, you agree that RentHop and real estate professionals may call or text you about your inquiry. Message/data rates may apply. Terms & Privacy. California Privacy Notice





 Your Privacy Choices
