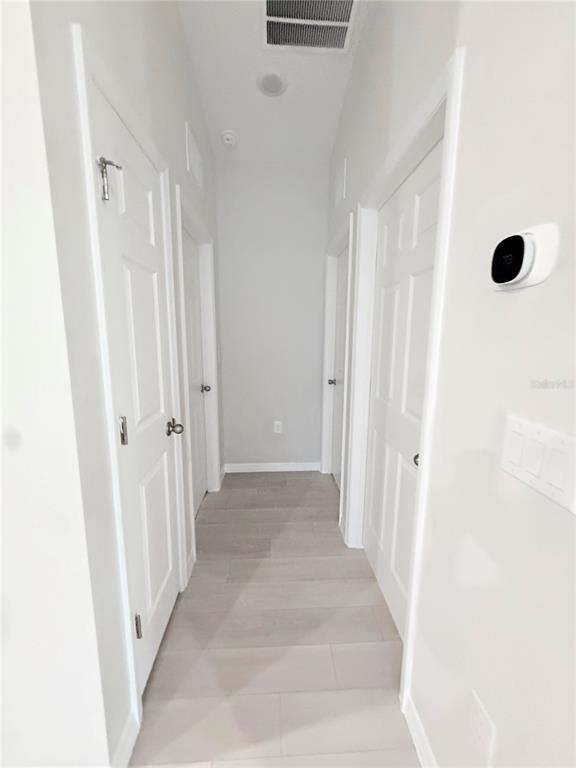
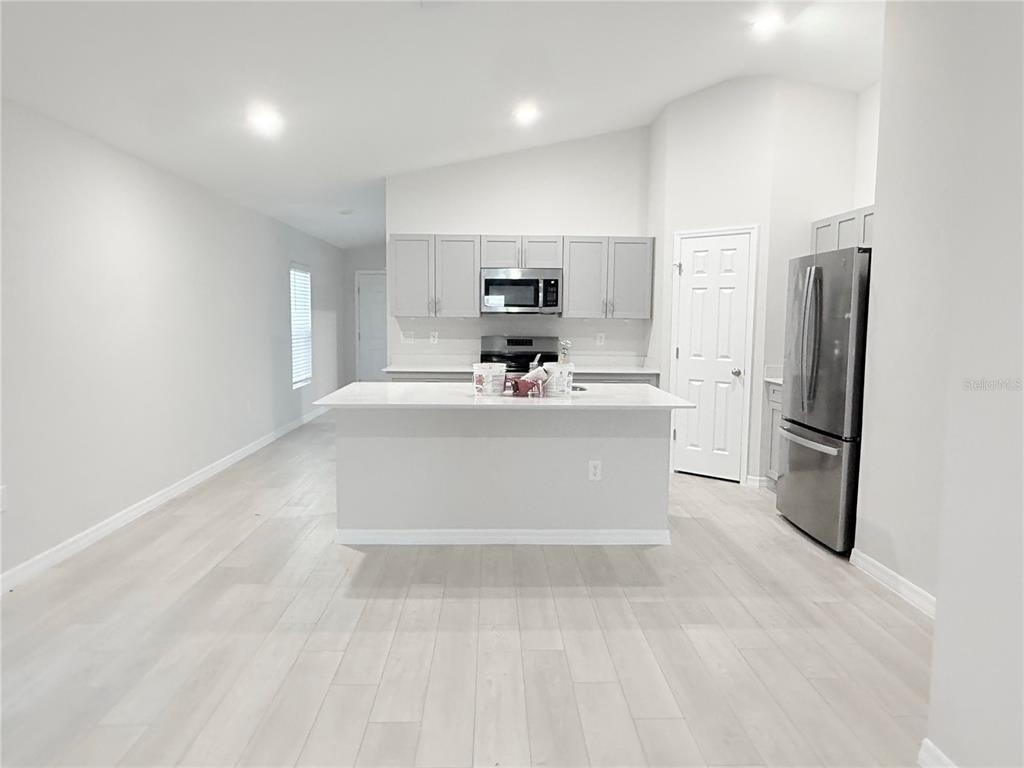
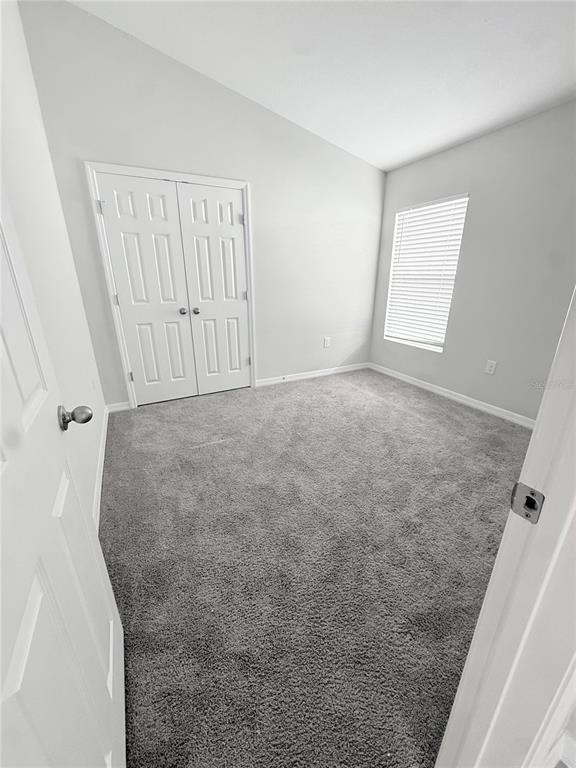
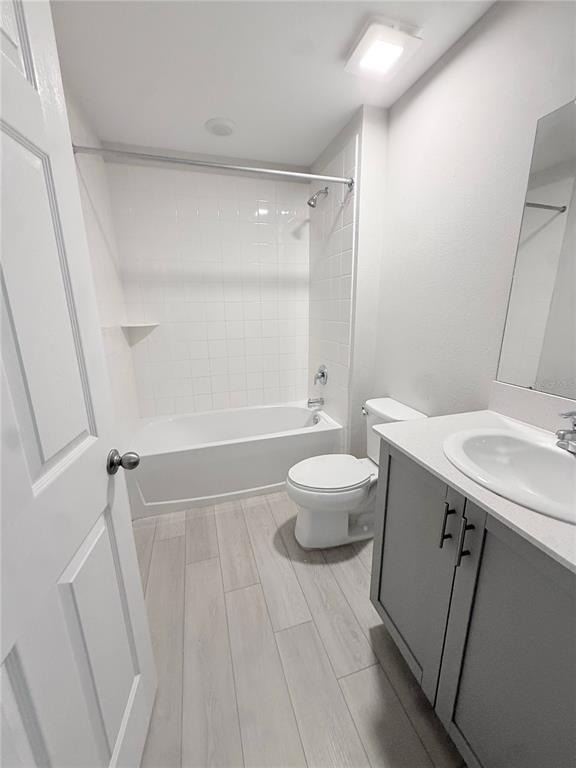
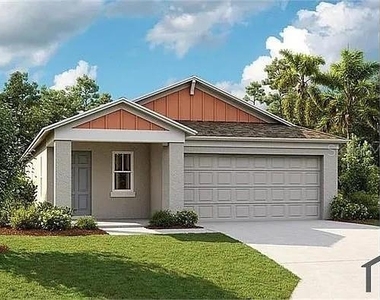
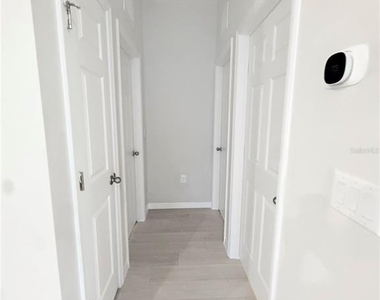
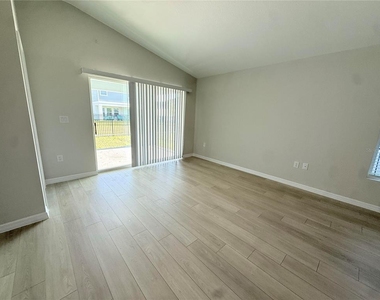
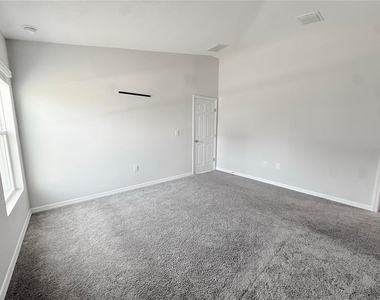
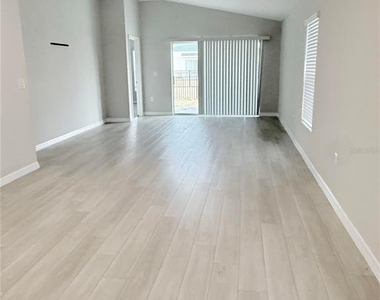
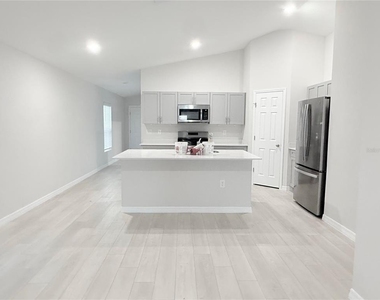
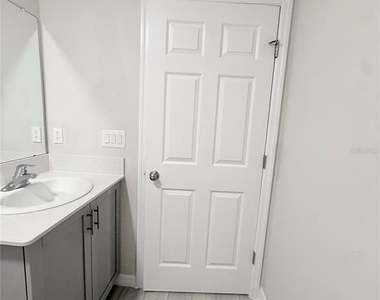
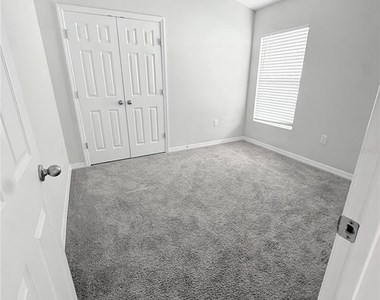
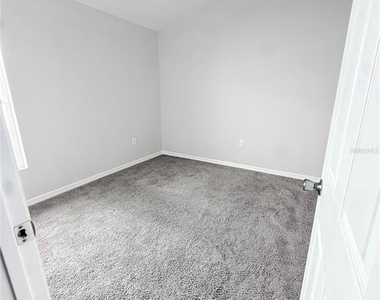
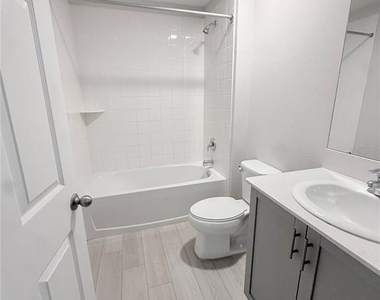
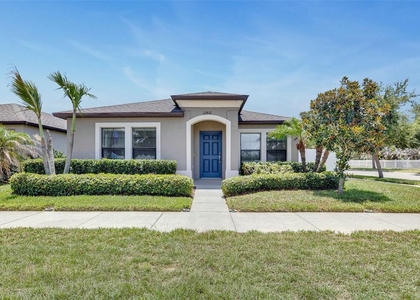
Welcome to 12163 Cattleside Drive, a beautifully designed 3-bedroom, 2-bathroom home located in the highly sought-after Hawkstone community of Riverview, Florida. Built in 2024, this single-story residence offers over 1,600 square feet of thoughtfully designed living space with an open-concept layout, modern finishes, and a spacious 2-car garage. The stylish kitchen features quartz countertops, stainless steel appliances, ample cabinetry, and a large island overlooking the main living and dining areas, making it perfect for both everyday living and entertaining. The private owner's suite offers a spacious walk-in closet and an en-suite bath with dual vanities, while two additional bedrooms provide flexibility for family, guests, or a home office.
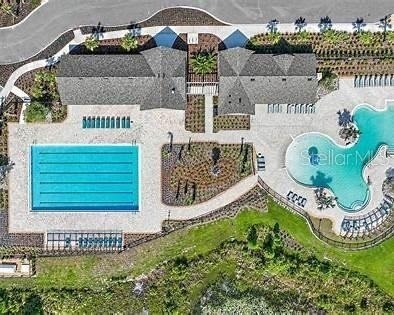
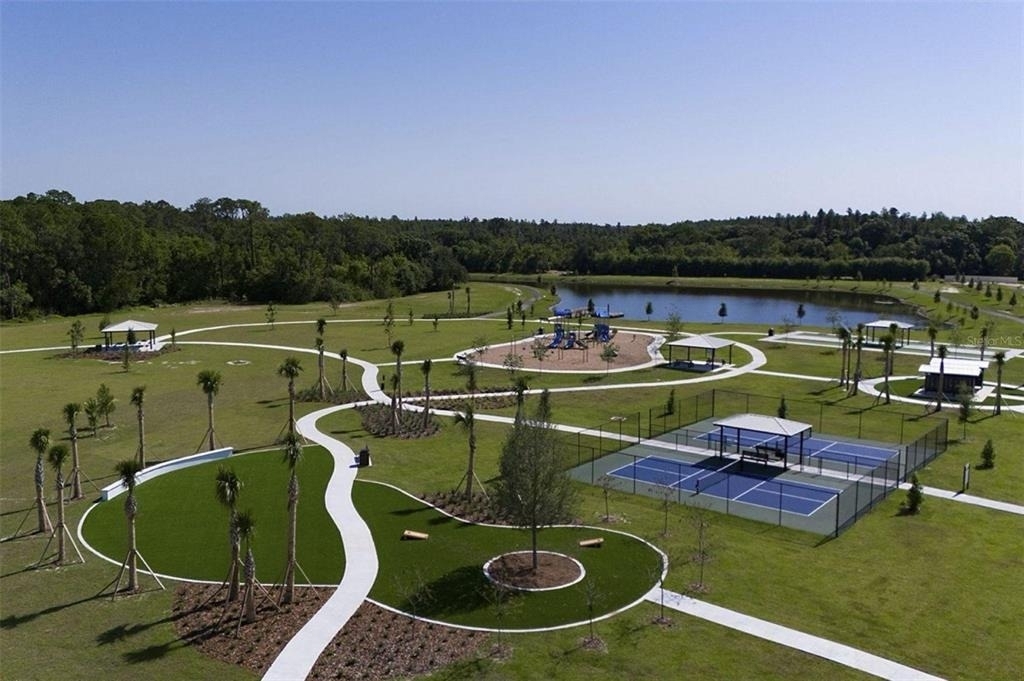
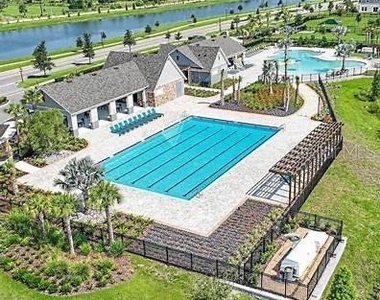
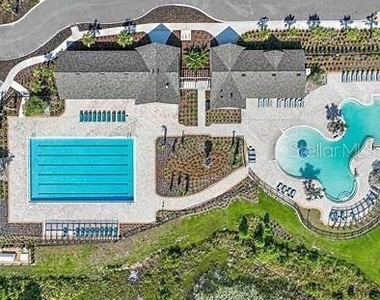
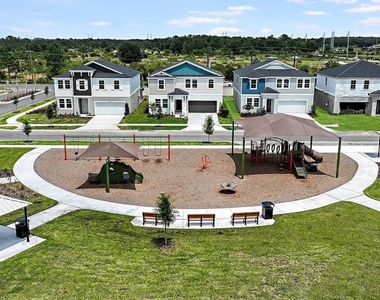
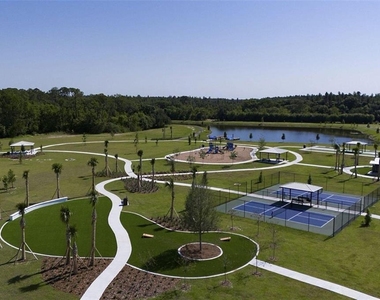
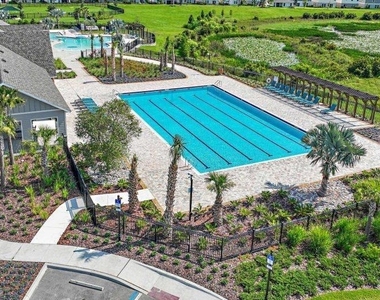
Life in Hawkstone means enjoying one of the area's fastest-growing master-planned communities. Residents have access to resort-style amenities including multiple community pools, playgrounds, dog parks, pickleball courts, miles of walking trails, open green spaces, and scenic ponds throughout the neighborhood. Hawkstone is designed for an active Florida lifestyle while maintaining a peaceful, family-friendly atmosphere.
Conveniently located just south of FishHawk Boulevard, Hawkstone offers easy access to US-301, I-75, downtown Tampa, MacDill Air Force Base, Sarasota, and the Gulf Coast beaches. Shopping, dining, grocery stores, medical facilities, and top-rated schools are all nearby, making this an ideal location for commuters and families alike. Residents enjoy the perfect balance of suburban living with quick access to everything the Tampa Bay area has.
If you're looking for a nearly new home in a vibrant community packed with amenities and surrounded by Florida's natural beauty, 12163 Cattleside Drive is ready to welcome you home.
AMENITIES
Attached Garage
New Construction
Laundry In Unit
Dishwasher
Parking Space
Home Office
ADDITIONAL INFORMATION
Interior
Bathroom Information
Full Bathrooms: 2
Interior Information
Interior Features: Living Room/Dining Room Combo, Thermostat
Appliances: Convection Oven, Cooktop, Dishwasher, Disposal, Dryer, Electric Water Heater, Exhaust Fan, Freezer, Microwave, Range, Refrigerator, Washer
The manager has not yet mailed us a photo copy of his or her government identification and proof or property ownership.
▼
Manager has not logged in recently
▼
Manager does not yet have user reviews
RENTHOP DESCRIPTION
The apartment is a unit offered at a monthly price of $2,400. Everything is still in great condition as the building only recently completed construction. The person posting the listing did not specify that any pets were allowed. It may be the case that pets are ok and the manager simply has not yet filled out all the details. The kitchen conveniently includes a dishwasher.
We have 20 photos of this particular unit, building, and surrounding areas.
We found some very similar listings nearby
Select those you'd like to message
Your messages have been sent!
Check Availability
By selecting Check Availability, you agree that RentHop and real estate professionals may call or text you about your inquiry. Message/data rates may apply. Terms & Privacy. California Privacy Notice























 Your Privacy Choices
