$3,000
LEASED / EXPIRED
Posted 15 weeks ago, Immediate Move-In
bedrooms
4 Bed
bathrooms
3 Bath
bathrooms
1 Half Bath
square feet
2,700 Sqft
Save Listing

SIMILAR NEARBY LISTINGS
1219 Darnaby Way
Harbor Lakes, Meadow Woods, Orlando
32824
$3,000
By Jacob Hara, 1 day ago
bedrooms
4 Bed
|
bathrooms
3 Bath
|
square feet
3,057 Sqft
2136 J Lawson Boulevard
Meadow Woods, Orlando
32824
$3,250
By Yashmit Gutierrez, 1 day ago
bedrooms
4 Bed
|
bathrooms
3 Bath
|
square feet
2,426 Sqft
14860 Braywood Trail
Wyndham Lakes Estates, Meadow Woods, Orlando
32824
$3,100
By Melissa Victor, 15 hours ago
bedrooms
4 Bed
|
bathrooms
3 Bath
|
square feet
3,219 Sqft
1705 White Heron Bay Circle
Heron Bay at Meadow Woods, Meadow Woods, Orlando
32824
$3,100
By Beverly Simmons-Henry, 22 hours ago
bedrooms
4 Bed
|
bathrooms
2 Bath
|
square feet
2,913 Sqft
1851 Sand Arbor Circle
Sandhill Preserve, Meadow Woods, Orlando
32824
$2,875
By Lorenzino Salerno, 1 day ago
bedrooms
4 Bed
|
bathrooms
2 Bath
|
square feet
2,944 Sqft
230 Lytton Circle
Southchase Village, Southchase, Orlando
32824
$2,600
By Daniel Araque, 21 hours ago
bedrooms
4 Bed
|
bathrooms
2 Bath
|
square feet
1,910 Sqft
2438 Brewerton Lane
Wyndham Lakes Estates, Meadow Woods, Orlando
32824
$2,600
By Kim Goldin, 1 day ago
bedrooms
4 Bed
|
bathrooms
2 Bath
|
square feet
1,746 Sqft
3031 Bargate Street
Wyndham Lakes Estates, Meadow Woods, Orlando
32824
$2,600
By Merangel Lanten, 16 hours ago
bedrooms
4 Bed
|
bathrooms
2 Bath
|
square feet
2,208 Sqft

DESCRIPTION
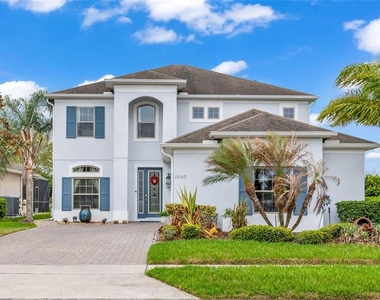
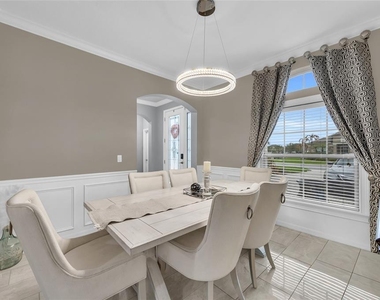
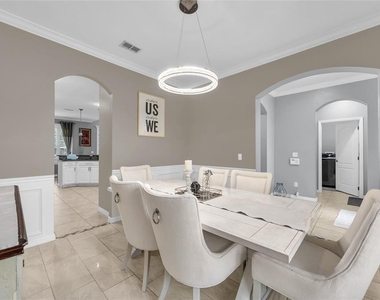
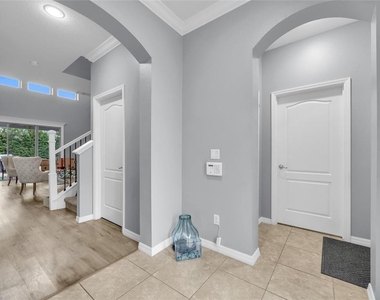
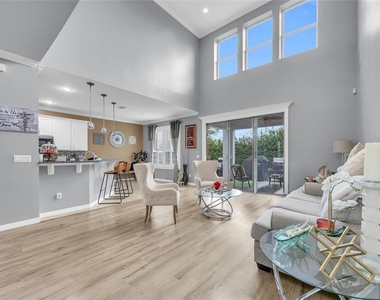
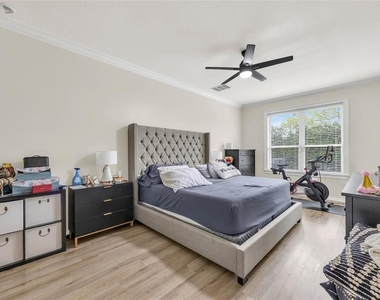
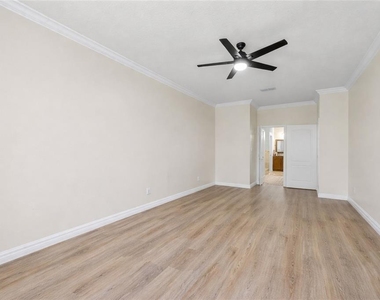
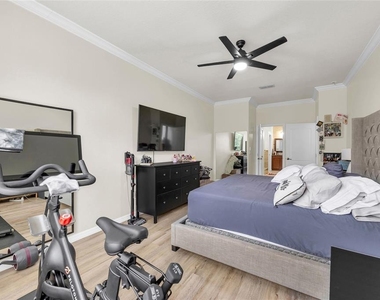
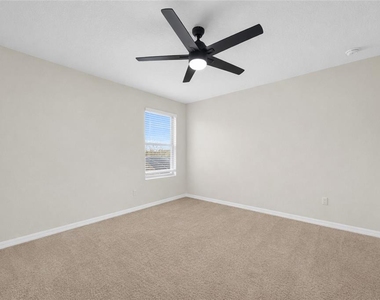
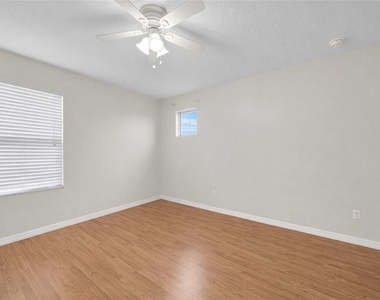
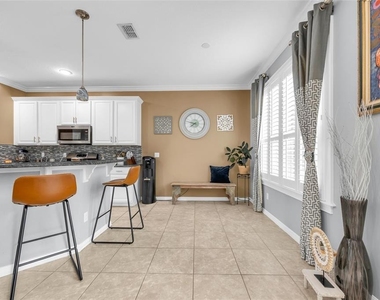
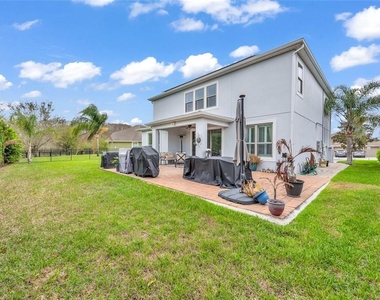
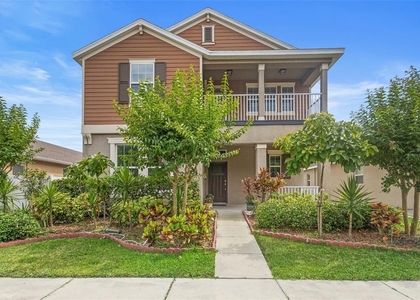
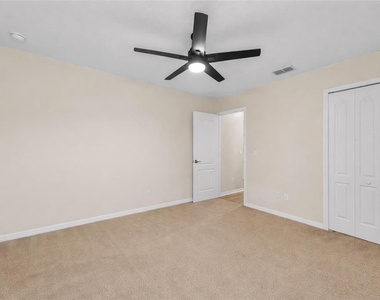
One or more photo(s) has been virtually staged. Welcome Home!

AMENITIES
Attached Garage
Dishwasher
Parking Space

ADDITIONAL INFORMATION
Interior

    Bathroom Information

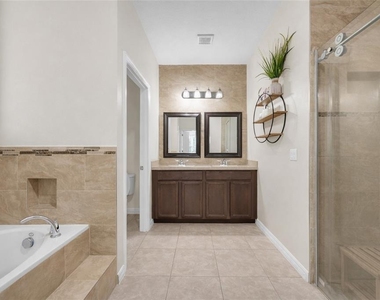
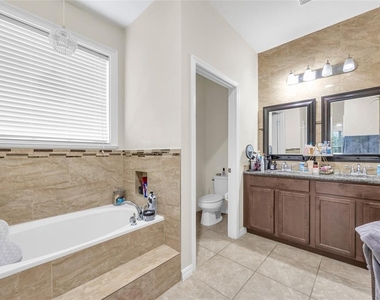
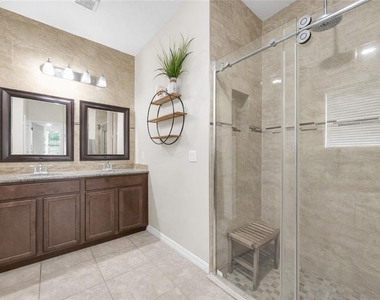
  • Half Bathrooms: 1
  • Full Bathrooms: 3

    Interior Information

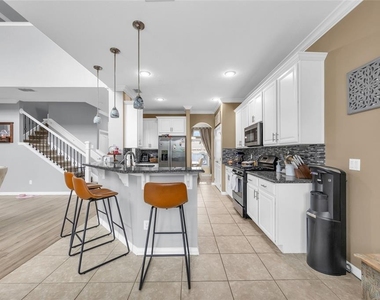
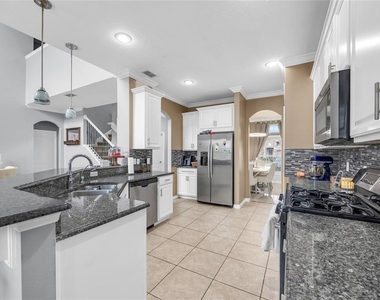
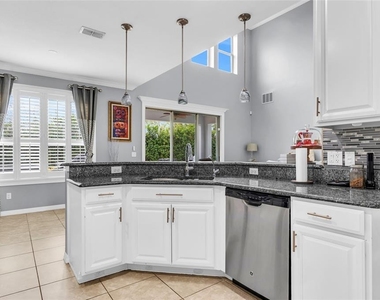
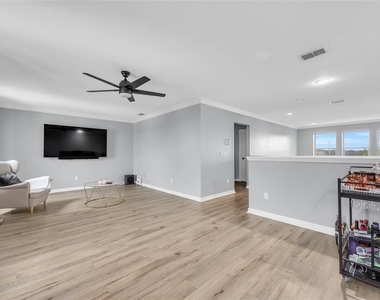
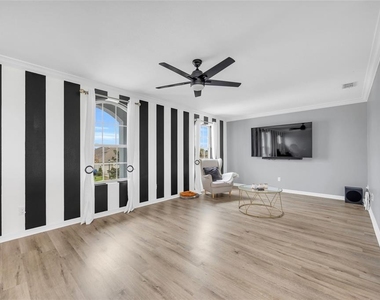
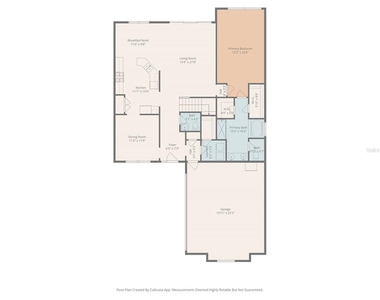
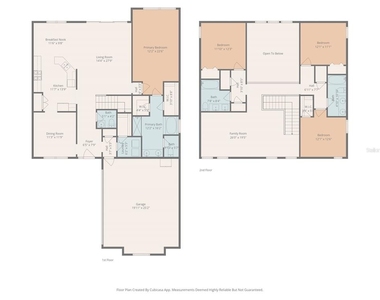
  • Interior Features: High Ceilings, Open Floorplan, Stone Counters, Walk-In Closet(s), Eating Space In Kitchen, Kitchen/Family Room Combo, Primary Bedroom Main Floor, Solid Wood Cabinets, Thermostat
  • Appliances: Dishwasher, Disposal, Dryer, Microwave, Range, Range Hood, Refrigerator, Washer
  • Flooring Type: Ceramic Tile, Luxury Vinyl
  • Laundry Features: Electric Dryer Hookup, Laundry Room, Washer Hookup

    Room Information

  • Rooms: 8
Exterior

    Property Information

  • Square Footage: 2,700
  • Square Footage Source: $0
  • Year Built: 2015

    Building Information

  • Building Area Total: 3770
  • Levels: Two
  • Building Area Units: Square Feet

    Lot Information

  • Lot Size Area: 8529
  • Lot Size Units: Square Feet
  • Lot Size Acres: 0.2
  • Square Footage: 8,529

    Land Information

  • Water Source: Public
Utilities

    Utilities Information

  • Cooling Type: Central Air
  • Heating Type: Central, Electric, Heat Pump
  • Sewer : Public Sewer
Parking

    Parking Information

  • Has Garage
  • Attached Garage
  • Has Open Parking
  • Parking Features: Driveway, Garage Door Opener
  • Garage Spaces: 2

MAP


32824

LISTING QUALITY
▲ Features and amenities are properly noted
▲ RentHop has data for this building
▼ Listing agent has an unconfirmed email address
▼ The manager has not yet mailed us a photo copy of his or her government identification and proof or property ownership.
▼ Manager has not logged in recently
▼ Manager does not yet have user reviews

RENTHOP DESCRIPTION
The apartment is a unit offered at a monthly price of $3,000. The person posting the listing did not specify that any pets were allowed. It may be the case that pets are ok and the manager simply has not yet filled out all the details. The kitchen conveniently includes a dishwasher.

We have 59 photos of this particular unit, building, and surrounding areas.
See available units at 12163 Alder Branch Loop.

Does something look off?

Courtesy of RH Advisors, Inc. and RHP Realty NJ, Inc.