Canadian Estates, Southwest Oklahoma City, Canadian, 73064
$2,500
Posted 1 day ago,
Immediate Move-In
4 Bed
3 Bath
2,400 Sqft
Link copied to clipboard!
DESCRIPTION
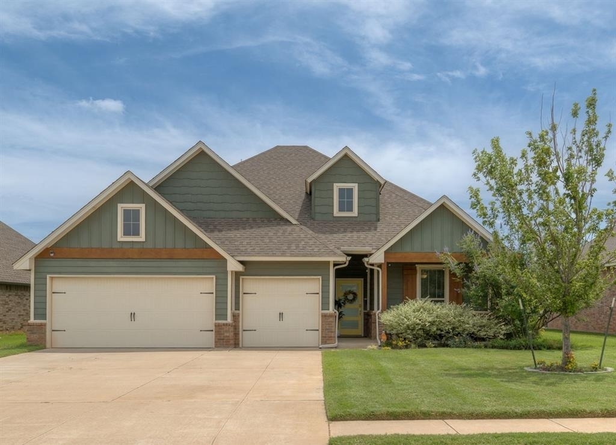
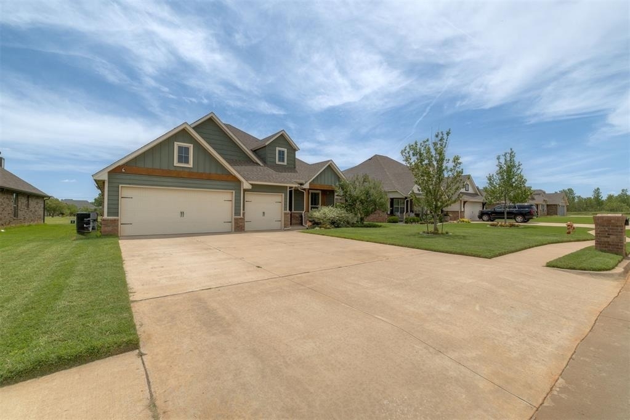
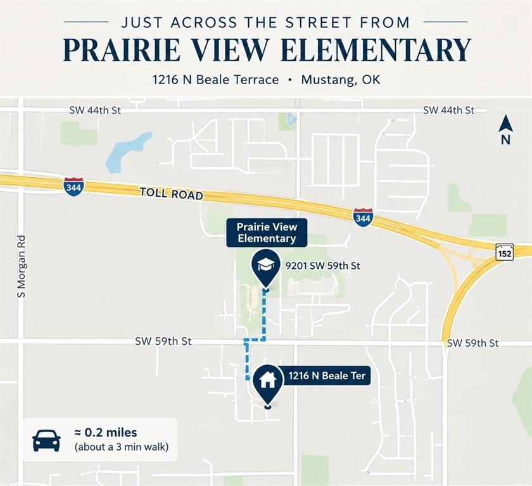
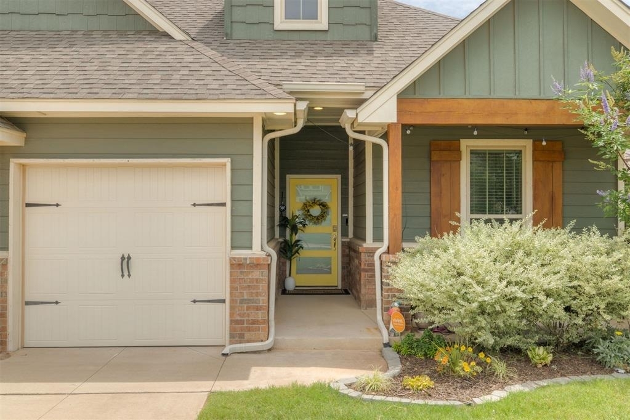
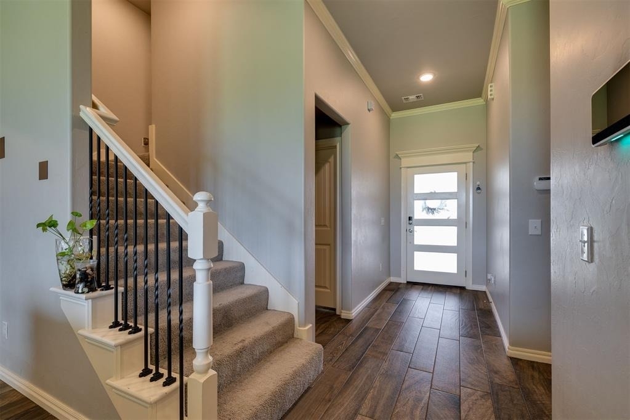
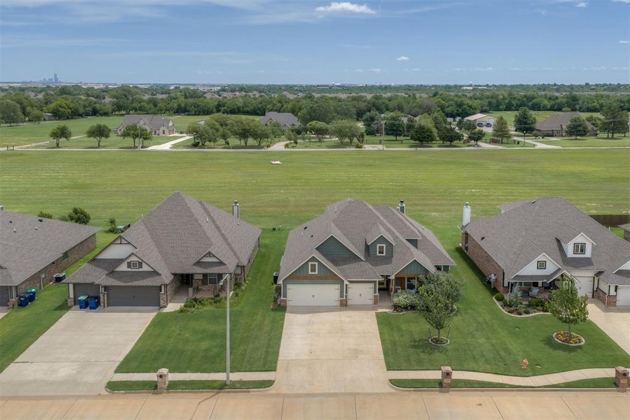
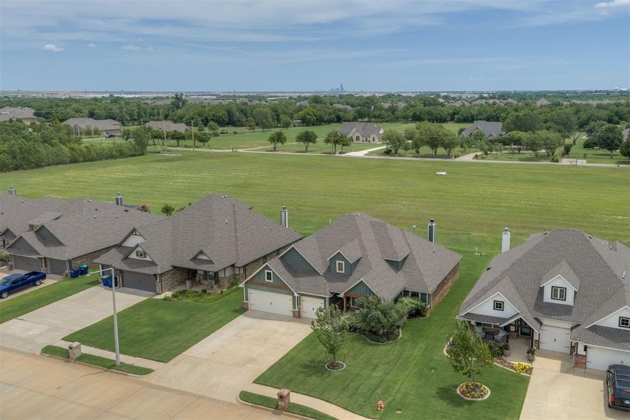
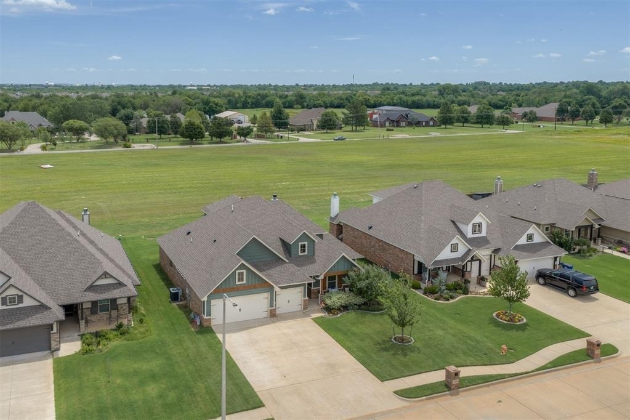
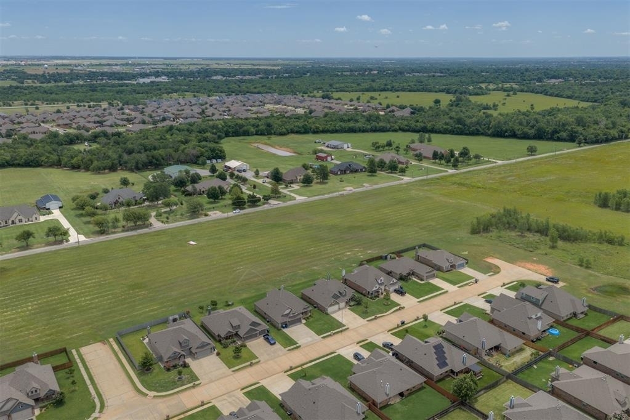
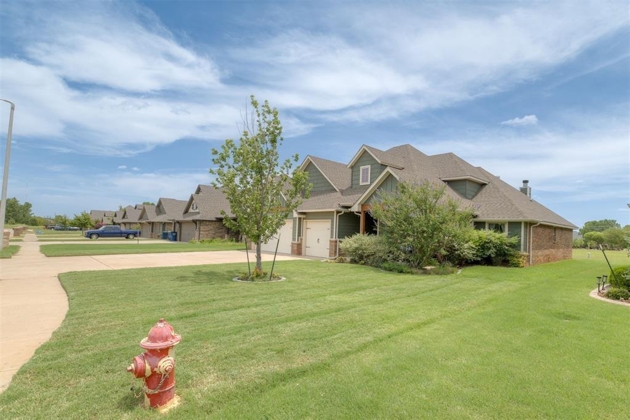
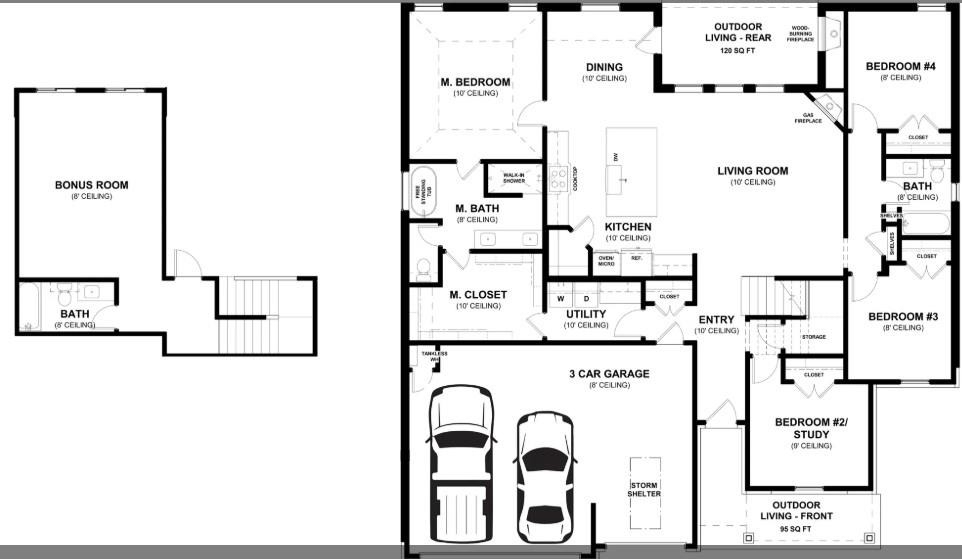
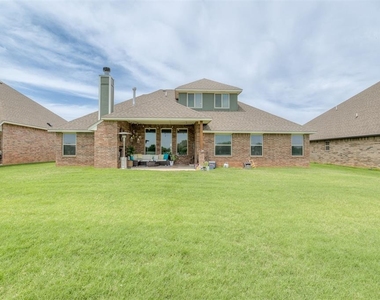
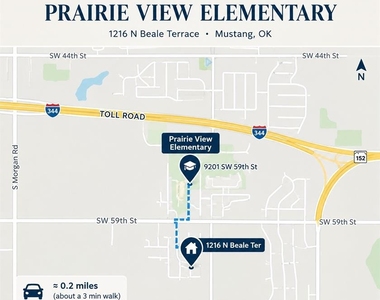
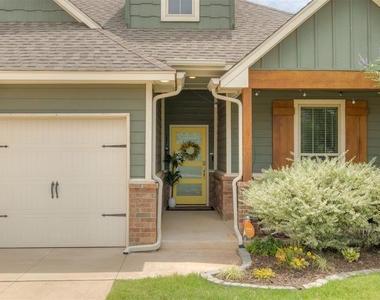
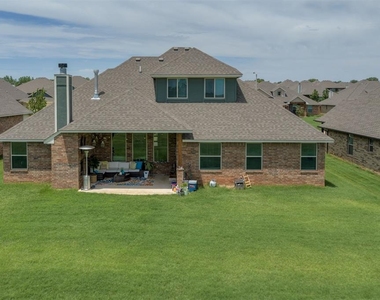
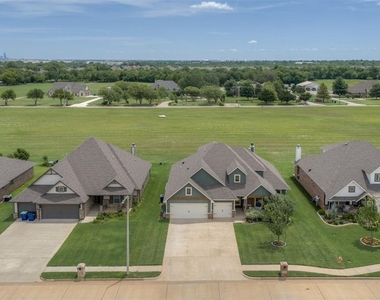
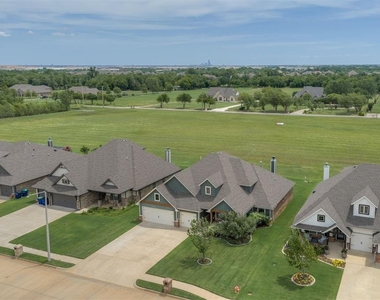
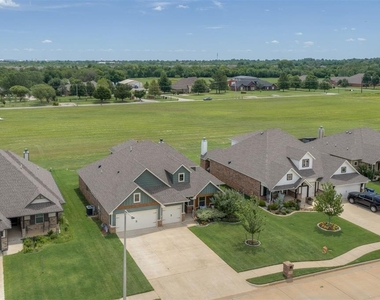
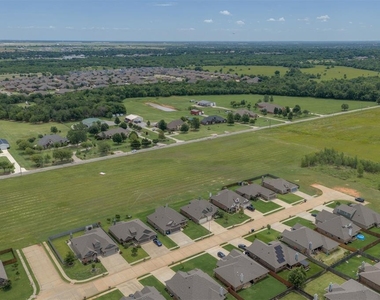
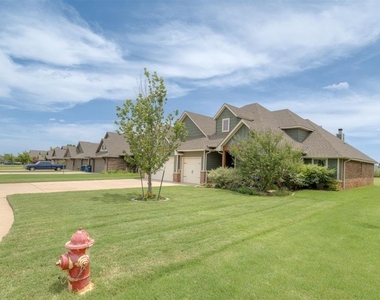
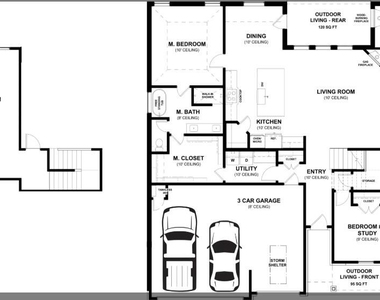
Beautiful Homes by Taber Hazel Bonus Room floor plan available for lease in Prairie Hills Estates! Built in 2019, this spacious 2,400 sq ft home offers 4 bedrooms, 3 full baths, a bonus room and a 3-car garage, along with impressive upgrades and exceptional outdoor living space. Conveniently located directly across from Prairie View Elementary in a distinctive multi-builder neighborhood.
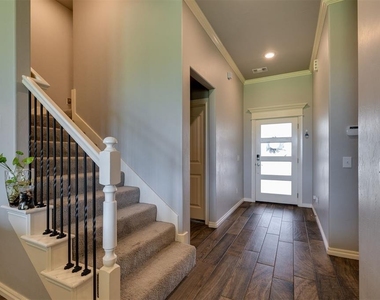
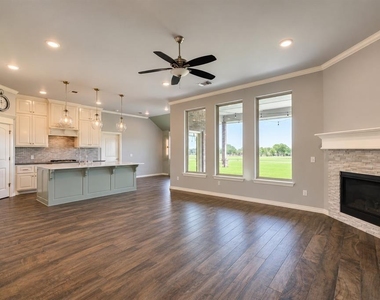
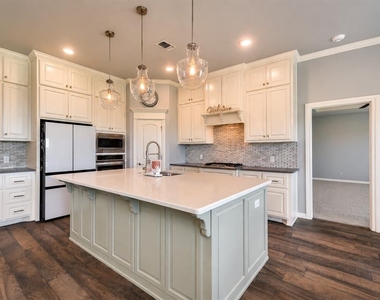
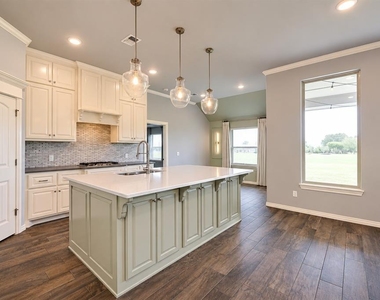
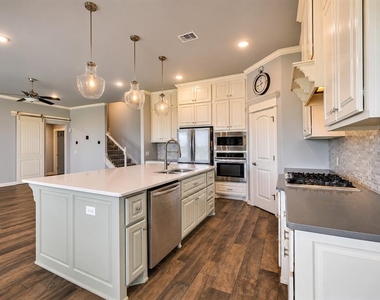
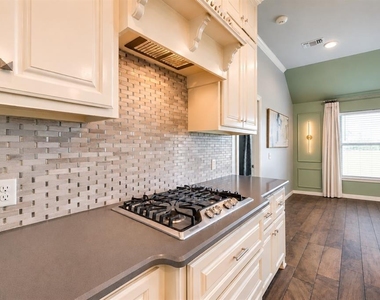
The open-concept floor plan features a gorgeous kitchen with ceiling-height cabinetry, designer backsplash, 3 cm granite countertops, abundant storage and quality appliances. The spacious living room offers large windows, a corner gas fireplace with stacked-stone surround and a stylish barn door that provides added privacy for the bedroom wing.
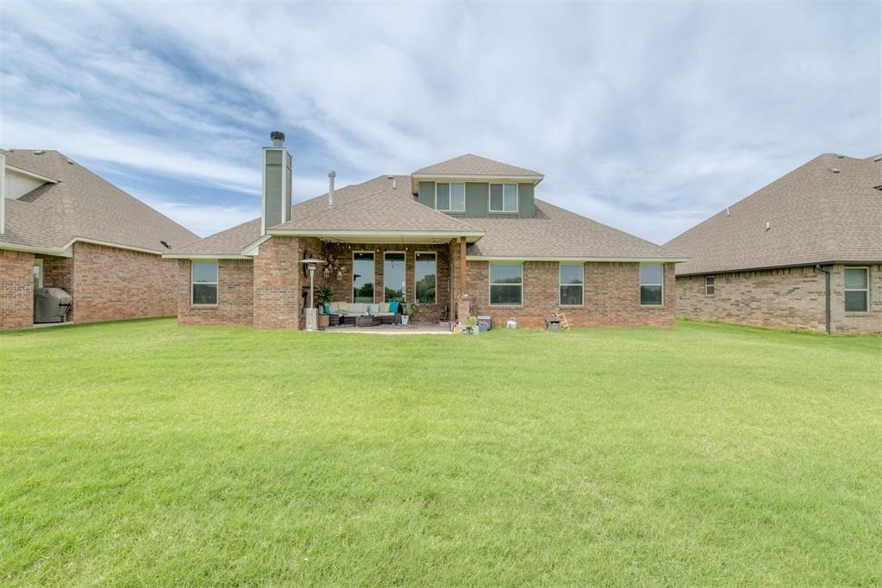
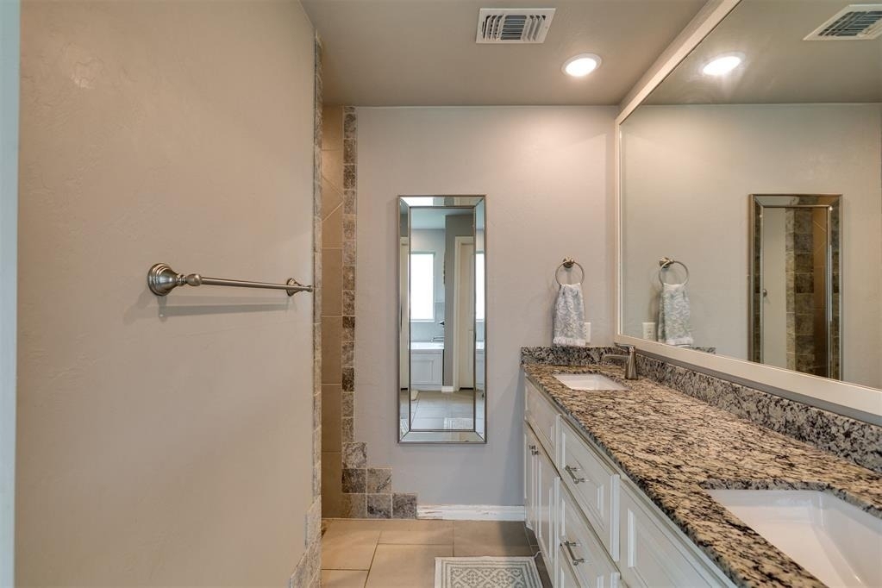
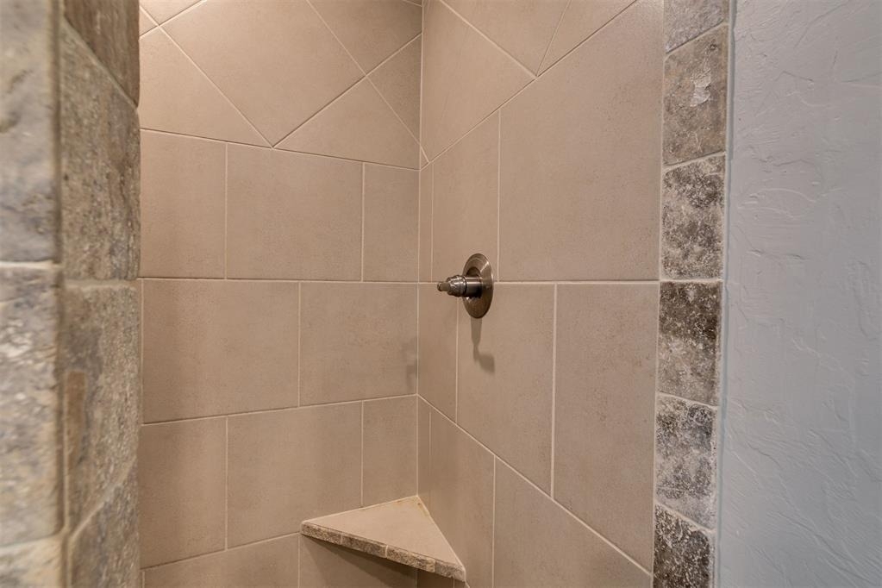
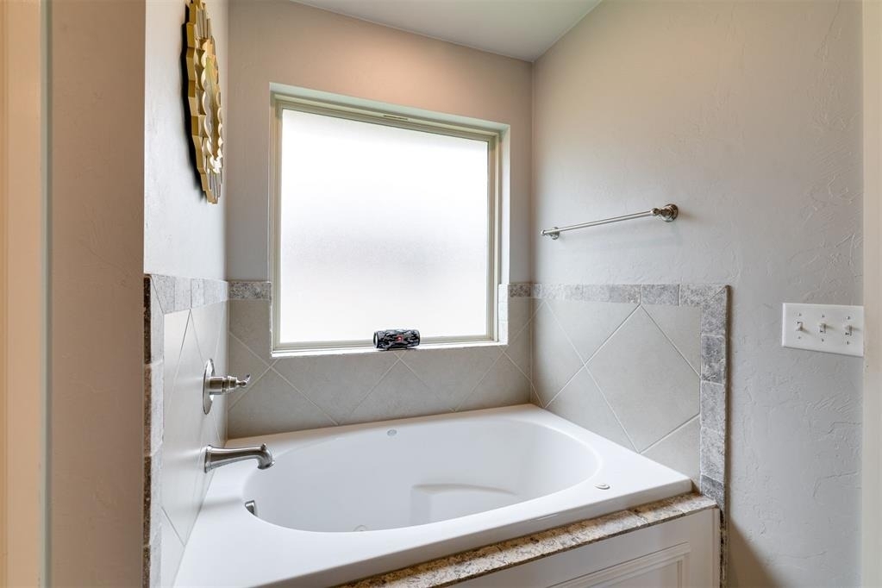
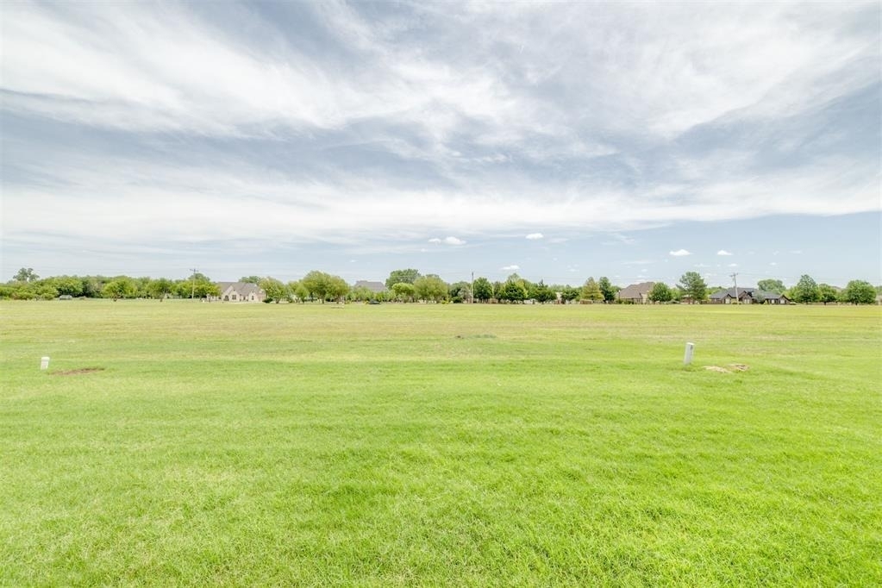
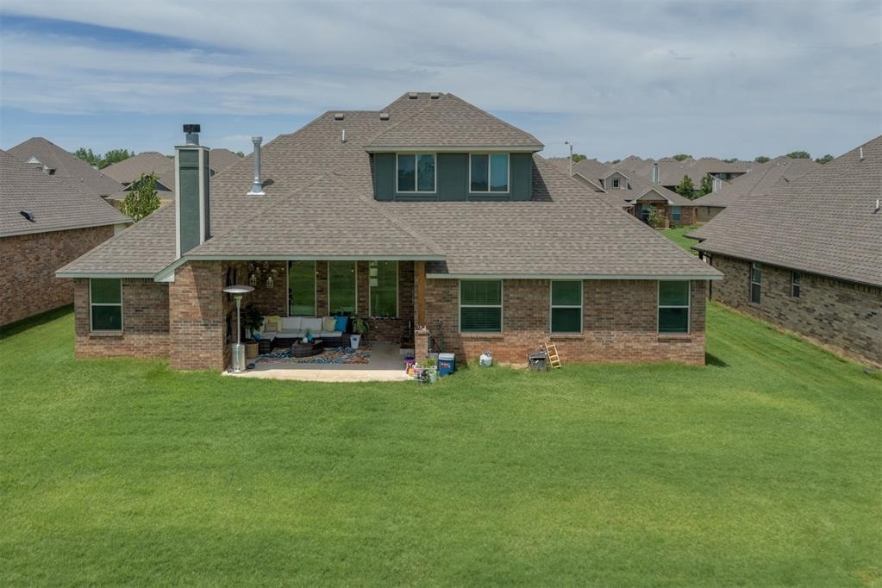
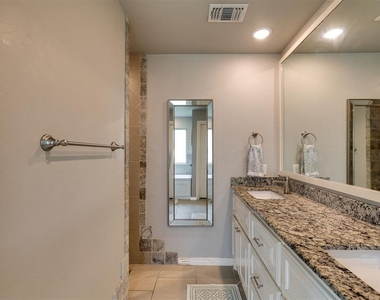
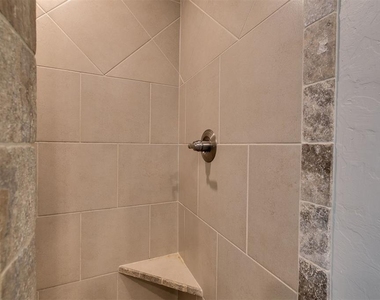
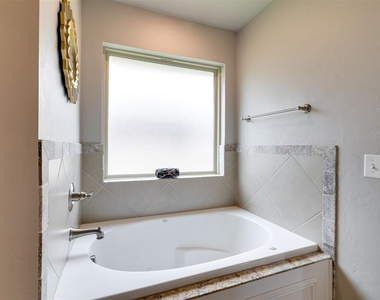
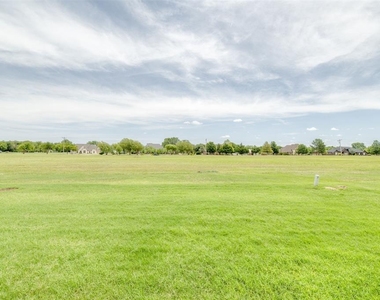
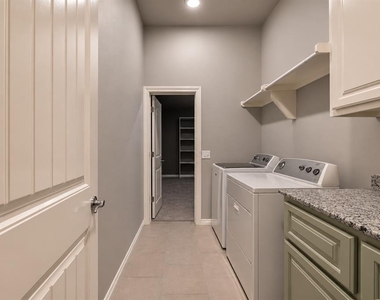
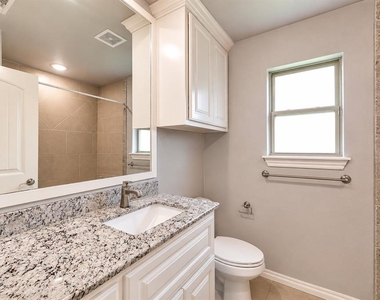
The primary suite features a boxed ceiling with crown molding, dual vanities, a Jetta Whirlpool tub, oversized shower and a generous walk-in closet with direct utility room access. Enjoy outdoor living year-round on the covered back patio, complete with a fireplace, gas line and cable hookups, overlooking the open space behind the home.
Additional features include an in-ground storm shelter, EV charging outlet with surge protection, whole-home air purification, Rinnai tankless water heater and energy-efficient construction with R-44 insulation and Solar Board radiant barrier roof decking.
Lease Terms: Minimum one-year lease. Pets negotiable on a case-by-case basis, subject to homeowner approval. Tenant responsible for all utilities, lawn care and maintaining a renter's insurance policy throughout the lease term. Homeowner pays HOA dues.
Available now, easy to show and move-in ready! Enjoy the space, quality and upgrades of a beautiful home without the commitment of buying. Schedule your showing today!
AMENITIES
Floorplans Available
Cooling: Electric
Heating: Natural Gas
Lot: Interior Lot
Bathroom Information
- Full Bathrooms: 3
Property Information
- Square Footage: 2,400
- Square Footage Source: $0
- Year Built: 2019
Building Information
- Builder Name: Homes by Taber
- Construction Materials: Brick & Frame
Lot Information
- Lot Features: Interior Lot
- Lot Size Area: 8295
- Lot Size Units: Square Feet
- Lot Size Acres: 0.19
- Square Footage: 8,295
Utilities Information
- Cooling Type: Electric
- Heating Type: Natural Gas
MAP
CANADIAN ESTATES
LISTING QUALITY
| ▲ |
Features and amenities are properly noted
|
| ▲ |
RentHop has data for this building
|
| ▼ |
Listing agent has an unconfirmed email address
|
| ▼ |
The manager has not yet mailed us a photo copy of his or her government identification and proof or property ownership.
|
| ▼ |
Manager has not logged in recently
|
| ▼ |
Manager does not yet have user reviews
|
RENTHOP DESCRIPTION
The apartment is a unit offered at a monthly price of $2,500. The person posting the listing did not specify that any pets were allowed. It may be the case that pets are ok and the manager simply has not yet filled out all the details.
We have 40 photos of this particular unit, building, and surrounding areas.
Does something look off?
Report this listing here.
Last Updated: 14 hours ago
Data Source:
MLS# OKC1257032
List Agent Name: Jeanna Davis
List Office Name: KG Realty LLC
IDX information is provided exclusively for personal, non-commercial use, and may not be used for any purpose other than to identify prospective properties consumers may be interested in purchasing. Information is deemed reliable but not guaranteed. The listing broker’s offer of compensation is made only to participants of the MLS where the listing is filed.
Courtesy of RH Advisors, Inc. and RHP Realty NJ, Inc.














 Your Privacy Choices
