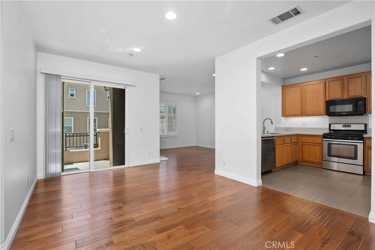
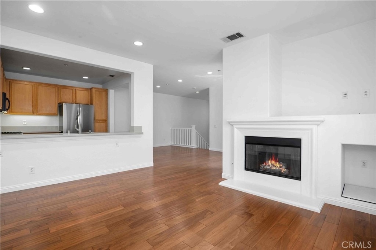
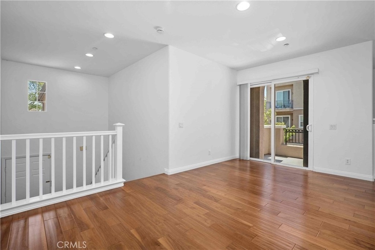
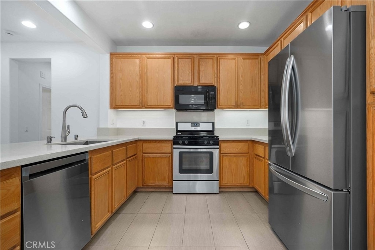
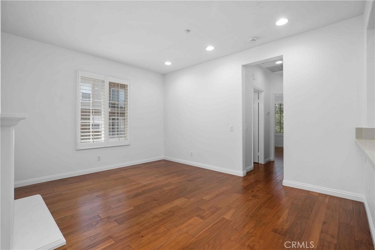
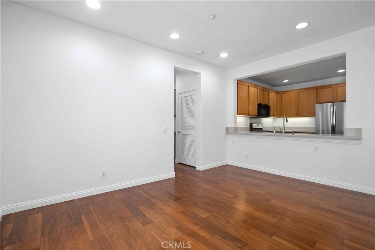
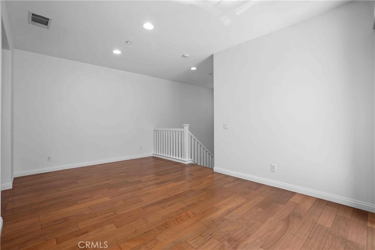
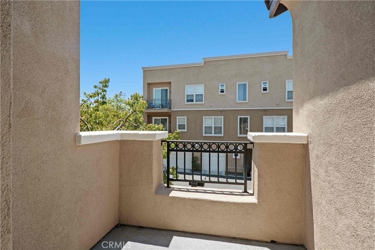
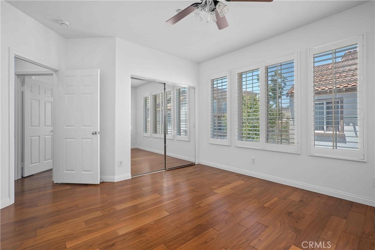
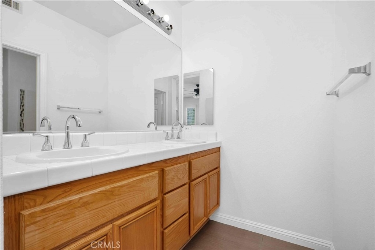
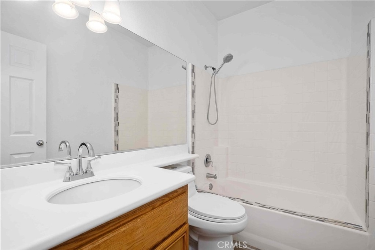
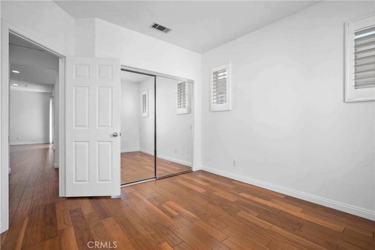
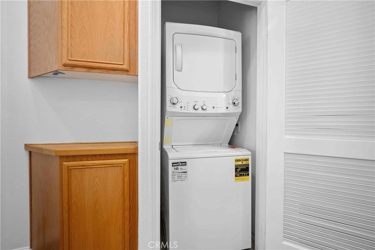
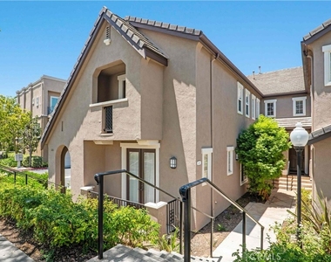
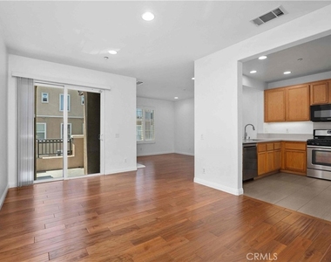
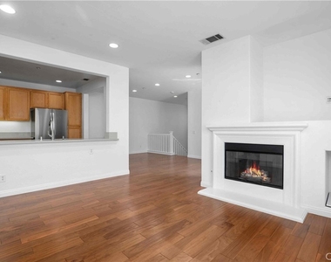
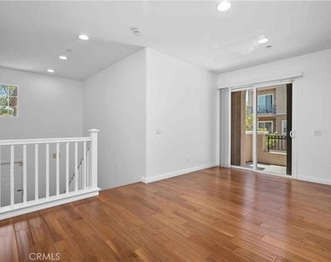
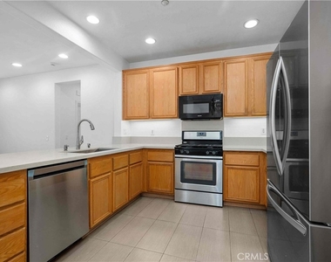
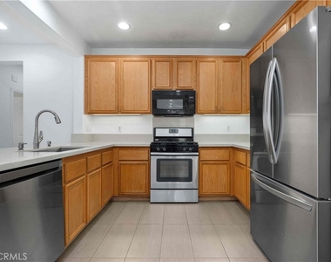
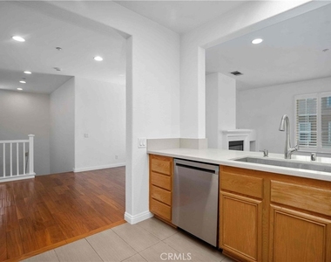
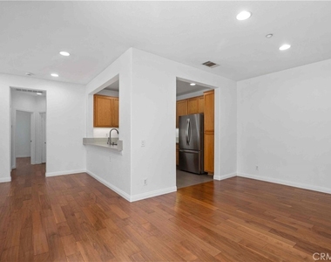
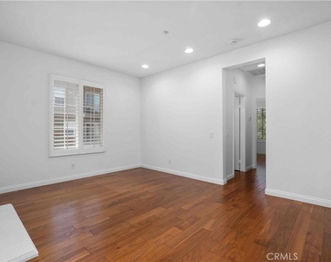
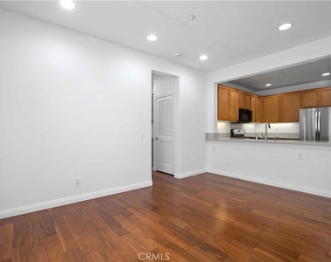
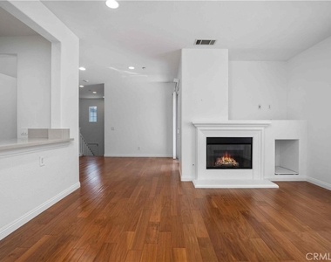
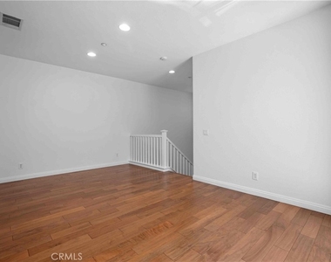
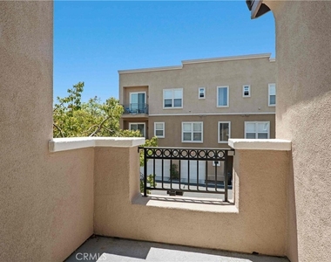
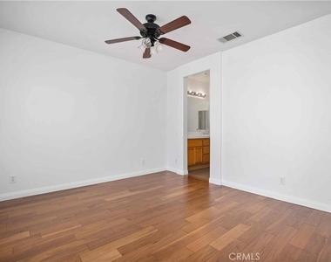
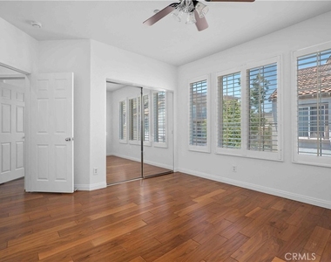
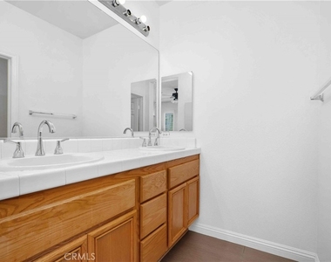
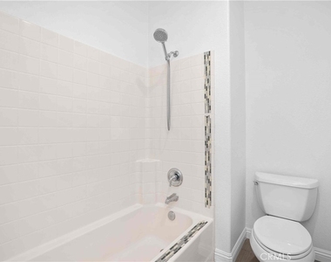
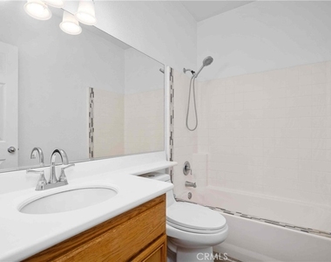
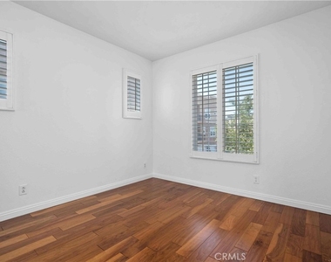
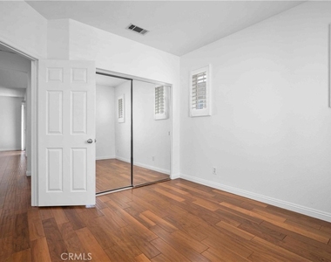
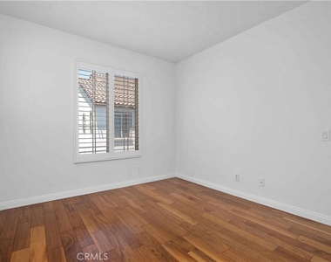
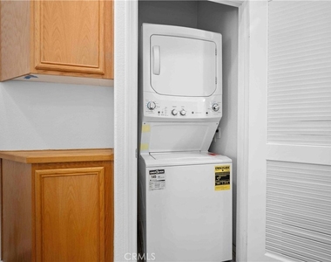
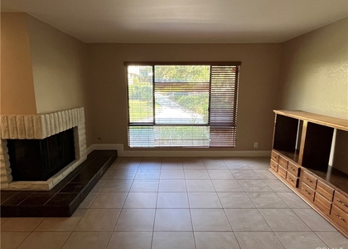
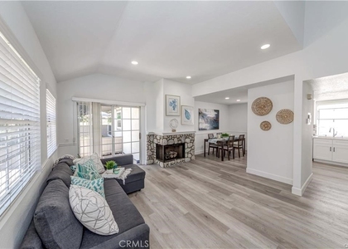
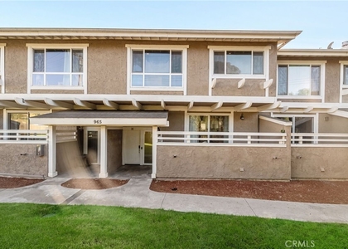
Welcome to this beautifully updated 2-bedroom, 2-bathroom townhouse located in the desirable Amerige Heights community of Fullerton. This charming home features a spacious open floor plan with all living areas conveniently located on one level, offering comfort, style, and functionality. The home showcases beautiful wood flooring throughout, fresh interior paint, plantation-style window shutters, and recessed lighting that creates a bright and inviting atmosphere. The cozy living room features a warm fireplace and opens to a private balcony through sliding glass doors, perfect for relaxing or enjoying your morning coffee. The kitchen has quartz countertops, cabinetry, a built-in microwave, new refrigerator, oven, and new dishwasher. A convenient laundry closet includes a stackable washer and dryer for added ease. The spacious primary suite features a ceiling fan, mirrored closet doors, and a private bathroom with dual sinks and a shower-in-tub combination. The secondary bedroom also includes mirrored closet doors and shares the hallway bathroom, which offers a shower-in-tub. Additional features include a direct-access tandem 2-car garage with built-in cabinets and a Tesla EV charger. The garage is located downstairs, while the main living space is situated on the second floor for added privacy. Enjoy the exceptional Amerige Heights lifestyle with association amenities including high-speed internet, community pool and spa, and nearby parks. The home is conveniently located within walking distance to award-winning schools, including Fisler Elementary, Fisler Junior High, and Sunny Hills High School, as well as shopping centers, dining, and entertainment.
AMENITIES
Attached Garage
Fireplace
Laundry In Unit
Dishwasher
Parking Space
ADDITIONAL INFORMATION
Interior
Bathroom Information
Full Bathrooms: 2
Interior Information
Interior Features: Breakfast Bar, Ceiling Fan(s), Open Floorplan, Recessed Lighting, Balcony, SeparateFormalDiningRoom, QuartzCounters, PrimarySuite
Appliances: Dishwasher, Disposal, Gas Oven, Microwave, Refrigerator, Water Heater
The manager has not yet mailed us a photo copy of his or her government identification and proof or property ownership.
▼
Manager has not logged in recently
▼
Manager does not yet have user reviews
RENTHOP DESCRIPTION
The apartment is a unit offered at a monthly price of $3,650. The person posting the listing did not specify that any pets were allowed. It may be the case that pets are ok and the manager simply has not yet filled out all the details. The kitchen conveniently includes a dishwasher.
We have 25 photos of this particular unit, building, and surrounding areas.
We found some very similar listings nearby
Select those you'd like to message
Your messages have been sent!
Check Availability
By selecting Check Availability, you agree that RentHop and real estate professionals may call or text you about your inquiry. Message/data rates may apply. Terms & Privacy. California Privacy Notice






















 Your Privacy Choices
