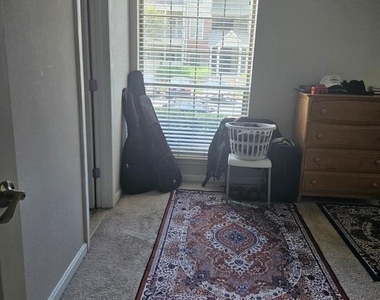
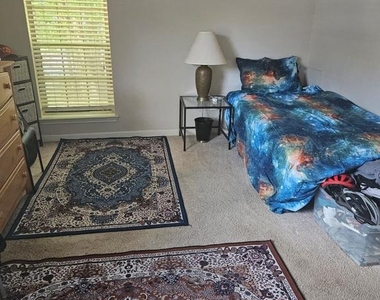
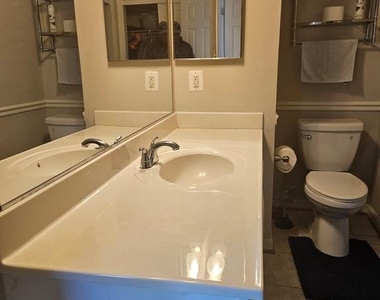
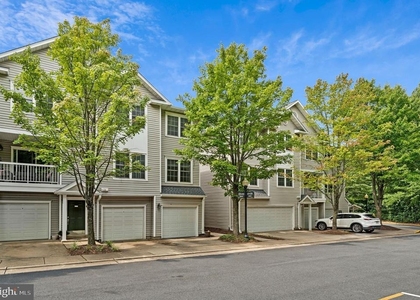
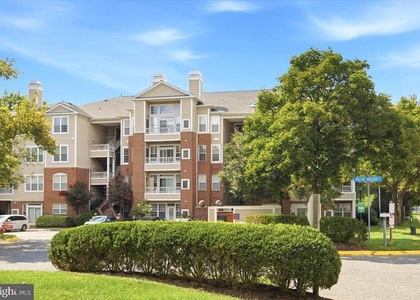

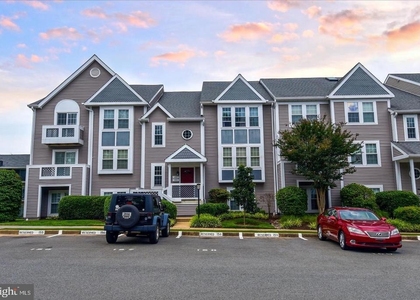
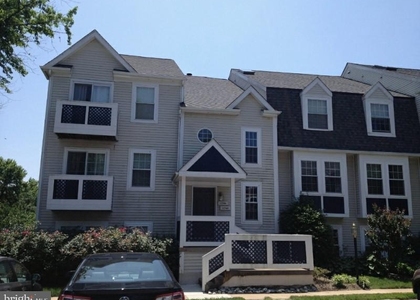
12152 Penderview Terrace #1301

Fairfax, 22033
$2,500
LEASED / EXPIRED
Posted 8 weeks ago, Immediate Move-In
bedrooms
2 Bed
bathrooms
2 Bath
square feet
1,070 Sqft
Listing by ANIL K KHANNA, Samson Properties
Save Listing

SIMILAR NEARBY LISTINGS
12747 Fair Briar Lane
Chantilly, Fairfax
22033
$2,600
By Lilian Jorgenson, 7 hours ago
bedrooms
2 Bed
|
bathrooms
1 Bath
|
square feet
1,242 Sqft
4200 Mozart Brigade Lane, Apt ...
Chantilly, Fairfax
22033
$2,450
By Badar U Zaman, 9 hours ago
bedrooms
2 Bed
|
bathrooms
2 Bath
|
square feet
1,354 Sqft
$2,600
By Oyebisi F Fannon, 17 hours ago
bedrooms
2 Bed
|
bathrooms
2 Bath
|
square feet
1,104 Sqft
$2,713
No Fee
By Owner
By Equity Residential, 2 days ago
bedrooms
2 Bed
|
bathrooms
2 Bath
|
square feet
1,031 Sqft
$2,485
No Fee
By Owner
By Equity Residential, 14 hours ago
bedrooms
2 Bed
|
bathrooms
2 Bath
|
square feet
1,072 Sqft
4056 Grays Pointe Court, Apt 4...
Chantilly, Fairfax
22033
$2,300
By Ligia J Ferrer, 17 hours ago
bedrooms
2 Bed
|
bathrooms
2 Bath
|
square feet
1,135 Sqft
12948 Grays Pointe Road, Apt 1...
Chantilly, Fairfax
22033
$2,200
By Wentong Chen, 18 hours ago
bedrooms
2 Bed
|
bathrooms
2 Bath
|
square feet
1,039 Sqft
$2,600
By Peter Huynh, 11 hours ago
bedrooms
2 Bed
|
bathrooms
2 Bath
|
square feet
1,200 Sqft

DESCRIPTION

AMENITIES
Waterfront
Private Outdoor Space
Dishwasher
Parking Space

ADDITIONAL INFORMATION
Interior

    Bathroom Information

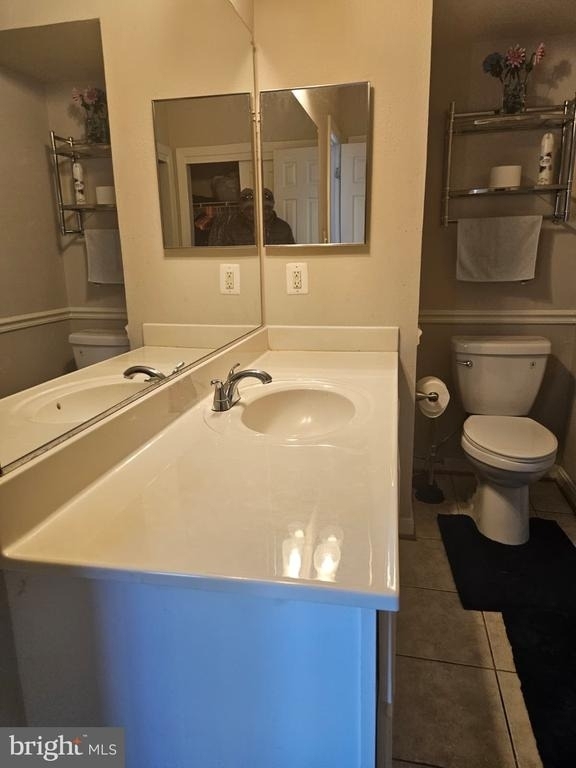
  • Full Bathrooms: 2

    Interior Information

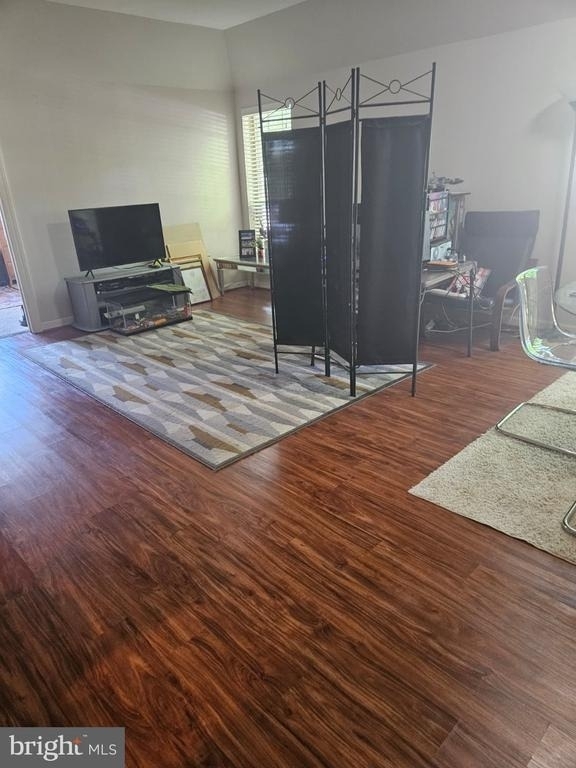
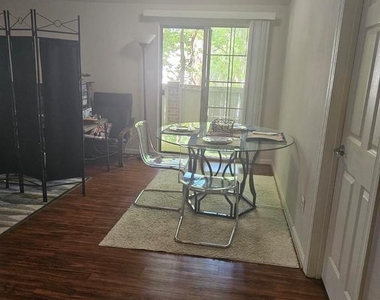
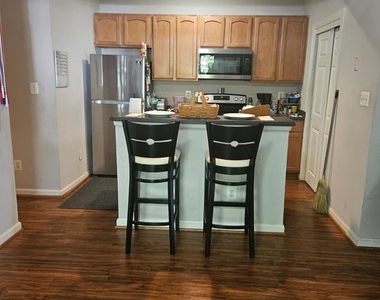
  • Interior Features: Ceiling Fan(s), Kitchen Island, Recessed Lighting, Soaking Tub, Walk-In Closet(s), Carpet, Combination Dining/Living, Entry Level Bedroom, Floor Plan - Open, Floor Plan - Traditional, Kitchen - Galley, Bathroom - Tub Shower, Window Treatments
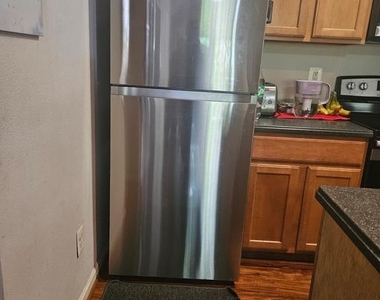
  • Appliances: Microwave, Dishwasher, Disposal, Dryer, Exhaust Fan, Electric Oven, Water Heater, Washer, Refrigerator
  • Flooring Type: Hardwood, Carpet
  • Door Features: Sliding Glass
Exterior

    Property Information

  • Has Property Attached
  • Square Footage: 1,070
  • Square Footage Source: $0
  • Architectural Style: Colonial
  • Year Built Source: Estimated
  • Year Built: 1988

    Building Information

  • Building Name: PENDERBROOK SQUA
  • Builder Model: Penderbrook
  • Levels: 1
  • Other Structures: Above Grade, Below Grade
  • Construction Materials: Vinyl Siding, Brick Front
  • Patio and Porch Features: Patio, Terrace

    Land Information

  • Water Source: Public
Utilities

    Utilities Information

  • Cooling Type: Ceiling Fan(s), Central Air
  • Heating Type: Heat Pump(s)
  • Sewer : Public Sewer
Parking

    Parking Information

  • Has Garage
  • Parking Features: Assigned
Location

    HOA Information

  • HOA/Condo/Coop Fee Includes: Maintenance Grounds, Snow Removal, Trash, Water, Sewer, Ext Bldg Maint, Lawn Maintenance, Parking Fee, Pool(s), Recreation Facility, Road Maintenance, Management
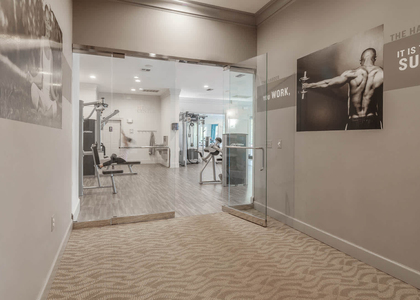
  • HOA/Condo/Coop Amenities: Basketball Court, Fitness Center, Golf Course, Tennis Court(s), Playground, Common Grounds, Golf Course Membership Available, Jog/Walk Path, Pool - Outdoor, Lake, Recreational Center, Reserved/Assigned Parking
  • HOA Fee: $396
  • HOA Fee Frequency: Semi-Annually
  • Condo/Coop Fee: $286
  • Condo/Coop Fee Frequency: Monthly

MAP


22033

LISTING QUALITY
▲ Listing location is an exact address
▲ Features and amenities are properly noted
▲ RentHop has data for this building
▼ Listing agent has an unconfirmed email address
▼ The manager has not yet mailed us a photo copy of his or her government identification and proof or property ownership.
▼ Manager has not logged in recently
▼ Manager does not yet have user reviews

RENTHOP DESCRIPTION
The apartment is a unit offered at a monthly price of $2,500. The person posting the listing did not specify that any pets were allowed. It may be the case that pets are ok and the manager simply has not yet filled out all the details. The kitchen conveniently includes a dishwasher.

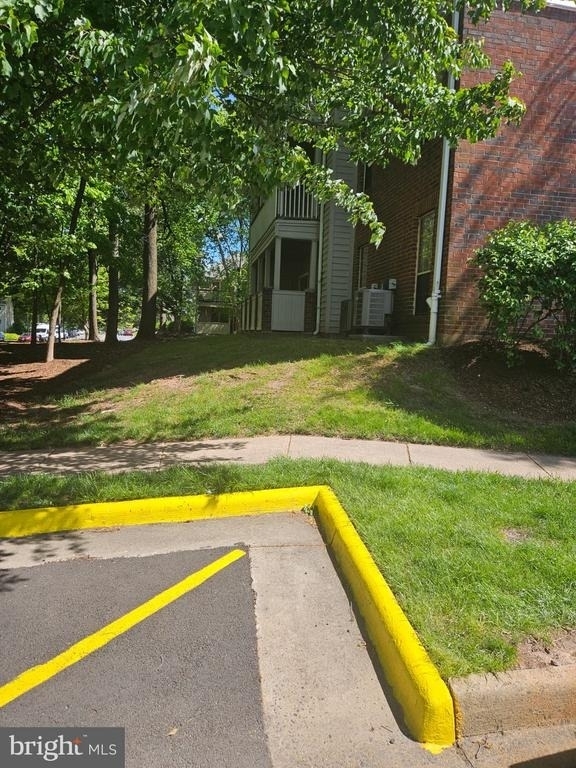
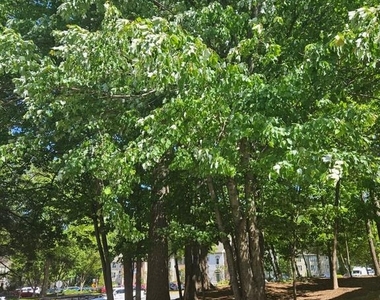
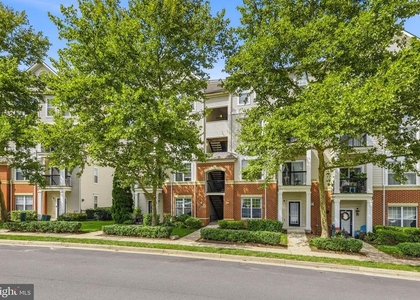
We have 12 photos of this particular unit, building, and surrounding areas.
See available units at 12152 Penderview Terrace.

Does something look off?

Courtesy of RH Advisors, Inc. and RHP Realty NJ, Inc.