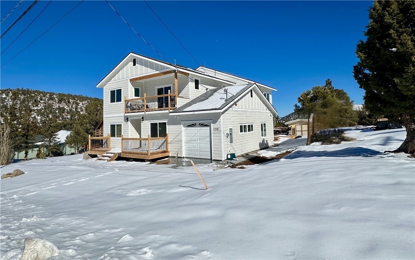
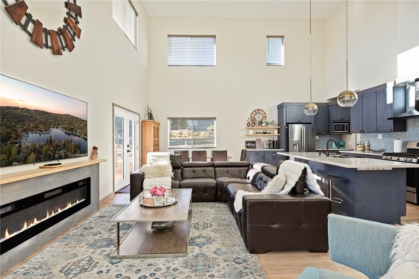
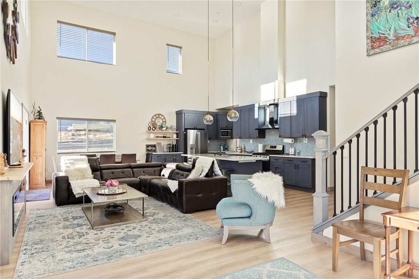
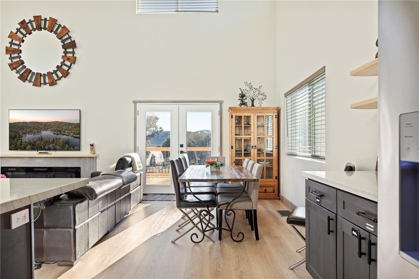
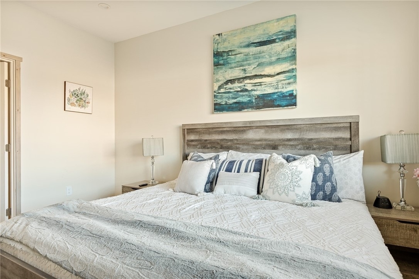
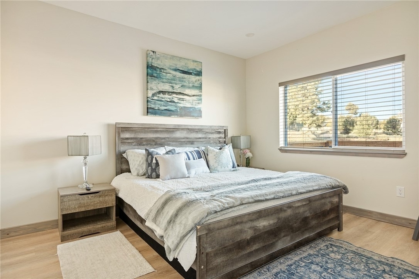
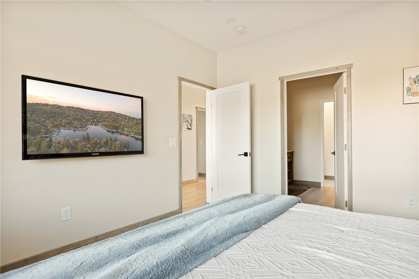
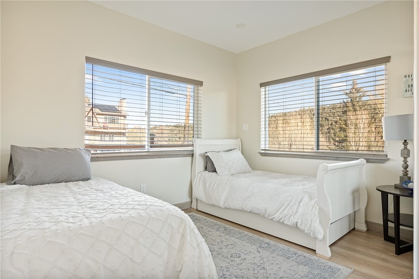
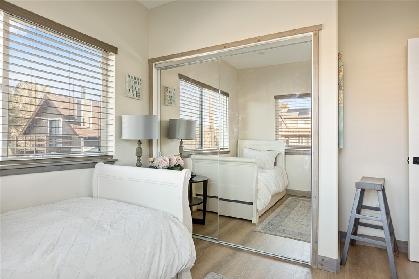
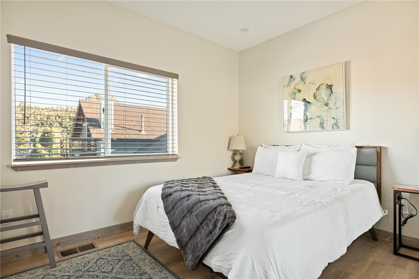
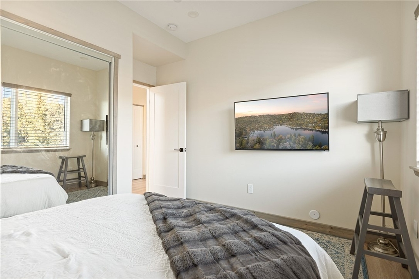
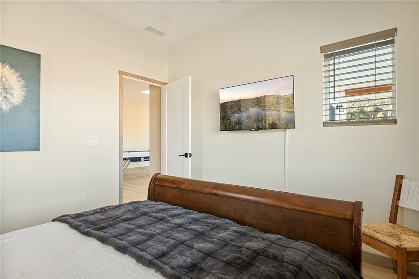
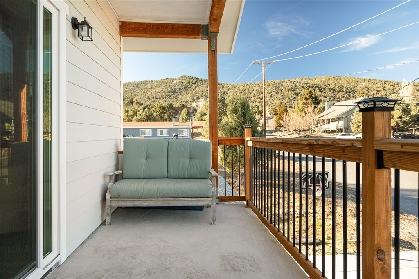
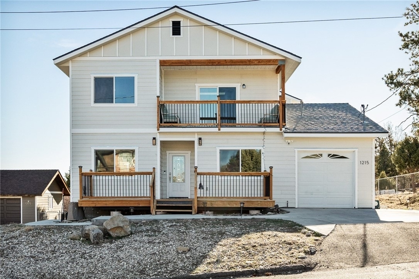
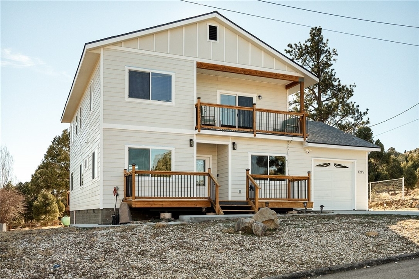
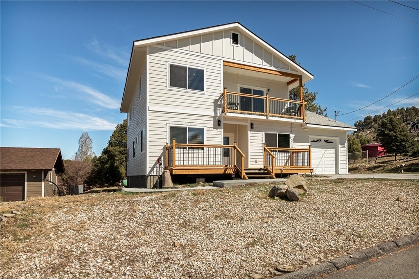
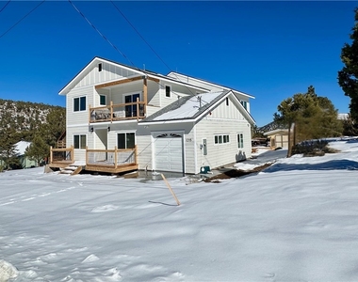
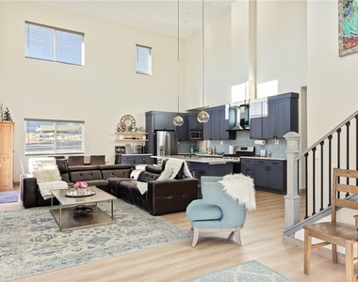
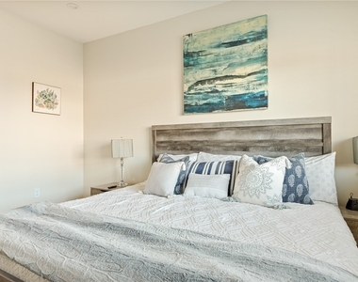
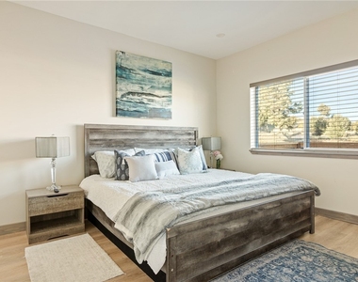
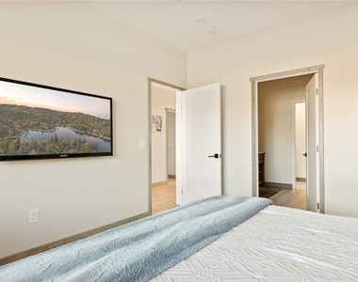
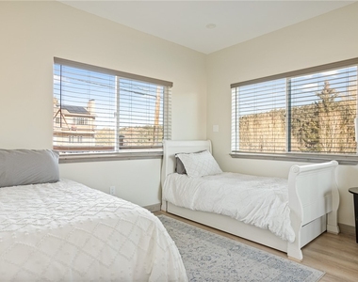
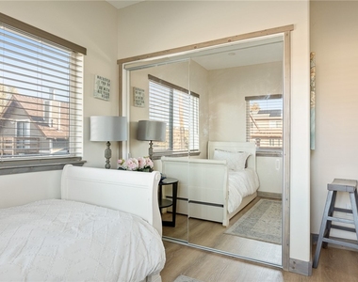
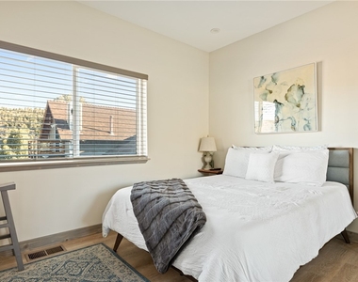
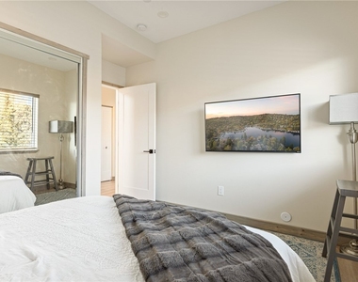
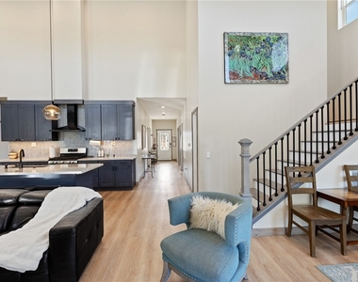
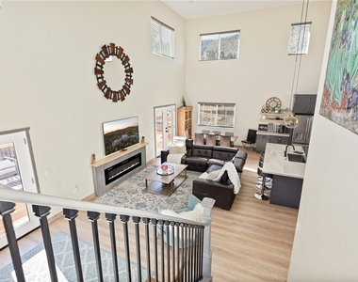
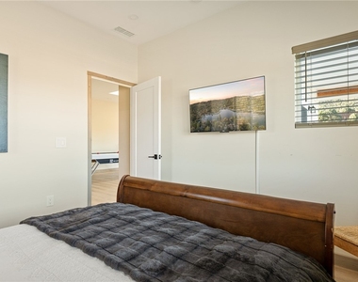
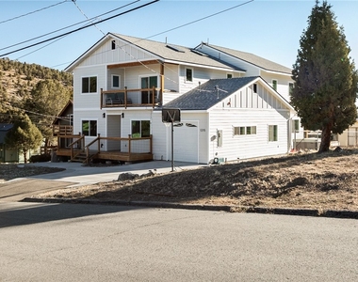
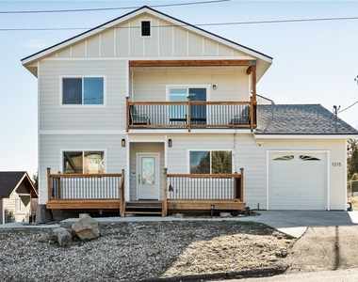
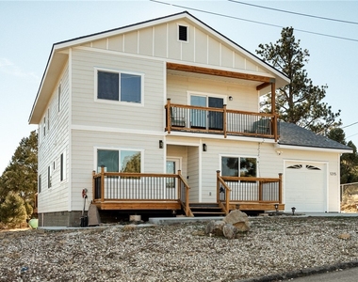
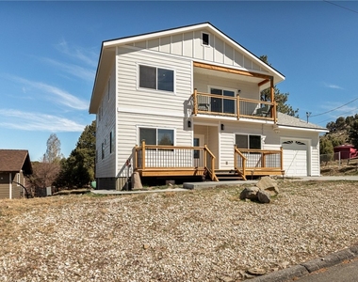
Featuring furnished 5 bedrooms which includes an enclosed alcove/loft, at approximately 2379 Sqft with 3.5 baths. Newer construction (2023) home offers tranquility and breathtaking mountain views, with spectacular sunsets painting the sky each evening.
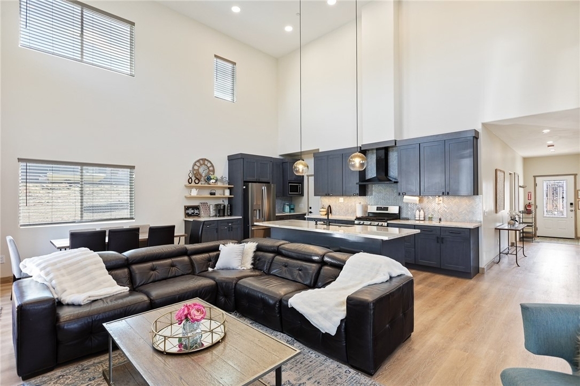
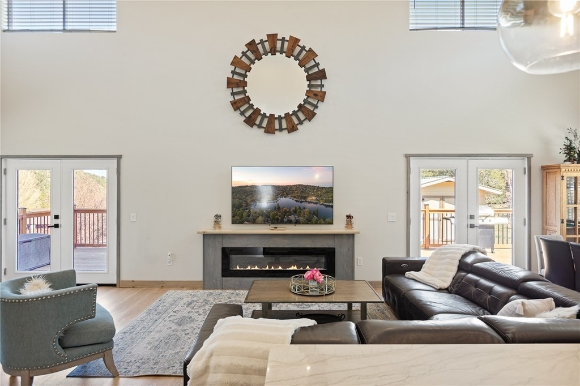
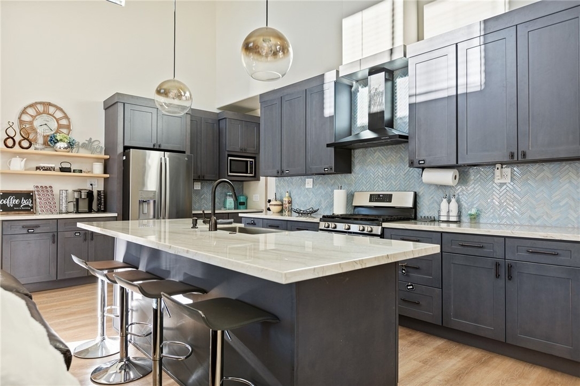
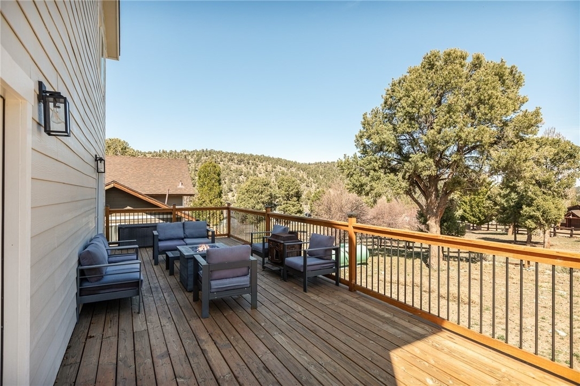
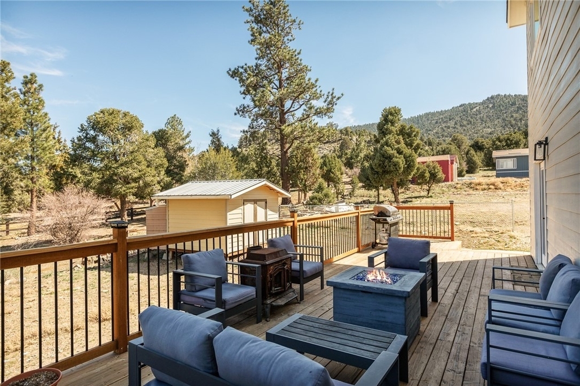
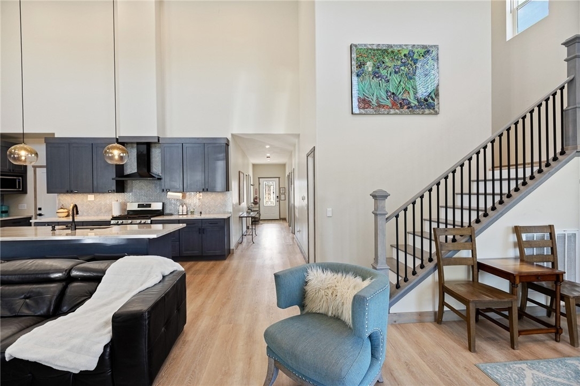
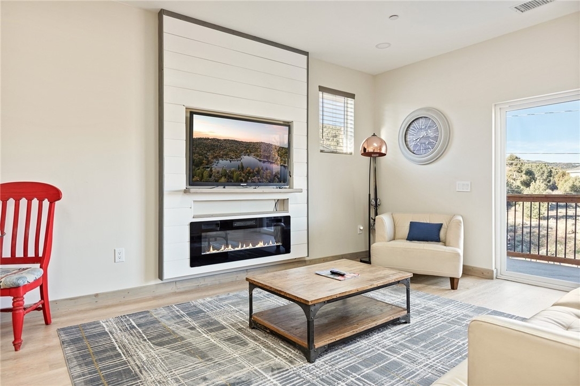
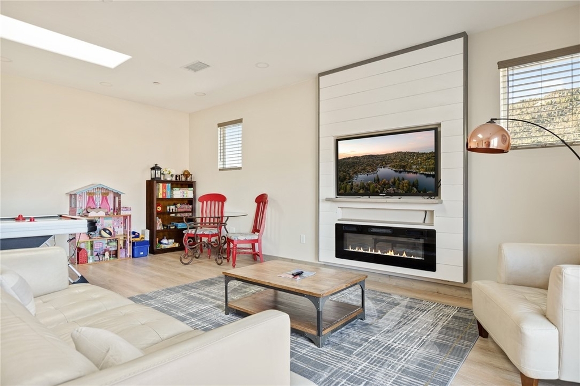
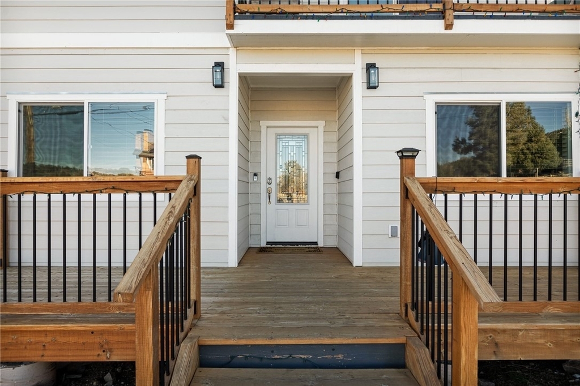
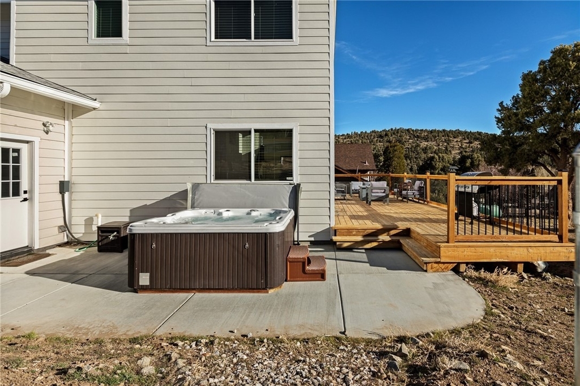
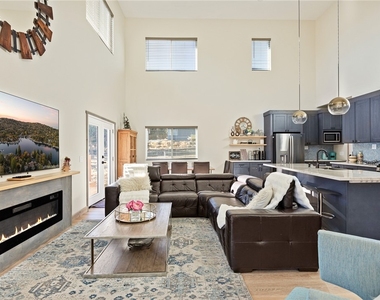
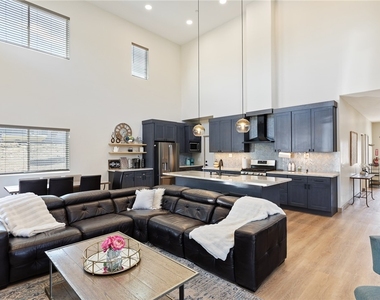
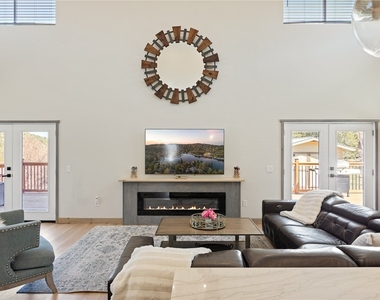
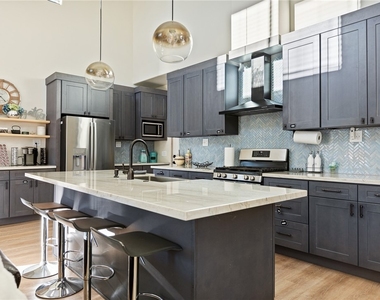
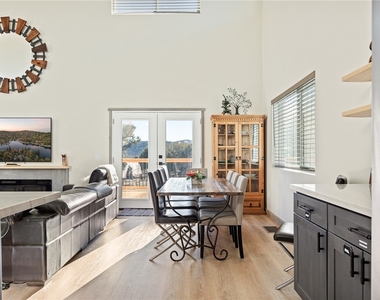
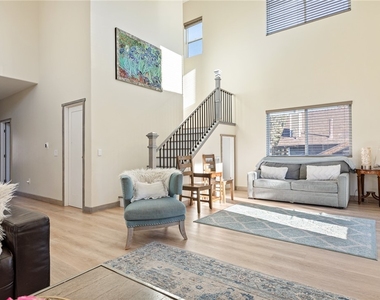
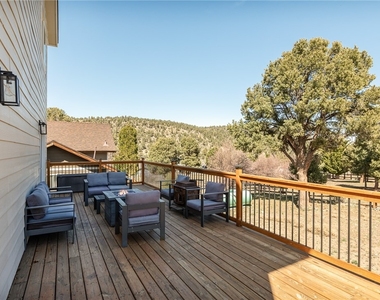
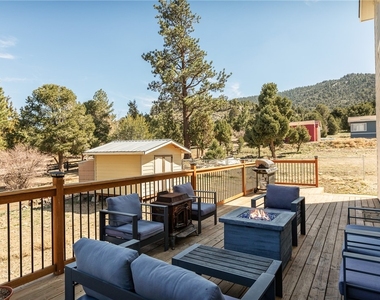
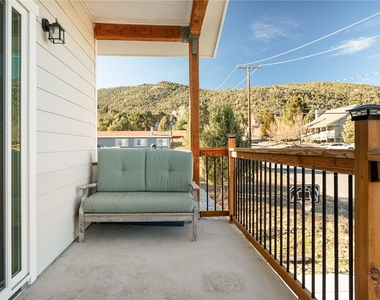
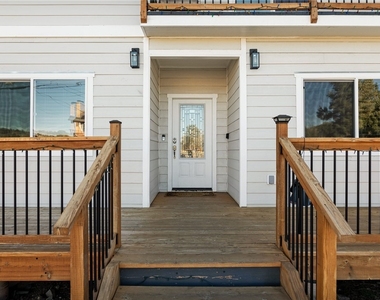
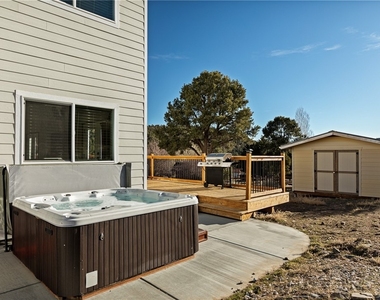
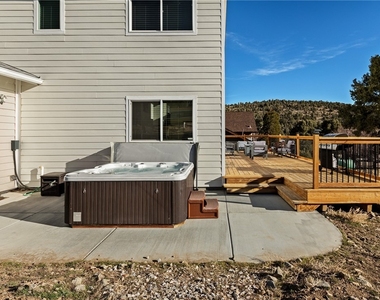
Spacious and inviting interior filled with natural light and cozy warmth. The open floor plan connects the living, dining, and kitchen areas. Enjoy multiple outdoor living spaces including a front deck, expansive back deck, and upstairs balcony, ideal for taking in the peaceful mountain setting.
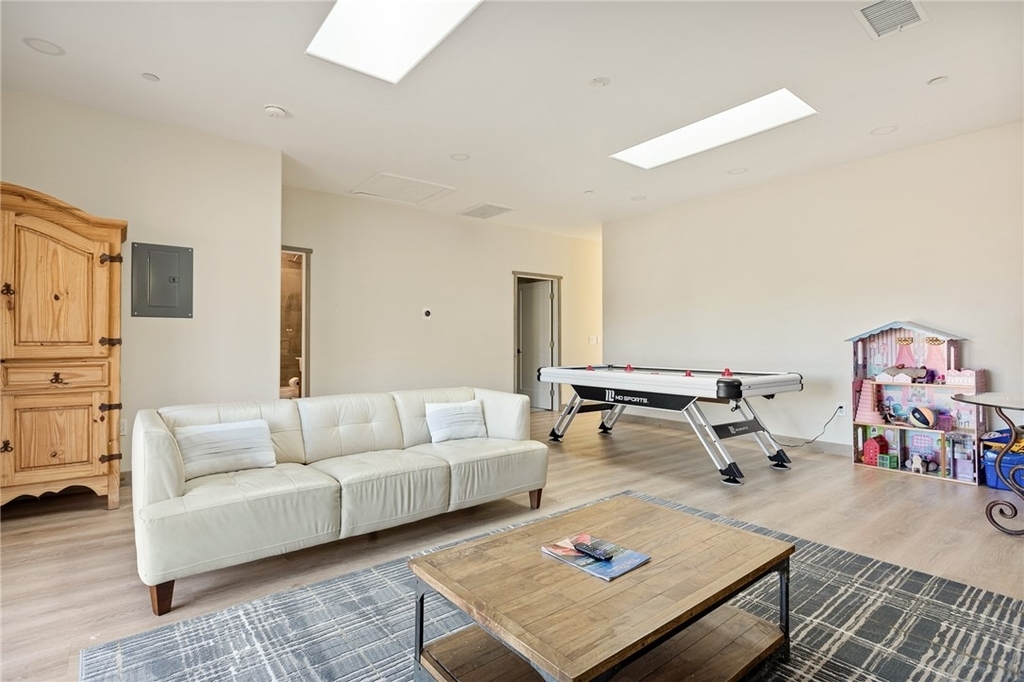
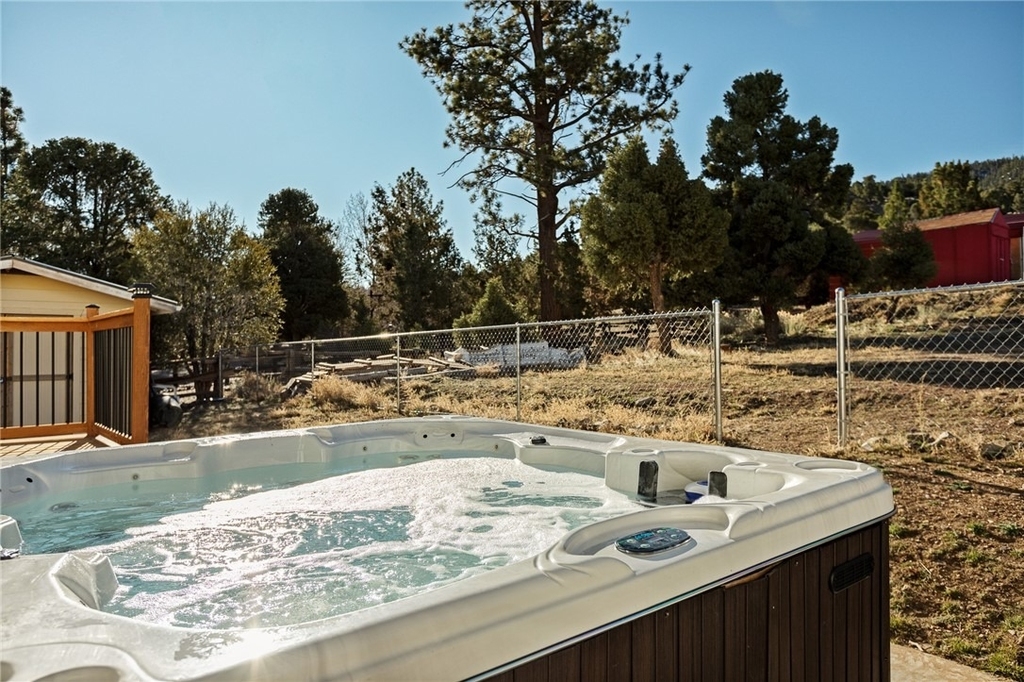
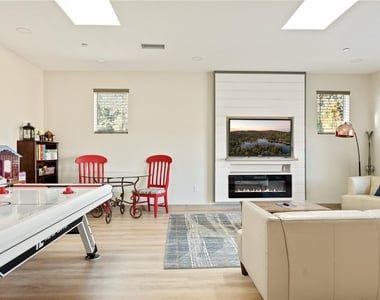
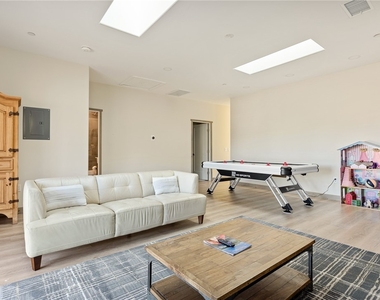
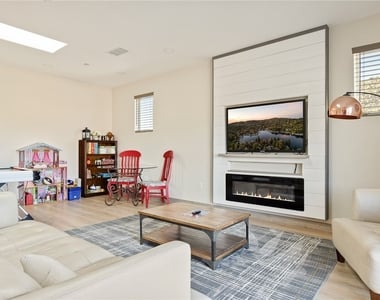
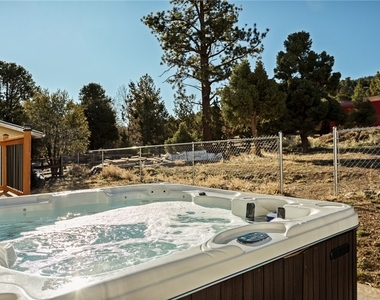
Additional highlights include a bonus/game room, and furniture included for a turnkey experience, tankless water heater, and an expanded driveway accommodating up to four cars plus a one-car garage. Unwind after a day of adventure in the jacuzzi/spa, perfect after skiing, Bear Mountain, Snow Summit, and hiking, or enjoying the lake.
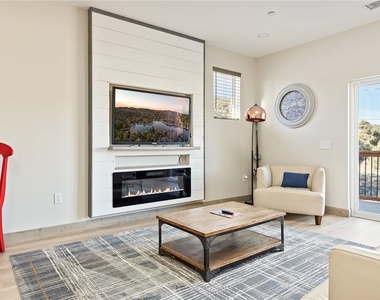
Located in Big Bear City, just minutes from Big Bear Lake, ski resorts, hiking trails, and the Village, this home offers easy access to year-round recreation, from snow trips and lake days to hiking weekends and cozy evenings by the fire.
AMENITIES
Attached Garage
Fireplace
Storage Facility
Private Outdoor Space
Furnished
Parking Space
ADDITIONAL INFORMATION
Interior
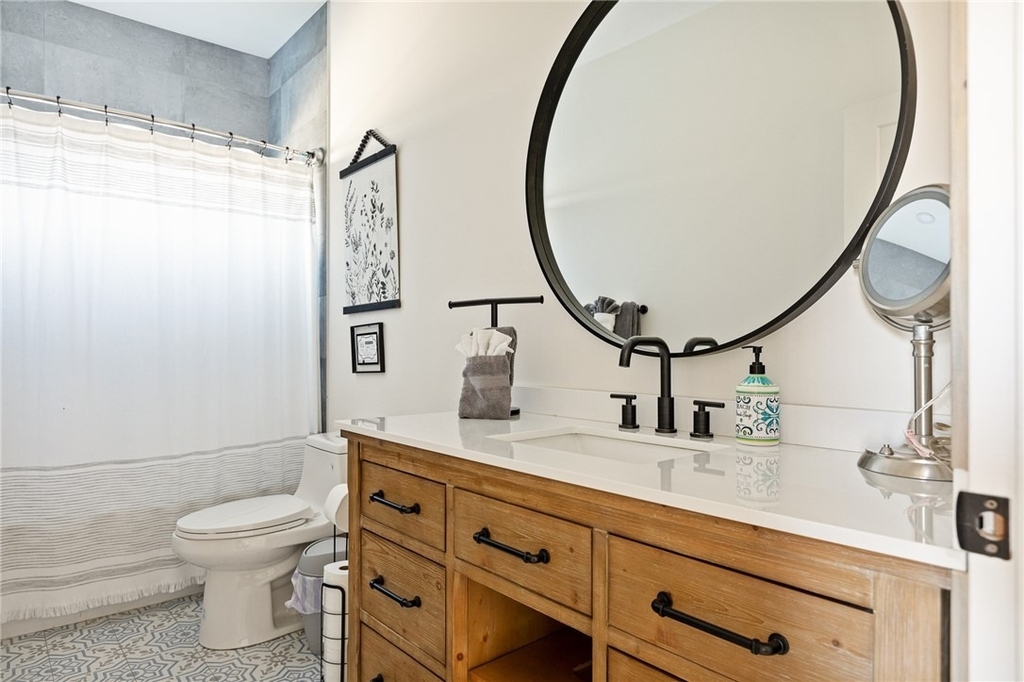
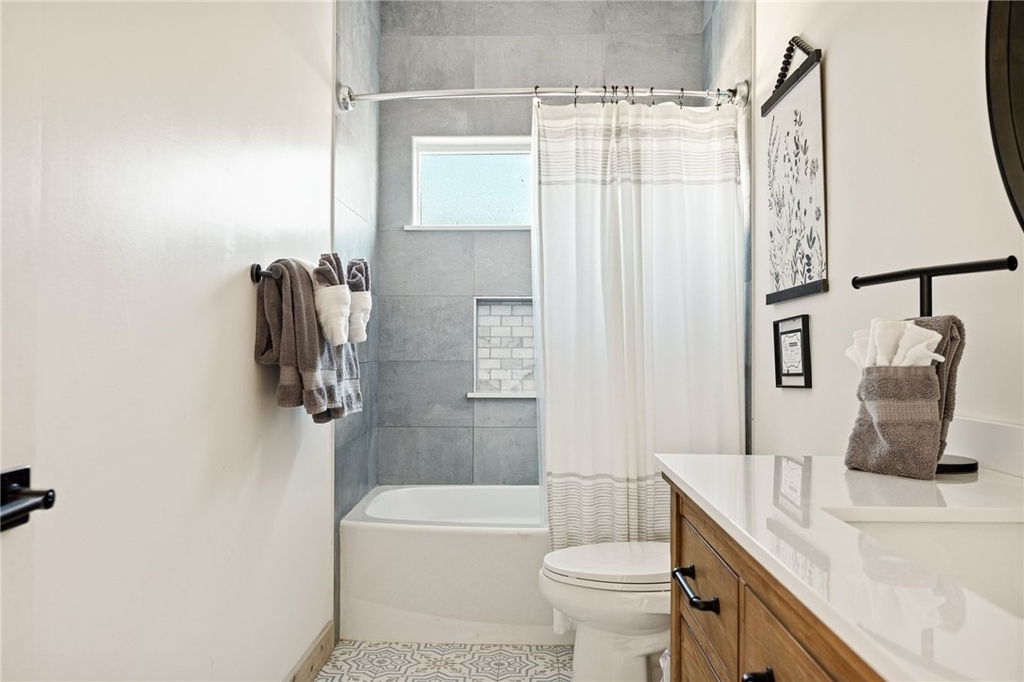
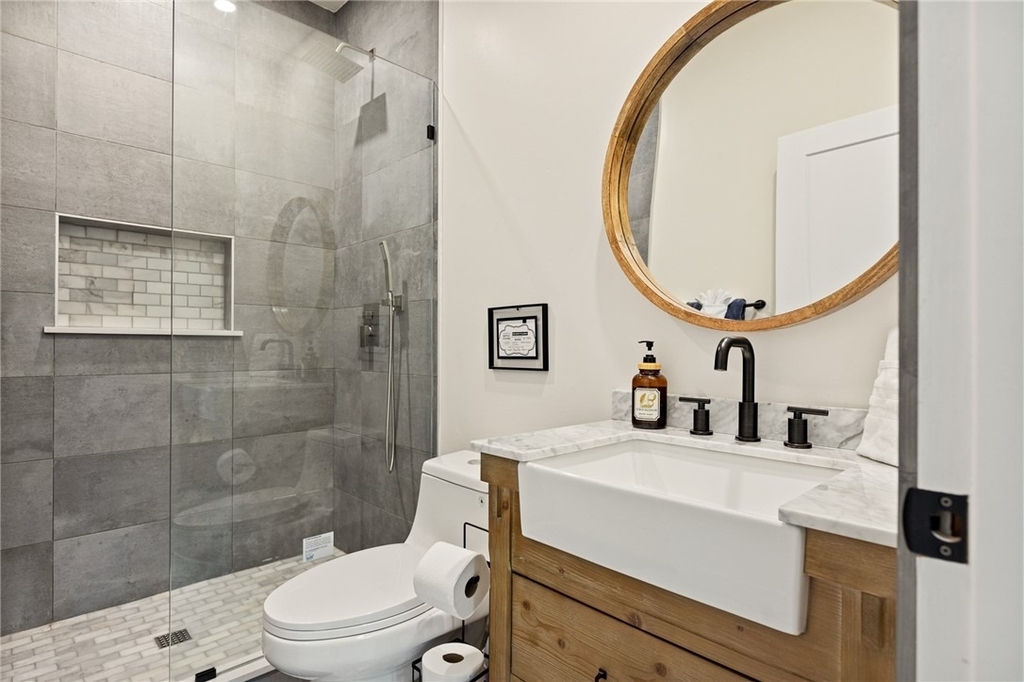
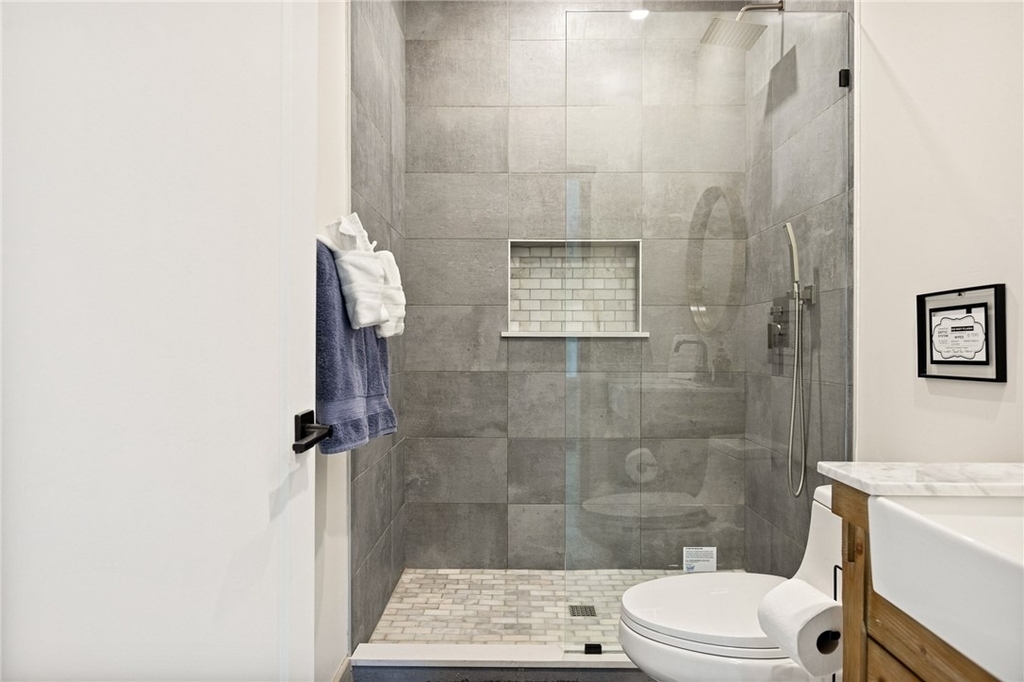
Bathroom Information
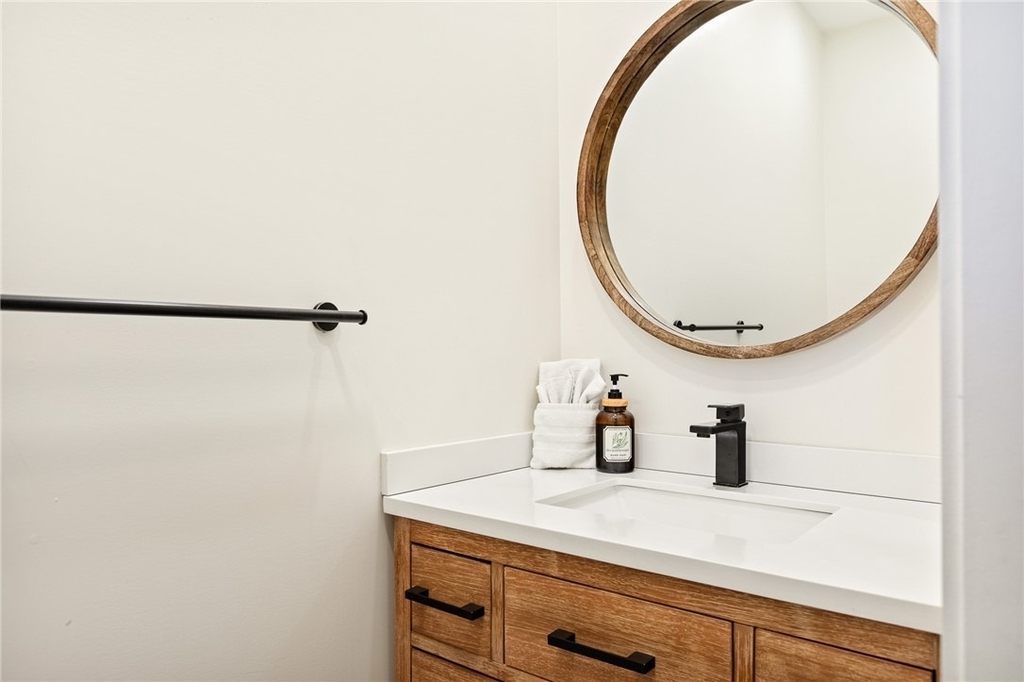
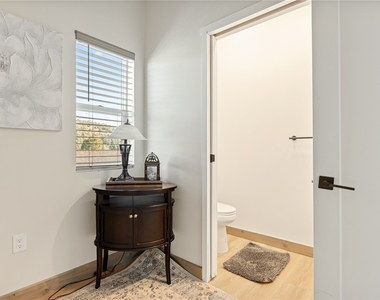
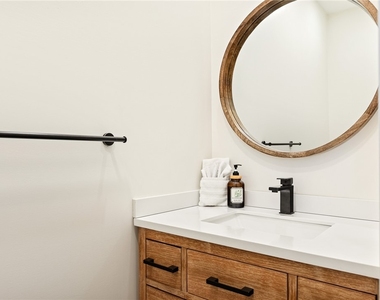
Half Bathrooms: 1
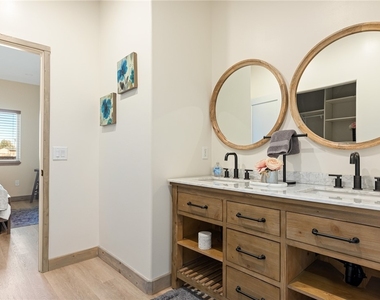
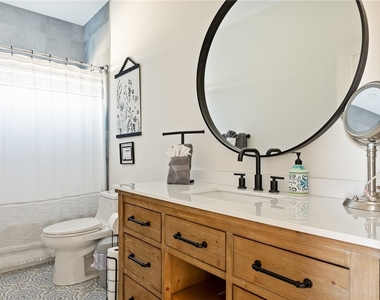
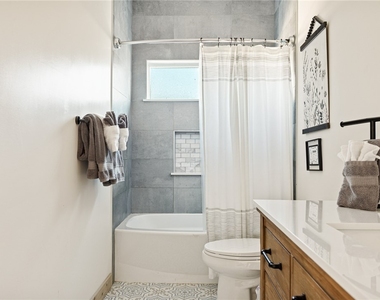
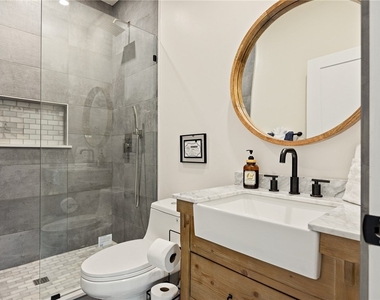
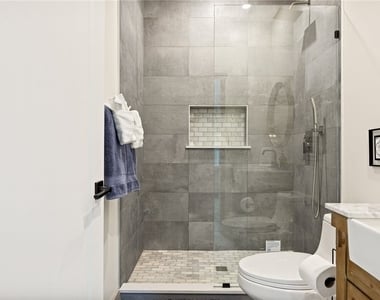
Full Bathrooms: 3
Interior Information
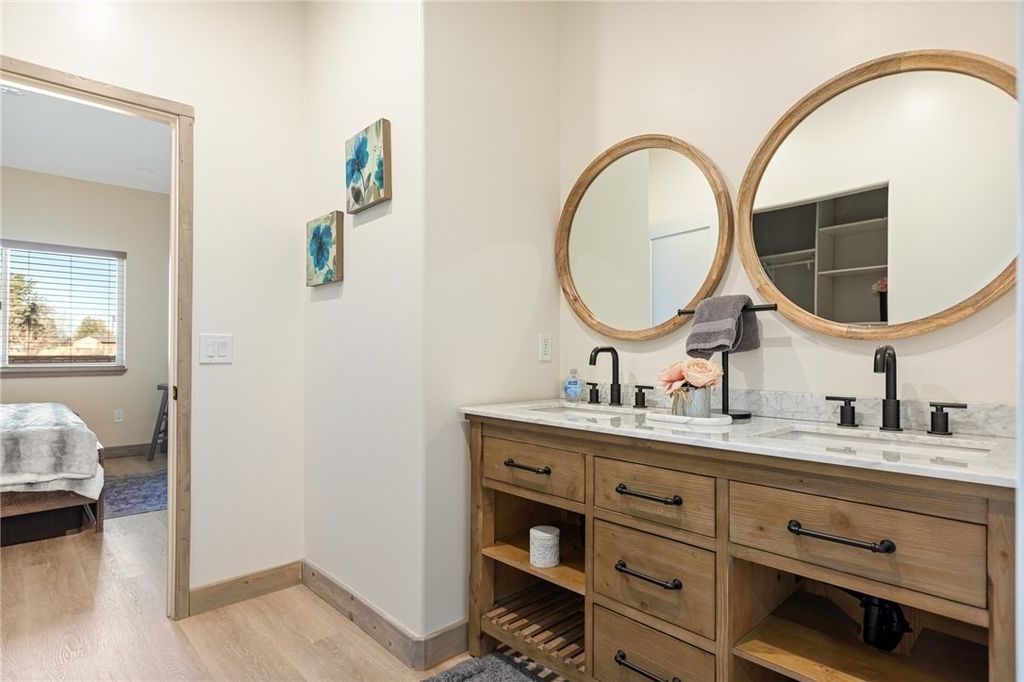
Interior Features: Breakfast Bar, Dry Bar, High Ceilings, Open Floorplan, Stone Counters, Recessed Lighting, Storage, Walk-In Closet(s), Balcony, Furnished, LivingRoomDeckAttached, BedroomOnMainLevel, MainLevelPrimary, WalkInPantry
Appliances: Dryer, Washer
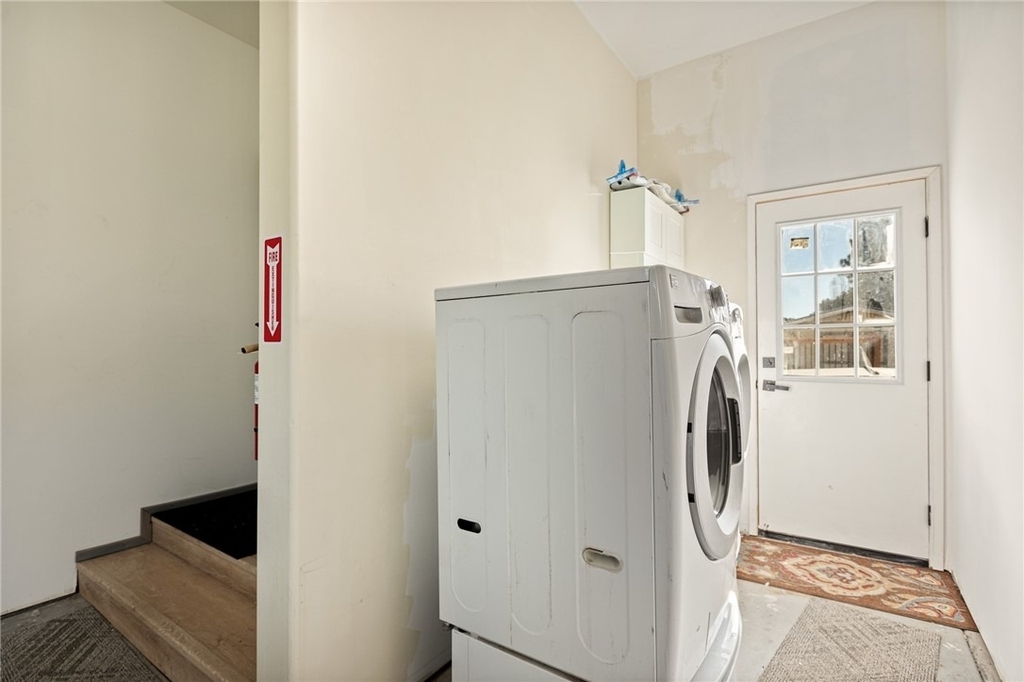
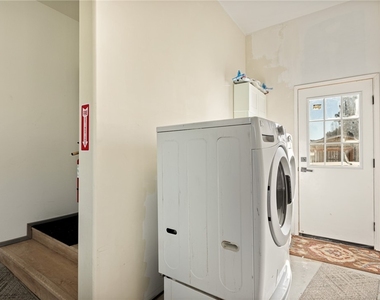
Laundry Features: Washer Hookup, Electric Dryer Hookup, In Garage
The manager has not yet mailed us a photo copy of his or her government identification and proof or property ownership.
▼
Manager has not logged in recently
▼
Manager does not yet have user reviews
RENTHOP DESCRIPTION
The apartment is a unit offered at a monthly price of $3,500. The person posting the listing did not specify that any pets were allowed. It may be the case that pets are ok and the manager simply has not yet filled out all the details.
We have 48 photos of this particular unit, building, and surrounding areas.
We found some very similar listings nearby
Select those you'd like to message
Your messages have been sent!
Check Availability
By selecting Check Availability, you agree that RentHop and real estate professionals may call or text you about your inquiry. Message/data rates may apply. Terms & Privacy. California Privacy Notice
























 Your Privacy Choices
