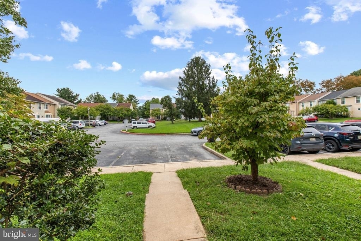
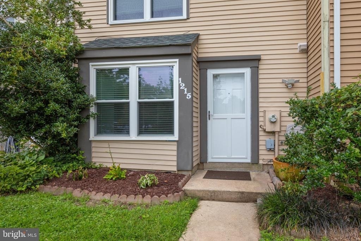
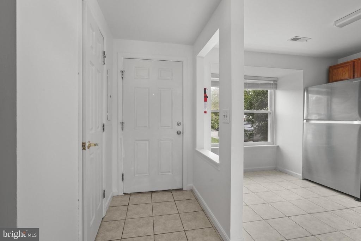
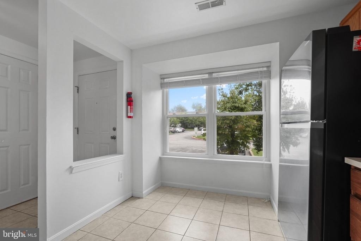
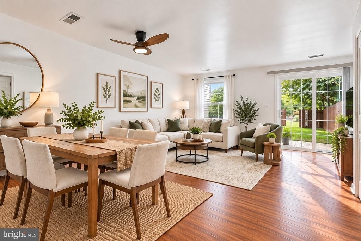
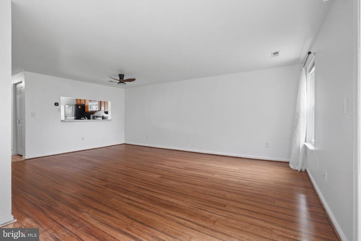
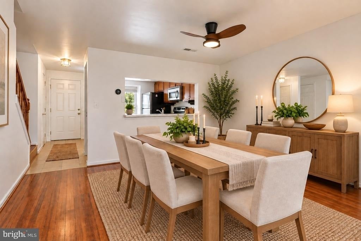
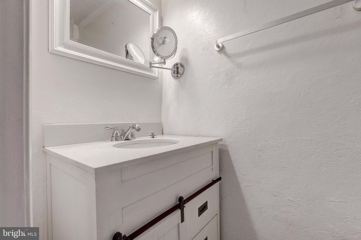
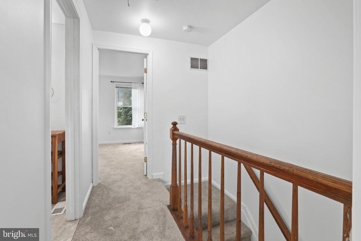
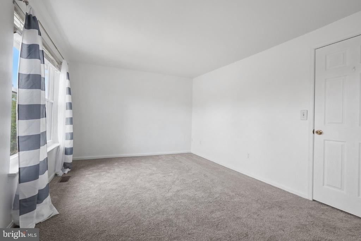
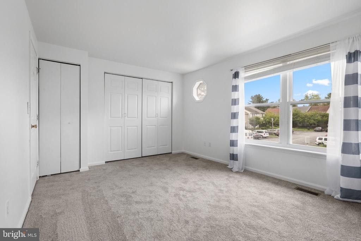
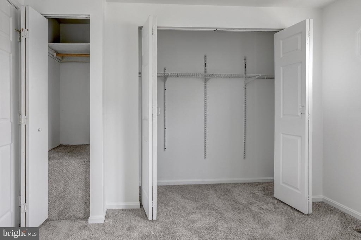
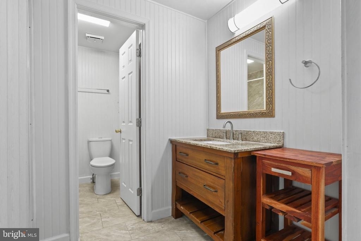
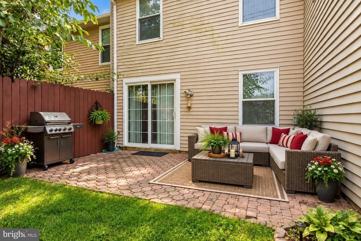
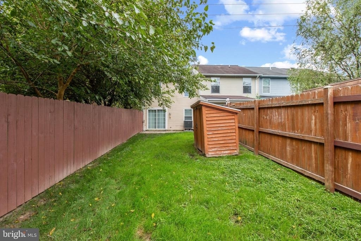
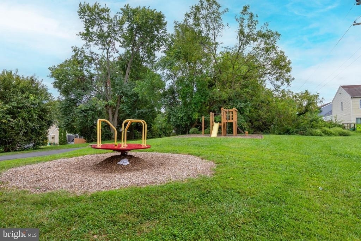
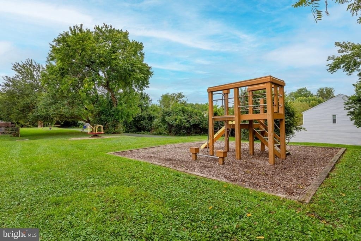
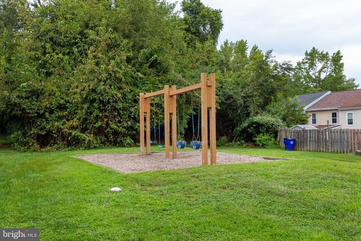
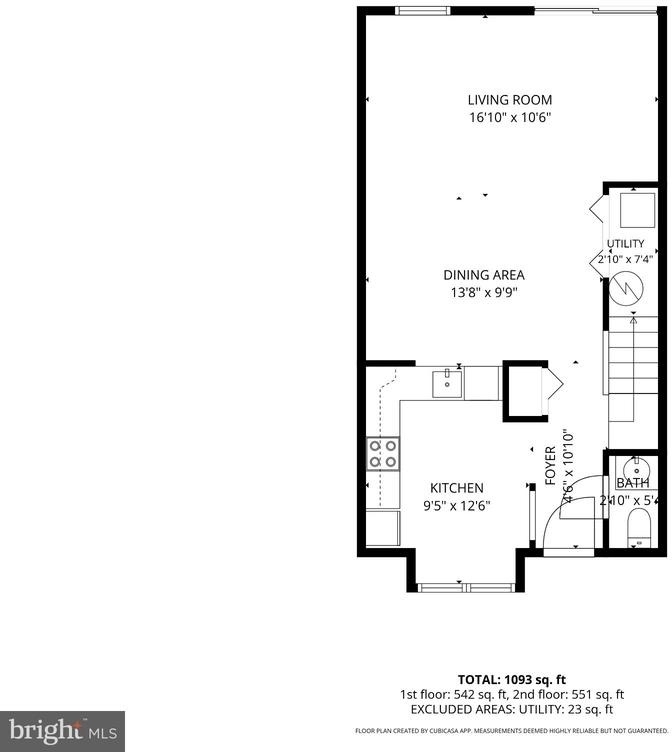
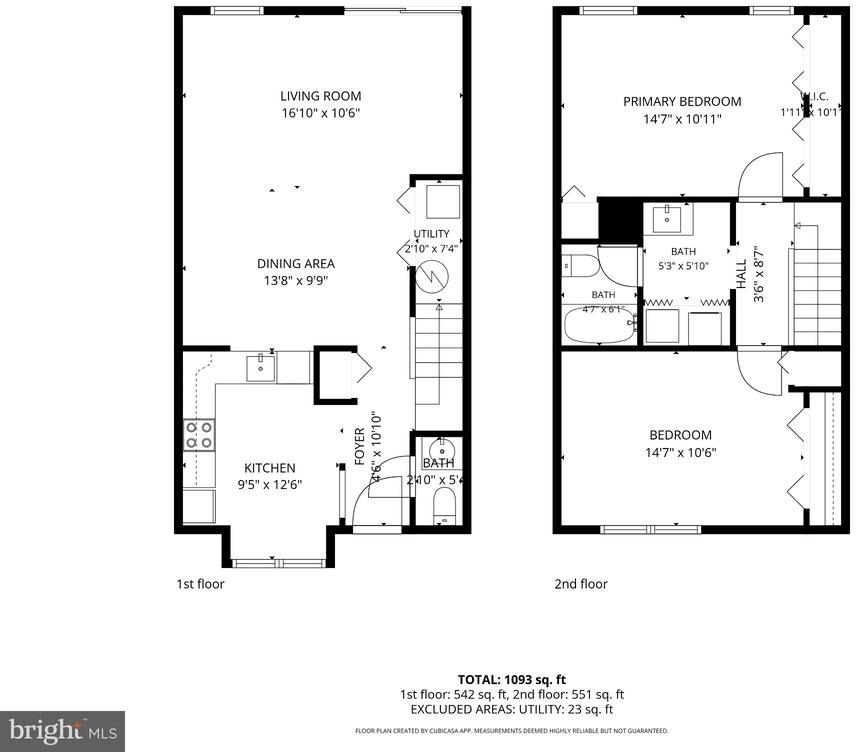
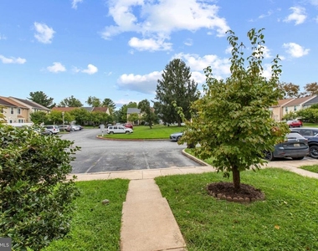
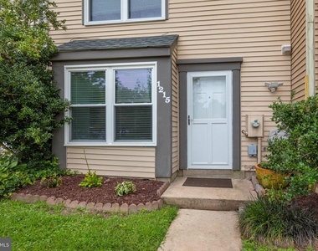
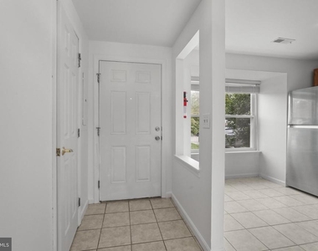
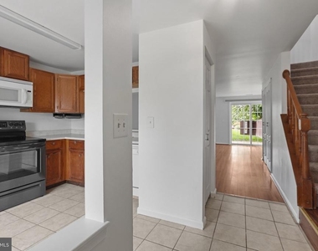
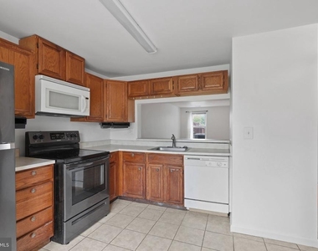
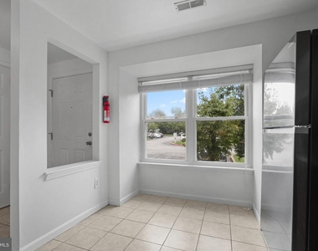
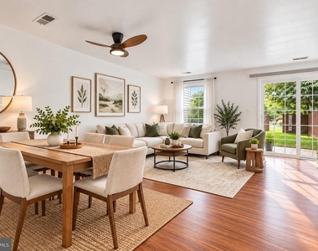
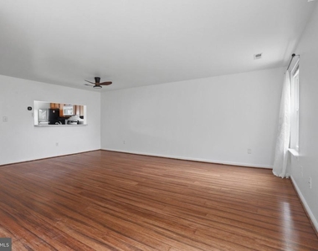
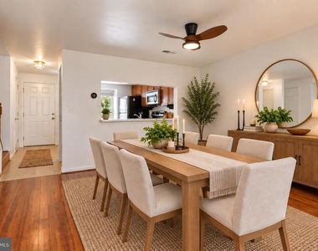
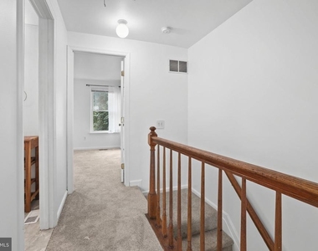
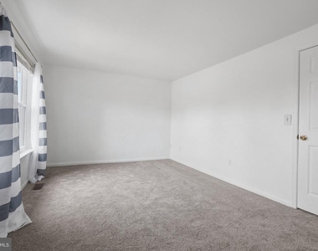
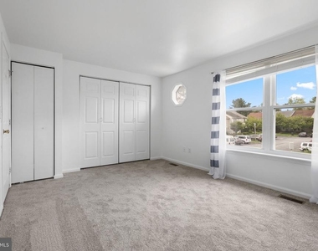
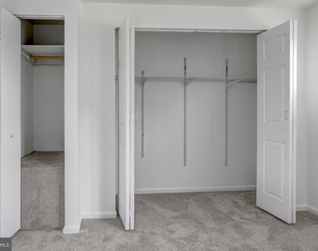
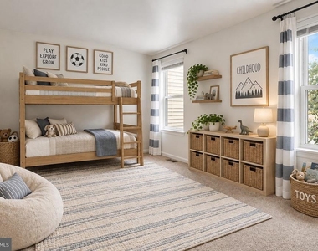
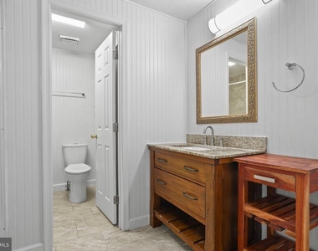
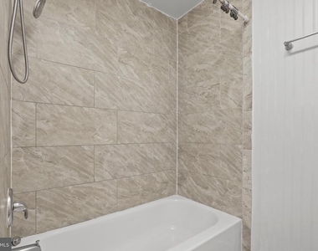
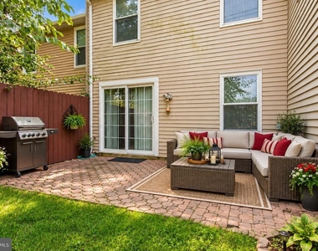
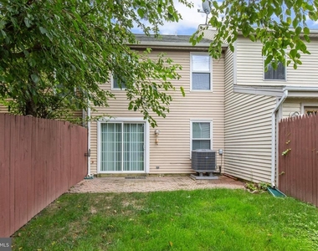
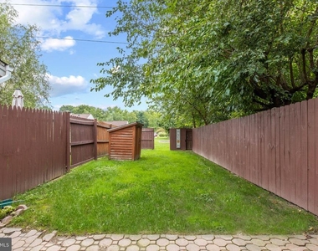
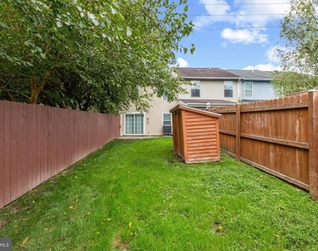
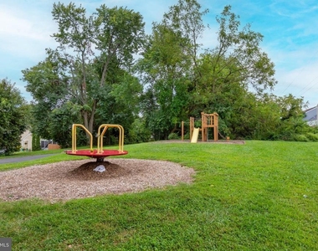
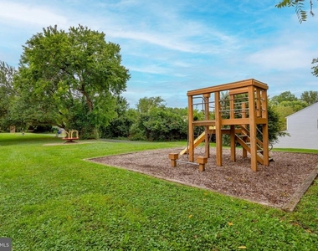
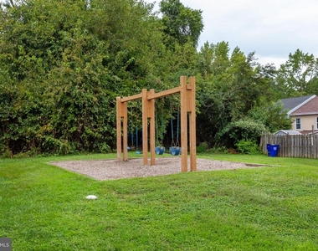
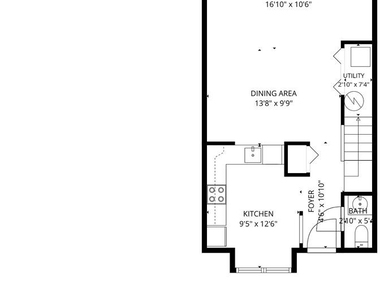
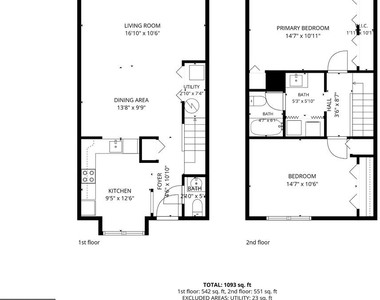
Welcome to this charming 2-bedroom, 1.5-bath interior townhome, ideally situated on a cul-de-sac in the desirable Riverside community of Belcamp! Freshly painted with brand-new carpeting, this home offers a comfortable, open layout and low-maintenance living. The welcoming foyer features durable ceramic tile flooring and a convenient powder room with a farmhouse-style vanity and quartz countertop. The kitchen offers oak cabinetry, laminate countertops, ceramic tile flooring, stainless steel refrigerator and electric range, white microwave and dishwasher, stainless steel sink, and space for a cozy breakfast table. A breakfast bar opens to the dining room, which flows seamlessly into the spacious living area featuring hardwood floors and sliding glass doors leading to a rear paver patio and fully fenced, level backyard. Upstairs, you'll find two generously sized bedrooms with double closets, window treatments, and new carpeting. The full bathroom features ceramic tile flooring, a wood vanity with granite countertop, and a separate water closet with a tub/shower combination tiled to the ceiling and charming beadboard detailing. Enjoy the many community amenities that it has to offer, including walking and jogging trails, playgrounds, and a community in-ground swimming pool with membership available. Grass cutting, snow removal, and trash pickup are included in the rent! Conveniently located near I-95, Route 40, and Route 543, with easy access to Aberdeen Proving Ground, shopping, dining, and everyday conveniences. Just a short drive to Bel Air, Aberdeen, and historic Havre de Grace. Don't miss this wonderful opportunity to enjoy comfortable living in a convenient location. Schedule your private showing today!
Tenants must have credit score of 650 or higher AND 3x monthly rent in NET income. Pets on a case-by-case bases with $35/monthly rent PER PET. Maximum of 2 pets up to 30 Lbs. $150 repair deductible/occurrence applies. Renters Insurance is required inthe minimum of $300,000. Non-refundable application fees apply for each and every tenant over the age of 18 ($49.99/person via Rentspree). ***NO SHORT TERM LEASES. MINIMUM OF 12 MONTHS *** ALL UTILITIES PAID BY TENANTS***
ALL DUES (security deposit, first month's rent, pet rent and/or any additional fees) ARE DUE AT THE TIME OF SIGNING - NO EXCEPTIONS.
Lot Features: Cul-De-Sac, Front Yard, Level, Backs - Open Common Area, Landscaping, No Thru Street, Rear Yard
Lot Size Area: 1800
Lot Size Units: Square Feet
Lot Size Acres: 0.04
Square Footage: 1,800
Land Information
Water Source: Public
Utilities
Utilities Information
Cooling Type: Central Air, Heat Pump(s)
Heating Type: Forced Air, Heat Pump(s)
Sewer : Public Sewer
Parking
Parking Information
Parking Features: Assigned, On Street, Parking Lot
Location
HOA Information
HOA/Condo/Coop Fee Includes: Maintenance Grounds, Snow Removal, Trash, All Ground Fee, Lawn Care Front, Lawn Care Rear, Lawn Maintenance, Pool(s)
HOA/Condo/Coop Amenities: Maintenance Grounds, Playground, Bike Trail, Community Center, Jog/Walk Path, Pool - Outdoor, Pool Mem Avail, Reserved/Assigned Parking, Swimming Pool
The manager has not yet mailed us a photo copy of his or her government identification and proof or property ownership.
▼
Manager has not logged in recently
▼
Manager does not yet have user reviews
RENTHOP DESCRIPTION
The apartment is a unit offered at a monthly price of $1,500. The person posting the listing did not specify that any pets were allowed. It may be the case that pets are ok and the manager simply has not yet filled out all the details. The kitchen conveniently includes a dishwasher.
We have 38 photos of this particular unit, building, and surrounding areas.
Last Updated: 22 hours ago
Data Source: Bright MLS
MLS# MDHR2060190
List Agent Name: Marcelle Hodges
List Office Name: Garceau Realty
IDX information is provided exclusively for personal, non-commercial use, and may not be used for any purpose other than to identify prospective properties consumers may be interested in purchasing. Information is deemed reliable but not guaranteed. The listing broker’s offer of compensation is made only to participants of the MLS where the listing is filed.
Courtesy of RH Advisors, Inc. and RHP Realty NJ, Inc.
By selecting Check Availability, you agree that RentHop and real estate professionals may call or text you about your inquiry. Message/data rates may apply. Terms & Privacy. California Privacy Notice
We found some very similar listings nearby
Select those you'd like to message
Your messages have been sent!
Check Availability
By selecting Check Availability, you agree that RentHop and real estate professionals may call or text you about your inquiry. Message/data rates may apply. Terms & Privacy. California Privacy Notice

































 Your Privacy Choices
