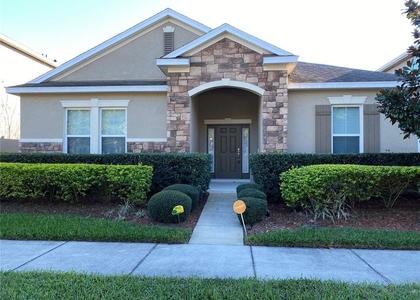
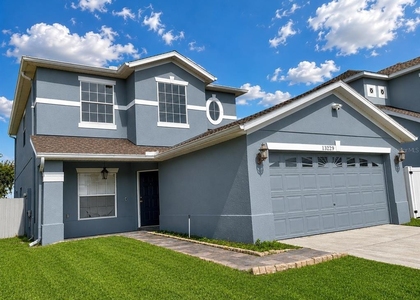
This beautifully maintained 3-bedroom, 2-bathroom home offers 2,026 square feet of thoughtfully updated living space in one of Orlando's most convenient locations. Although the property has an Orlando address, it is ideally situated adjacent to the highly desirable Lake Nona and Hunters Creek areas, providing easy access to shopping, dining, healthcare, and major roadways.
Designed with both comfort and functionality in mind, this home offers multiple flexible living spaces to fit your lifestyle. In addition to the three bedrooms, you'll find a dedicated built-in office/workstation conveniently located just off the main living area-perfect for working from home, studying, or managing household tasks. The home also features a spacious flex room adjacent to the kitchen that can easily serve as a formal dining room, home office, guest space, playroom, game room, fitness area, or additional living space.
Recent upgrades throughout the home include luxury vinyl plank flooring in all bedrooms, new baseboards, a new HVAC system, recessed lighting throughout, updated ceiling fans in every bedroom and the living room, and a beautifully renovated guest bathroom. The kitchen features granite countertops, stainless steel appliances, abundant cabinet space, and a breakfast bar overlooking the main living area. A Samsung Smart washer and dryer are included for your convenience.
The spacious primary suite offers a relaxing retreat with a large ensuite bathroom and walk-in closet. Step outside to the covered patio. The generously sized backyard is partially fenced (two sides) and provides plenty of room to relax or play.
The oversized two-car garage is a standout feature, offering exceptional organization and storage with an included garage refrigerator, wall-mounted slat storage system, overhead ceiling storage racks, and heavy-duty mobile metal shelving-ideal for tools, recreational equipment, bicycles, seasonal decor, and more.
Additional features include a Google Nest Smart Thermostat for app-controlled climate management and access to the community swimming pool and playground.
AMENITIES
Attached Garage
Dishwasher
Parking Space
Home Office
ADDITIONAL INFORMATION
Interior
Bathroom Information
Full Bathrooms: 2
Interior Information
Interior Features: Ceiling Fan(s), Crown Molding
Appliances: Dishwasher, Disposal, Dryer, Electric Water Heater, Microwave, Range, Range Hood, Refrigerator
The median is solely based on the area and the number of bedrooms.
Listing-specific characteristics such as the number of bathrooms and the amenities will also impact the price.
LISTING QUALITY
▲
Features and amenities are properly noted
▲
RentHop has data for this building
▼
Listing agent has an unconfirmed email address
▼
The manager has not yet mailed us a photo copy of his or her government identification and proof or property ownership.
▼
Manager has not logged in recently
▼
Manager does not yet have user reviews
RENTHOP DESCRIPTION
The apartment is a unit offered at a monthly price of $2,850. The person posting the listing did not specify that any pets were allowed. It may be the case that pets are ok and the manager simply has not yet filled out all the details. The kitchen conveniently includes a dishwasher.
We have 28 photos of this particular unit, building, and surrounding areas.
We found some very similar listings nearby
Select those you'd like to message
Your messages have been sent!
Check Availability
By selecting Check Availability, you agree that RentHop and real estate professionals may call or text you about your inquiry. Message/data rates may apply. Terms & Privacy. California Privacy Notice









 Your Privacy Choices
