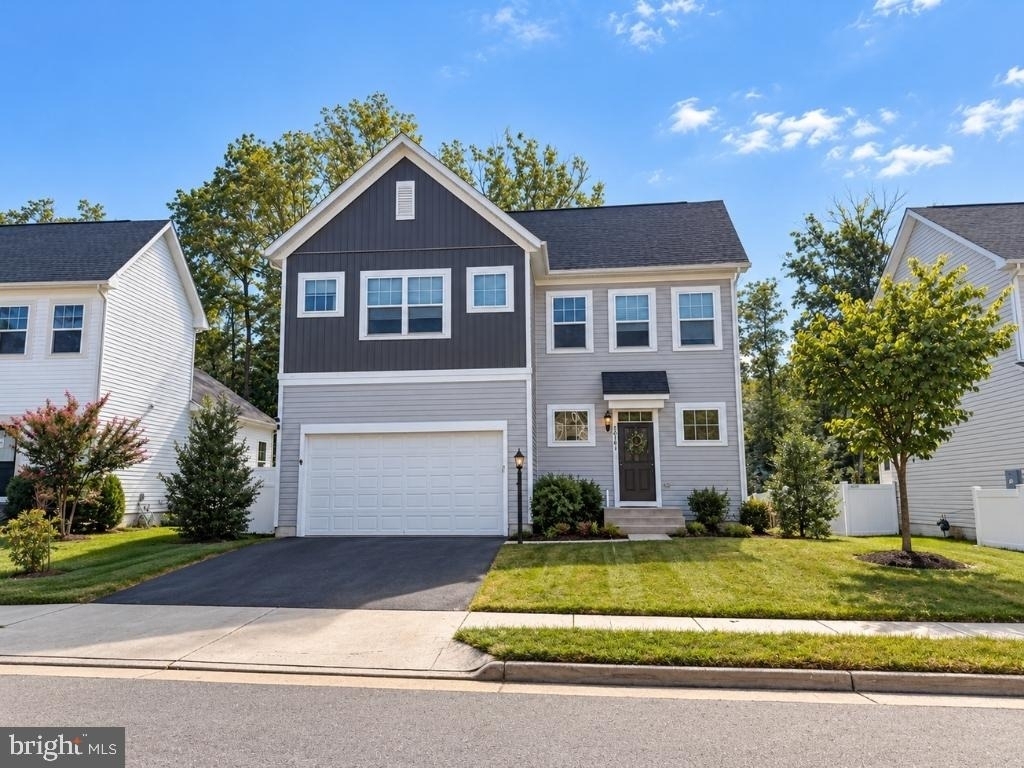
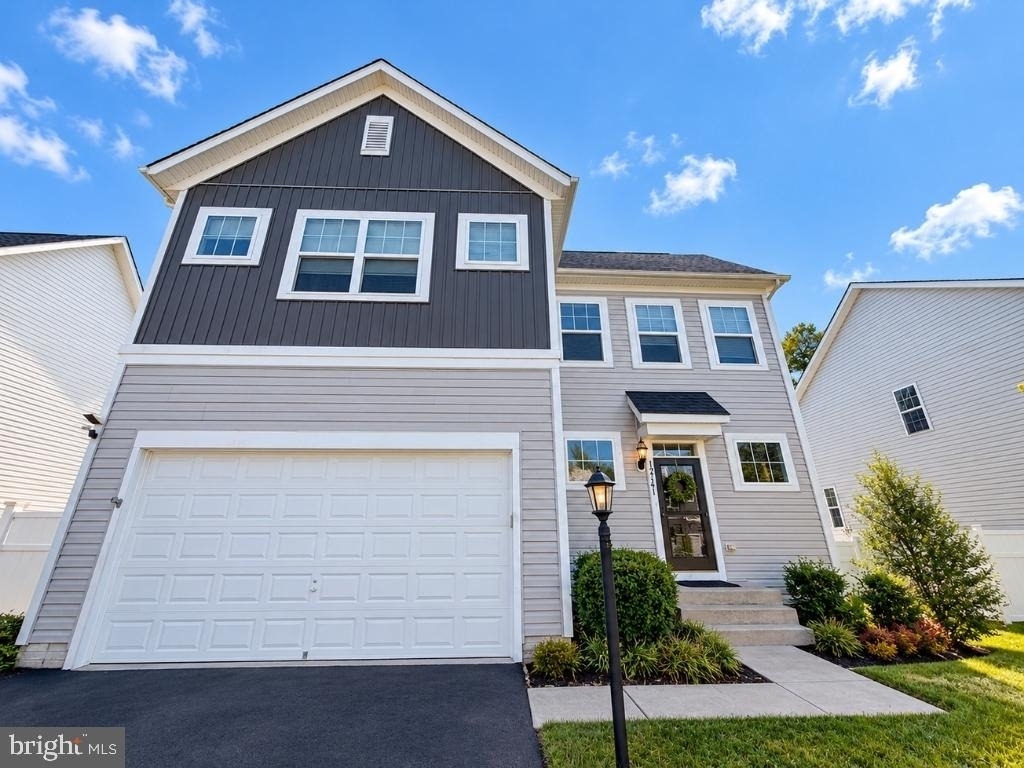
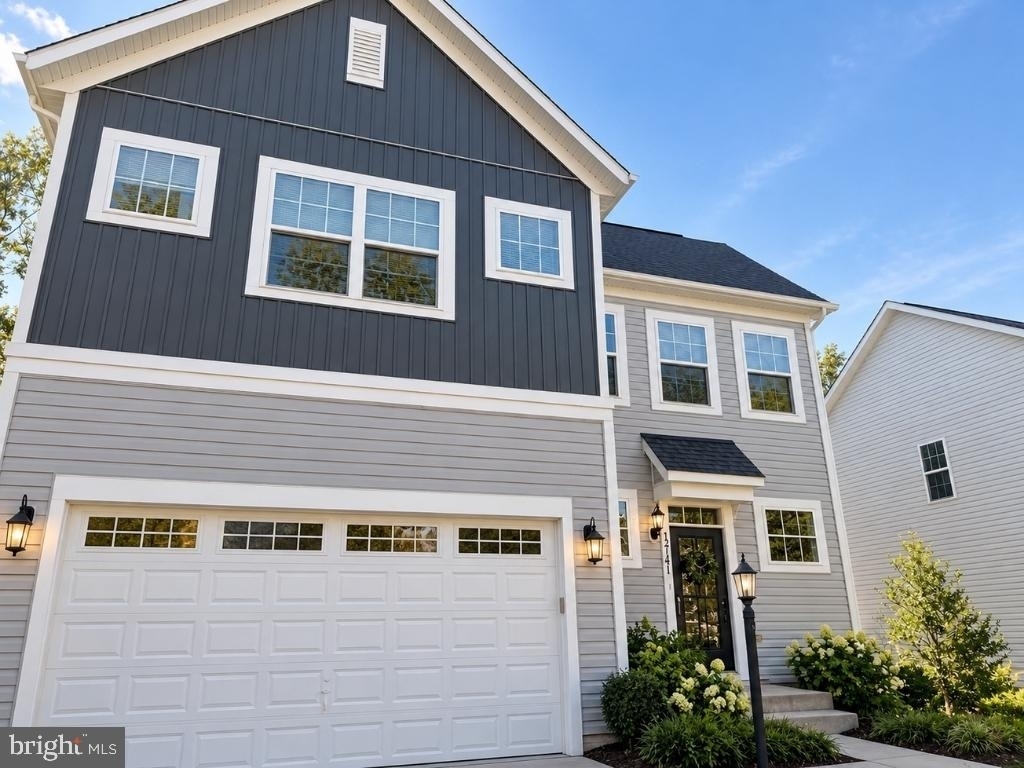
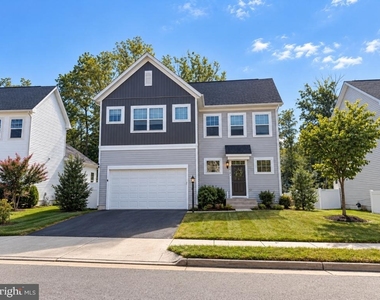
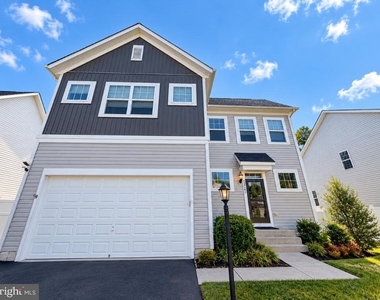
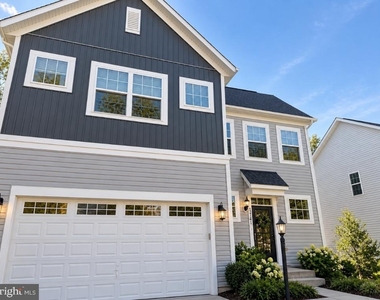
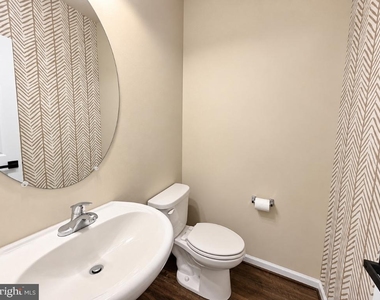
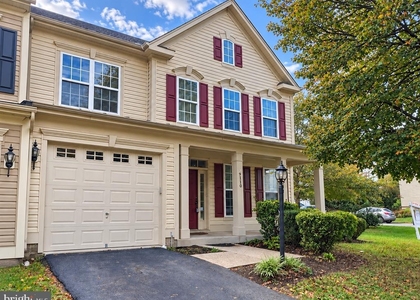
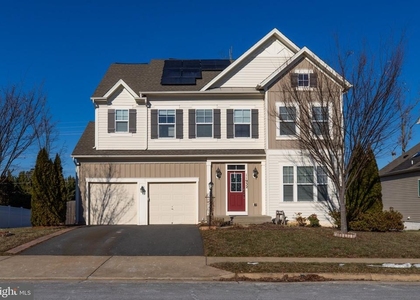
PICTURES COMING SOON! This beautiful 2018 Craftsman-style home offers an ideal mix of space, comfort, and modern living, with approximately 3,200 finished square feet spread across three thoughtfully designed levels.
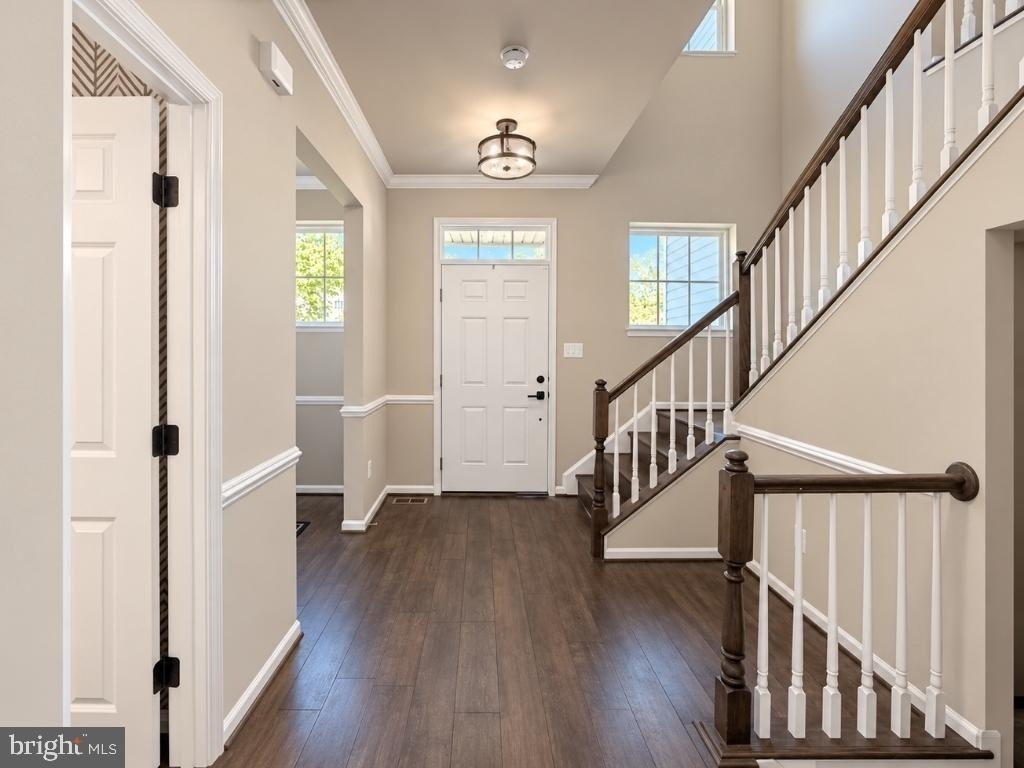
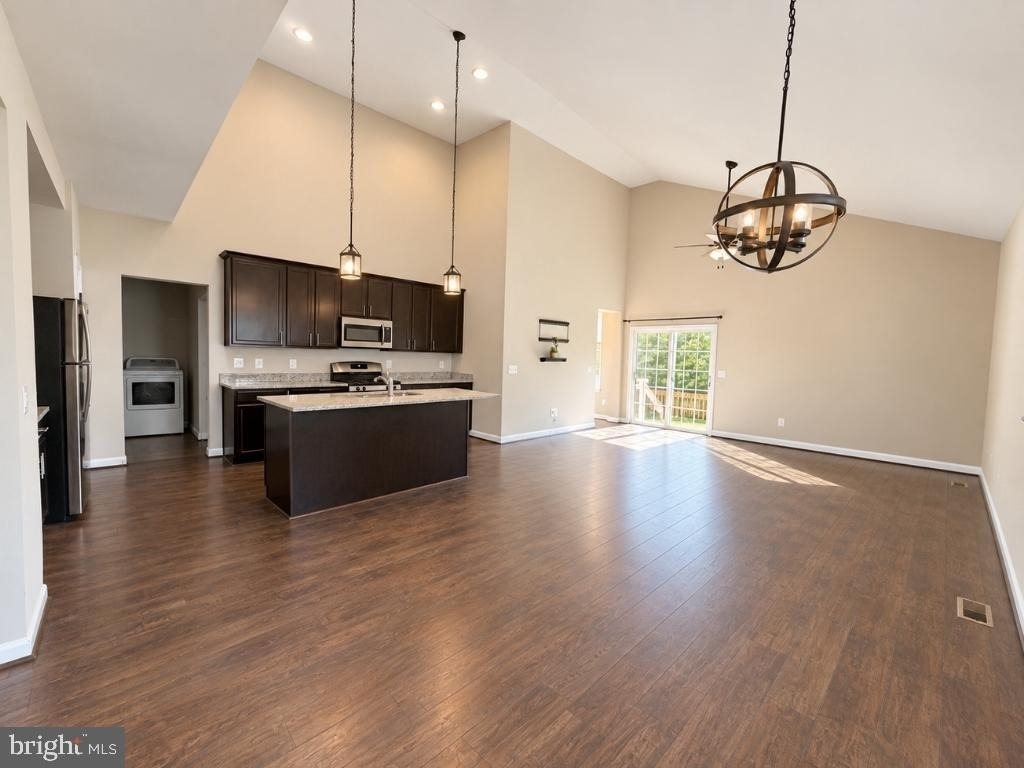
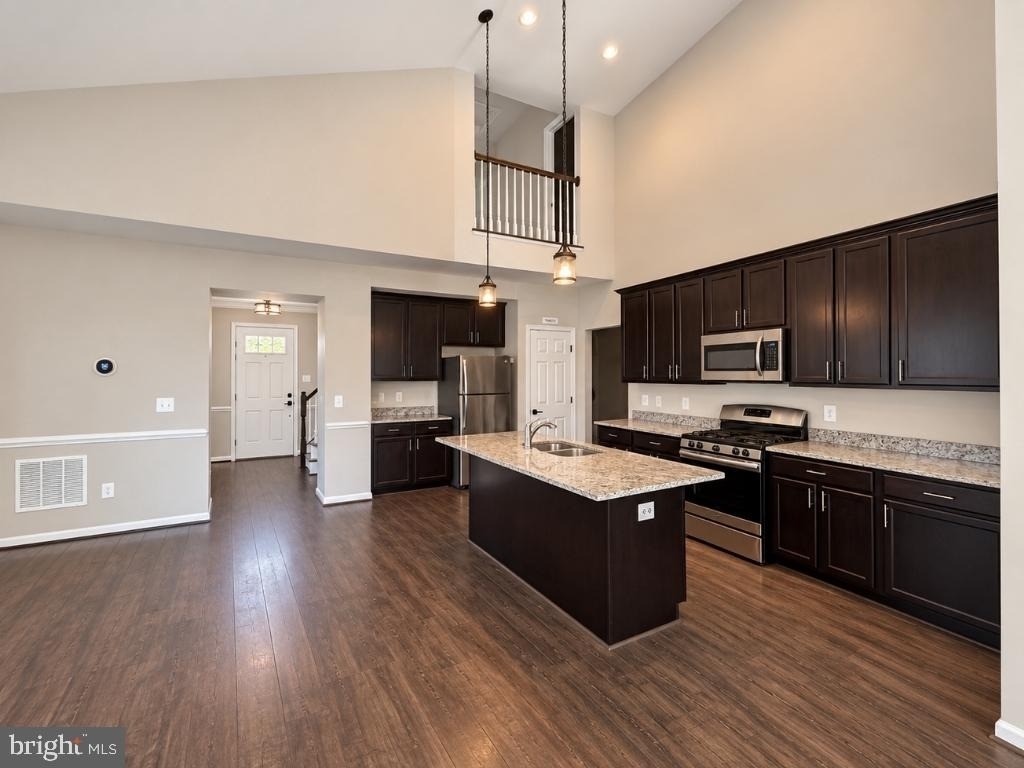
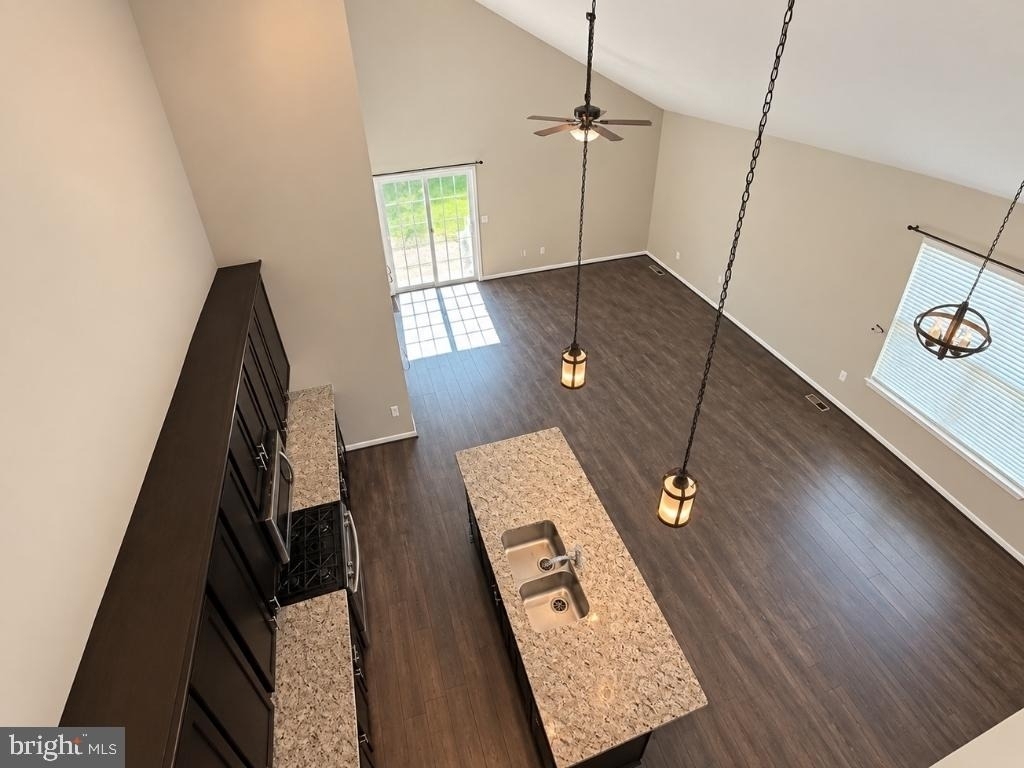
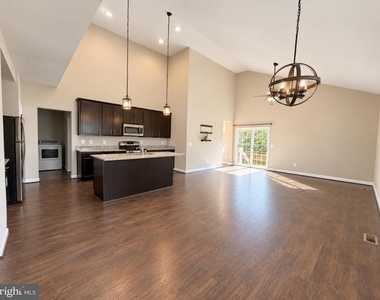
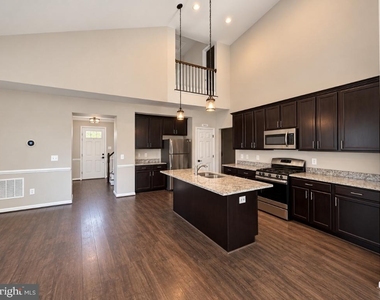
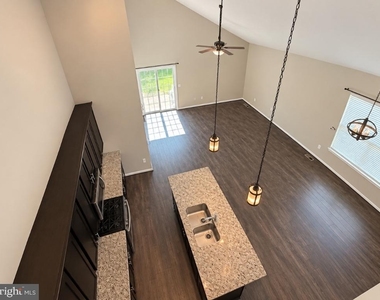
Step inside to a bright, open main level featuring wide-plank LVP flooring and an inviting open-concept layout. The well-appointed kitchen is the heart of the home, with a large center island and bar seating that's perfect for morning coffee, casual meals, or gathering with friends.
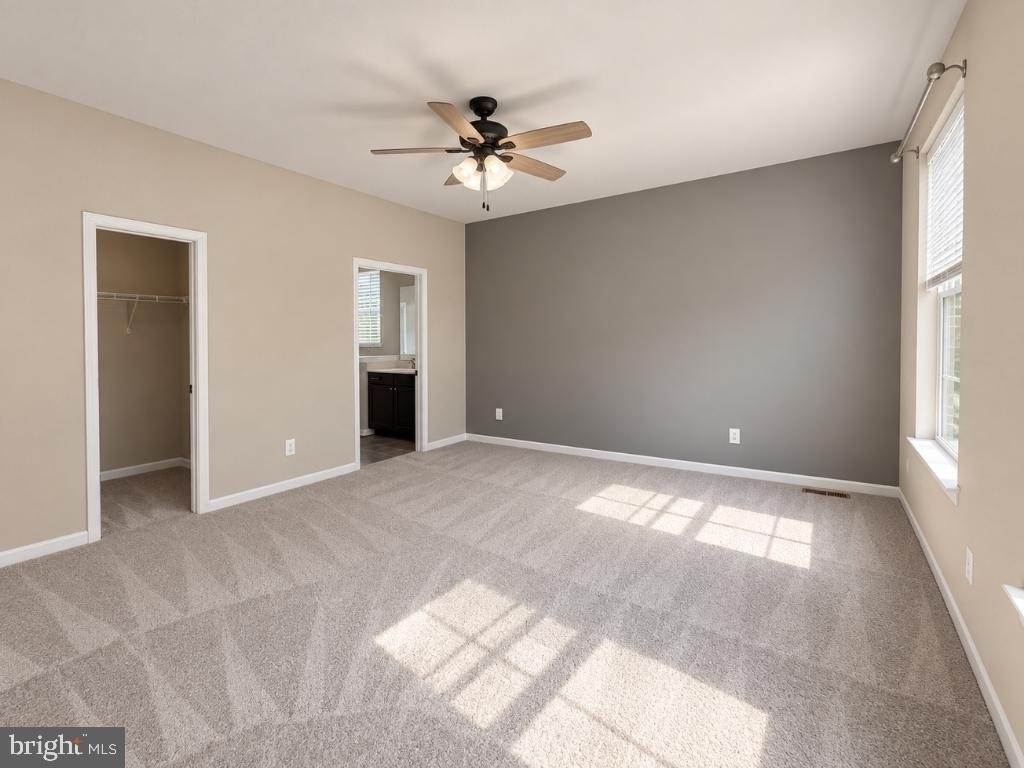
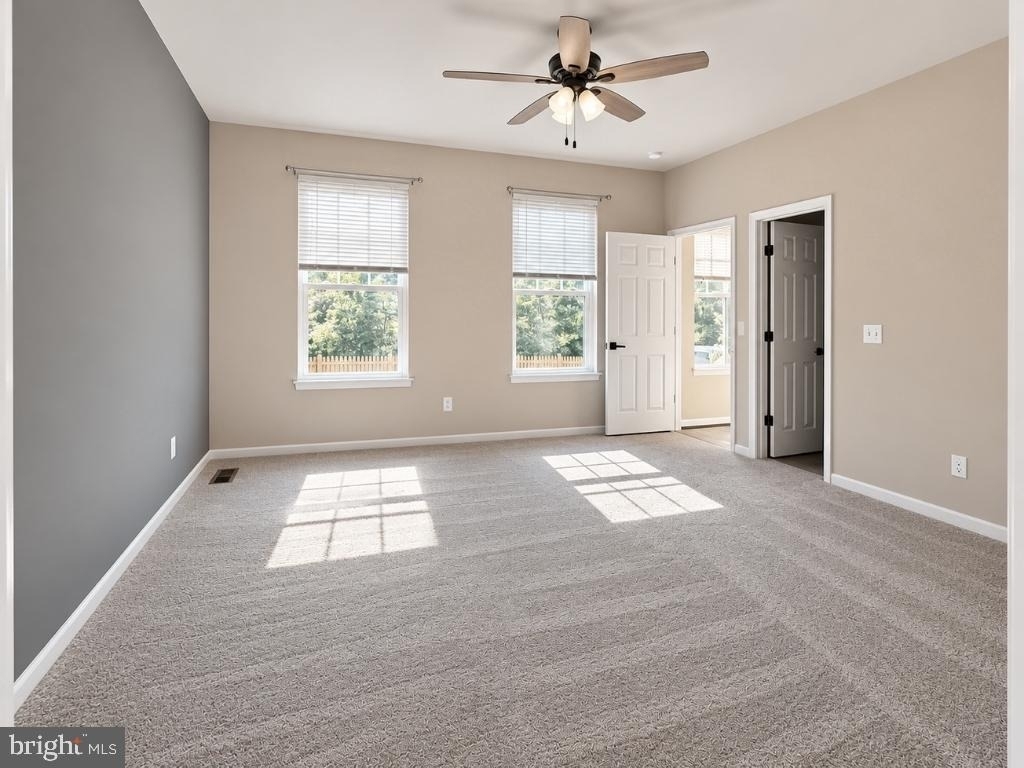
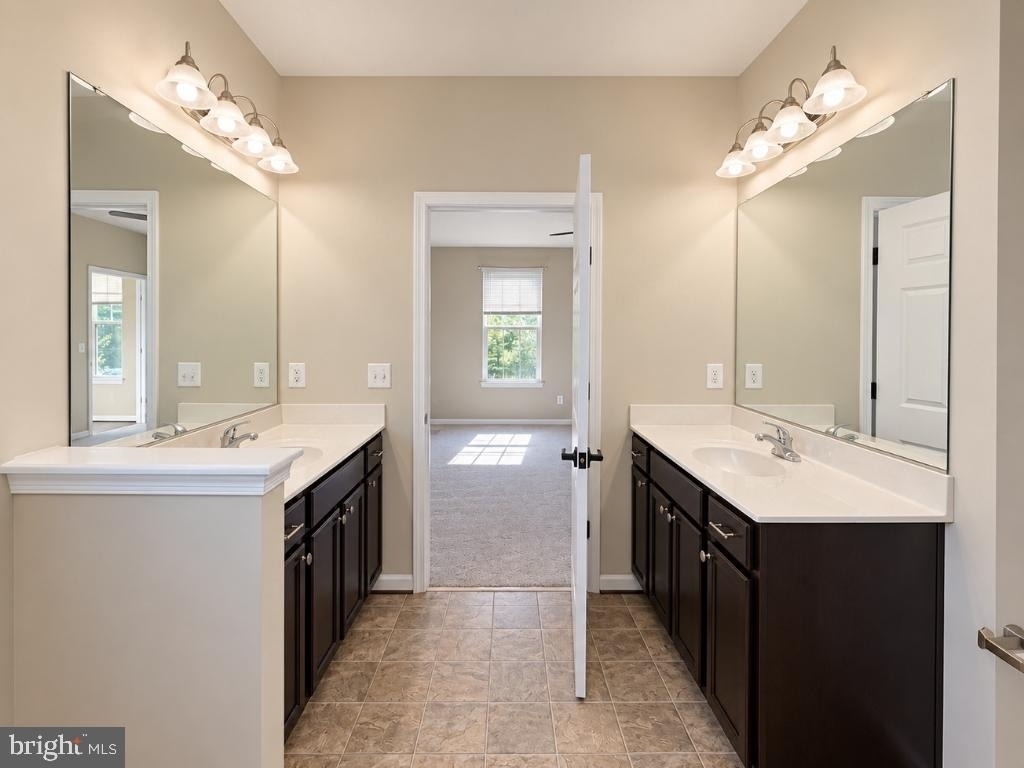
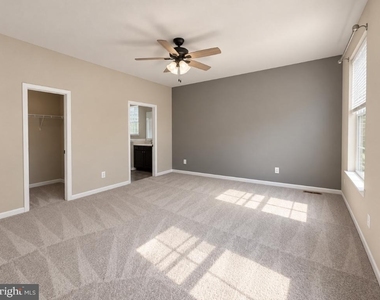
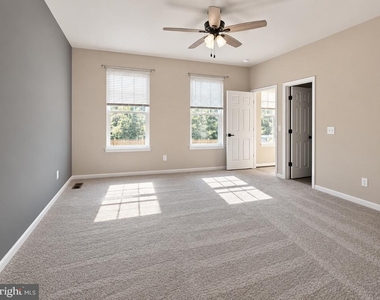
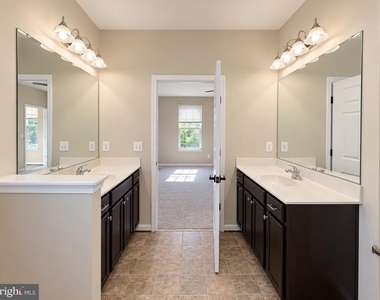
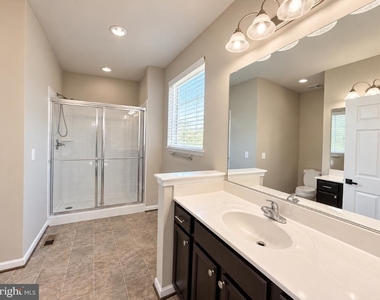
One of the home's standout features is the main-level primary suite, offering a wonderful sense of privacy and convenience. The spacious suite includes two walk-in closets and an en-suite bath with dual vanities and a step-in shower.
Just off the main level, enjoy the large fenced backyard, which backs to mature trees and offers beautiful seasonal views-especially in the fall! The stone patio is a great spot for grilling, entertaining, or simply relaxing outdoors.
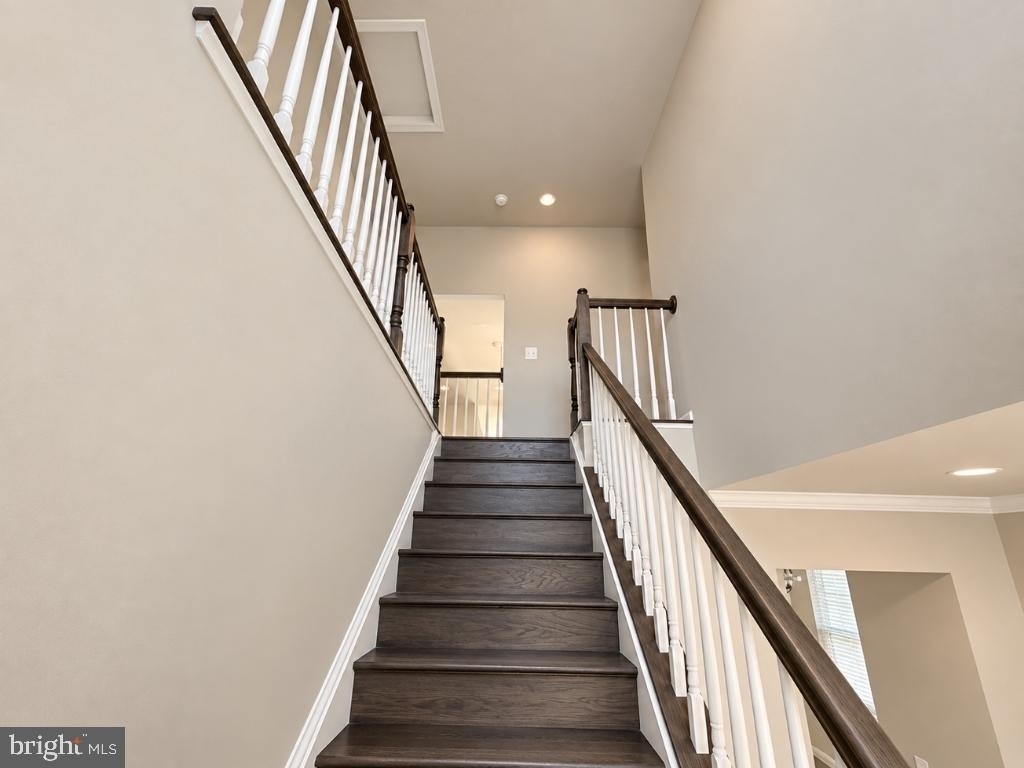
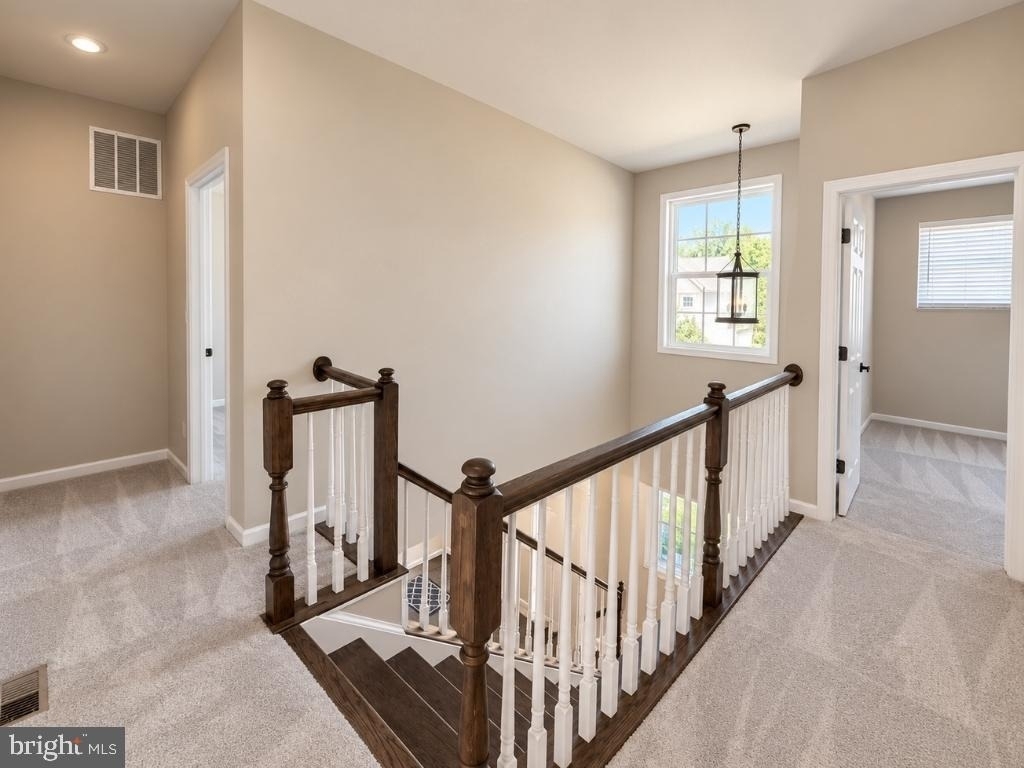
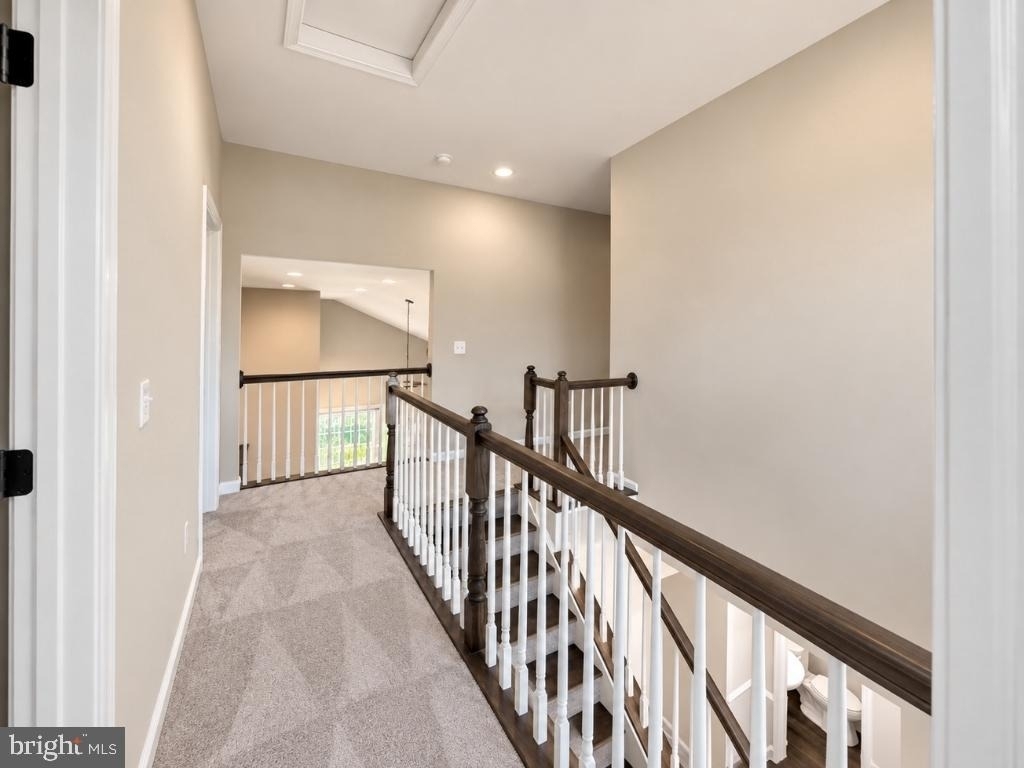
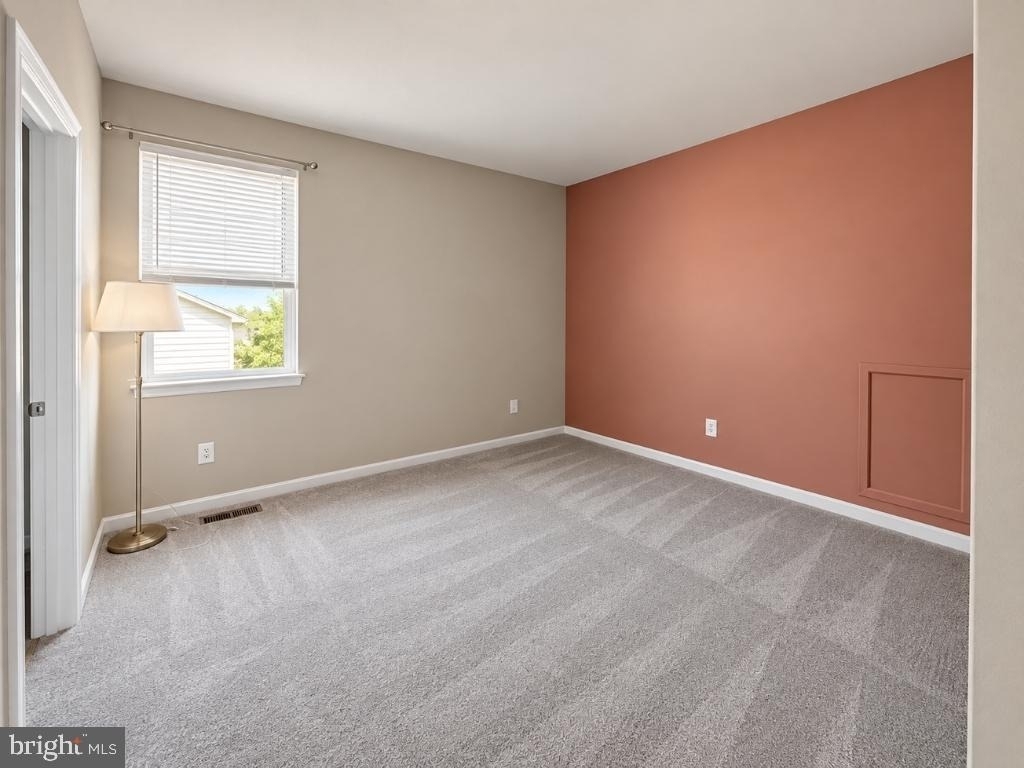
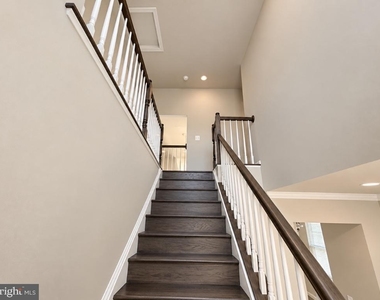
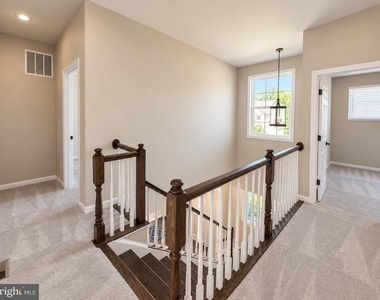
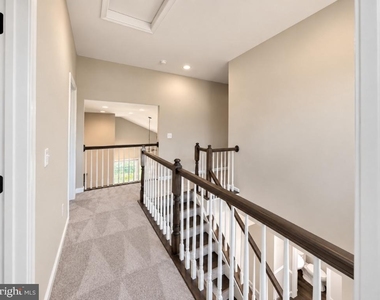
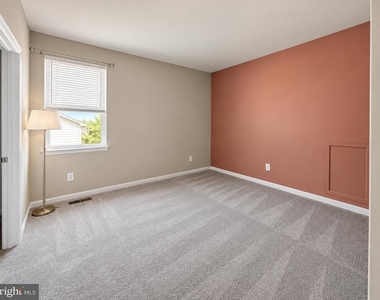
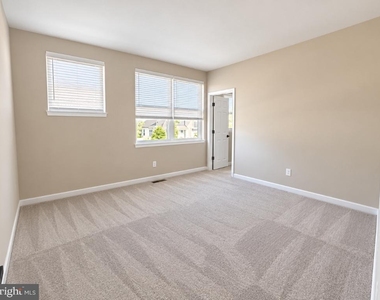
Upstairs, you'll find three generously sized bedrooms, each with its own walk-in closet, along with a shared full bath. An open balcony overlooks the main living area below, adding to the home's airy, welcoming feel.
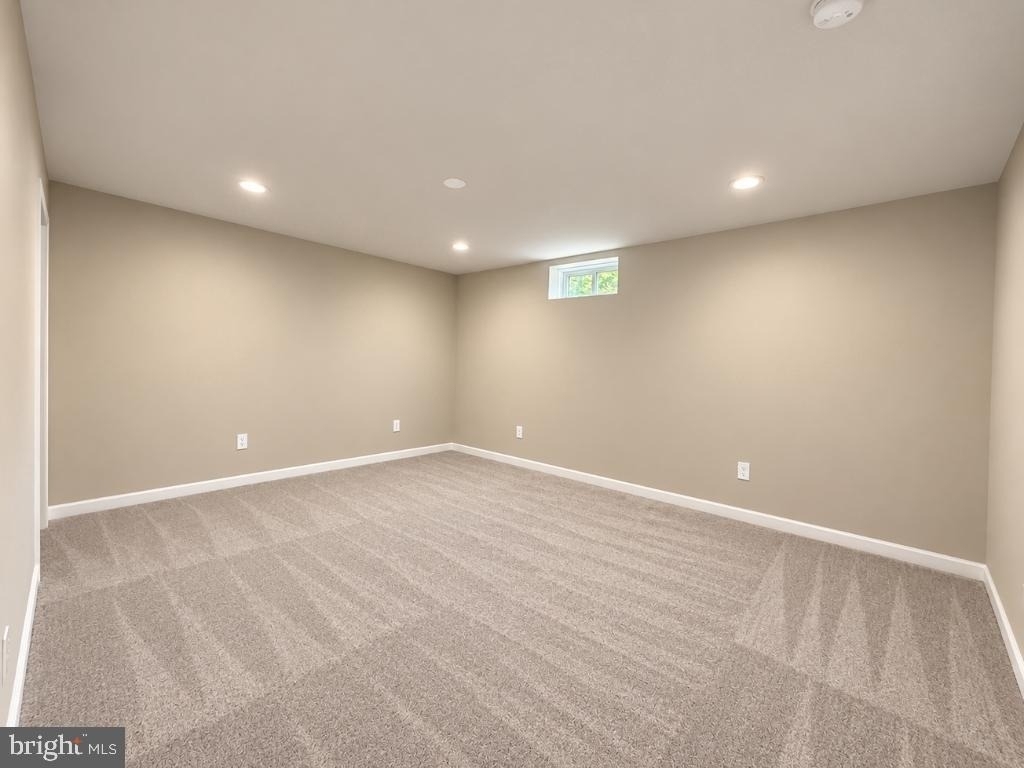
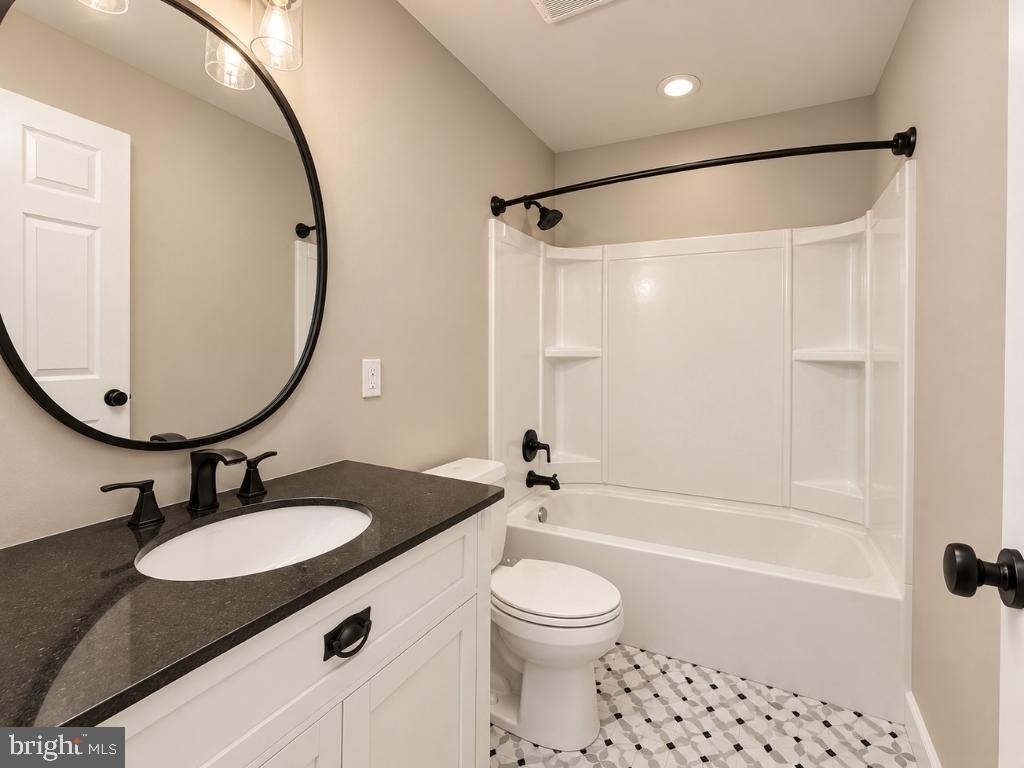
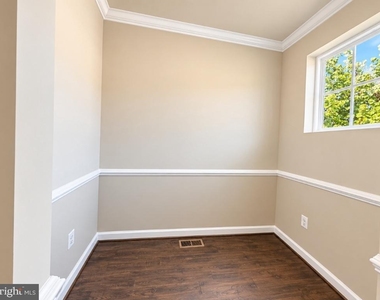
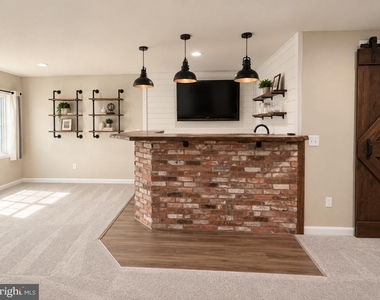
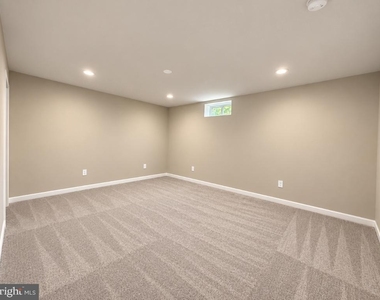
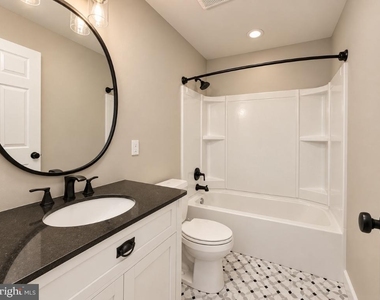
The newly finished lower level provides even more room to spread out. There's a spacious recreation/media room, a custom pub-style wet bar that's ready for game nights and entertaining, plus a flexible den that could easily serve as a home office, hobby room, or guest space. A full bath adds convenience, and an additional finished room offers the perfect spot for a home gym or wellness area.
Located in Avendale, residents enjoy access to Sherwood Forest Park, featuring playgrounds, a dog park, a rentable pavilion, and trails throughout the park and community. You'll also be close to everyday conveniences, including Bristow Center and Harris Teeter, Center at Innovation and Target, as well as the Hylton Performing Arts Center and George Mason University's Science and Technology Campus.
New carpet has been installed along with freshly painted walls. HOA fees are included in the rent. This is a wonderful opportunity to enjoy a spacious, beautifully finished home in a convenient and welcoming community!
AMENITIES
Private Outdoor Space
Dishwasher
Parking Space
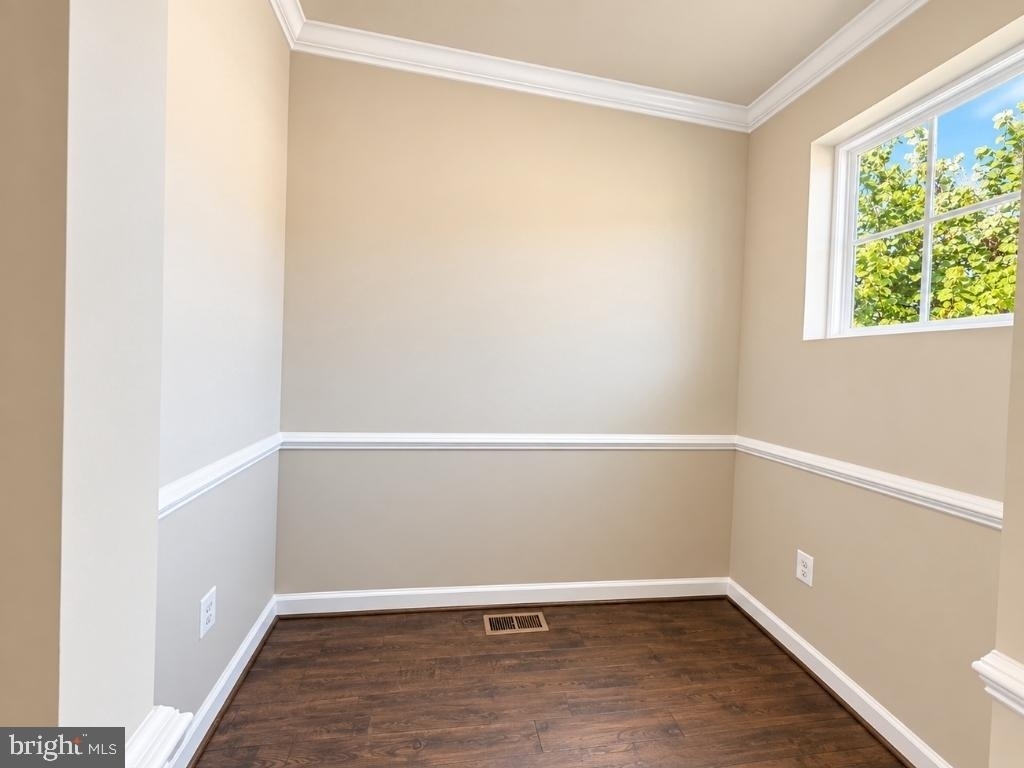
Home Office
ADDITIONAL INFORMATION
Interior
Bathroom Information
Full Bathrooms: 3
Interior Information
Interior Features: Bar, Soaking Tub, Kitchen Island, Recessed Lighting, Walk-In Closet(s), Dry Bar, Combination Dining/Living, Combination Kitchen/Dining, Combination Kitchen/Living, Entry Level Bedroom, Floor Plan - Open, Primary Bath(s), Upgraded Countertops, Window Treatments, Wood Floors
The manager has not yet mailed us a photo copy of his or her government identification and proof or property ownership.
▼
Manager has not logged in recently
▼
Manager does not yet have user reviews
RENTHOP DESCRIPTION
The apartment is a unit offered at a monthly price of $3,700. The person posting the listing did not specify that any pets were allowed. It may be the case that pets are ok and the manager simply has not yet filled out all the details. The kitchen conveniently includes a dishwasher.
We have 28 photos of this particular unit, building, and surrounding areas.
Last Updated: 12 hours ago
Data Source: Bright MLS
MLS# VAPW2130294
List Agent Name: Kimberly Hawkins Jacobs
List Office Name: LPT Realty, LLC
IDX information is provided exclusively for personal, non-commercial use, and may not be used for any purpose other than to identify prospective properties consumers may be interested in purchasing. Information is deemed reliable but not guaranteed. The listing broker’s offer of compensation is made only to participants of the MLS where the listing is filed.
Courtesy of RH Advisors, Inc. and RHP Realty NJ, Inc.
By selecting Check Availability, you agree that RentHop and real estate professionals may call or text you about your inquiry. Message/data rates may apply. Terms & Privacy. California Privacy Notice
We found some very similar listings nearby
Select those you'd like to message
Your messages have been sent!
Check Availability
By selecting Check Availability, you agree that RentHop and real estate professionals may call or text you about your inquiry. Message/data rates may apply. Terms & Privacy. California Privacy Notice
























 Your Privacy Choices
