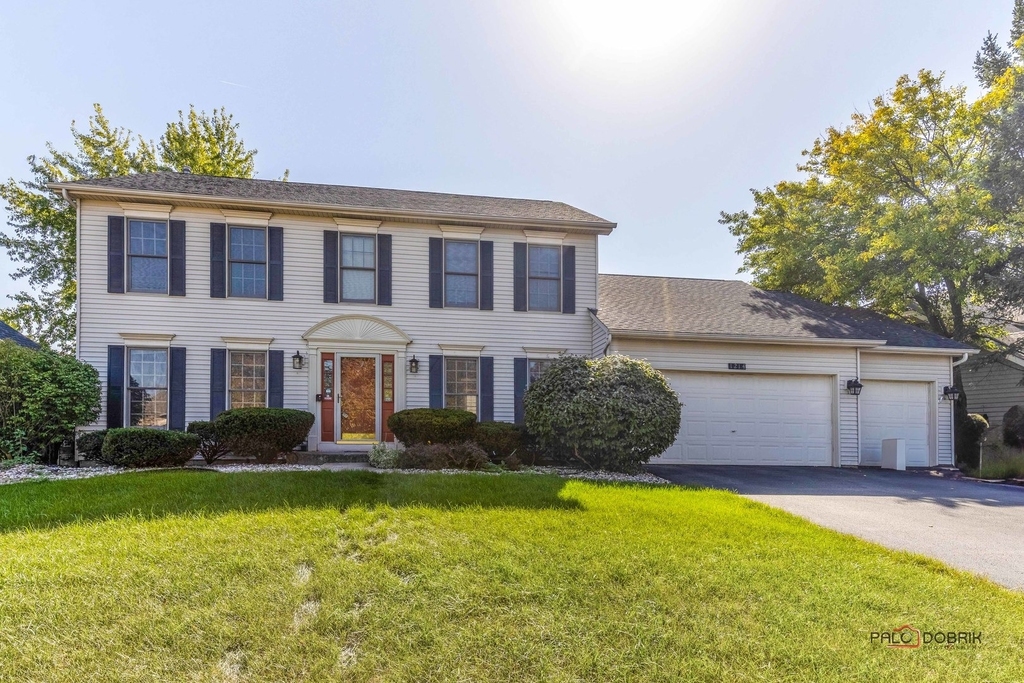
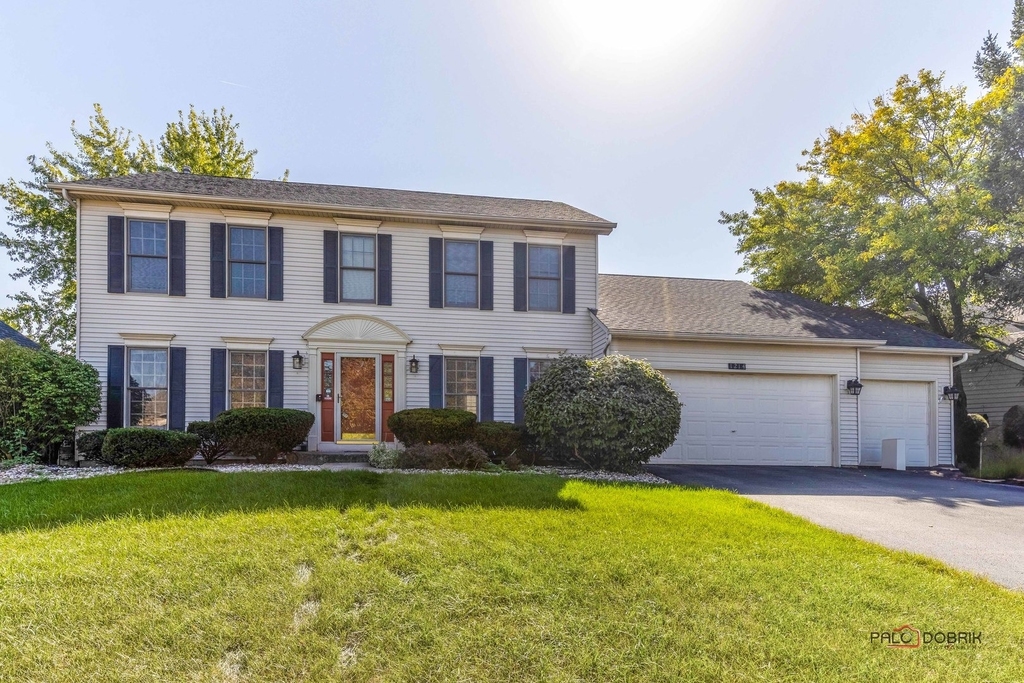
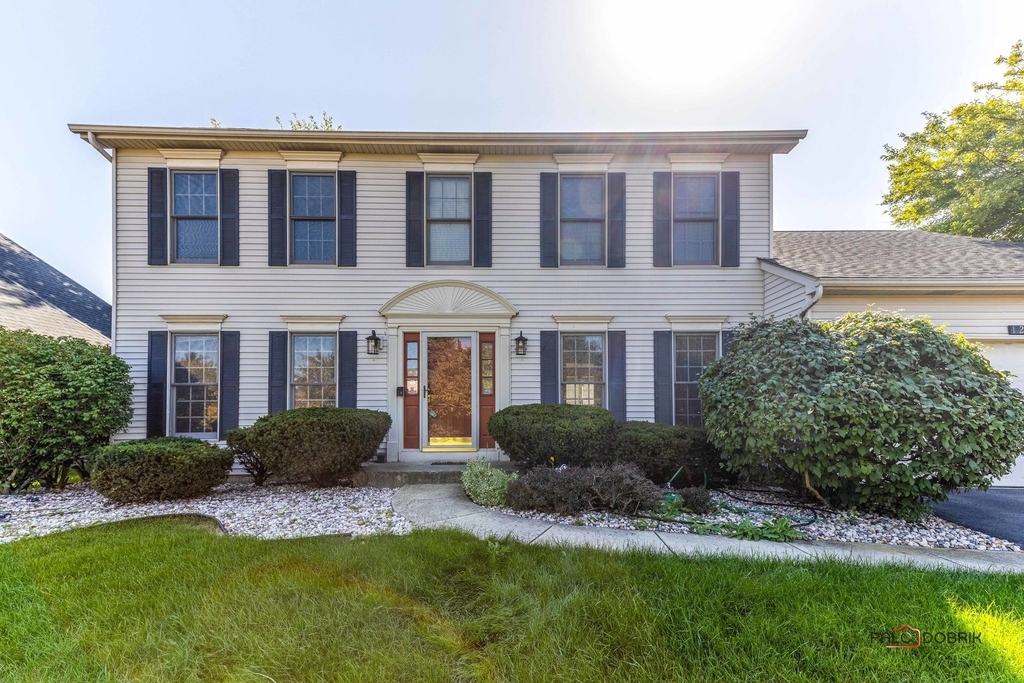
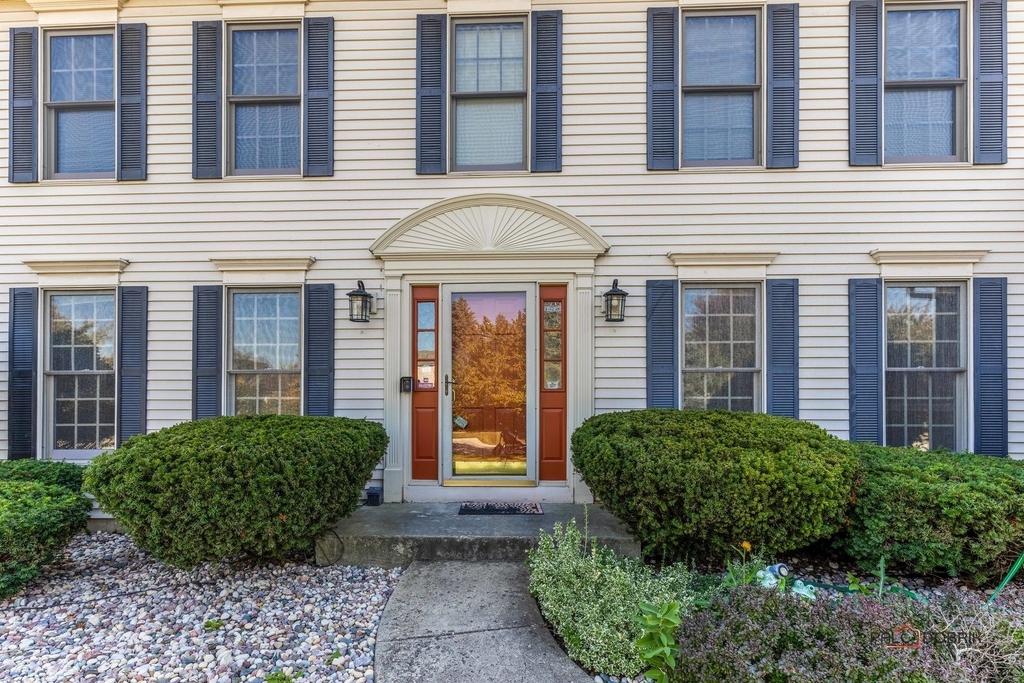
1214 Shoreline Drive

Far East, Naperville, 60504
$3,590
LEASED / EXPIRED
Posted 19 weeks ago, Immediate Move-In
bedrooms
4 Bed
bathrooms
2 Bath
bathrooms
2 Half Bath
square feet
3,662 Sqft
Listing by Abhijit Leekha
Save Listing

DESCRIPTION
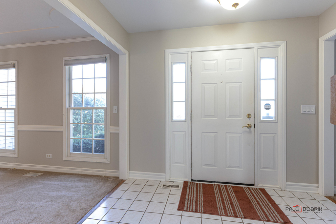
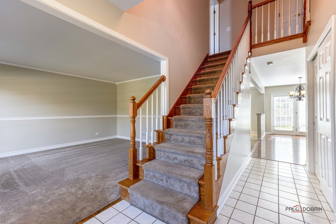
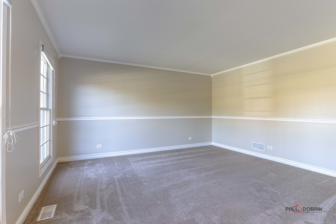
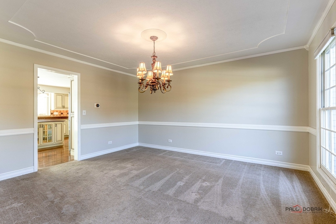
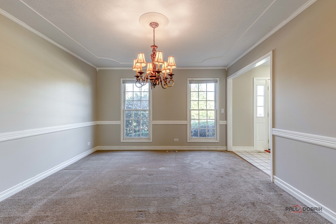
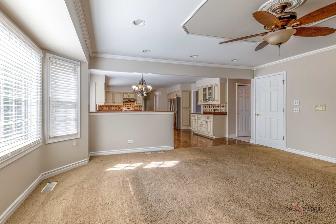
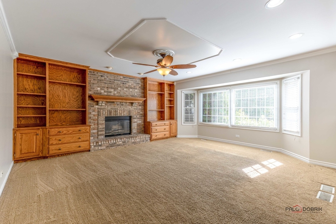
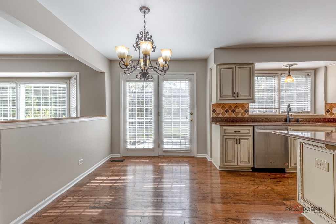
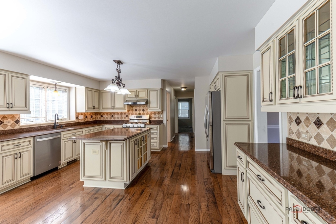
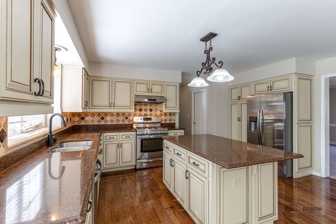
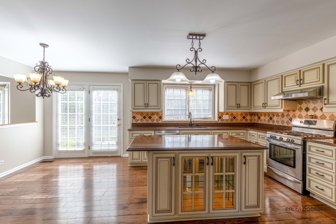
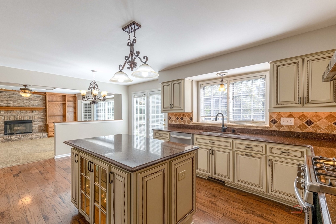
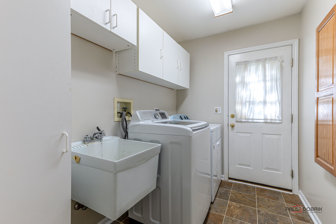
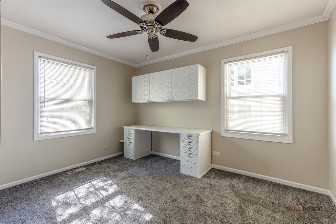
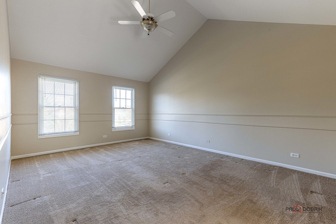
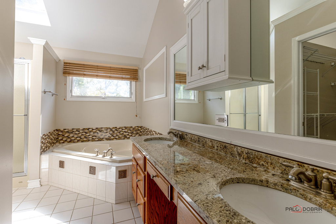
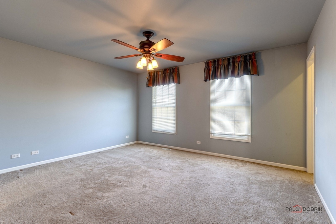
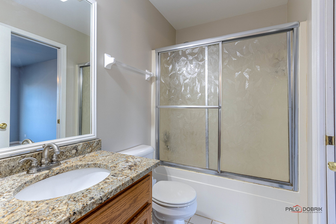
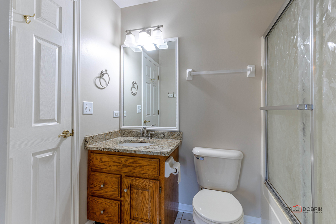
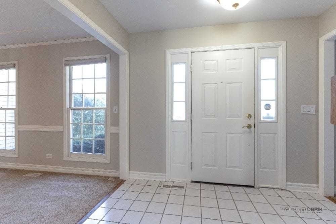
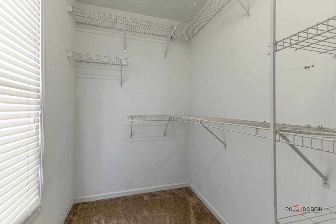
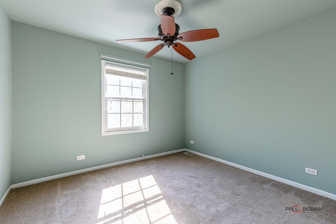
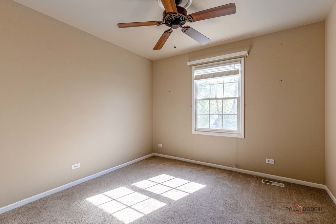
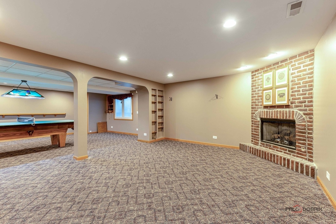
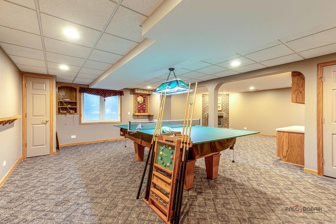
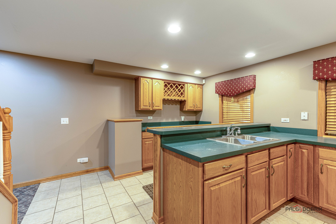
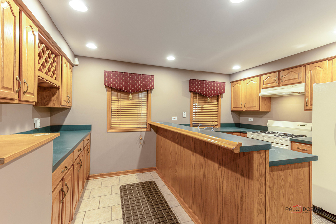
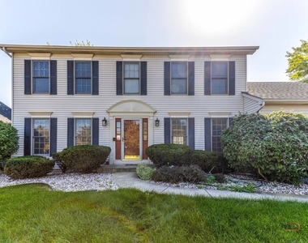
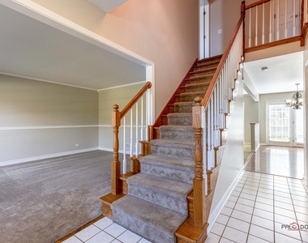
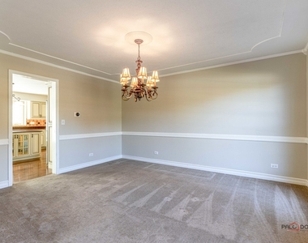
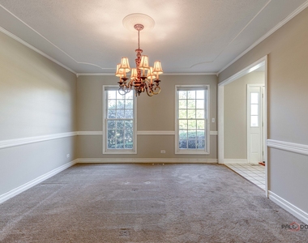
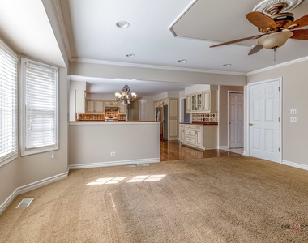
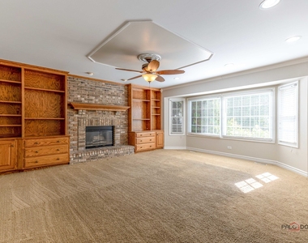
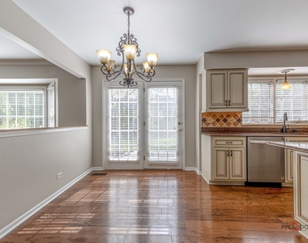
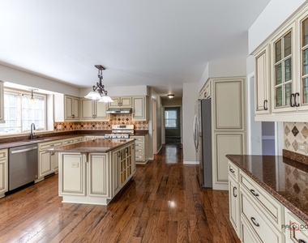
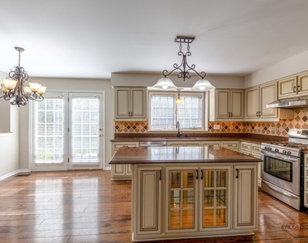
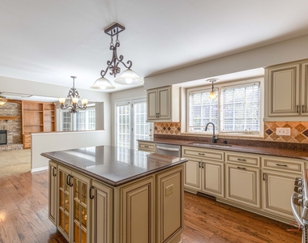
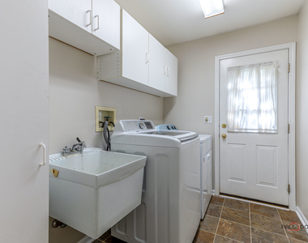
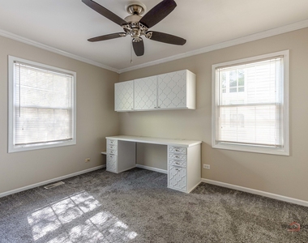
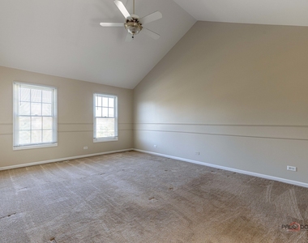
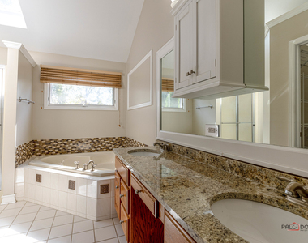
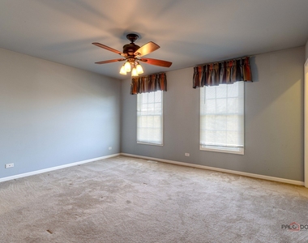
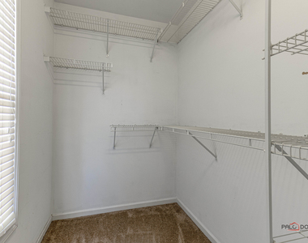
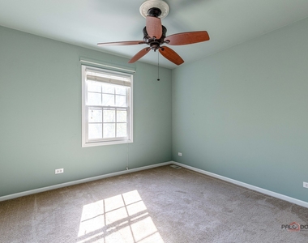
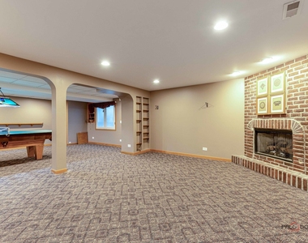
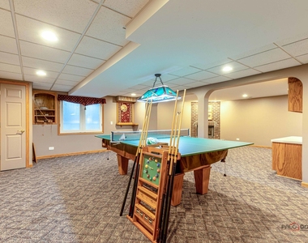
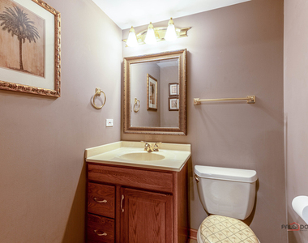
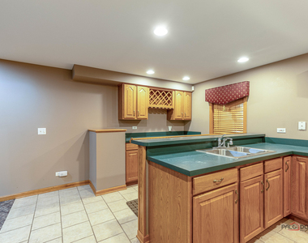
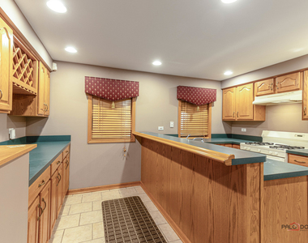
Around 3600+ TOTAL finished sqft home (2660 + 1000) with a 3 car garage in one of the best school districts in Illinois! Naperville schools. Custom built by KINGS COURT BUILDERS. Full finished basement. Tons of upgrades in this home on all 3 levels with luxury upgraded hand made cabinets, quartz counter tops and stainless steel appliances. FULL office on the main level and a dedicated laundry room with rear access. Separate living room AND dining room with additional space for breakfast table. Master bedroom has a large walk in closet, high ceilings and a luxury bathroom with separate tub and shower. Incredible light in this north facing beauty. All bedrooms are spacious. Great storage and closet space. Basement is ready to entertain with room for theater, pool table, second kitchen, gym space and additional office space. SO MUCH TO LIST! Dynamic location minutes from Metra, close to highway and everything on ROUTE 59. Restaurants, park districts, grocery etc is all minutes away. Available from July 1, 2026

AMENITIES
Fireplace
Laundry In Unit
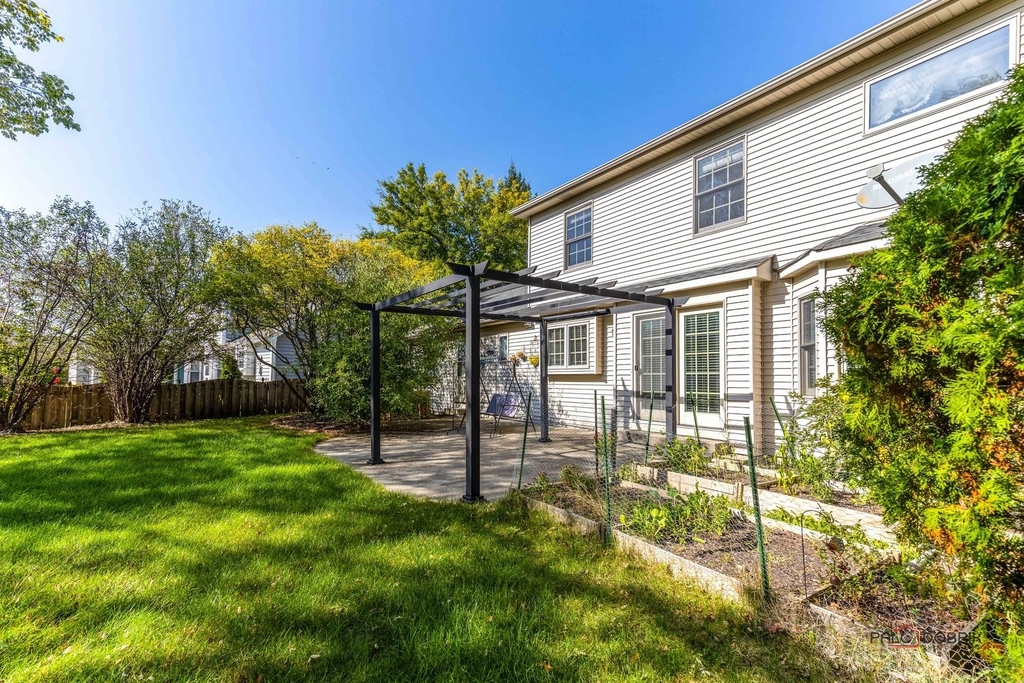
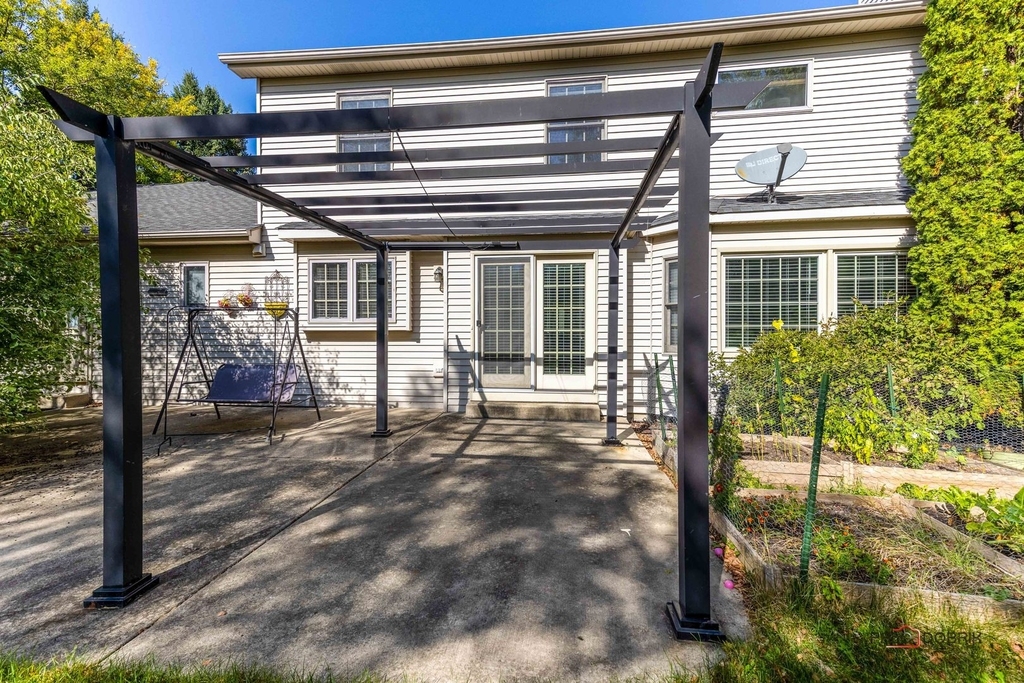
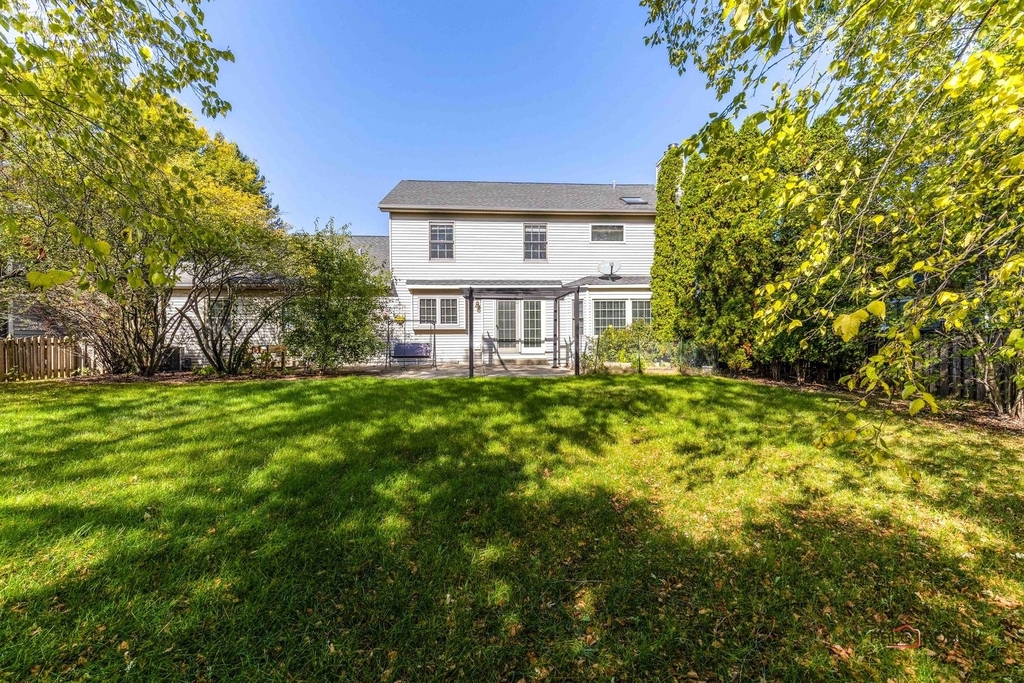
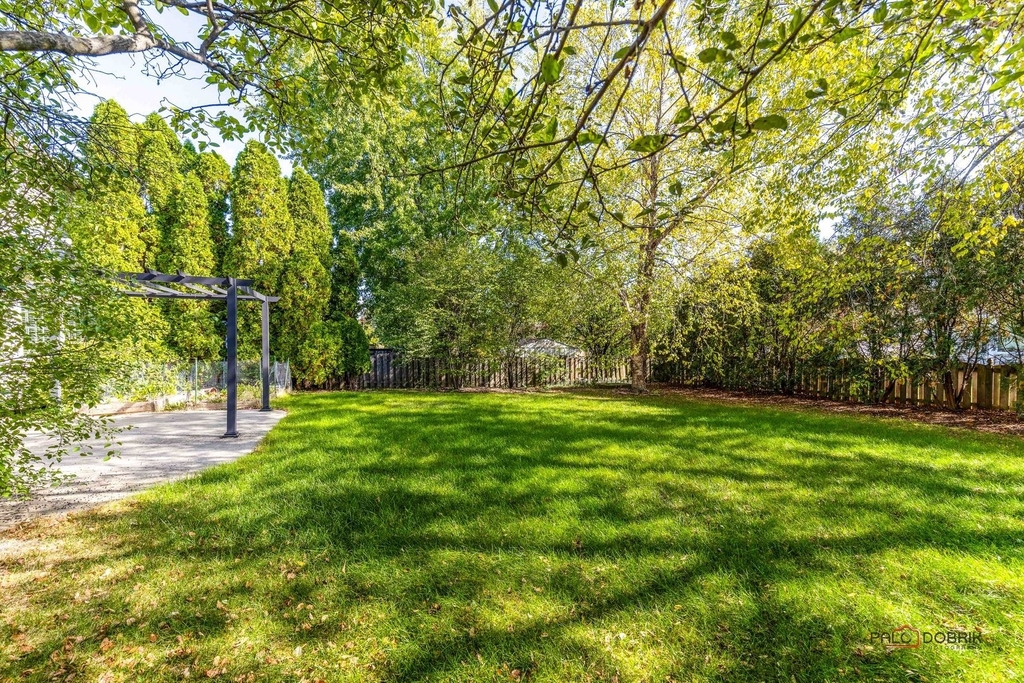
Private Outdoor Space
Dishwasher
Parking Space

ADDITIONAL INFORMATION
Interior

    Bathroom Information

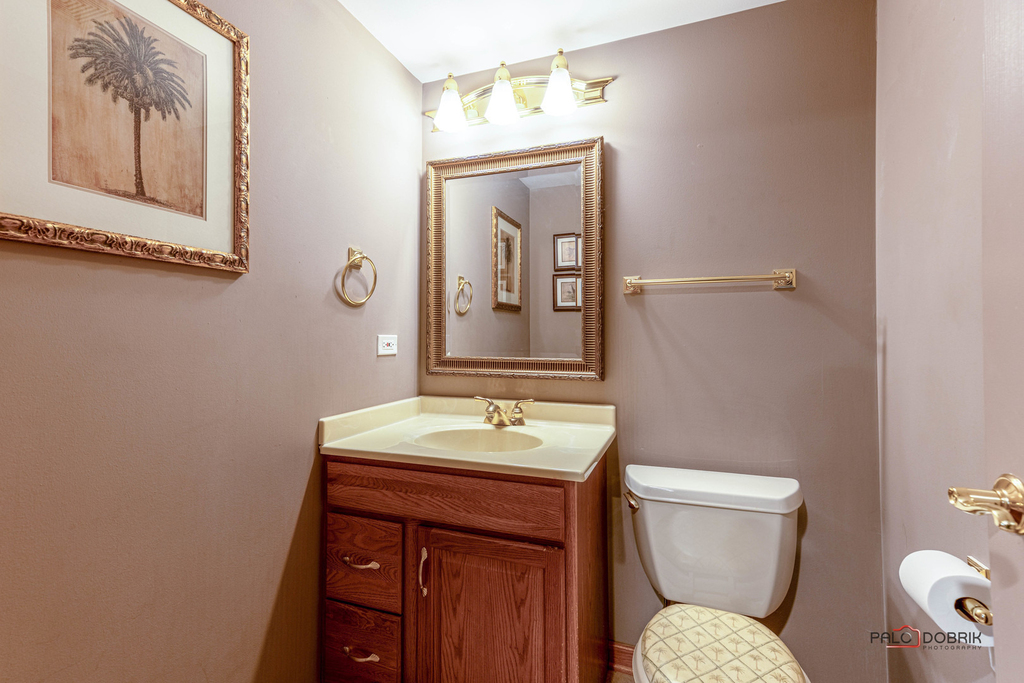
  • Half Bathrooms: 2
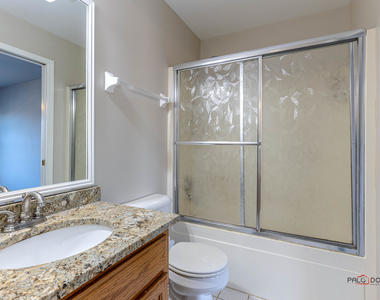
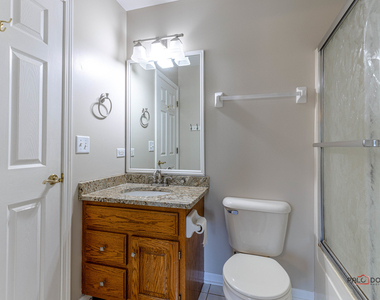
  • Full Bathrooms: 2

    Interior Information

  • Interior Features: Cathedral Ceiling(s)
  • Appliances: Range, Dishwasher, Refrigerator, Washer, Dryer, Disposal, Range Hood
  • Flooring Type: Hardwood
  • Laundry Features: Main Level, In Unit

    Room Information

  • Rooms: 12

    Fireplace Information

  • Has Fireplace
  • Fireplace Features: Attached Fireplace Doors/Screen
  • Fireplaces: 2

    Basement Information

  • Basement: Finished, Full
Exterior

    Property Information

  • Square Footage: 3,662
  • Square Footage Source: $0
  • Year Built: 1995

    Building Information

  • Window Features: Screens, Skylight(s)
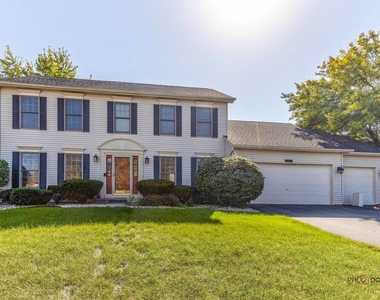
  • Construction Materials: Aluminum Siding
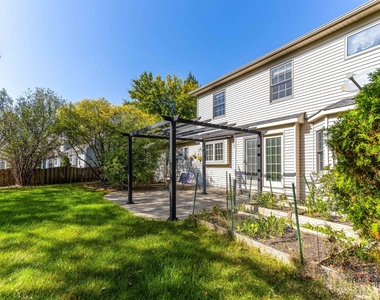
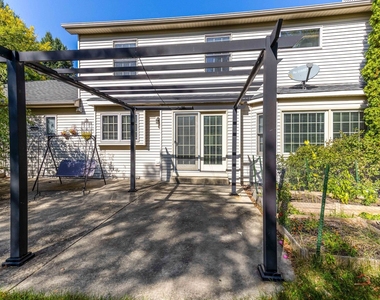
  • Patio and Porch Features: Patio

    Lot Information

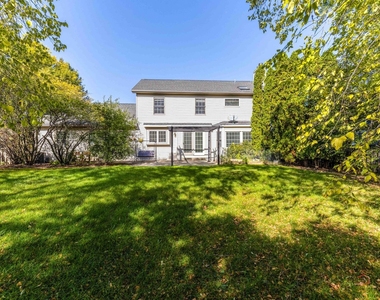
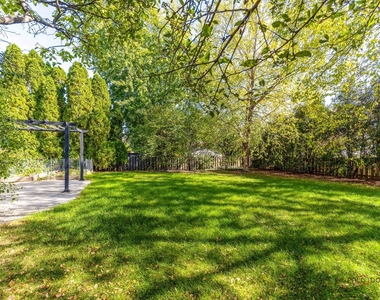
  • Lot Size Dimensions: 87X141X66X143

    Land Information

  • Water Source: Public
Utilities

    Utilities Information

  • Cooling Type: Central Air
  • Heating Type: Natural Gas, Forced Air
  • Sewer : Public Sewer
Parking

    Parking Information

  • Has Garage
  • Parking Features: Asphalt, Garage Door Opener, Attached, Garage, Yes, Garage Owned
  • Garage Spaces: 3
Location

    HOA Information

  • HOA/Condo/Coop Amenities: Park

MAP


FAR EAST

LISTING QUALITY
▲ Features and amenities are properly noted
▲ RentHop has data for this building
▼ Listing agent has an unconfirmed email address
▼ The manager has not yet mailed us a photo copy of his or her government identification and proof or property ownership.
▼ Manager has not logged in recently
▼ Manager does not yet have user reviews

RENTHOP DESCRIPTION
The apartment is a unit offered at a monthly price of $3,590. The person posting the listing did not specify that any pets were allowed. It may be the case that pets are ok and the manager simply has not yet filled out all the details. The kitchen conveniently includes a dishwasher.

We have 36 photos of this particular unit, building, and surrounding areas.
See available units at 1214 Shoreline Drive.

Does something look off?

Courtesy of RH Advisors, Inc. and RHP Realty NJ, Inc.