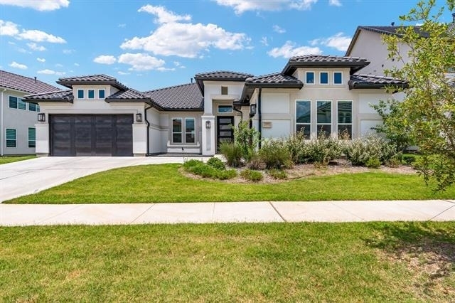
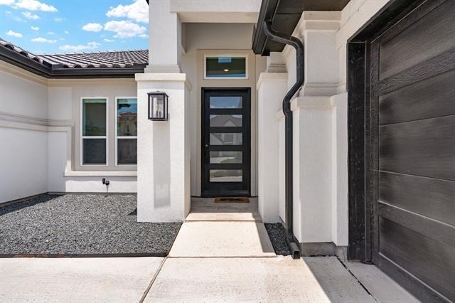
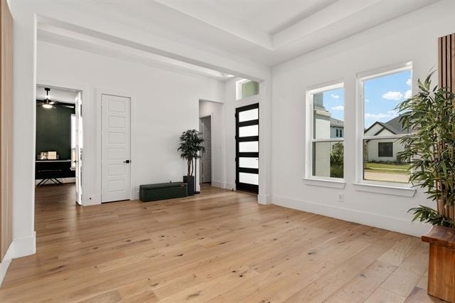
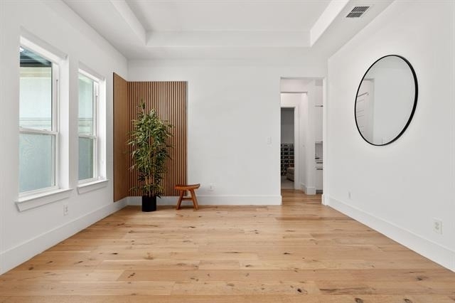
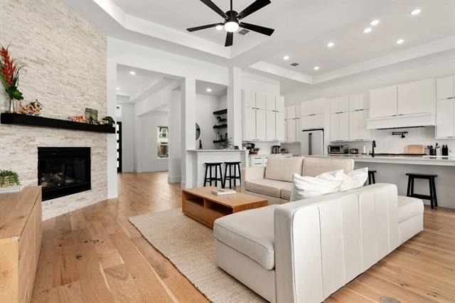
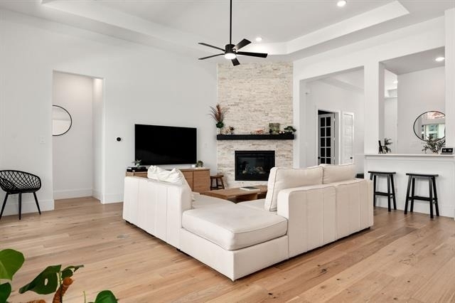
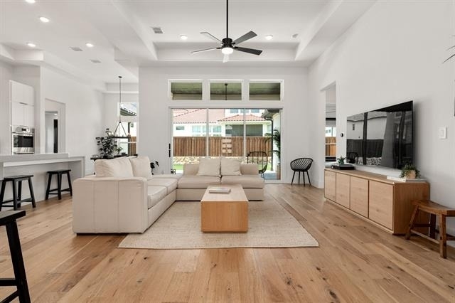
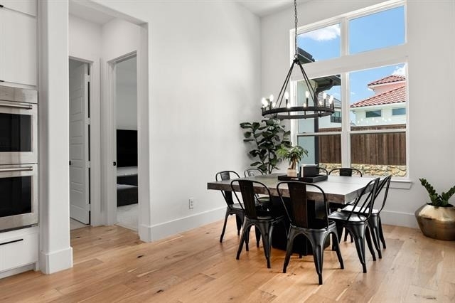
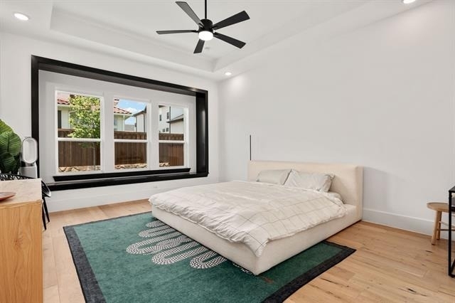
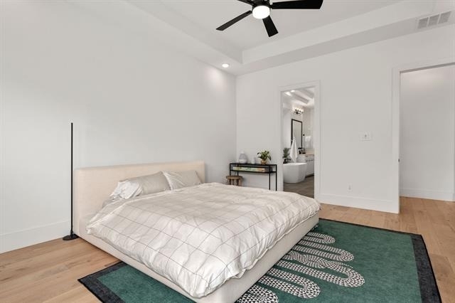
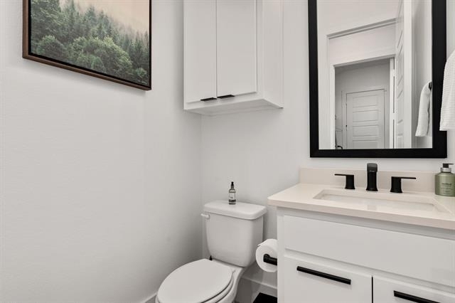
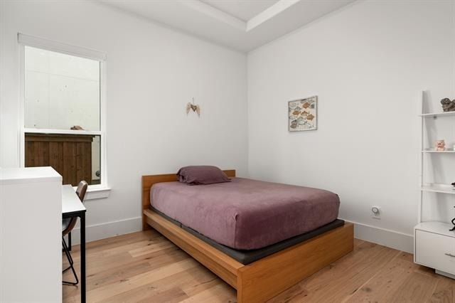
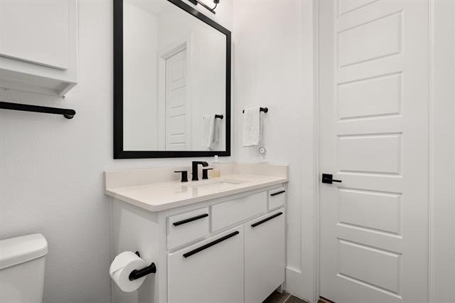
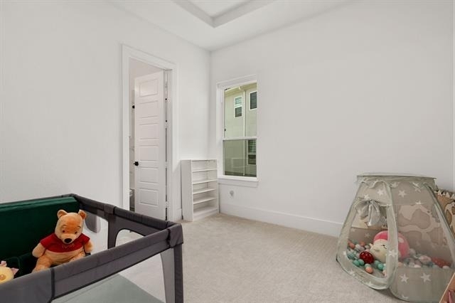
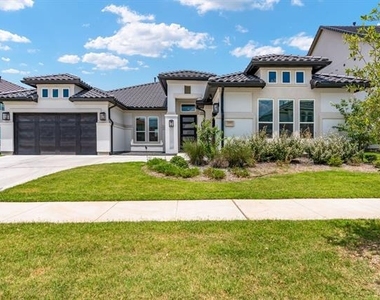
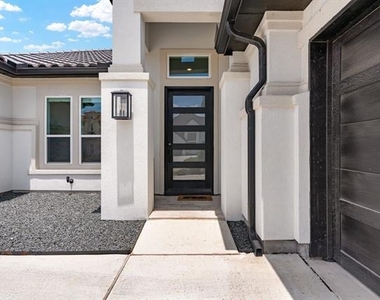
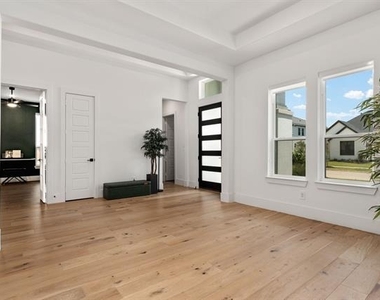
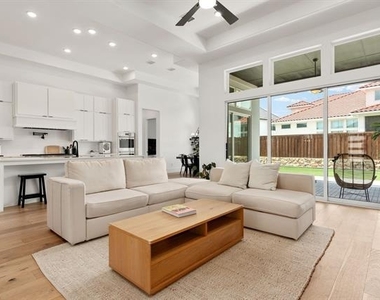
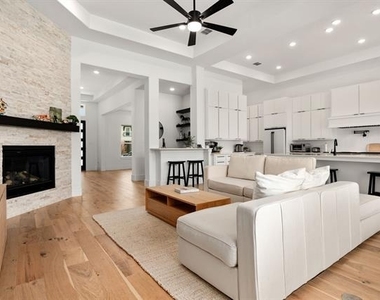
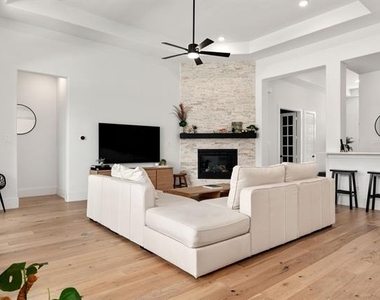
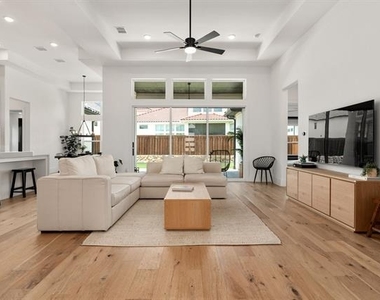
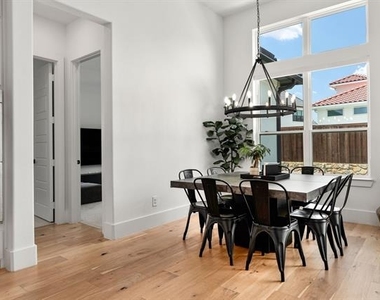
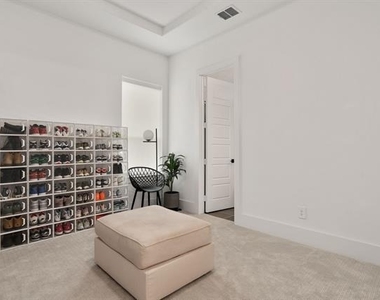
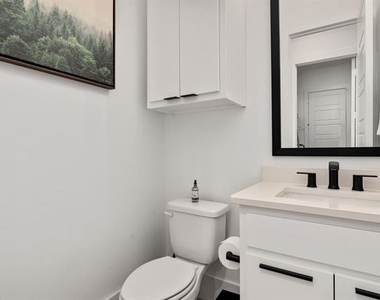
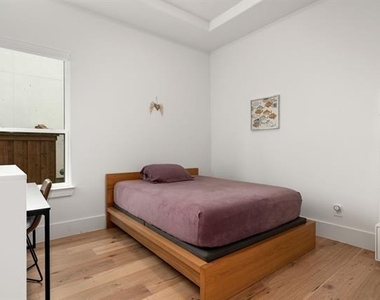
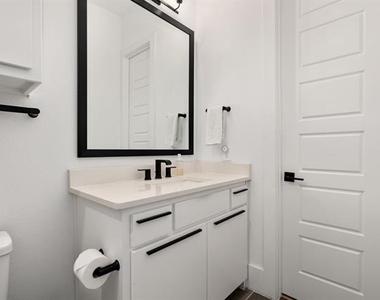
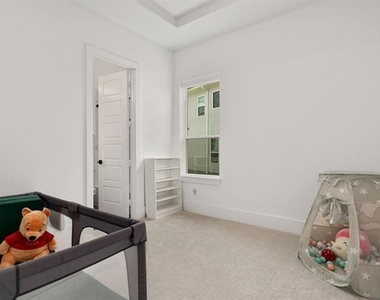
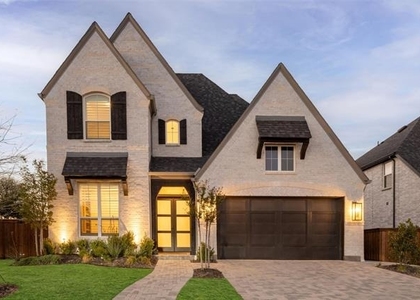
Fabulous single-story home with an elegant split floor plan featuring four private ensuites, each thoughtfully positioned at a separate corner of the home. Stunning engineered wood flooring flows throughout, complemented by a spacious 3-car garage.
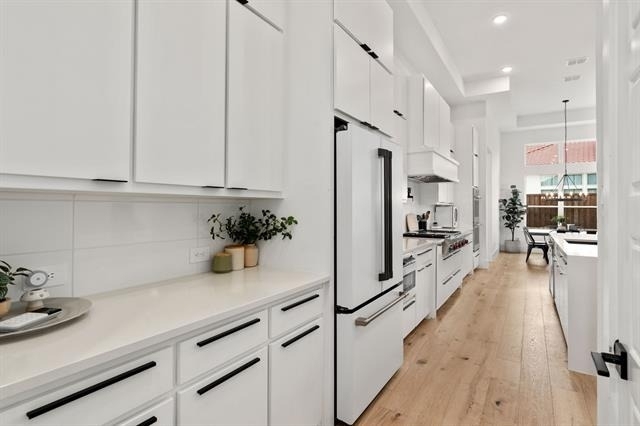
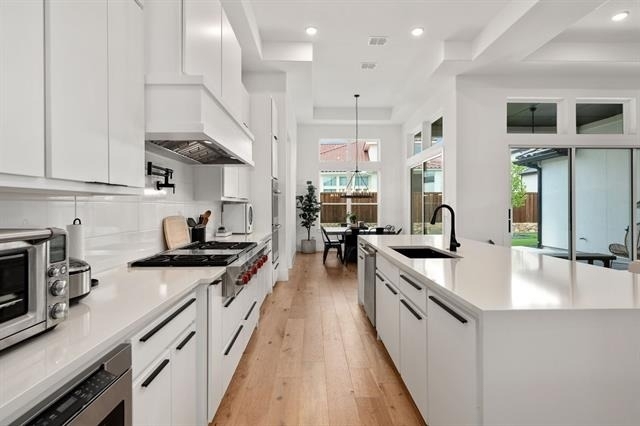
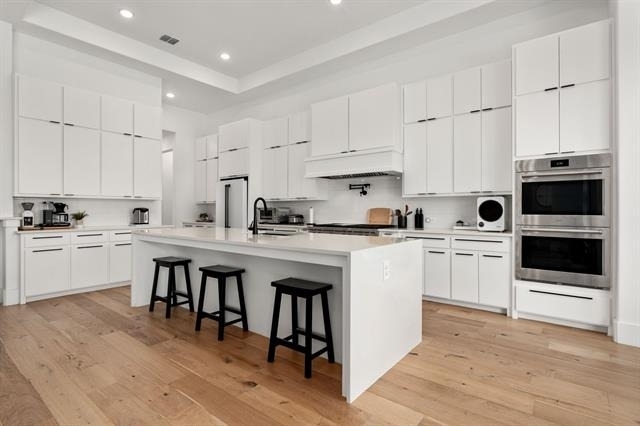
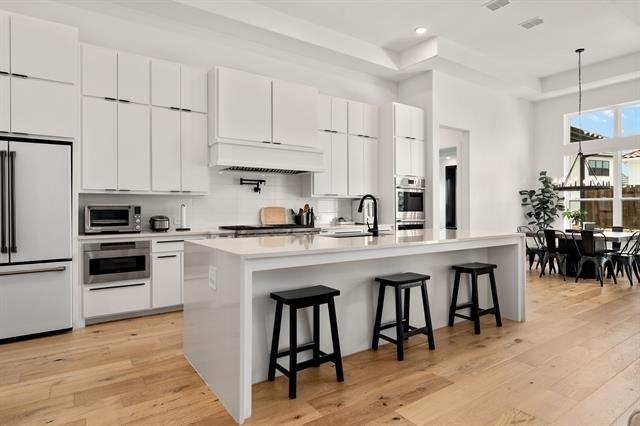
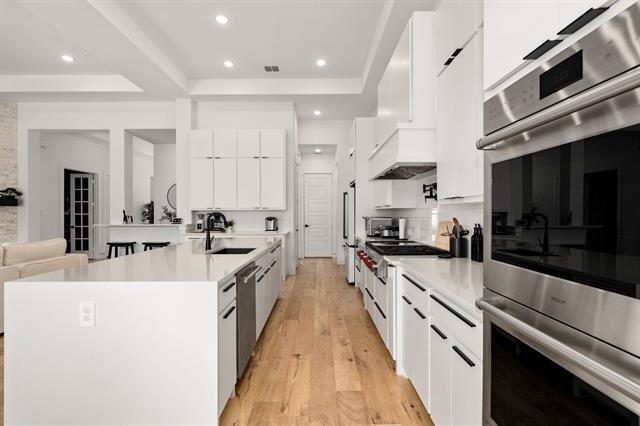
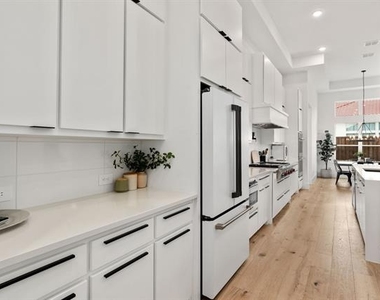
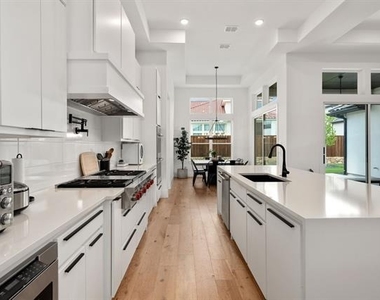
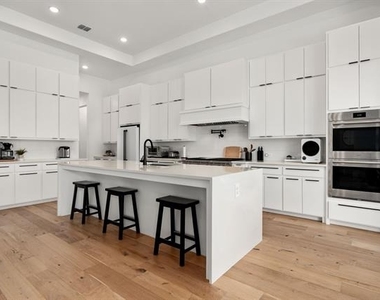
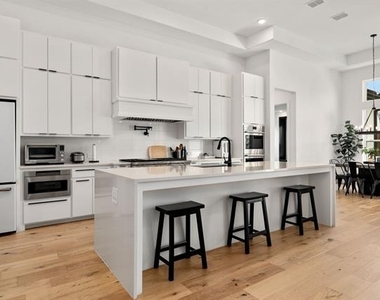
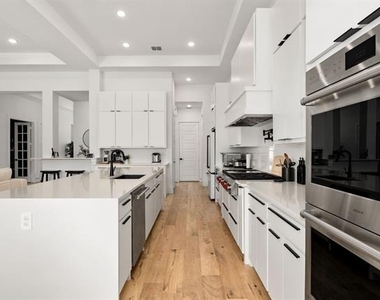
The culinary kitchen impresses with a crisp white quartz waterfall island, matching soft-close cabinetry, Wolf commercial-grade 6-burner dual-stacked gas cooktop, Wolf double ovens, and a generous walk-in pantry.
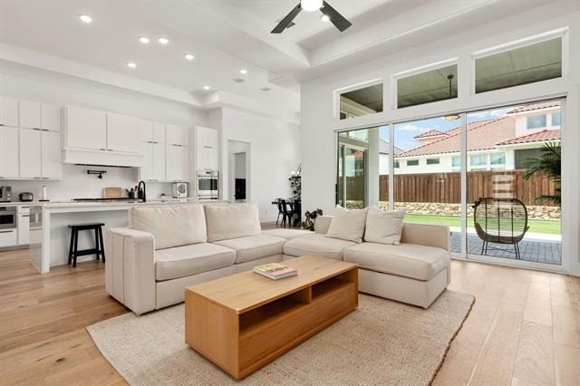
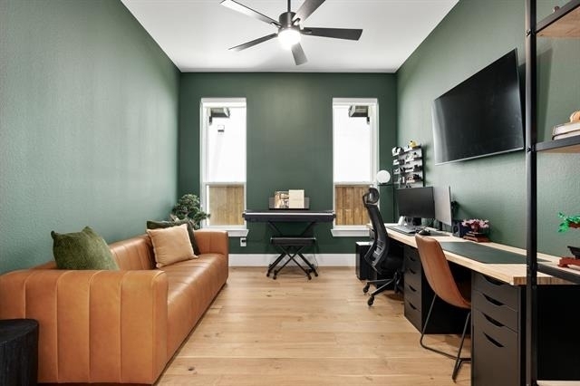
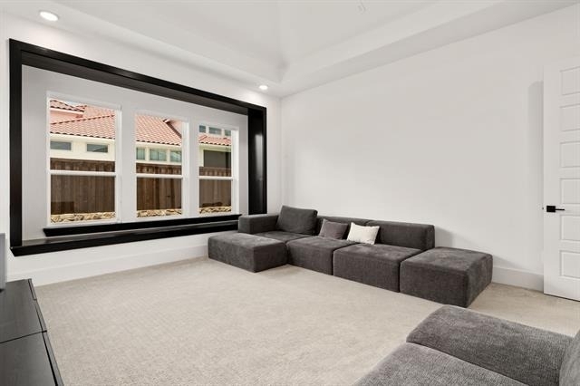
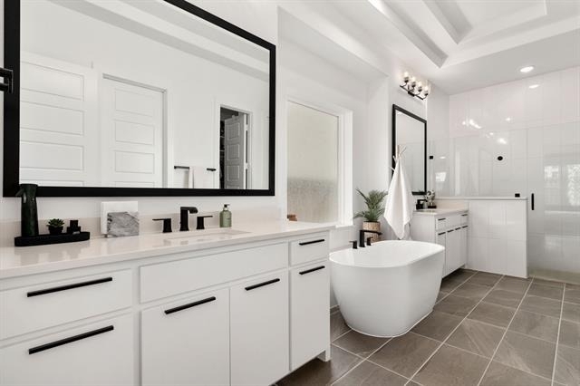
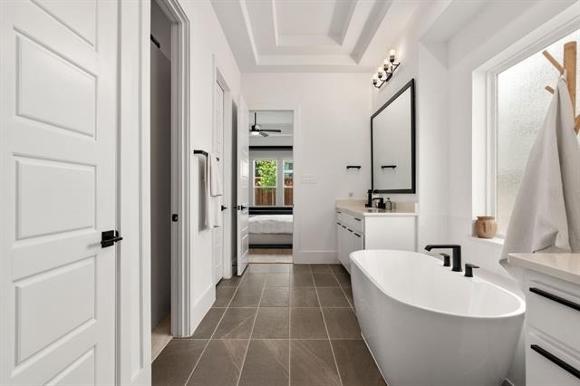
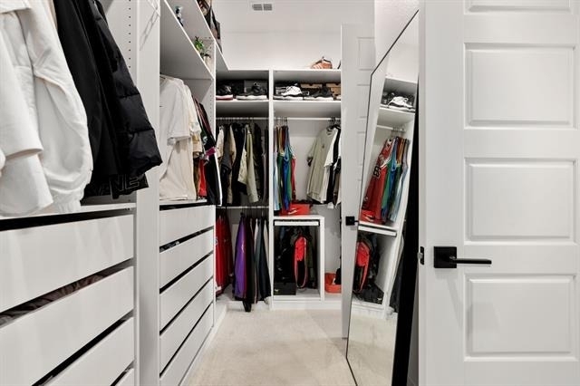
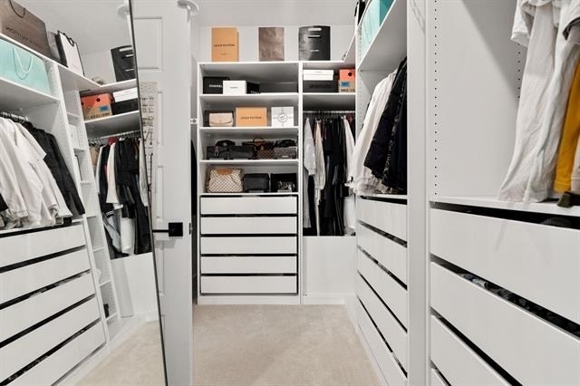
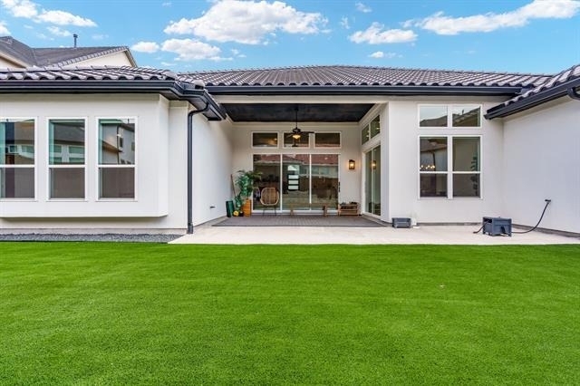
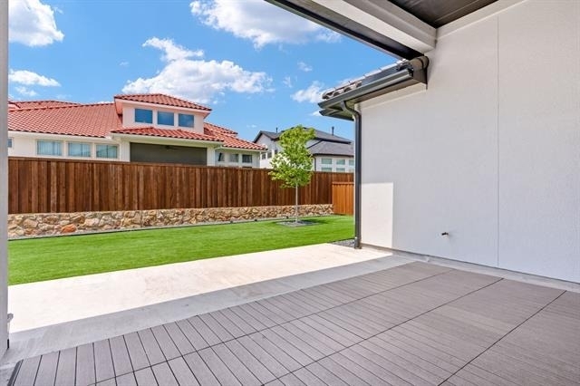
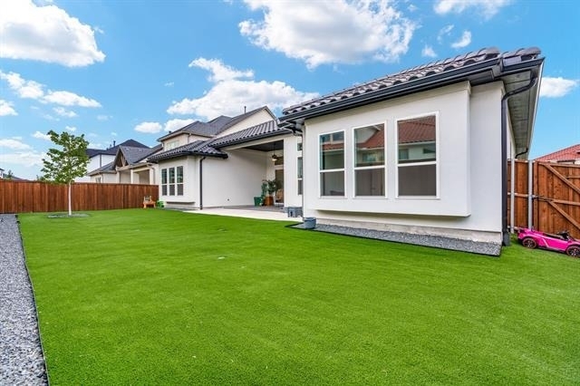
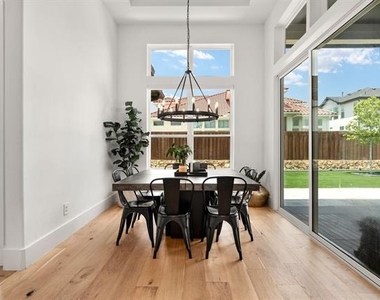
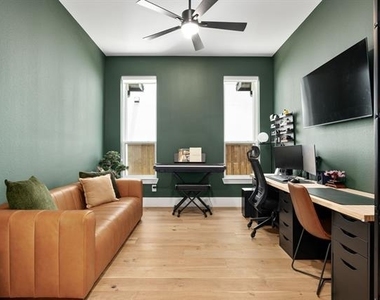
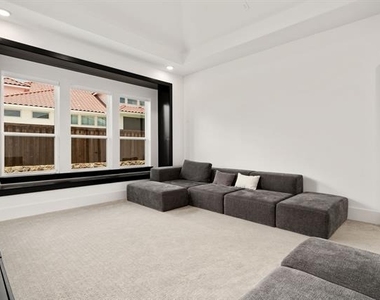
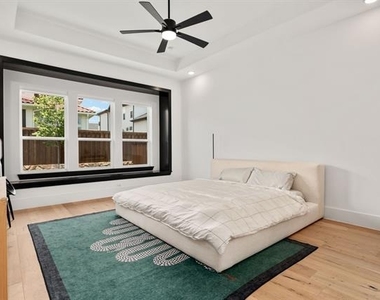
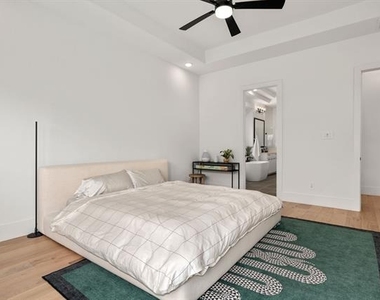
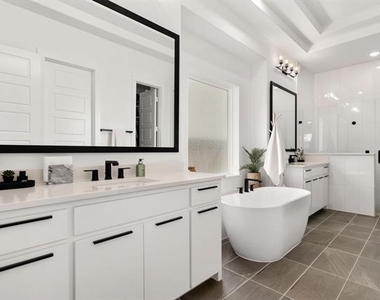
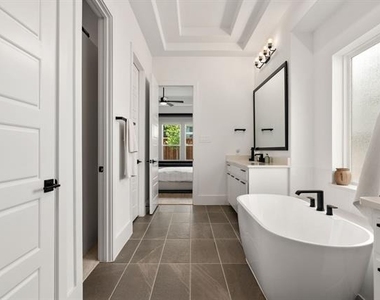
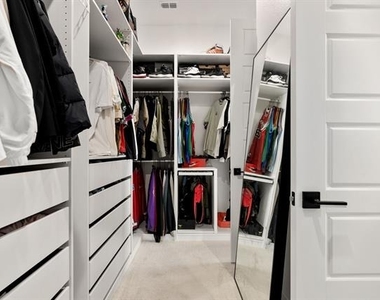
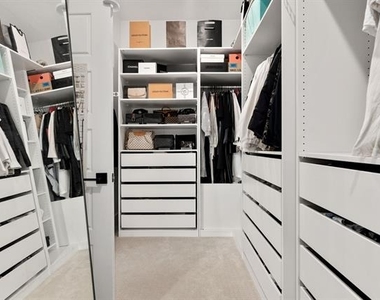
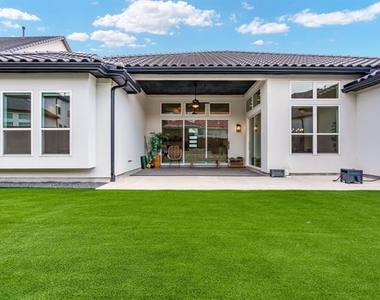
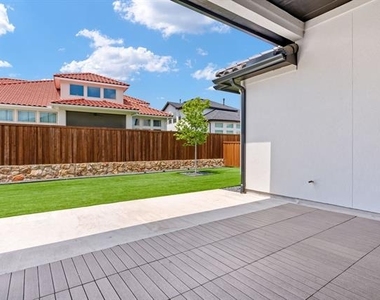
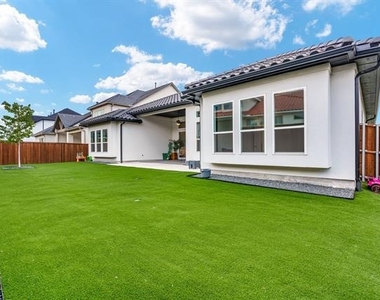
The enormous private primary retreat offers a spa-like experience with a cozy free-standing tub, large frameless glass walk-in shower, oversized separate vanity, and a roomy custom walk-in closet. Additional highlights include a beautiful French-door study, a large media room perfect for gatherings, and three-panel sliding doors that open to an expanded covered patio. The garage features epoxy flooring, and the backyard showcases beautiful, low-maintenance artificial turf. Smart home features include a connected thermostat, smart doorbell, and smart garage system.
Residents enjoy access to a luxurious community clubhouse, fitness center, resort-style pool with kiddie splash area, cabanas, and highly acclaimed Frisco ISD schools.
Floor plan available!
AMENITIES
Attached Garage
Fireplace
Dishwasher
Parking Space
ADDITIONAL INFORMATION
Interior
Bathroom Information
Half Bathrooms: 1
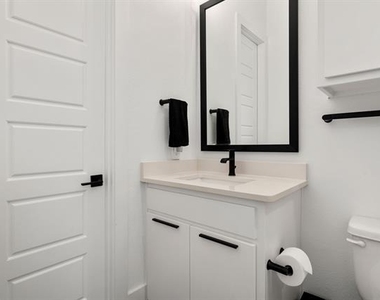
Full Bathrooms: 4
Interior Information
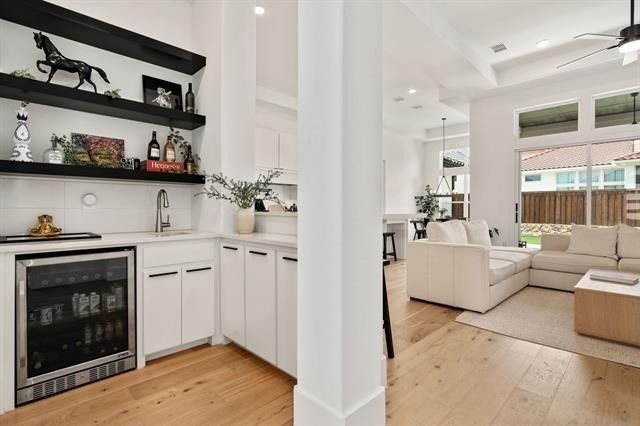
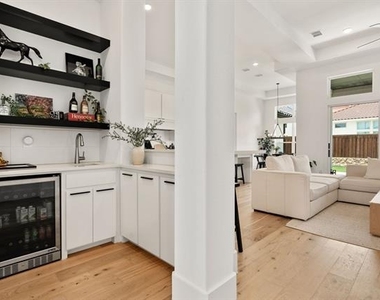
Interior Features: Double Vanity, Eat-in Kitchen, High Speed Internet, Kitchen Island, Open Floorplan, Pantry, Smart Home, Sound System, Vaulted Ceiling(s), Walk-In Closet(s), Wet Bar, Cable TV Available, Decorative Lighting, Paneling, In-Law Suite Floorplan
Appliances: Built-In Gas Range, Built-In Refrigerator, Dishwasher, Disposal, Electric Oven, Gas Cooktop, Gas Range, Microwave, Tankless Water Heater, Commercial Grade Range
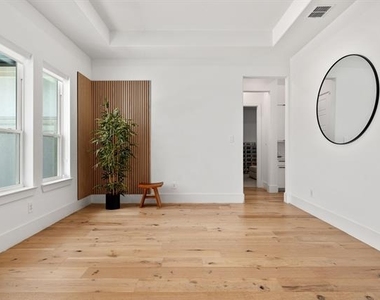
Flooring Type: Hardwood, Tile, Wood
Fireplace Information
Has Fireplace
Fireplace Features: Electric, Family Room
Fireplaces: 1
Exterior
Property Information
Square Footage: 3,115
Security Features: Carbon Monoxide Detector(s), Fire Alarm, Fire Sprinkler System, Prewired, Security Service, Security System, Smoke Detector(s)
Architectural Style: Contemporary
Year Built: 2022
Building Information
Levels: One
Construction Materials: Stucco
Lot Information
Lot Features: Interior Lot, Sprinkler System
Lot Size Units: Acres
Lot Size Dimensions: 74x120
Tax Lot: 23
Utilities
Utilities Information
Cooling Type: Ceiling Fan(s), Central Air, Electric
Heating Type: Central, Natural Gas
Parking
Parking Information
Has Garage
Attached Garage
Parking Features: Garage Door Opener, Garage Faces Front, Garage Double Door, Garage Single Door, Epoxy Flooring
The manager has not yet mailed us a photo copy of his or her government identification and proof or property ownership.
▼
Manager has not logged in recently
▼
Manager does not yet have user reviews
RENTHOP DESCRIPTION
The apartment is a unit offered at a monthly price of $5,500. The person posting the listing did not specify that any pets were allowed. It may be the case that pets are ok and the manager simply has not yet filled out all the details. The kitchen conveniently includes a dishwasher.
We have 35 photos of this particular unit, building, and surrounding areas.
Last Updated: 13 hours ago
Data Source: Ntreis MLS
MLS# 21338901
List Agent Name: Melissa Chance
List Office Name: Chance Real Estate Group LLC
IDX information is provided exclusively for personal, non-commercial use, and may not be used for any purpose other than to identify prospective properties consumers may be interested in purchasing. Information is deemed reliable but not guaranteed. The listing broker’s offer of compensation is made only to participants of the MLS where the listing is filed.
Courtesy of RH Advisors, Inc. and RHP Realty NJ, Inc.
By selecting Check Availability, you agree that RentHop and real estate professionals may call or text you about your inquiry. Message/data rates may apply. Terms & Privacy. California Privacy Notice
We found some very similar listings nearby
Select those you'd like to message
Your messages have been sent!
Check Availability
By selecting Check Availability, you agree that RentHop and real estate professionals may call or text you about your inquiry. Message/data rates may apply. Terms & Privacy. California Privacy Notice












 Your Privacy Choices