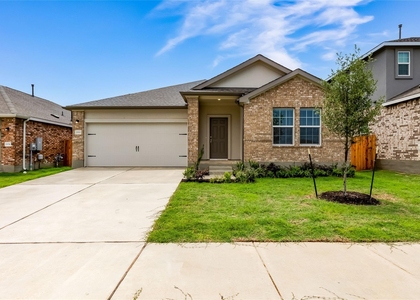
1212 Truscon Path

Cedar Park-Liberty Hill, 78641
$2,695
LEASED / EXPIRED
Posted 6 weeks ago, Immediate Move-In
bedrooms
4 Bed
bathrooms
3 Bath
square feet
2,946 Sqft
Listing by Kristin Powell
Save Listing

SIMILAR NEARBY LISTINGS
2345 Moon Tower Trl
Cedar Park-Liberty Hill
78641
$2,399
By Russell Rose, 1 day ago
bedrooms
4 Bed
|
bathrooms
2 Bath
|
square feet
1,705 Sqft
2120 Yellow Warbler Dr
Cedar Park-Liberty Hill
78641
$2,720
By Steven Young, 1 day ago
bedrooms
4 Bed
|
bathrooms
2 Bath
|
square feet
2,237 Sqft
2240 Delano Dr
Cedar Park-Liberty Hill
78641
$2,599
By Russell Rose, 1 day ago
bedrooms
4 Bed
|
bathrooms
2 Bath
|
square feet
1,965 Sqft
135 Hoot Owl Ln
Cedar Park-Liberty Hill
78641
$2,350
By Flora Huang, 1 day ago
bedrooms
4 Bed
|
bathrooms
2 Bath
|
square feet
3,166 Sqft
451 County Road 276 Rd
Cedar Park-Liberty Hill
78641
$2,750
By Christina Padilla, 1 day ago
bedrooms
4 Bed
|
bathrooms
2 Bath
|
square feet
2,560 Sqft
1104 Cactus Apple St
Cedar Park-Liberty Hill
78641
$2,750
By iMark Properties Perez, 1 day ago
bedrooms
4 Bed
|
bathrooms
3 Bath
|
square feet
2,866 Sqft
2904 Sage Ranch Dr
Cedar Park-Liberty Hill
78641
$2,350
By Crystal Hirst, 1 day ago
bedrooms
4 Bed
|
bathrooms
3 Bath
|
square feet
2,088 Sqft
2000 Gilmer Way
Cedar Park-Liberty Hill
78641
$2,495
By Sijo Vadakkan, 1 day ago
bedrooms
4 Bed
|
bathrooms
3 Bath
|
square feet
2,372 Sqft

DESCRIPTION
A Bright, modern 4 bedroom 3 full bath with dedicated media room. Gourmet designer kitchen features huge island, quartz counters & stainless steel appliances & will make entertaining a dream! The Primary suite showcases like a spa retreat. Additional secondary bedroom downstairs could function as office or MIL suite. Upstairs features gameroom & 2 additional bedrooms. Attention to agents and applicants: Please submit a complete application in order to be reviewed, best-qualified applicant, owner, and management company reserve the right to take the best offer, income, ID, and VOR documents are required for all applicants. AGENT MUST SHOW THE PROPERTY Pet deposits start at $500 and vary per property. All tenants will sign up for AssetProtect Renters Insurance through The Legacy Realty

AMENITIES
Private Outdoor Space
Dishwasher
Parking Space

ADDITIONAL INFORMATION
Interior

    Bathroom Information

  • Full Bathrooms: 3

    Interior Information

  • Interior Features: Ceiling Fan(s), Kitchen Island, Open Floorplan, Pantry, Recessed Lighting, Walk-In Closet(s), Wired for Sound, Ceiling-High, Quartz Counters, Multiple Dining Areas, Multiple Living Areas
  • Appliances: Built-In Electric Oven, Dishwasher, Disposal, Gas Cooktop, Microwave, Water Heater
  • Flooring Type: Carpet, Tile, Vinyl
Exterior

    Property Information

  • Square Footage: 2,946
  • Square Footage Source: $0
  • Green Sustainability
  • Security Features: Smoke Detector(s)
  • Year Built: 2022
  • Waterfront Features: None

    Building Information

  • Levels: Two
  • Window Features: Screens
  • Construction Materials: Masonry – All Sides
  • Patio and Porch Features: Covered, Patio

    Pool Information

  • Pool Features: None

    Lot Information

  • Lot Features: Back Yard, Front Yard, Landscaped, Native Plants, Sprinklers In Rear, Sprinklers In Front, Sprinkler - Automatic, Trees-Small (Under 20 Ft)
  • Lot Size Area: 6751.8
  • Lot Size Units: Square Feet
  • Lot Size Acres: 0.155
  • Square Footage: 6,752

    Land Information

  • Water Source: Public
Utilities

    Utilities Information

  • Cooling Type: Ceiling Fan(s), Central Air
  • Heating Type: Central
  • Sewer : Public Sewer
Parking

    Parking Information

  • Has Garage
  • Parking Features: Attached
  • Garage Spaces: 2
Financial

    Tax Information

  • Tax Map Number: 16

MAP


78641

LISTING QUALITY
▲ Features and amenities are properly noted
▲ RentHop has data for this building
▼ The manager has not yet mailed us a photo copy of his or her government identification and proof or property ownership.
▼ Manager has not logged in recently
▼ Manager does not yet have user reviews

RENTHOP DESCRIPTION
The apartment is a unit offered at a monthly price of $2,695. The person posting the listing did not specify that any pets were allowed. It may be the case that pets are ok and the manager simply has not yet filled out all the details. The kitchen conveniently includes a dishwasher.

We have 39 photos of this particular unit, building, and surrounding areas.
See available units at 1212 Truscon Path.

Does something look off?

Courtesy of RH Advisors, Inc. and RHP Realty NJ, Inc.