Listing by Jason Berns, Pasadena Market Center, Inc.
Copy Link
Share Listing
Save Listing
Link copied to clipboard!
DESCRIPTION
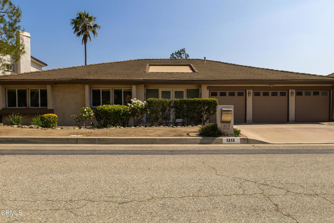
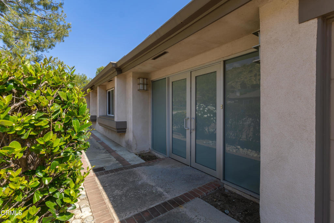
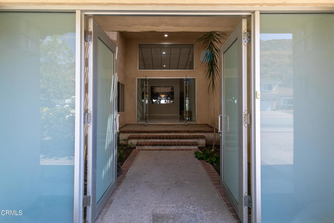
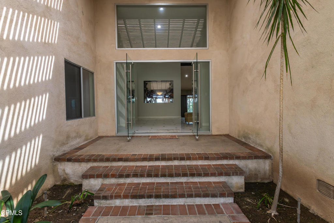
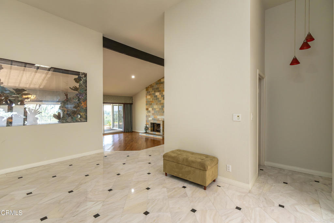
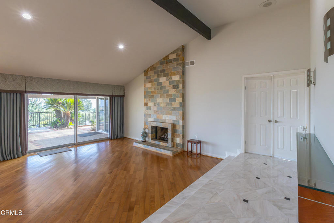
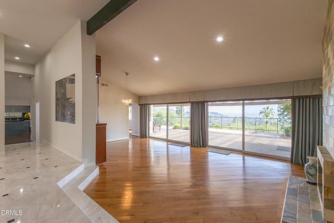
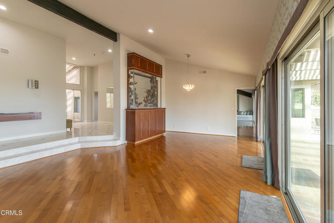
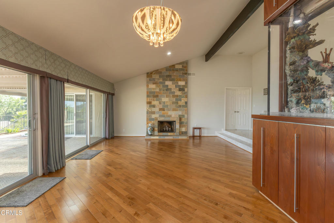
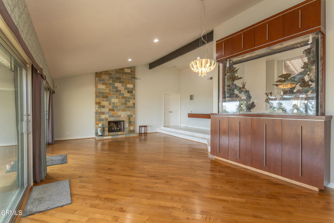
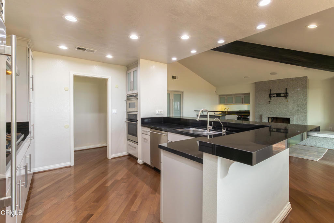
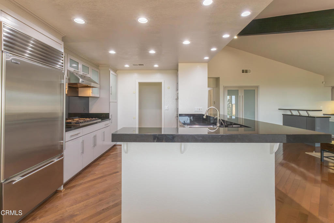
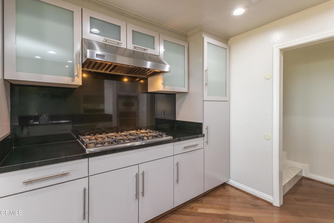
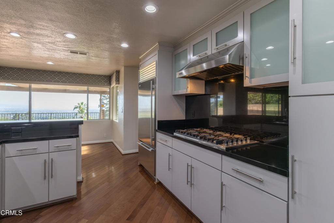
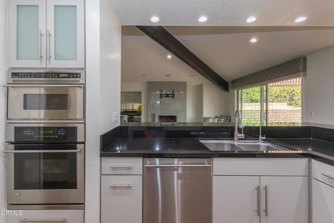
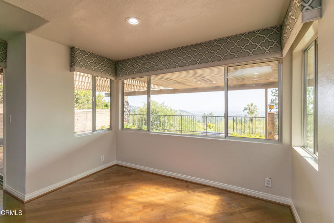
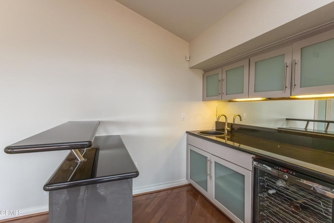
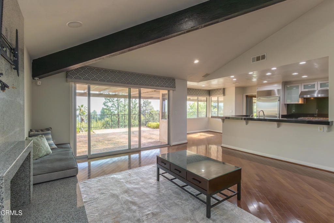
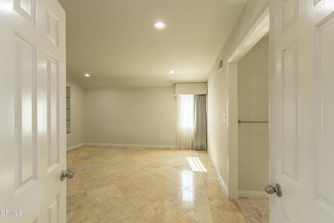
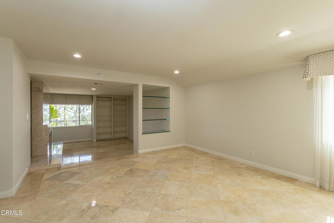
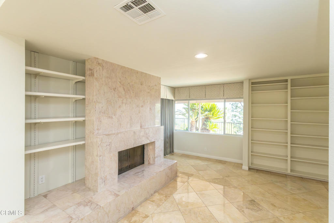
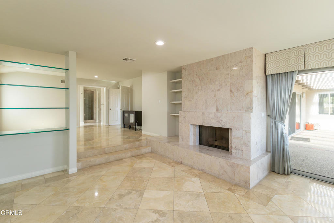
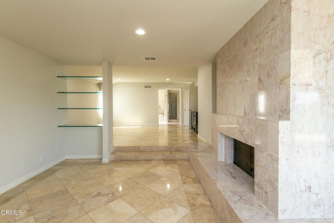
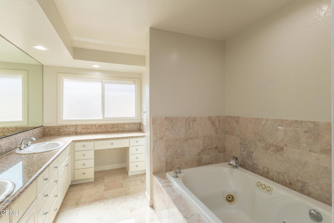
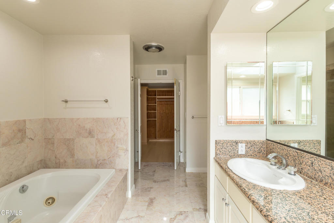
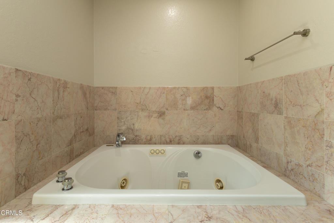
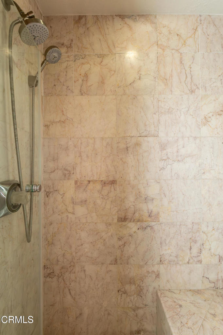
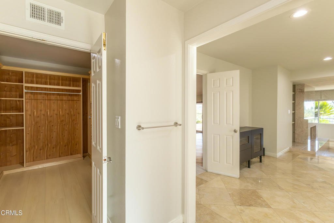
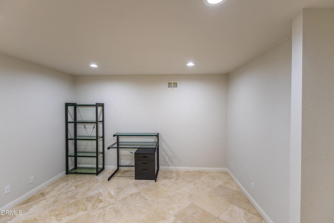
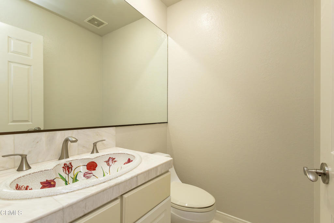
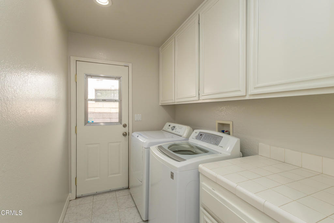
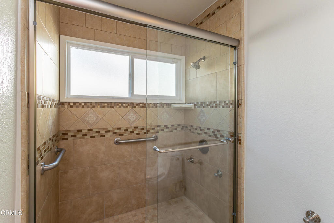
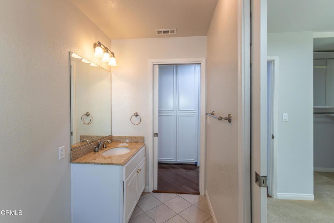
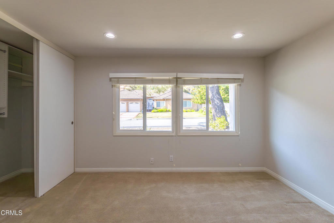
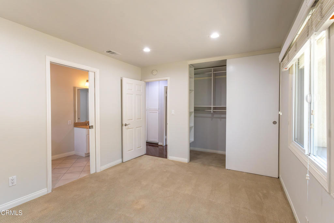
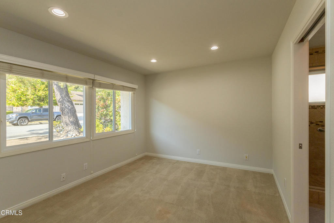
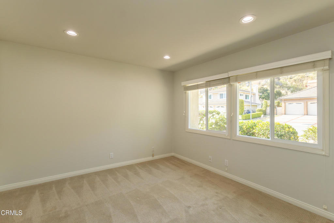
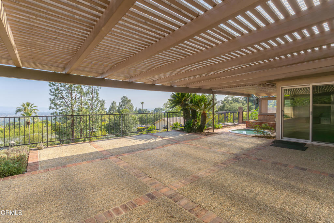
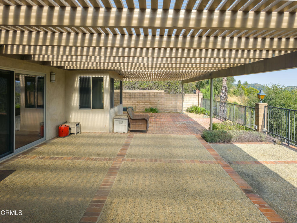
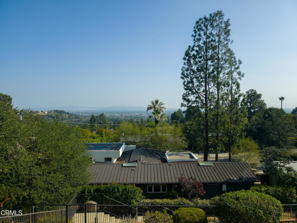
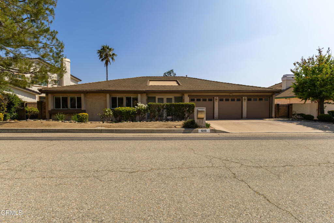
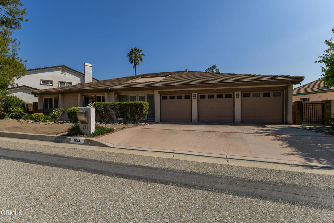
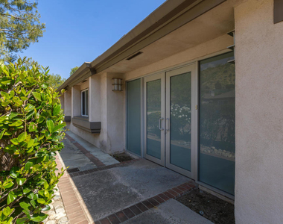
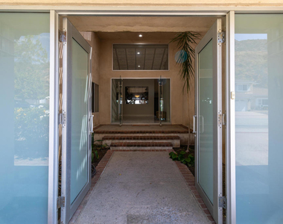
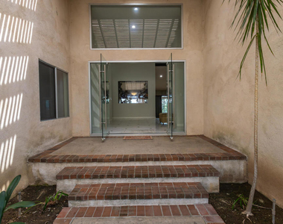
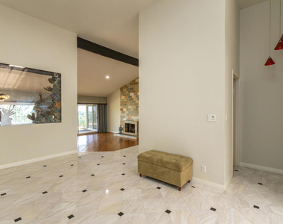
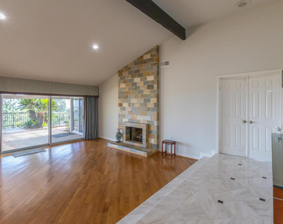
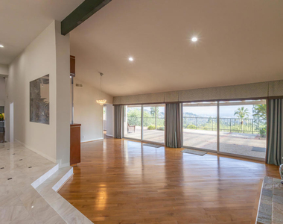
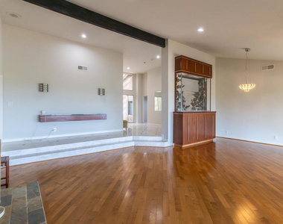
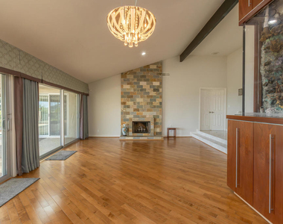
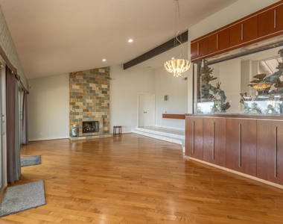
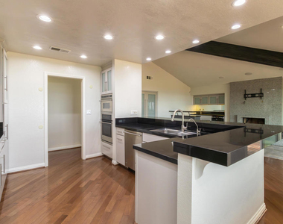
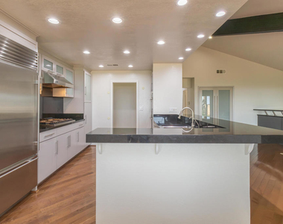
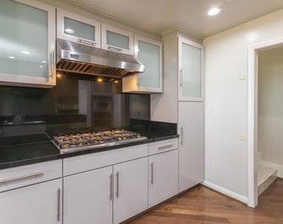
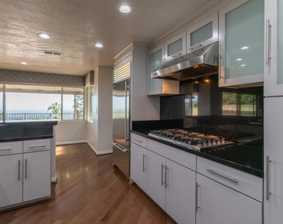
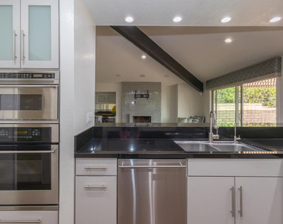
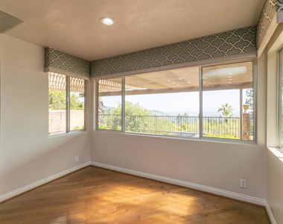
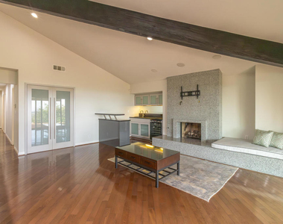
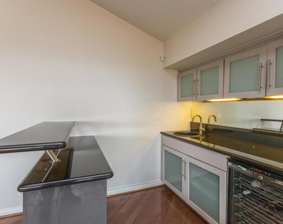
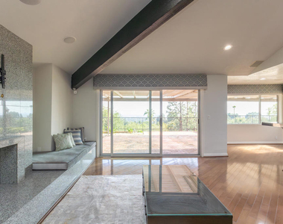
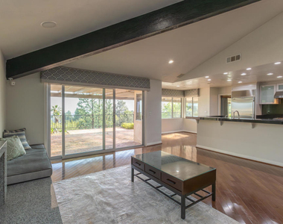
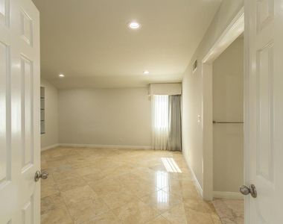
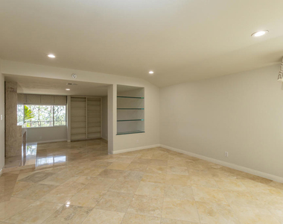
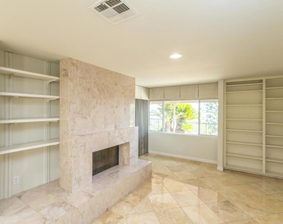
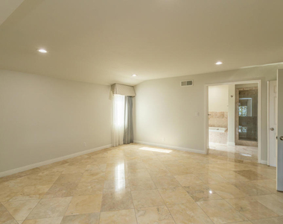
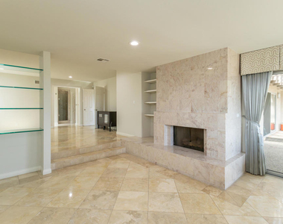
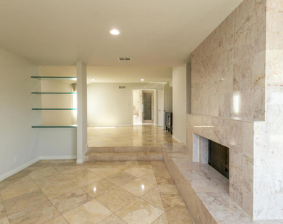
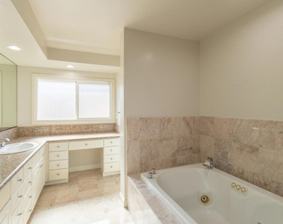
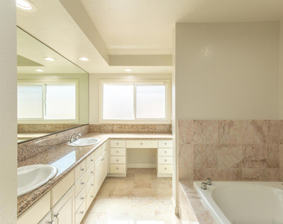
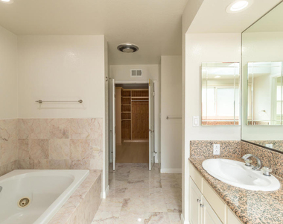
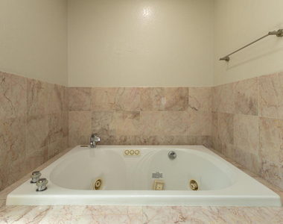
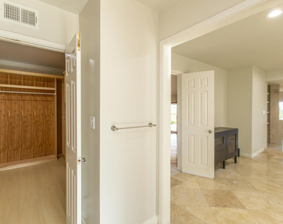
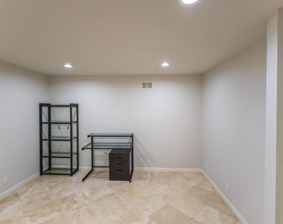
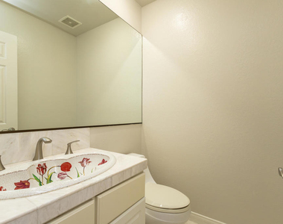
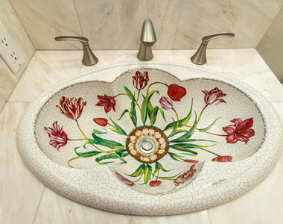
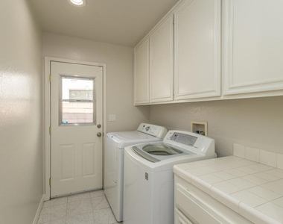
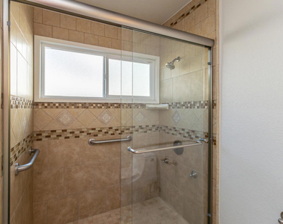
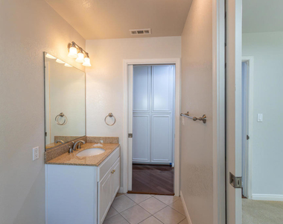
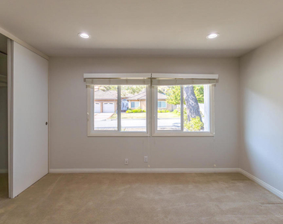
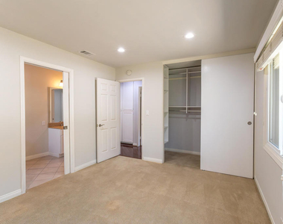
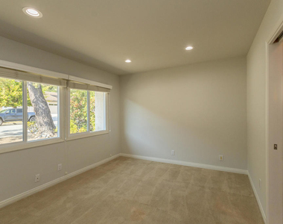
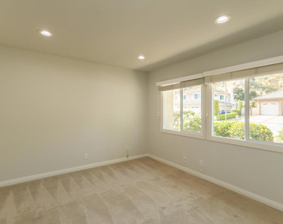
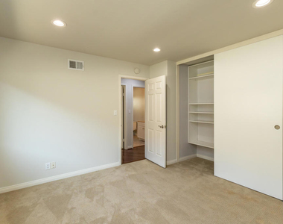
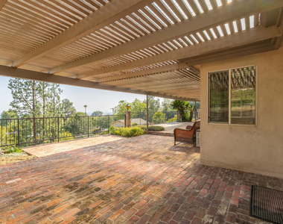
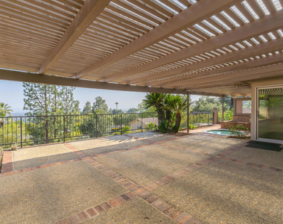
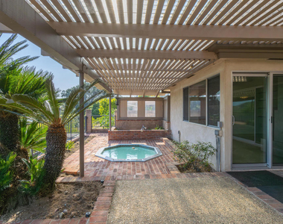
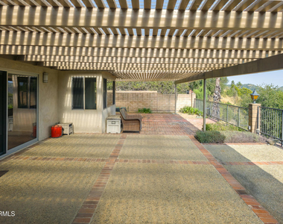
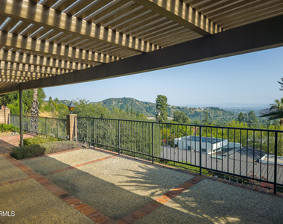
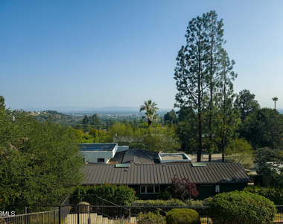
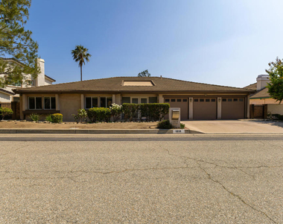
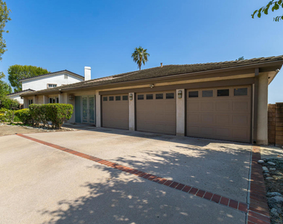
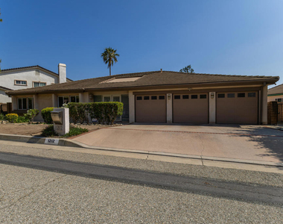
Tucked away on a peaceful cul-de-sac near Chantry Flats in Sierra Madre, this expansive luxury lease offers privacy, scale & breathtaking hillside & panoramic city views. A dramatic double-door entry welcomes you through a serene atrium courtyard, setting the tone for the home's architectural presence. Inside, soaring ceilings, custom stone tile flooring & recessed lighting create an immediate sense of openness. Just off the entry, a spacious private bedroom with tile flooring provides flexibility, while on the other side of the entry, a stylish guest half bath & direct access to the attached 3-car garage add convenience. The formal living & dining areas are designed to impress, featuring hardwood flooring, a striking stone fireplace & a wall of glass sliders that open to a spacious patio with sweeping views. A unique in-wall saltwater aquarium creates a stunning visual connection between the entry & main living spaces. The kitchen & family room form the heart of the home. The kitchen is equipped with stone countertops, recessed lighting & premium Viking appliances, including a 6-burner cooktop, hood & a built-in oven, microwave, & dishwasher. An eat-at counter & breakfast nook are all positioned to take in the surrounding views. The family room features a 2nd fireplace with an extended hearth, built-in seating, in-ceiling speakers, a wet bar with a wine refrigerator, sink & sliding doors that lead to the patio, perfect for indoor-outdoor entertaining. The east wing includes 3 well-sized bedrooms, 2 bathrooms & a laundry room with a washer & dryer & exterior access. One bedroom/home office space features tile flooring, while the others offer carpet, recessed lighting & closets with built-ins. Bathrooms are updated with stone countertops, tile flooring & glass-enclosed showers. Privately situated in the west wing, the primary suite is a true retreat. This expansive space includes tile flooring, recessed lighting & a step-down sitting area with a fireplace, built-in shelving & direct access to the patio & private in-ground spa. The ensuite bathroom is impressive, offering a jetted soaking tub, separate shower, dual-sink vanity, a vanity station & a large cedar-lined walk-in closet with custom built-ins. A private toilet room completes the space. With multiple entertaining areas, seamless indoor-outdoor flow & a tranquil setting near nature yet within reach of city conveniences, this Sierra Madre view home offers a rare lease opportunity for elevated living.
AMENITIES
Attached Garage
Fireplace
Laundry In Unit
Storage Facility
Dishwasher
Furnished
Parking Space
Home Office
Virtual Tour
Video/3D Tour
ADDITIONAL INFORMATION
Interior
Bathroom Information
Half Bathrooms: 1
Full Bathrooms: 1
Interior Information
Interior Features: Beamed Ceilings, Wet Bar, High Ceilings, Stone Counters, Recessed Lighting, Storage, Wired for Sound, Walk-In Closet(s), BreakfastArea, SeparateFormalDiningRoom, Atrium, FrenchDoorsAtriumDoors, PrimarySuite
Appliances: Dishwasher, Gas Cooktop, Gas Oven, Microwave, Refrigerator, Range Hood, Dryer, Washer, SixBurnerStove
Flooring Type: Carpet, Tile, Wood
Door Features: Sliding Doors, AtriumDoors, DoubleDoorEntry
Laundry Features: Inside, Laundry Room
Fireplace Information
Has Fireplace
Fireplace Features: Family Room, Living Room, PrimaryBedroom
Exterior
Property Information
Square Footage: 3,223
Square Footage Source: $0
Property Condition: Updated/Remodeled, Turnkey
Year Built Source: Assessor
Year Built: 1979
Building Information
Levels: One
Window Features: Double Pane Windows
Patio and Porch Features: Brick
Pool Information
Pool Features: None
Lot Information
Lot Size Area: 13770
Lot Size Units: Square Feet
Lot Size Acres: 0.3161
Square Footage: 13,770
Tax Lot: 8
Land Information
Water Source: Public
Utilities
Utilities Information
Cooling Type: Central Air
Heating Type: Central
Sewer : Unknown
Parking
Parking Information
Has Garage
Attached Garage
Parking Features: Driveway, Garage, On Street, DoorMulti
The manager has not yet mailed us a photo copy of his or her government identification and proof or property ownership.
▼
Manager has not logged in recently
▼
Manager does not yet have user reviews
RENTHOP DESCRIPTION
The apartment is a unit offered at a monthly price of $6,500. The person posting the listing did not specify that any pets were allowed. It may be the case that pets are ok and the manager simply has not yet filled out all the details. The kitchen conveniently includes a dishwasher.
We have 66 photos of this particular unit, building, and surrounding areas.
MLS# P1-26983
List Agent Name: Jason Berns
List Office Name: Keller Williams Realty
IDX information is provided exclusively for personal, non-commercial use, and may not be used for any purpose other than to identify prospective properties consumers may be interested in purchasing. Information is deemed reliable but not guaranteed. The listing broker’s offer of compensation is made only to participants of the MLS where the listing is filed.
Courtesy of RH Advisors, Inc. and RHP Realty NJ, Inc.
Enter the 6-digit code sent to or download the
RentHop mobile app to continue.
By selecting Check Availability, you agree that RentHop and real estate professionals may call or text you about your inquiry. Message/data rates may apply. Terms & Privacy.
We found some very similar listings nearby
Select those you'd like to message
Your messages have been sent!
Check Availability
By selecting Check Availability, you agree that RentHop and real estate professionals may call or text you about your inquiry. Message/data rates may apply. Terms & Privacy.