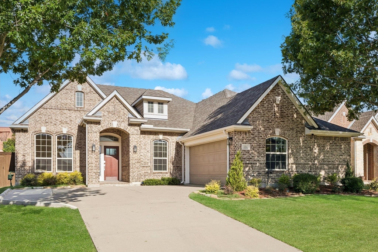
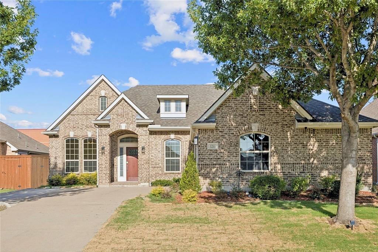
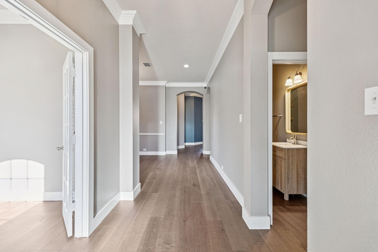
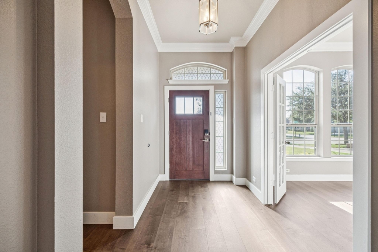
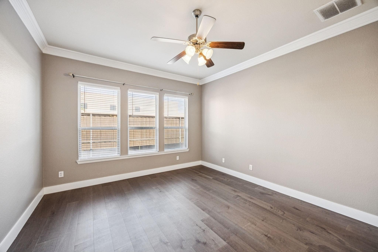
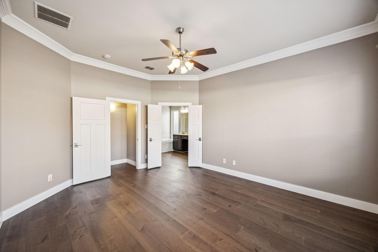
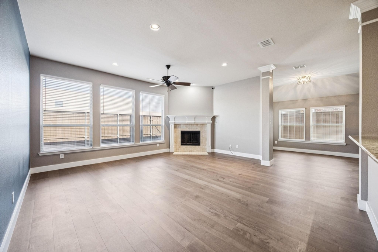
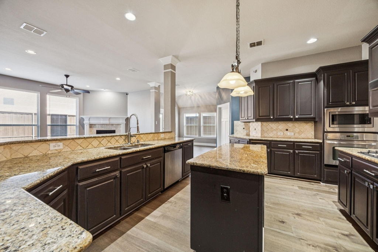
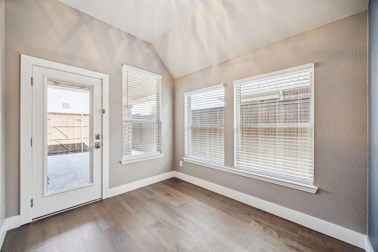
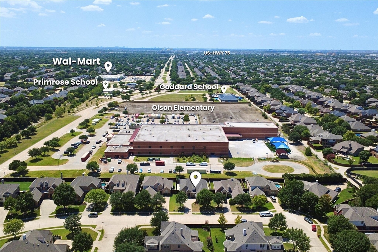
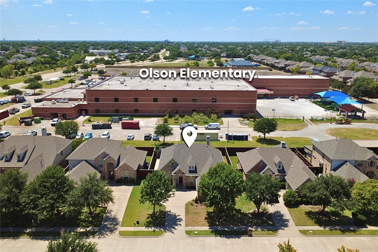
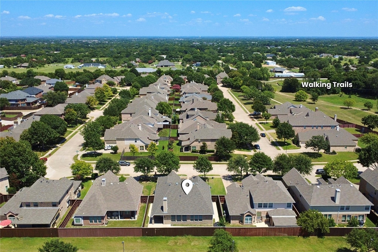
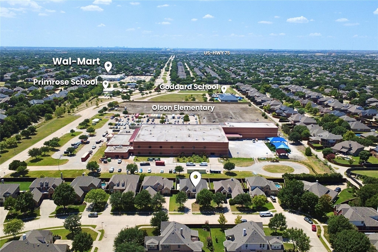
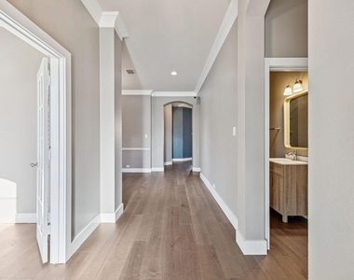
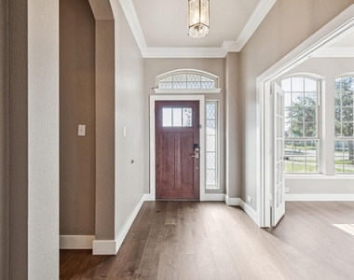
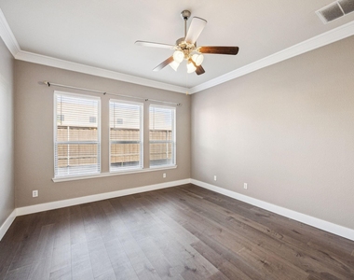
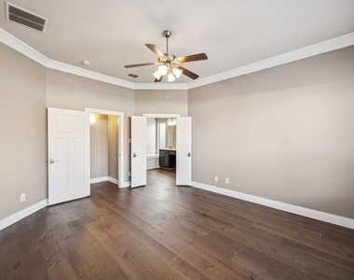
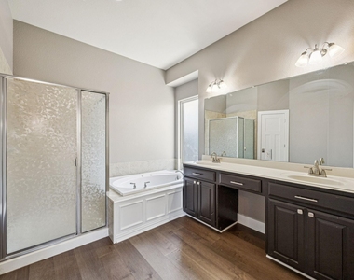
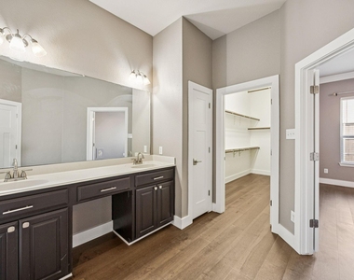
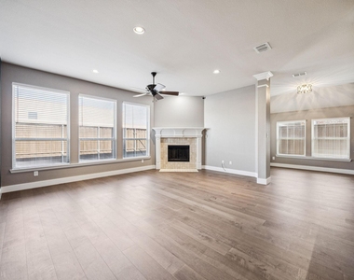
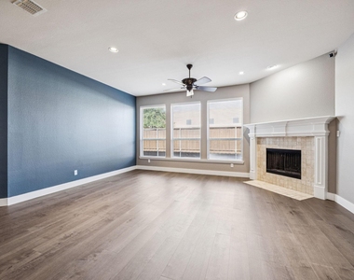
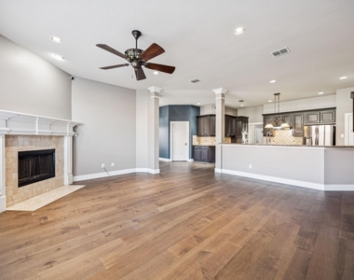
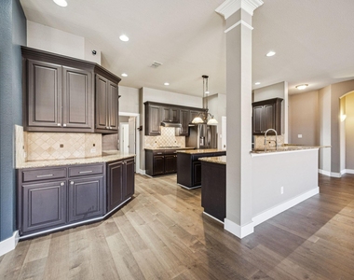
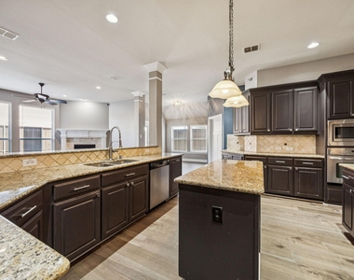
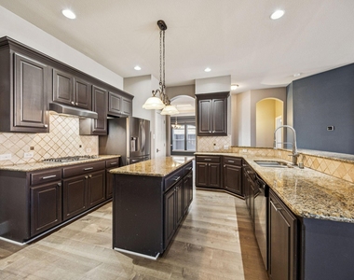
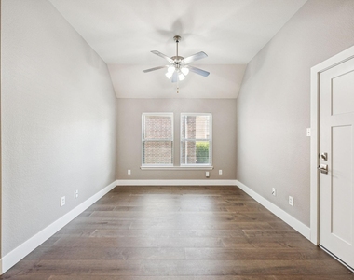
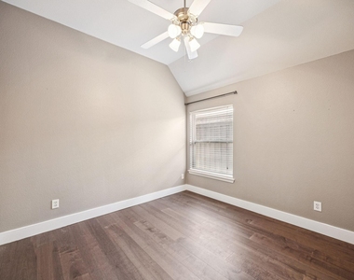
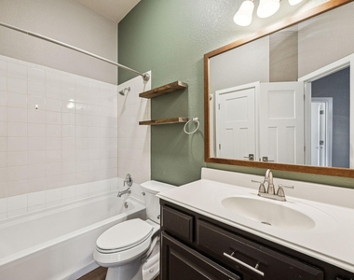
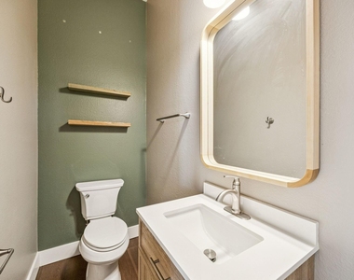
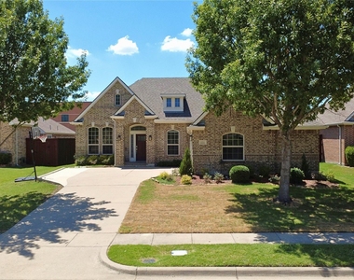
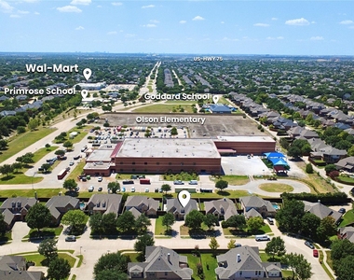
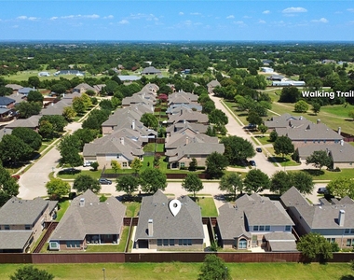
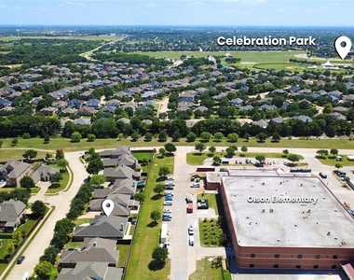
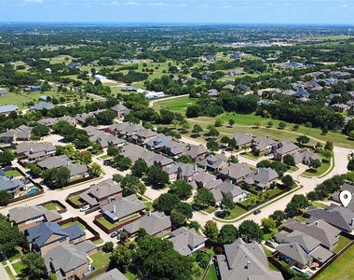
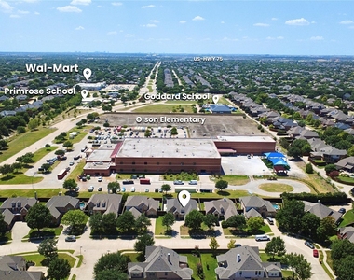
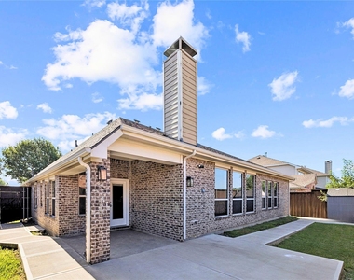
UPDATED ALL BRICK HOUSE WITH A SEAMLESS SINGLE WOOD FLOOR OPEN FLOOR PLAN. 3 BEDROOMS, 1 OFFICE FLEX ROOM, 3 BATHROOMS, 2 LIVING AREAS, 2 DINING SPACES, PLUS WASHER, DRYER, AND FRIDGE INCLUDED WITHIN A-RATED ALLEN ISD. Welcome to a beautifully updated One-Story Home, designed as a forever home and now offered as a Rental Home in pristine condition with improvements including Updated Doors, Trim, Hardware, Extended Patio, + More! Seamless Engineered Wood Floors flow throughout the entire space. Step inside to a Flex Bedroom or Office with French Doors on your left, followed by a Formal Dining Room. The layout then opens into a smart Three-Way Split - leading to the Kitchen, Living Room, or Private Primary Suite. The Primary Bedroom features an Ensuite Bath with a Separate Powder Room, Soaking Tub, Shower, Dual Sinks, and a Large Walk-In Closet. At the heart of the home is a spacious Kitchen with Granite Countertops, Gas Cooktop, Stainless Steel Appliances, and a central Island. The Kitchen overlooks the Living Room with a cozy Gas Fireplace and opens into a Breakfast Room with Outdoor Covered Patio access. Beyond that, find the Utility Room with a Sink, Washer, Dryer, and Built-In Storage included. Continue to the Second Living Space, where two Bedrooms and a Full Bath create a private wing and access to the Enclosed Two-Car Garage. Wrapping around the home, you'll find a Hallway with a Storage Closet and Half Bath - completing the full circle back to the entry. Easy access to Hwy-75 + Shopping and Entertainment at Fairview Town Center. Walking distance to Celebration Park, City Recreation Centers, Allen Eagle Stadium + More! **With No Admin Fees, an Easy, Quick Approval Process, and Landlord Paying for Lawn Care, this Home is Hassle-Free. A 3D Tour and Floor Plan are available online, and the Home is Available for Immediate Move-In. Apply today!**
AMENITIES
Attached Garage
Fireplace
Storage Facility
Dishwasher
Parking Space
ADDITIONAL INFORMATION
Interior
Bathroom Information
Half Bathrooms: 1
Full Bathrooms: 2
Interior Information
Interior Features: Built-in Features, Dry Bar, Eat-in Kitchen, Granite Counters, High Speed Internet, Kitchen Island, Open Floorplan, Pantry, Walk-In Closet(s), Cable TV Available, Decorative Lighting
Appliances: Dishwasher, Disposal, Dryer, Gas Cooktop, Refrigerator, Vented Exhaust Fan
Flooring Type: Engineered Wood
Fireplace Information
Has Fireplace
Fireplace Features: Gas, Gas Starter, Great Room, Living Room, Recreation Room
The manager has not yet mailed us a photo copy of his or her government identification and proof or property ownership.
▼
Manager has not logged in recently
▼
Manager does not yet have user reviews
RENTHOP DESCRIPTION
The apartment is a unit offered at a monthly price of $3,000. The person posting the listing did not specify that any pets were allowed. It may be the case that pets are ok and the manager simply has not yet filled out all the details. The kitchen conveniently includes a dishwasher.
We have 40 photos of this particular unit, building, and surrounding areas.
Last Updated: 19 hours ago
Data Source: Ntreis MLS
MLS# 21409427
List Agent Name: Christopher Ohlig
List Office Name: Compass RE Texas, LLC
IDX information is provided exclusively for personal, non-commercial use, and may not be used for any purpose other than to identify prospective properties consumers may be interested in purchasing. Information is deemed reliable but not guaranteed. The listing broker’s offer of compensation is made only to participants of the MLS where the listing is filed.
Courtesy of RH Advisors, Inc. and RHP Realty NJ, Inc.
By selecting Check Availability, you agree that RentHop and real estate professionals may call or text you about your inquiry. Message/data rates may apply. Terms & Privacy. California Privacy Notice
We found some very similar listings nearby
Select those you'd like to message
Your messages have been sent!
Check Availability
By selecting Check Availability, you agree that RentHop and real estate professionals may call or text you about your inquiry. Message/data rates may apply. Terms & Privacy. California Privacy Notice



























 Your Privacy Choices
