Beautiful Golf-Course Views | Penderbrook | 3BR + 3.5BA + Walk-Out Lower Level
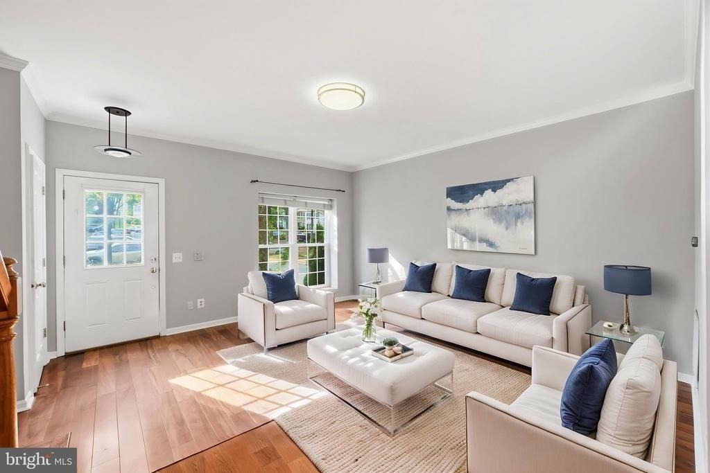
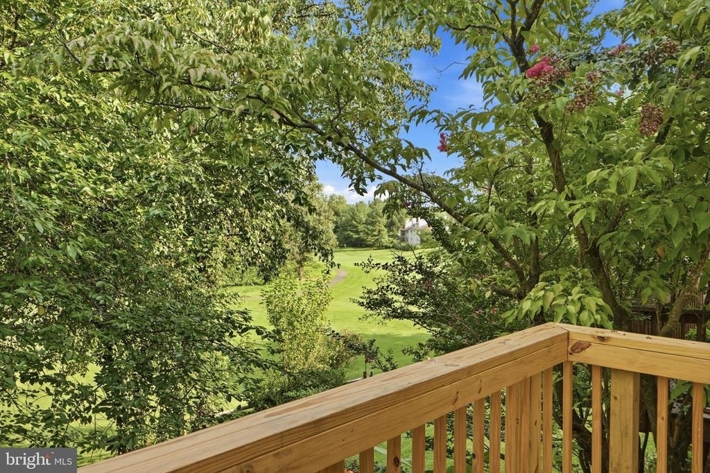
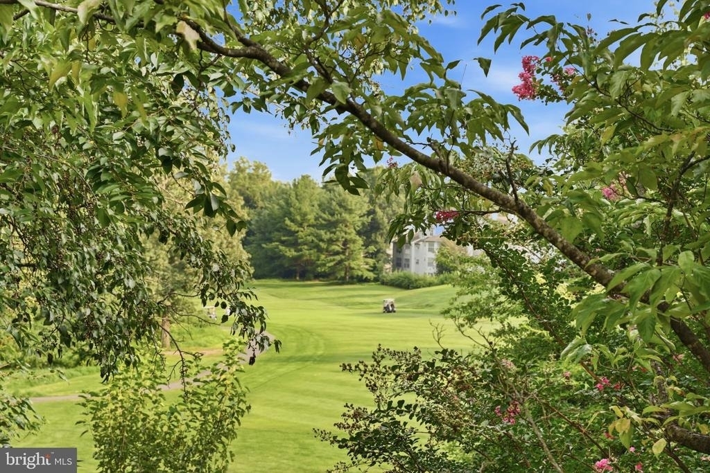
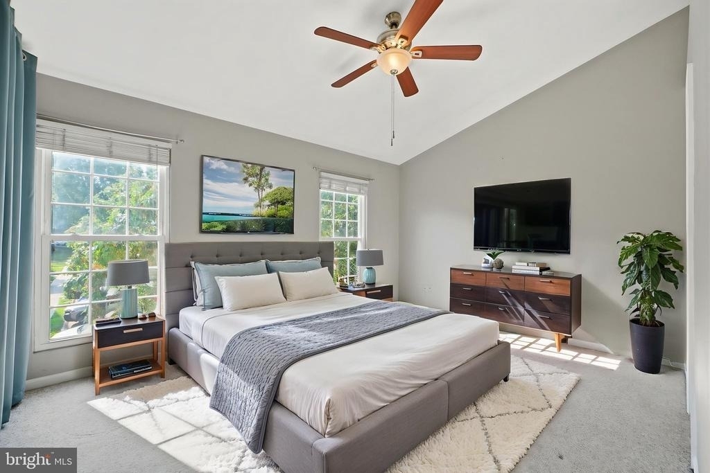
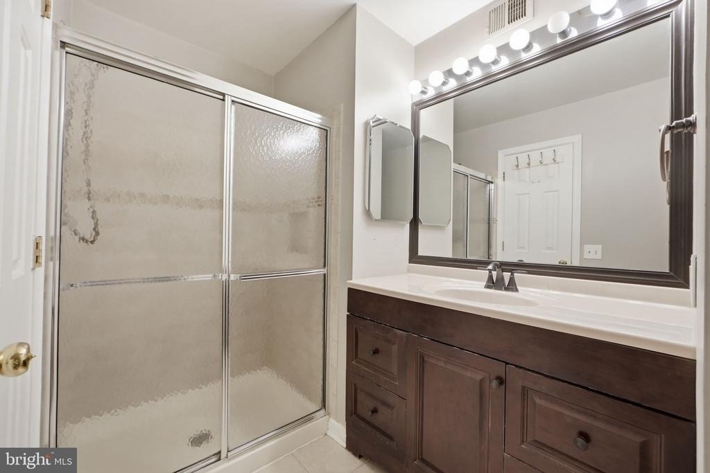
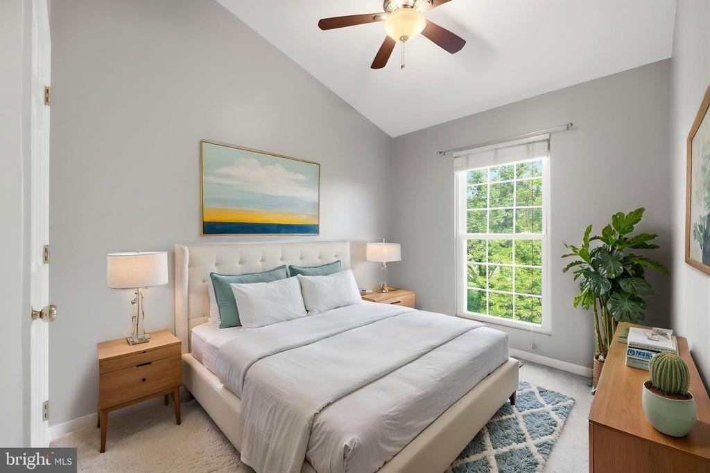
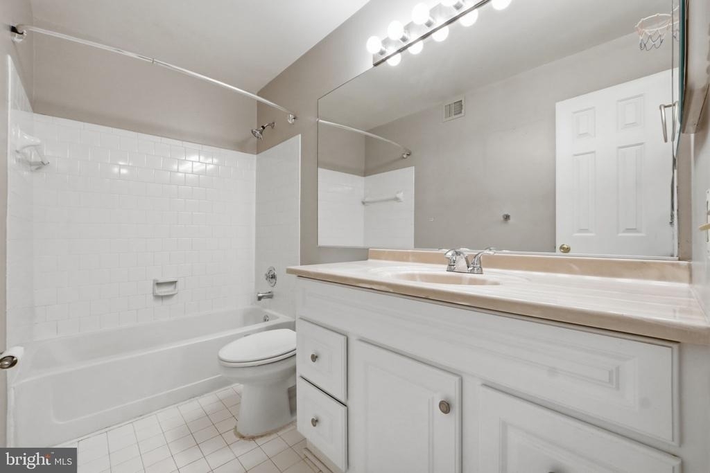
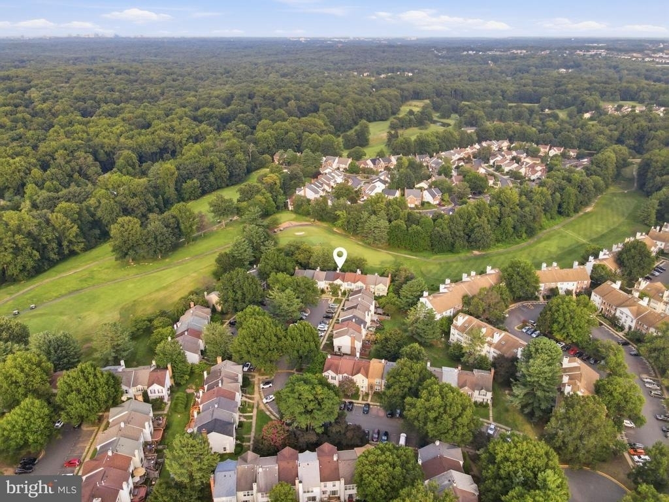
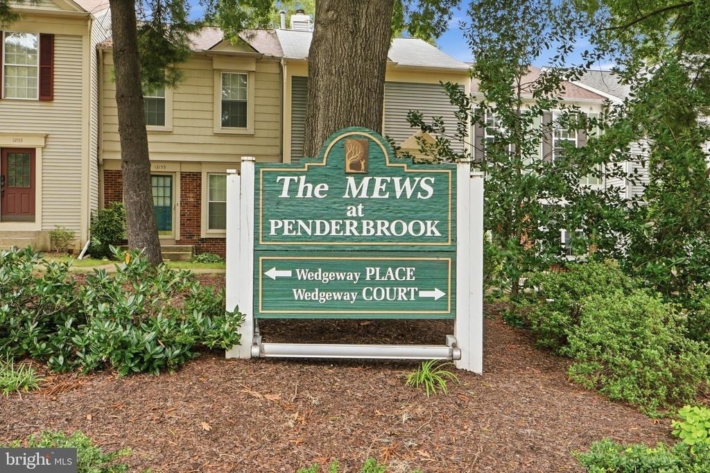
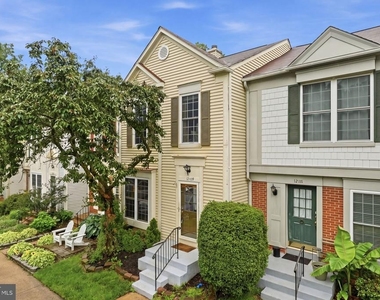
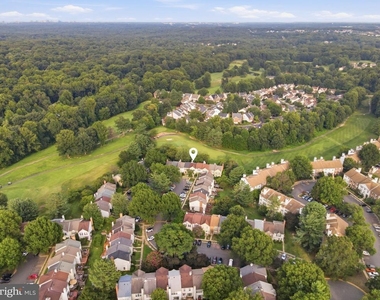
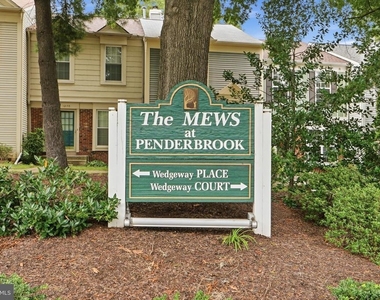
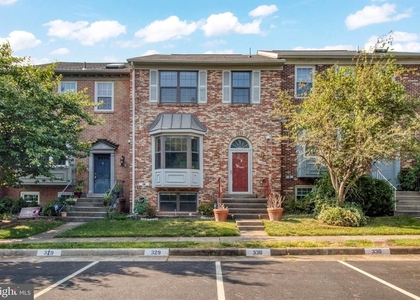
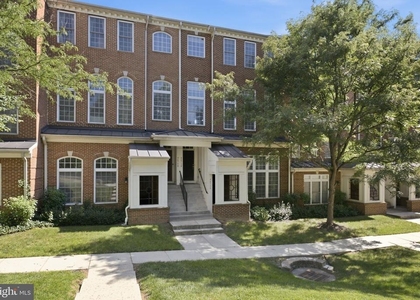
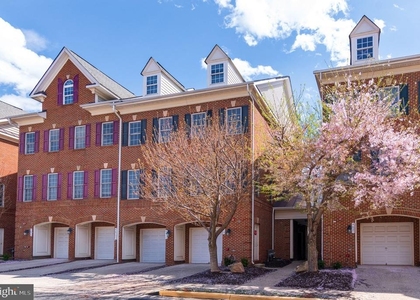
Enjoy beautiful, open golf-course views, generous living space, and resort-style community amenities in this spacious 3-bedroom, 3.5-bath townhome in Fairfax's sought-after Penderbrook community.
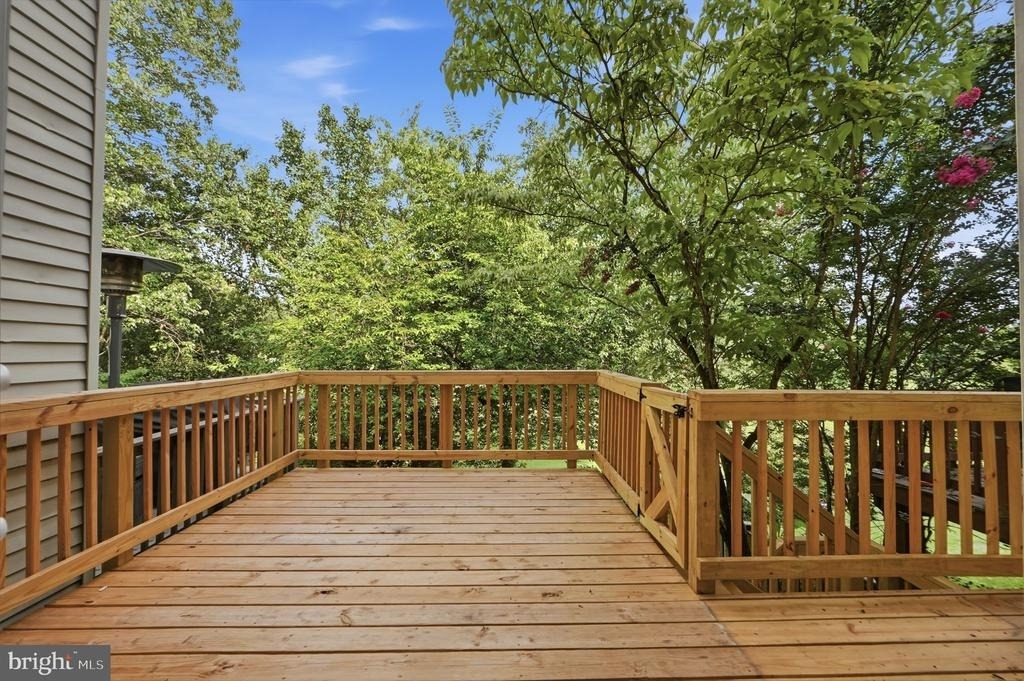
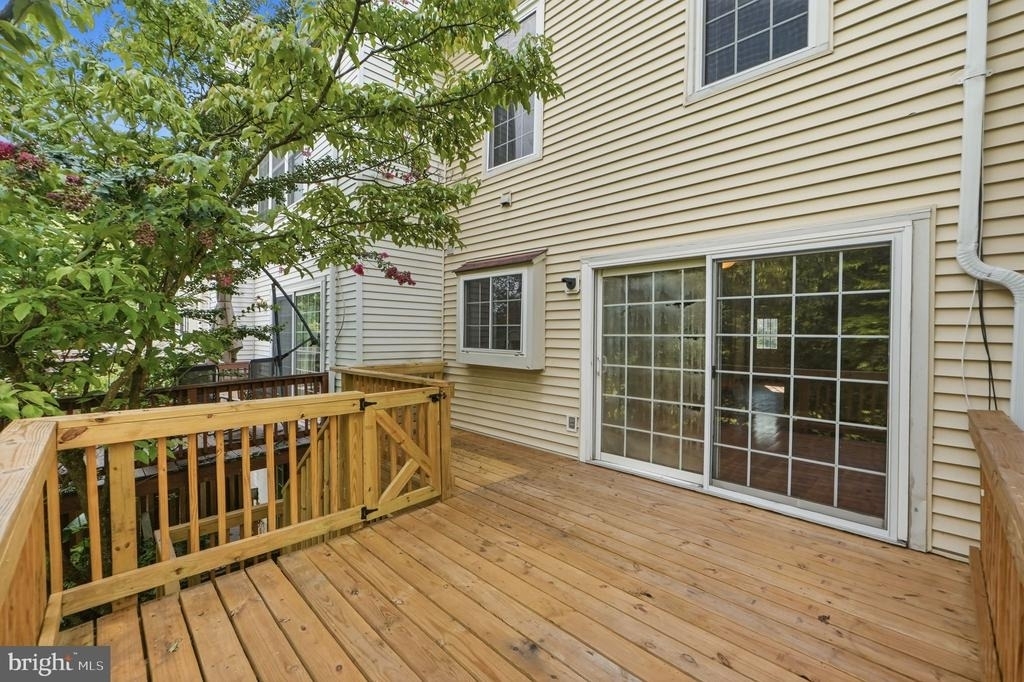
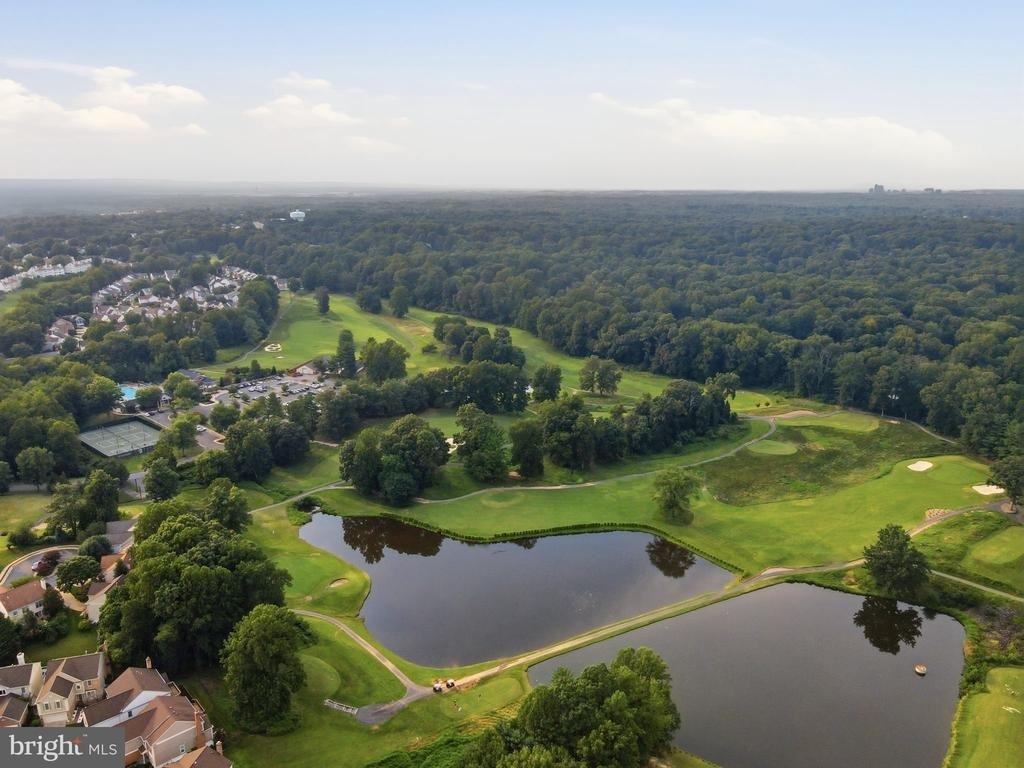
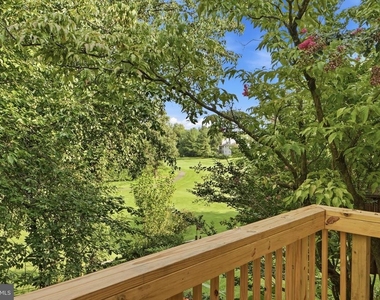
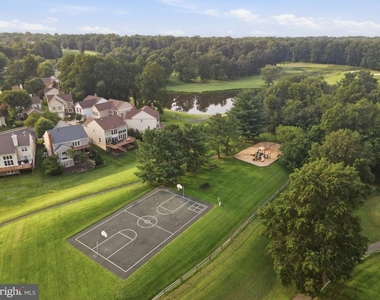
The home's standout feature is its peaceful golf-course setting, with scenic views from the deck and backyard-a beautiful backdrop for morning coffee, outdoor dining, entertaining, or simply relaxing.
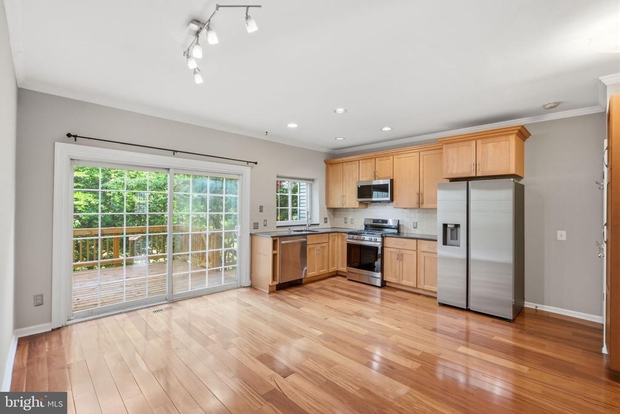
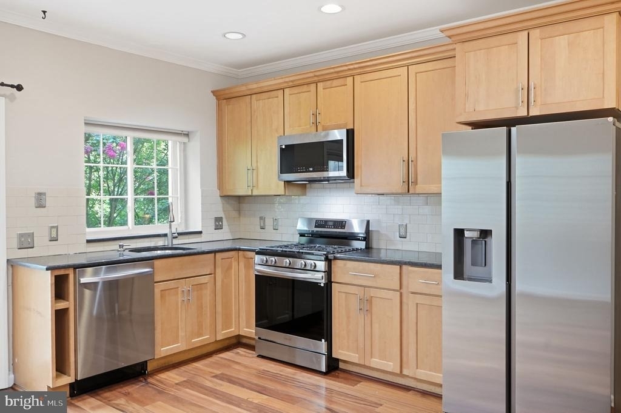
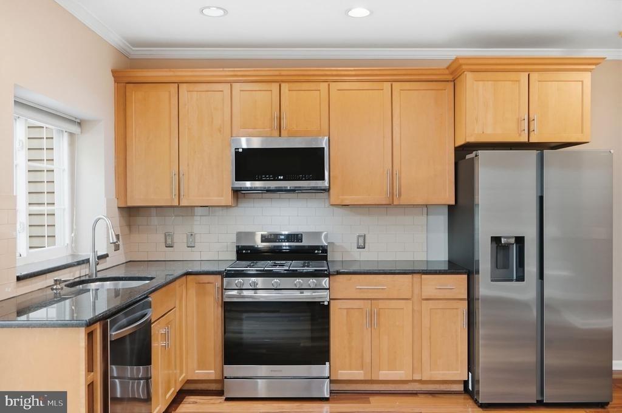
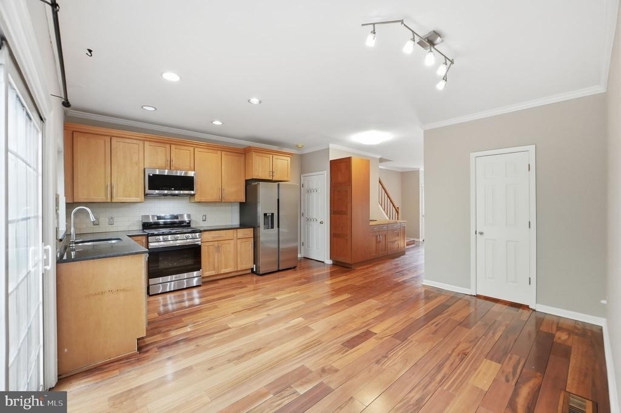
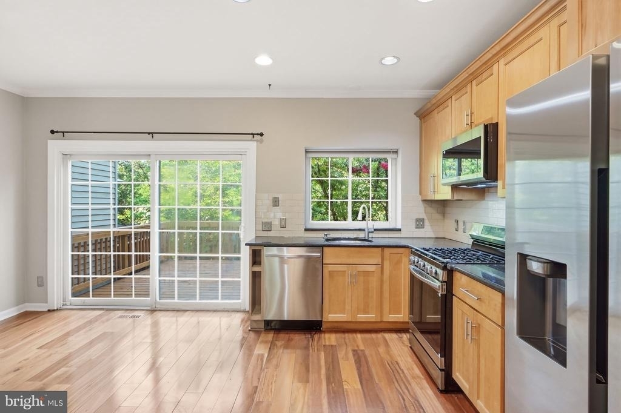
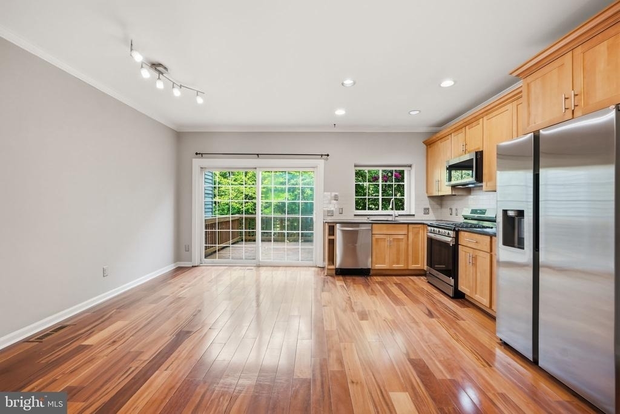
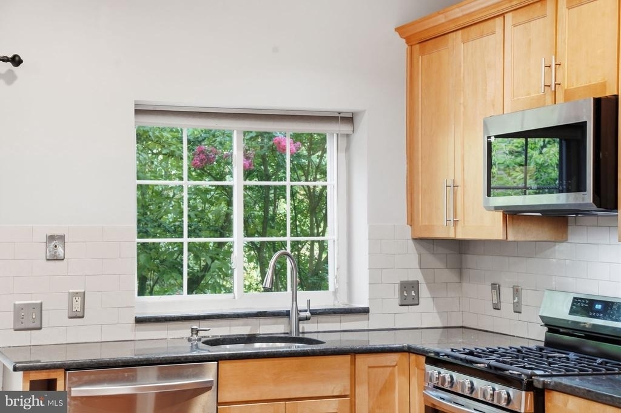
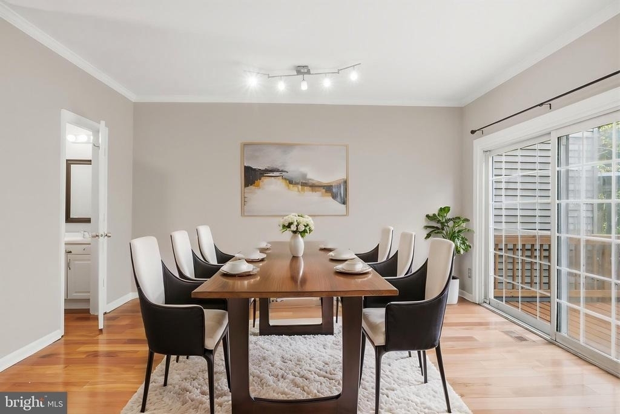
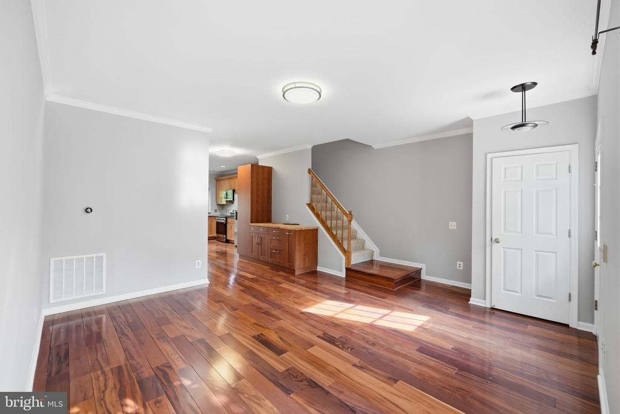
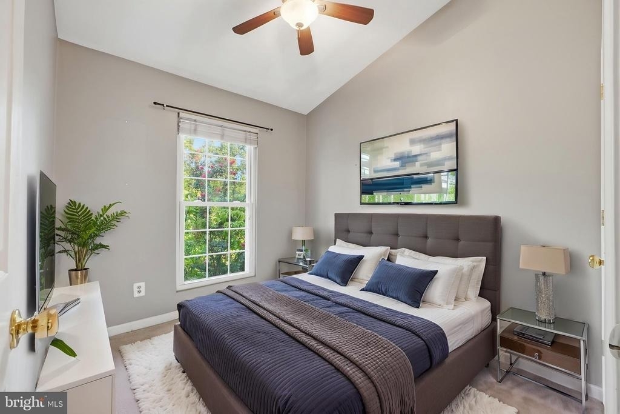
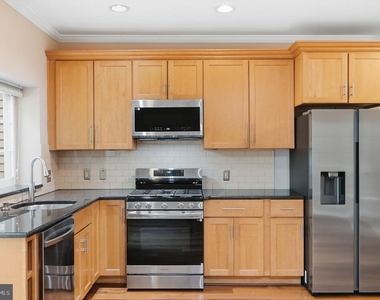
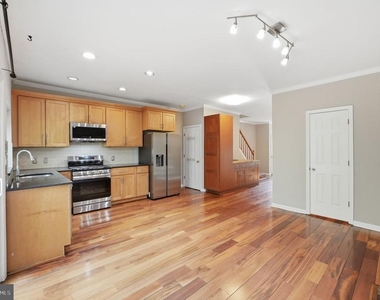
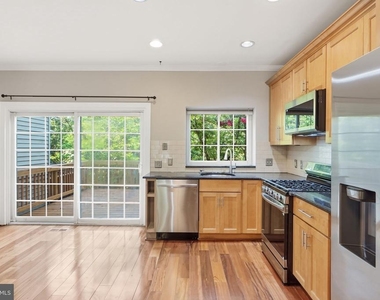
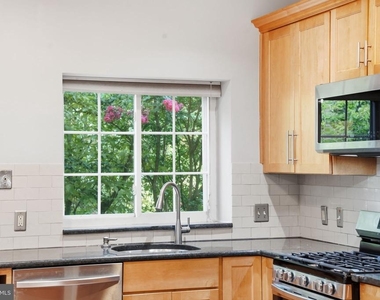
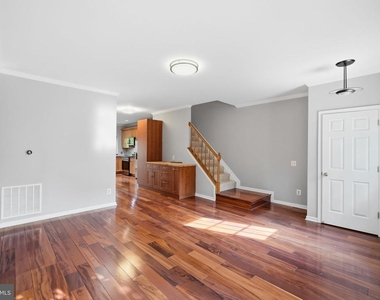
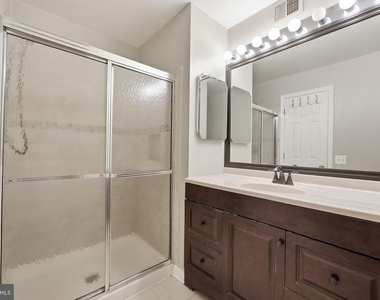
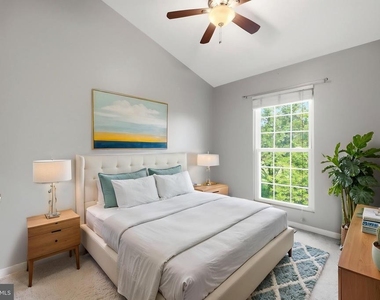
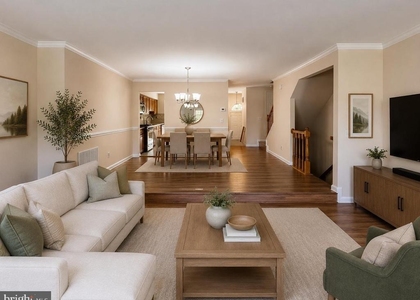
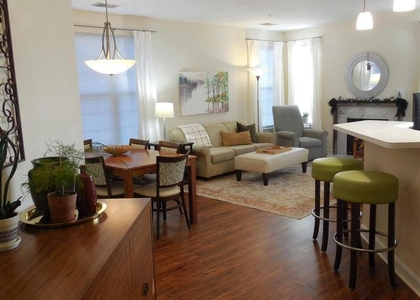
Inside, hardwood floors span the main level. The updated eat-in kitchen features all new stainless steel appliances, granite countertops, recessed lighting, and ample dining space. Upstairs are three bedrooms and two full bathrooms.
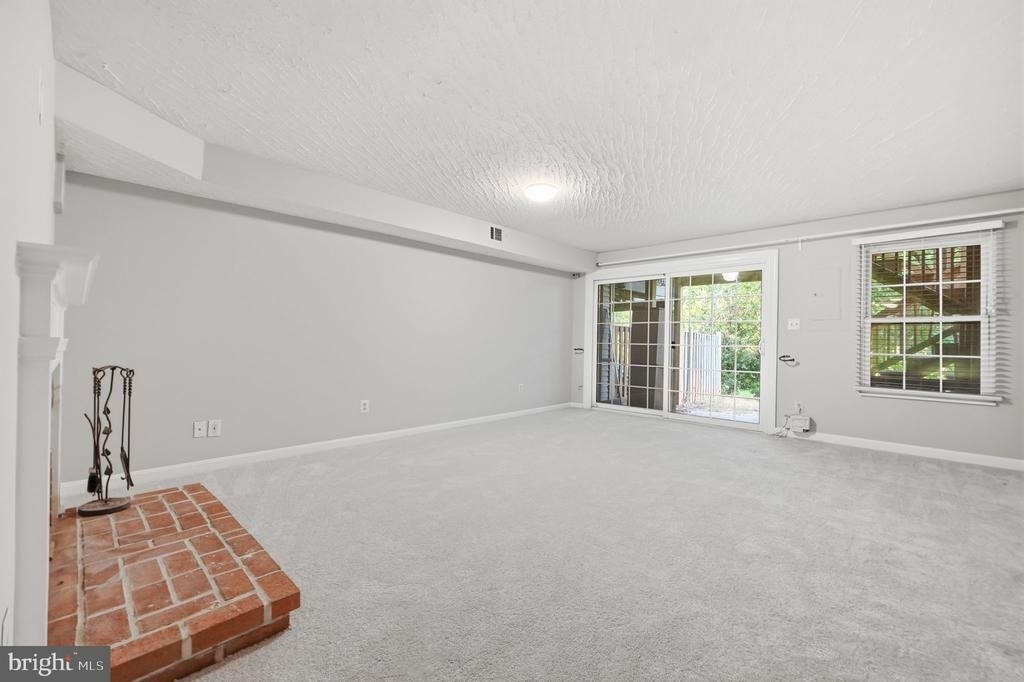
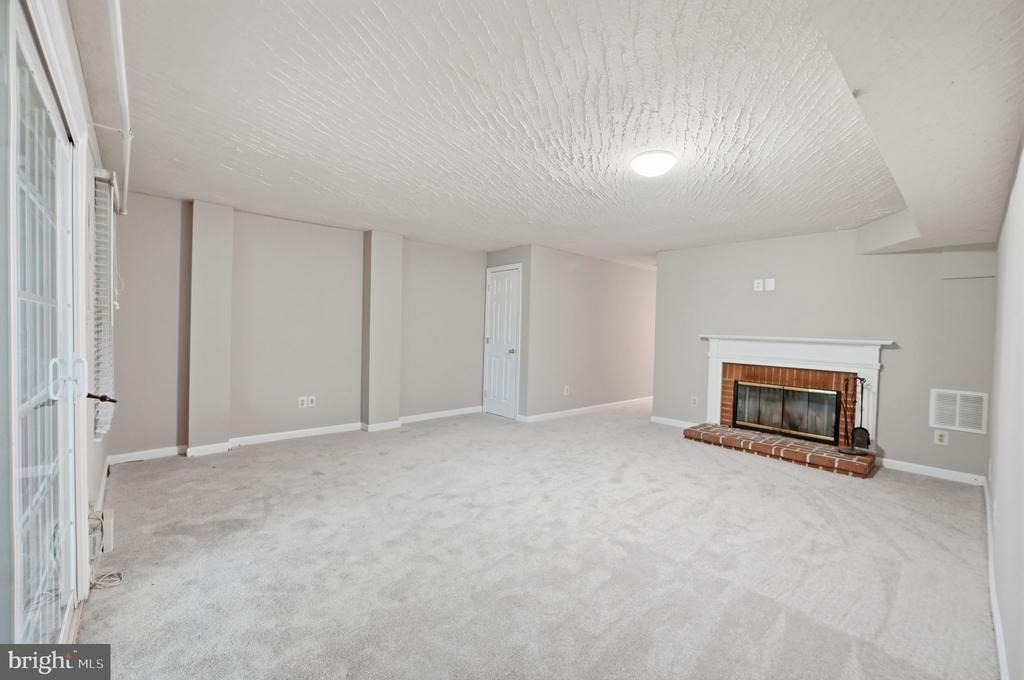
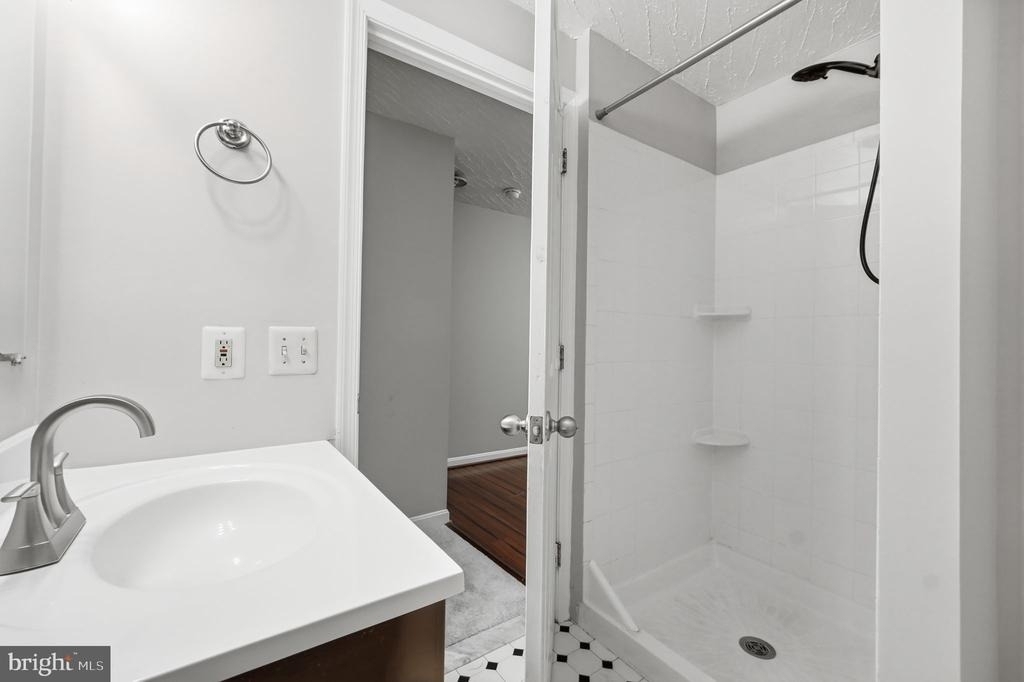
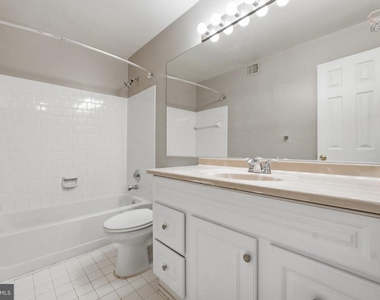
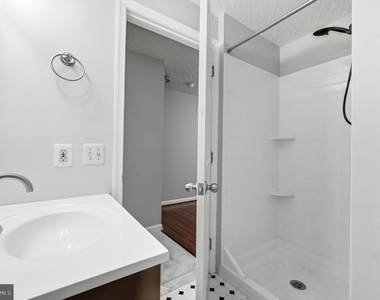
The fully finished walk-out lower level adds valuable flexible living space with a full bathroom, new carpet, fresh paint, and direct backyard access-ideal for a home office, guest area, recreation room, playroom, or home gym.
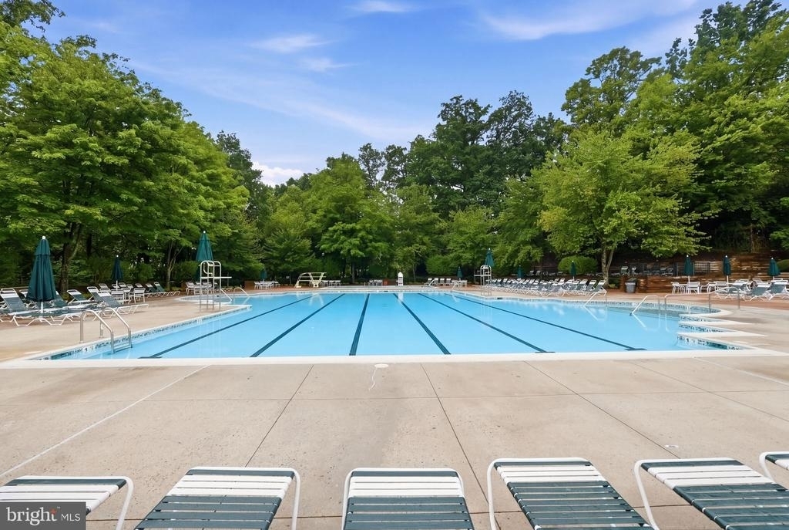
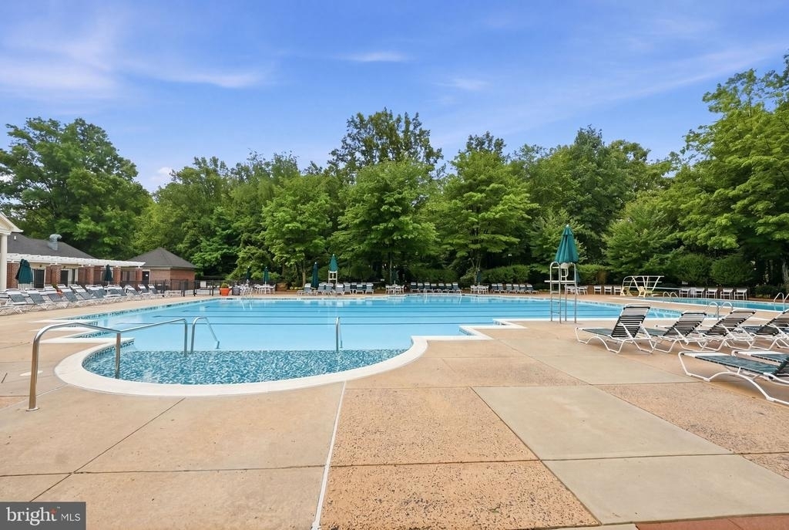
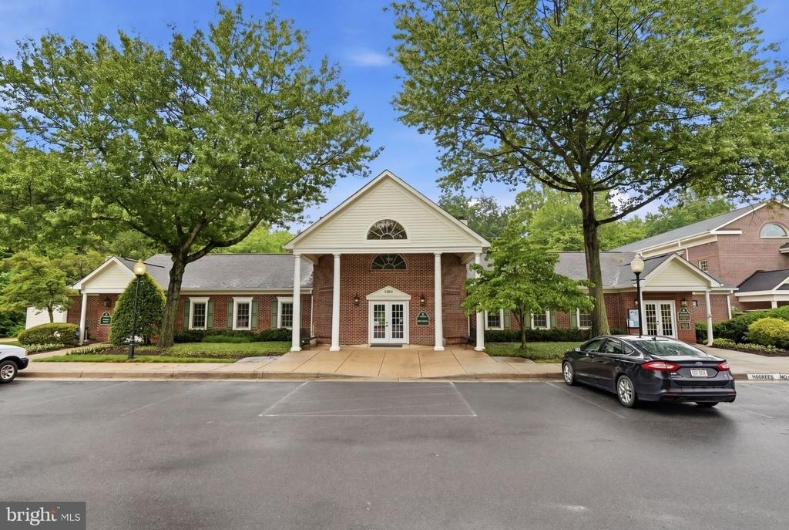
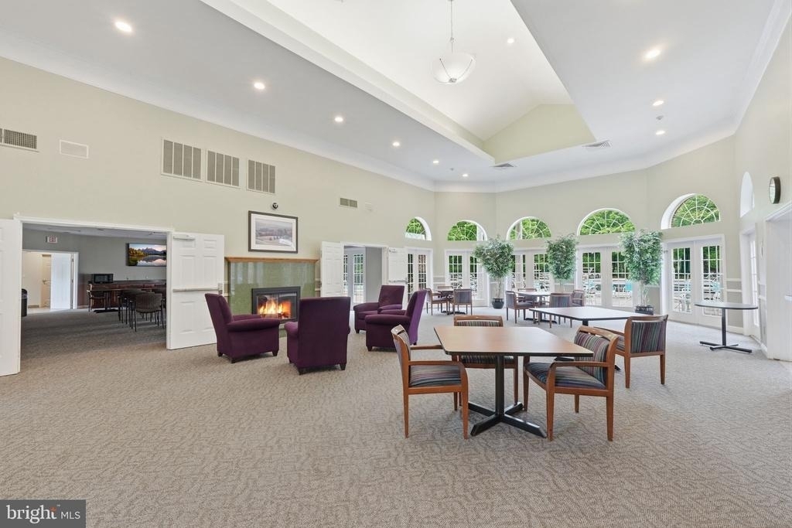
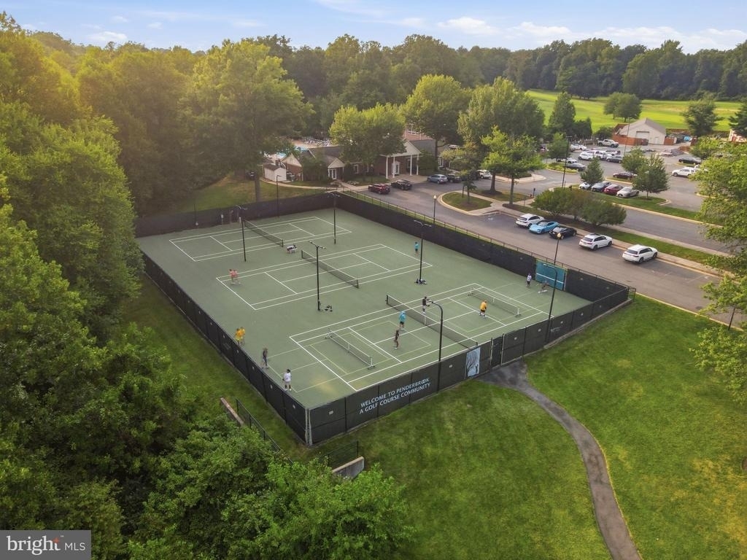
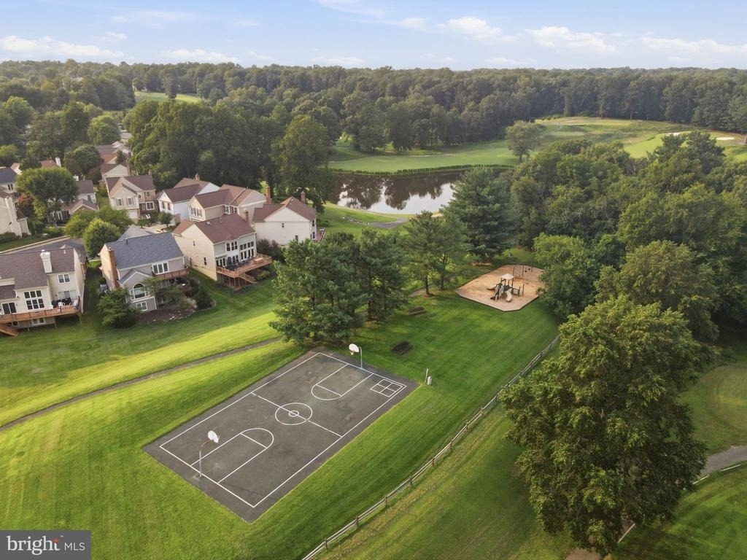
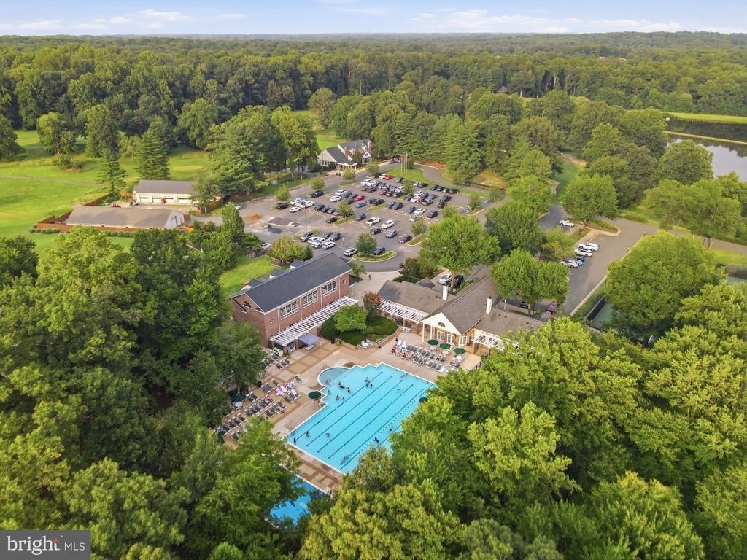
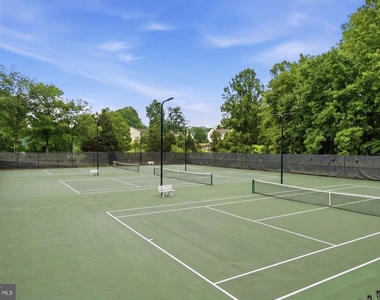
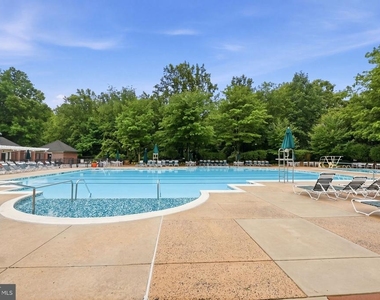
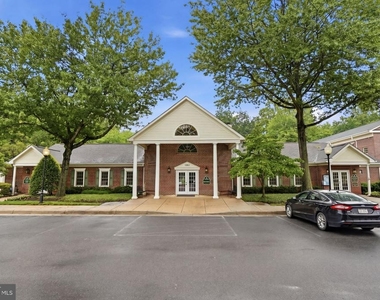
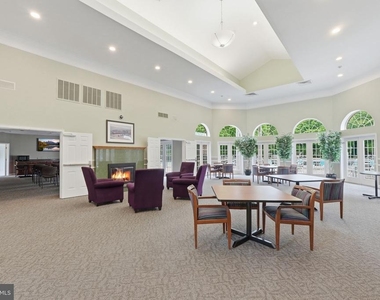
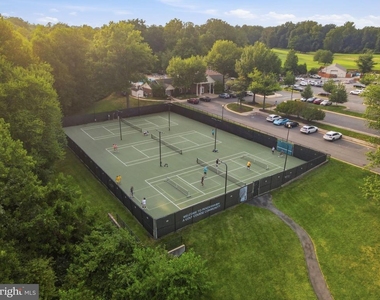
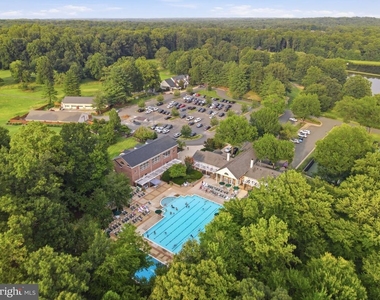
Residents enjoy community amenities including a swimming pool, fitness center, tennis courts, basketball courts, clubhouse/community spaces, playground areas, and beautifully maintained common grounds.
A Location That Makes Everyday Life Easier
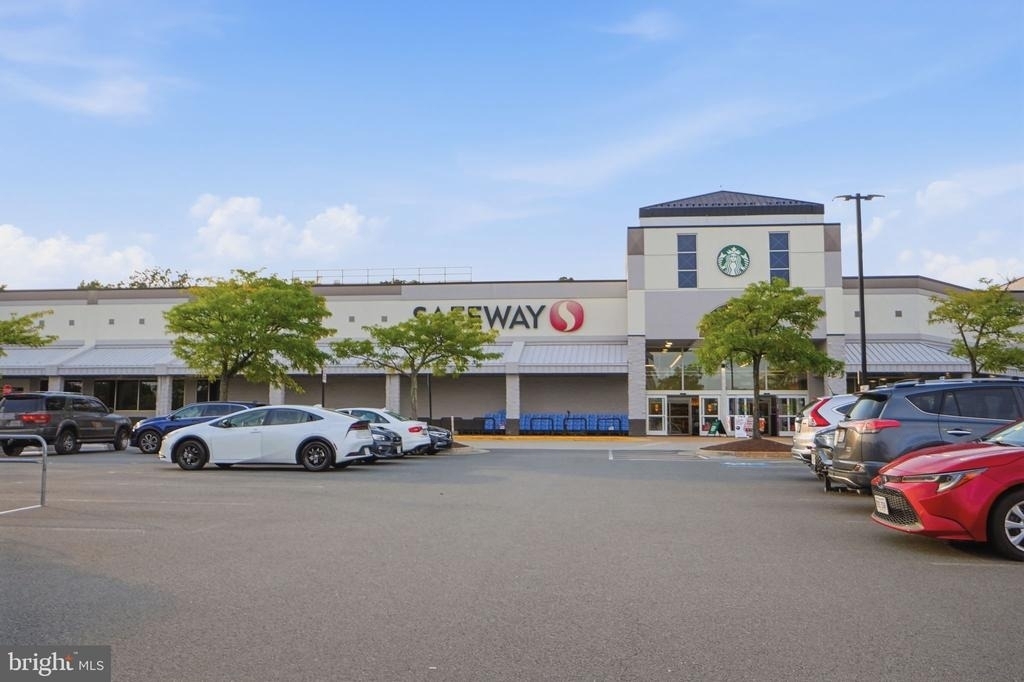
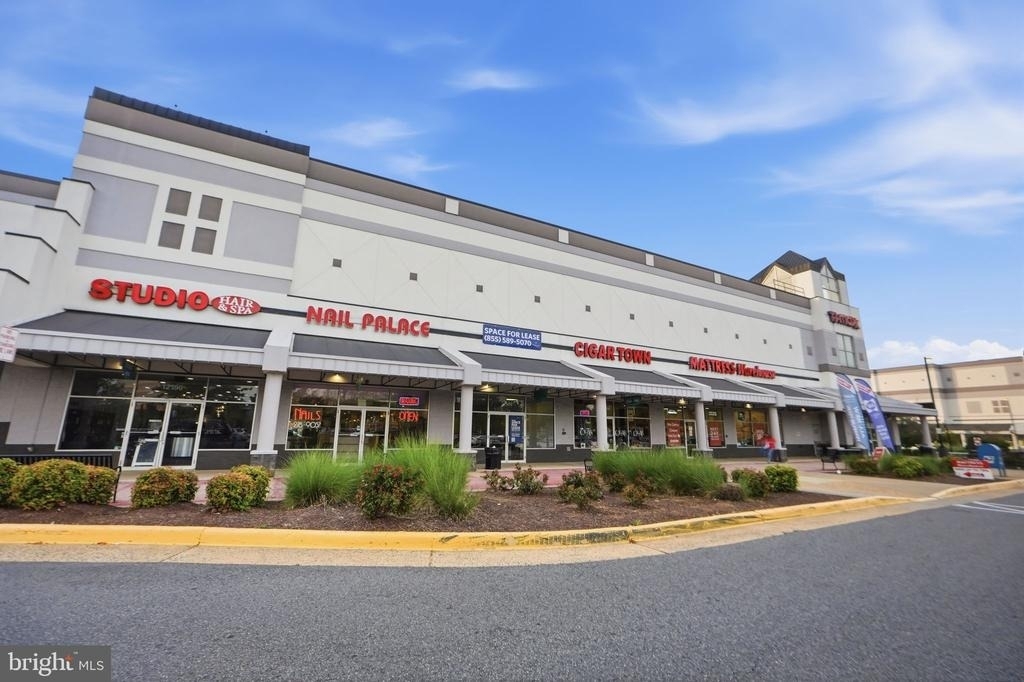
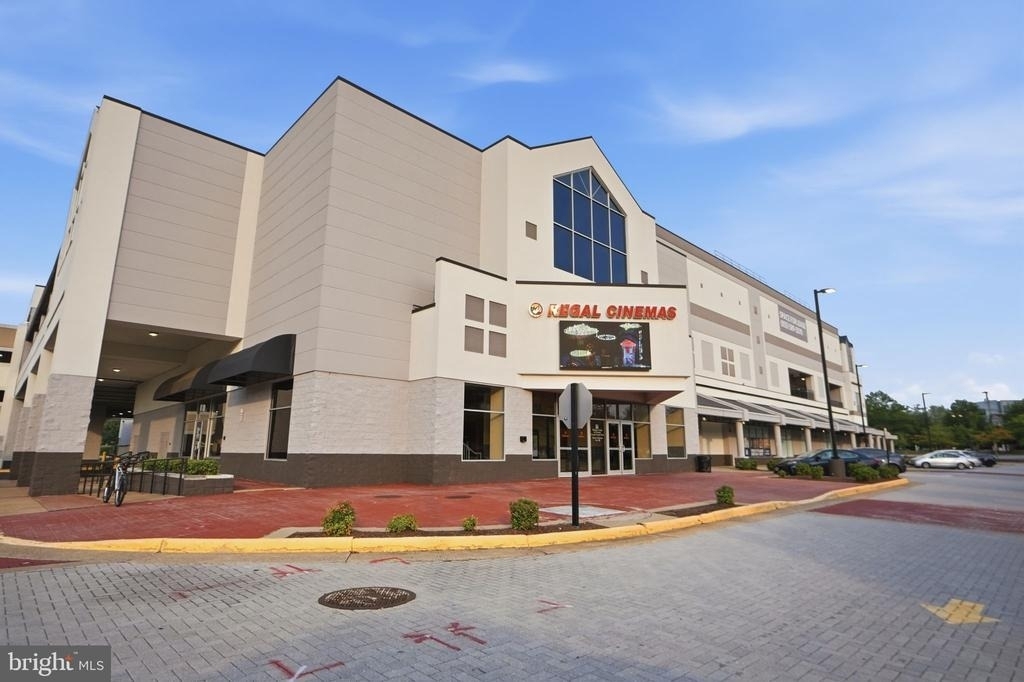
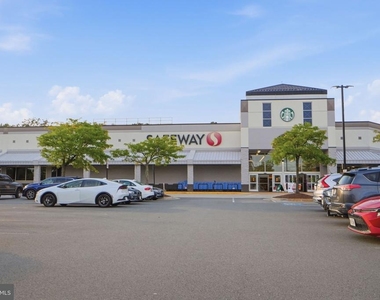
Conveniently located near I-66 and Route 50, with quick access to Fair Oaks Mall, Fairfax Corner, shopping, restaurants, entertainment, and major Northern Virginia employment centers.
Commuters also have convenient access to the Monument Drive Transit Center, with Fairfax Connector service to Vienna/Fairfax-GMU Metro and Tysons, providing additional options for commuting toward Arlington, Tysons, and Washington, D.C.
Located within the highly sought after school pyramid of Waples Mill Elementary, Franklin Middle and Oakton High School.
AMENITIES
Fireplace
Dishwasher
Home Office
ADDITIONAL INFORMATION
Interior
Bathroom Information
Half Bathrooms: 1
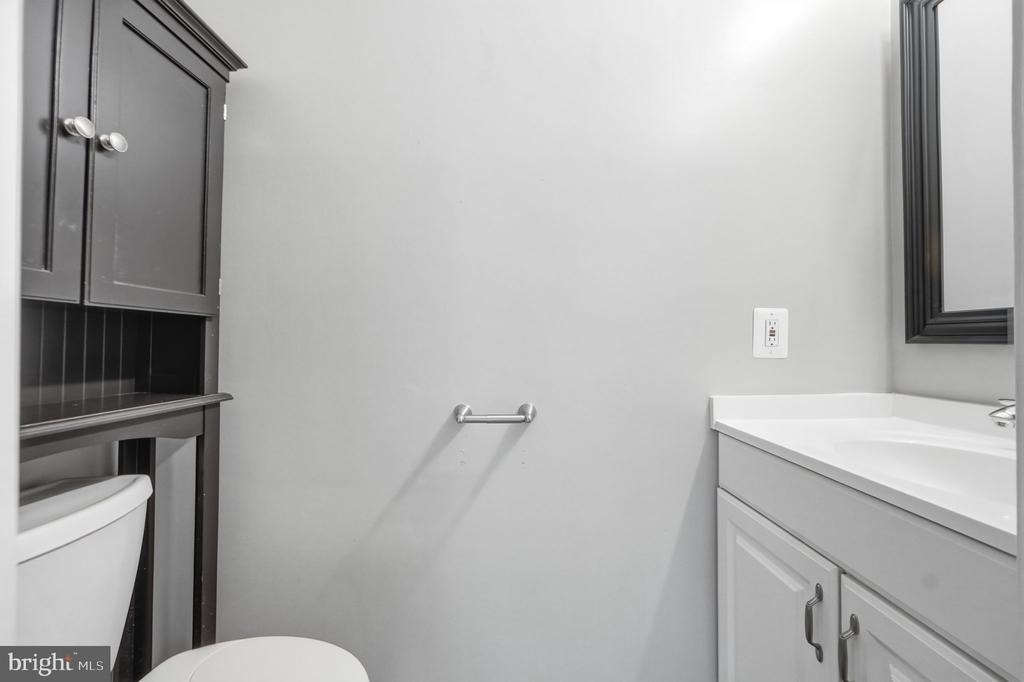
Full Bathrooms: 3
Interior Information
Interior Features: Eat-in Kitchen, Crown Molding, Dining Area, Kitchen - Table Space, Upgraded Countertops, Primary Bath(s), Wood Floors, Floor Plan - Open, Floor Plan - Traditional
The manager has not yet mailed us a photo copy of his or her government identification and proof or property ownership.
▼
Manager has not logged in recently
▼
Manager does not yet have user reviews
RENTHOP DESCRIPTION
The apartment is a unit offered at a monthly price of $3,000. The person posting the listing did not specify that any pets were allowed. It may be the case that pets are ok and the manager simply has not yet filled out all the details. The kitchen conveniently includes a dishwasher.
We have 43 photos of this particular unit, building, and surrounding areas.
We found some very similar listings nearby
Select those you'd like to message
Your messages have been sent!
Check Availability
By selecting Check Availability, you agree that RentHop and real estate professionals may call or text you about your inquiry. Message/data rates may apply. Terms & Privacy. California Privacy Notice






























 Your Privacy Choices
