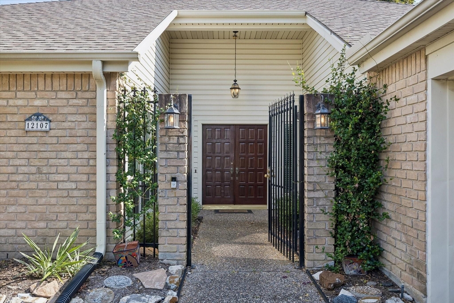
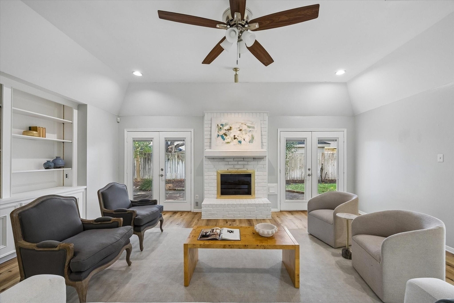
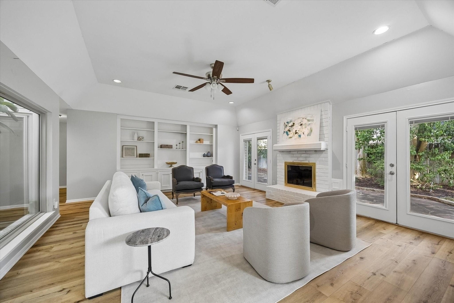
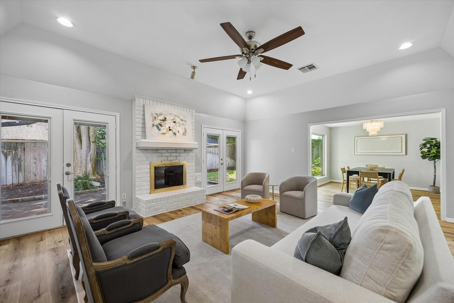
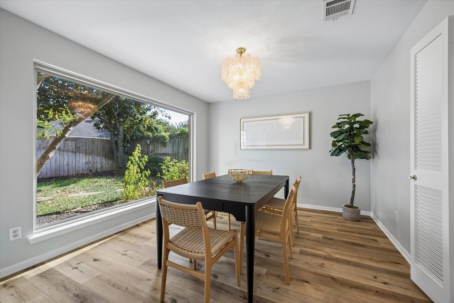
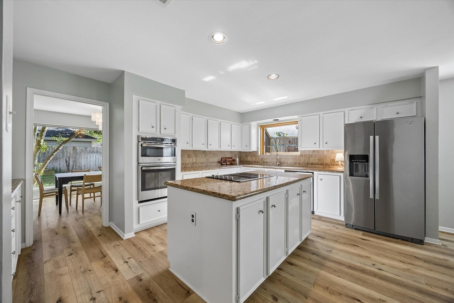
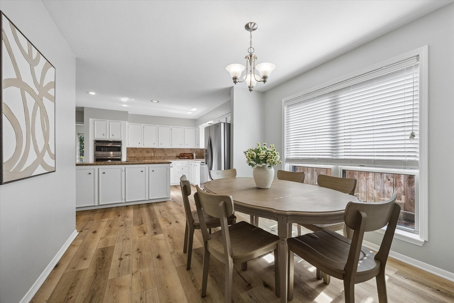
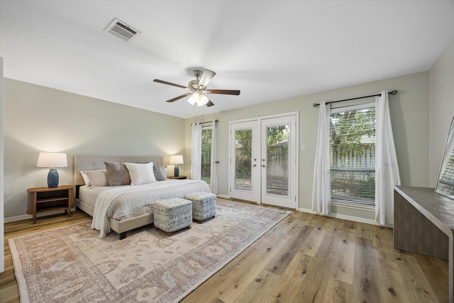
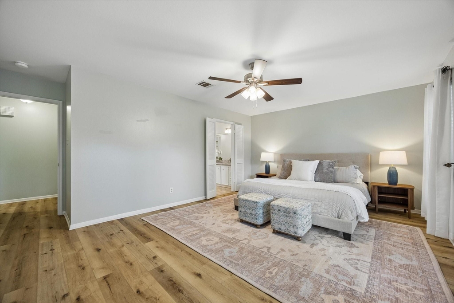
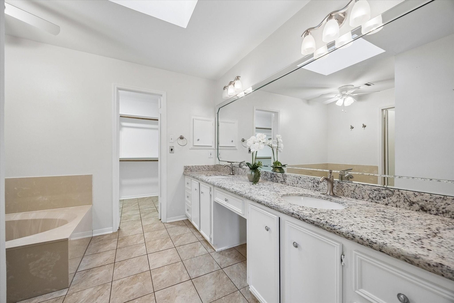
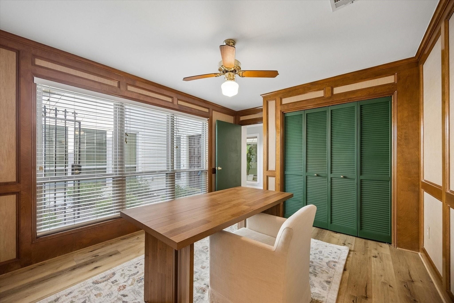
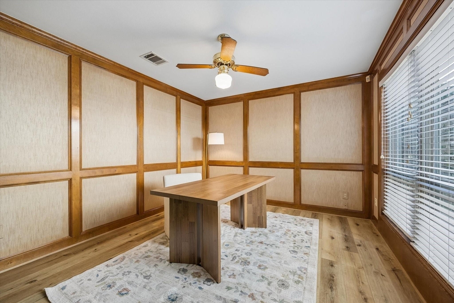
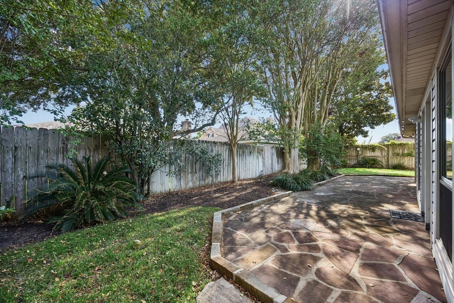
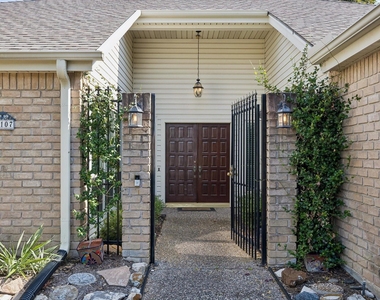
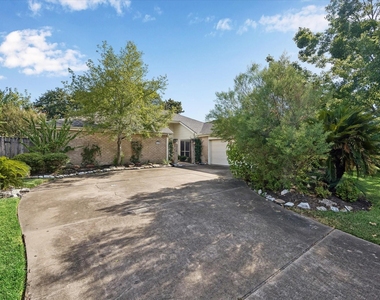
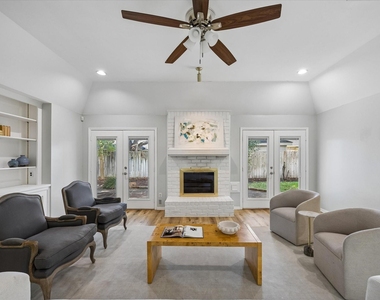
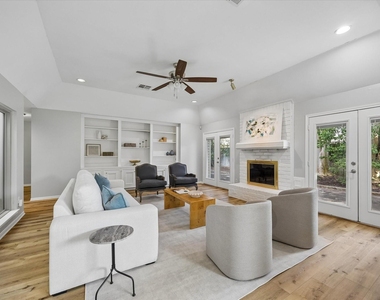
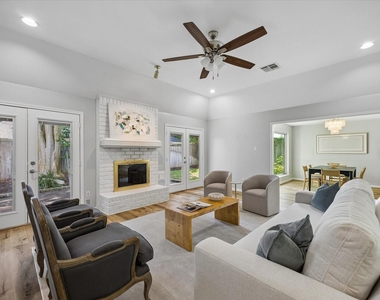
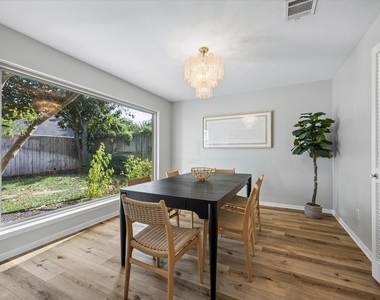
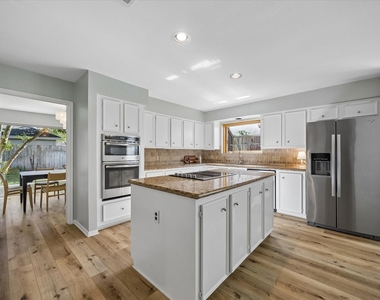
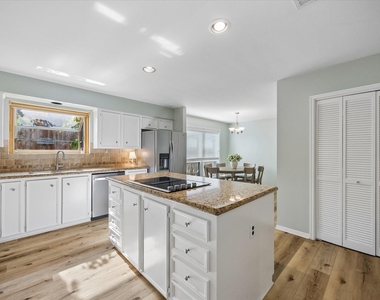
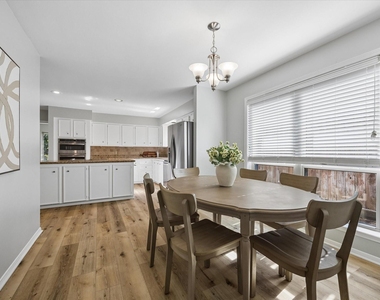
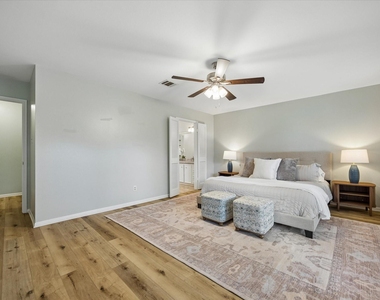
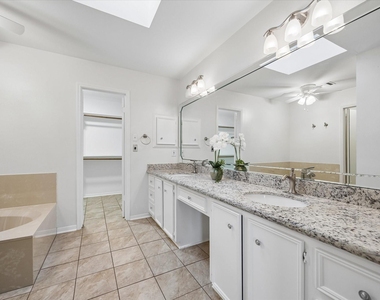
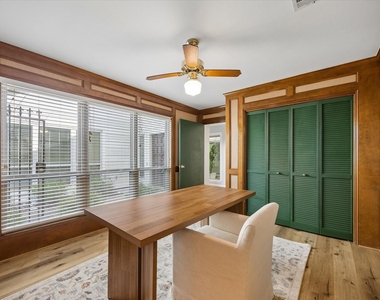
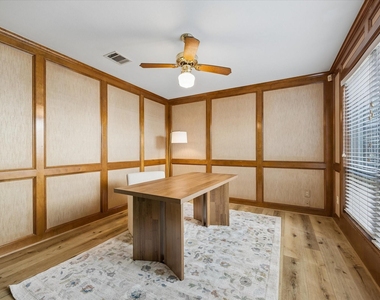
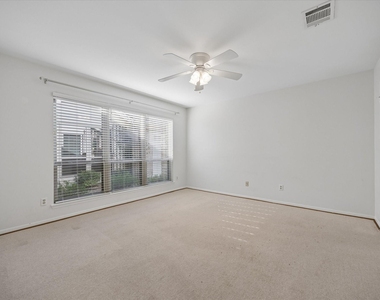
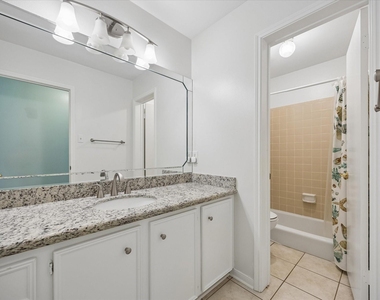
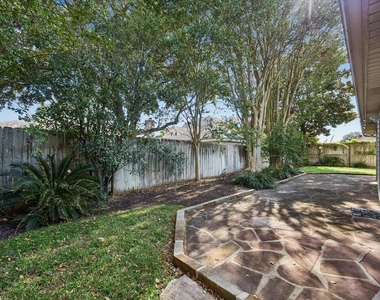
Beautifully-maintained one-story home on a quiet horseshoe street in Shadowbriar, a welcoming family-friendly community with an area pool, tennis courts and neighborhood swim team. This bright, comfortable home features a new roof, new A/C, new energy-efficient windows, and new LVP flooring. Double-door entry opens to a welcoming entry and views of the atrium. Spacious living area includes a gas-log fireplace, built-ins, great natural light, and French doors leading to a flagstone patio and great fenced-in backyard. Updated island kitchen offers granite counters, stainless appliances, wet bar, and views of the atrium and rock garden. Generous primary suite with en-suite bath, granite counters, glass shower, jetted tub, and walk-in closet. Home features great home office/4th bedroom. Additional updates include PEX plumbing, added insulation, and updated drainage. Close to all the best grocery stores, walking distance to great restaurants, and near the upcoming Ashford Yards development.
AMENITIES
Attached Garage
Fireplace
Dishwasher
Parking Space
Home Office
ADDITIONAL INFORMATION
Interior
Bathroom Information
Full Bathrooms: 2
Interior Information
Appliances: Disposal, Dryer, Washer, Dishwasher
Laundry Features: Electric Dryer Hookup, Washer Hookup
Fireplace Information
Has Fireplace
Fireplace Features: Gas
Fireplaces: 1
Exterior
Property Information
Square Footage: 2,480
Year Built: 1984
Building Information
Building Area Total: 2480
Lot Information
Lot Features: Back Yard, Subdivided
Lot Size Area: 0.1972
Lot Size Units: Acres
Lot Size Acres: 0.1972
Square Footage: 8,590
Land Information
Water Source: Public
Utilities
Utilities Information
Cooling Type: Electric
Heating Type: Natural Gas
Sewer : Public Sewer
Parking
Parking Information
Has Garage
Attached Garage
Parking Features: Attached
Garage Spaces: 2
Location
HOA Information
HOA/Condo/Coop Amenities: Pool, Tennis Court(s), Garbage Service, Pickleball Court
The median is solely based on the area and the number of bedrooms.
Listing-specific characteristics such as the number of bathrooms and the amenities will also impact the price.
LISTING QUALITY
▲
Features and amenities are properly noted
▲
RentHop has data for this building
▼
The manager has not yet mailed us a photo copy of his or her government identification and proof or property ownership.
▼
Manager has not logged in recently
▼
Manager does not yet have user reviews
RENTHOP DESCRIPTION
The apartment is a unit offered at a monthly price of $2,950. The person posting the listing did not specify that any pets were allowed. It may be the case that pets are ok and the manager simply has not yet filled out all the details. The kitchen conveniently includes a dishwasher.
We have 20 photos of this particular unit, building, and surrounding areas.
We found some very similar listings nearby
Select those you'd like to message
Your messages have been sent!
Check Availability
By selecting Check Availability, you agree that RentHop and real estate professionals may call or text you about your inquiry. Message/data rates may apply. Terms & Privacy. California Privacy Notice














 Your Privacy Choices
