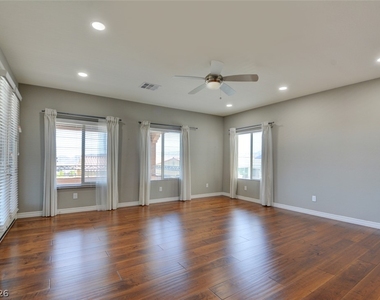
Live the luxury Summerlin West lifestyle in this stunning gated-community rental home designed to impress. With soaring open spaces, sleek upgrades, and seamless indoor-outdoor living, this home is perfect for entertaining or relaxing in style. The gourmet kitchen shines with premium Monogram appliances, double convection ovens, an oversized refrigerator, granite countertops, a massive island, and a walk-in pantry. Sliding glass doors lead to a covered patio with a fireplace and a spacious courtyard-perfect for unforgettable evenings.
A private NextGen suite adds incredible flexibility with its own bedroom, living area, kitchenette, bathroom, laundry, separate entrance, and one-car garage-ideal for multi-generational living, guests, or added privacy.
Upstairs, enjoy a spacious owner's suite, an inviting loft, and a large balcony showcasing beautiful mountain views. Added perks include an EV charger, H2O water system, upstairs laundry with sink and cabinets, and ceiling fans in most rooms.
Luxury, comfort, views, and versatility-this Summerlin West rental has it all.
The manager has not yet mailed us a photo copy of his or her government identification and proof or property ownership.
▼
Manager has not logged in recently
▼
Manager does not yet have user reviews
RENTHOP DESCRIPTION
The apartment is a unit offered at a monthly price of $5,500. The person posting the listing did not specify that any pets were allowed. It may be the case that pets are ok and the manager simply has not yet filled out all the details. The kitchen conveniently includes a dishwasher.
We have 51 photos of this particular unit, building, and surrounding areas.
MLS# 2809556
List Agent Name: Kavitha Sajja
List Office Name: eXp Realty
IDX information is provided exclusively for personal, non-commercial use, and may not be used for any purpose other than to identify prospective properties consumers may be interested in purchasing. Information is deemed reliable but not guaranteed. The listing broker’s offer of compensation is made only to participants of the MLS where the listing is filed.
Courtesy of RH Advisors, Inc. and RHP Realty NJ, Inc.
By selecting Check Availability, you agree that RentHop and real estate professionals may call or text you about your inquiry. Message/data rates may apply. Terms & Privacy. California Privacy Notice
We found some very similar listings nearby
Select those you'd like to message
Your messages have been sent!
Check Availability
By selecting Check Availability, you agree that RentHop and real estate professionals may call or text you about your inquiry. Message/data rates may apply. Terms & Privacy. California Privacy Notice










 Your Privacy Choices
