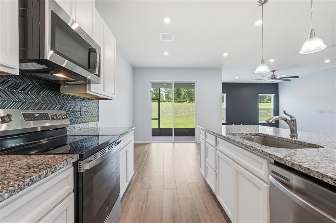
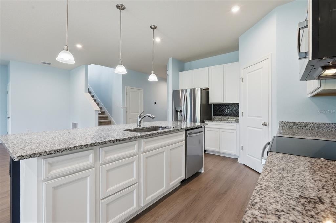
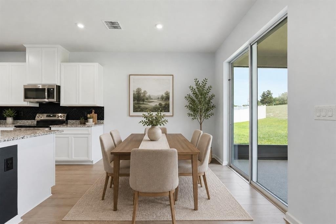
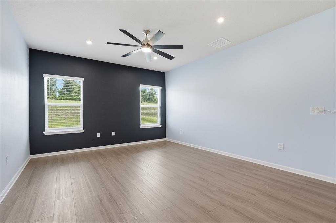
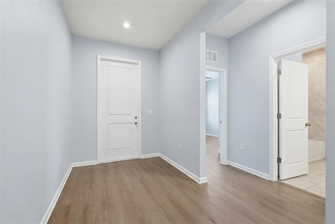
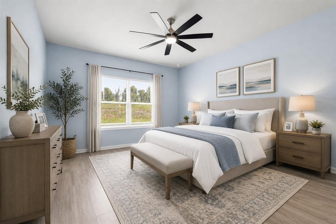
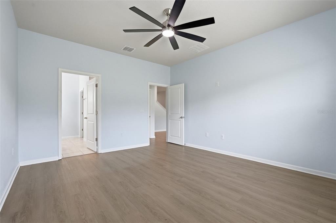
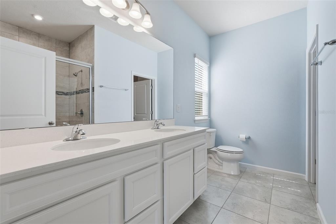
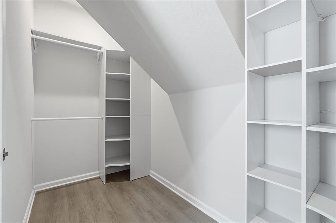
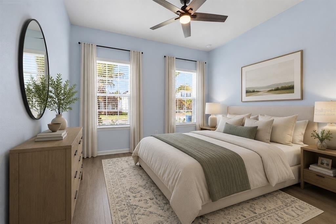
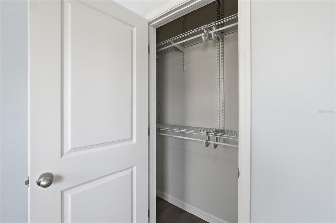
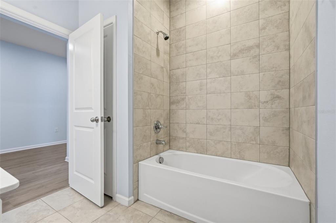
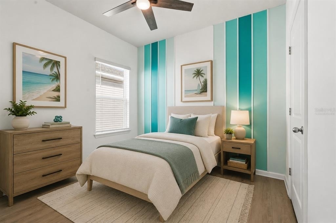
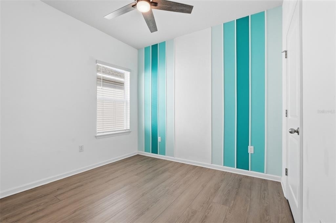
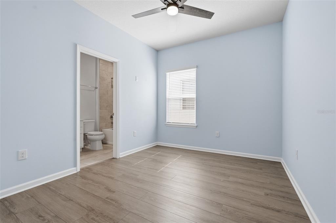
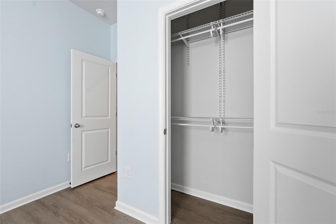
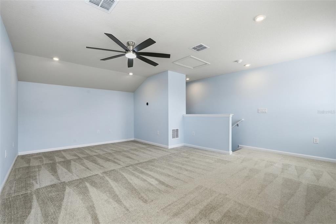
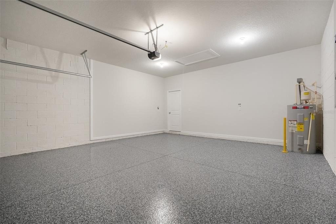
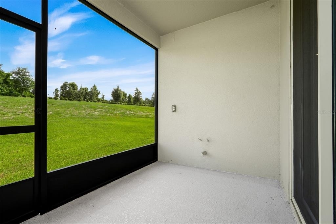
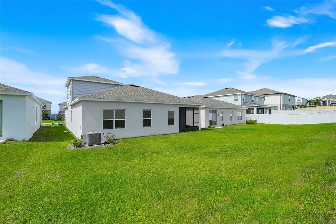
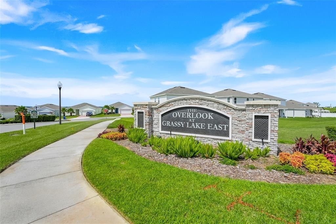
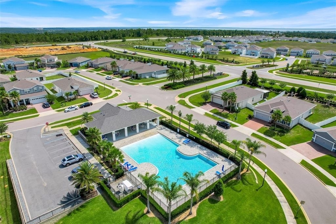
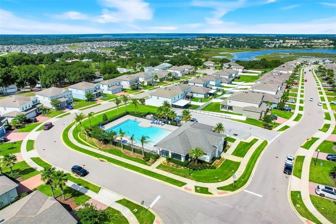
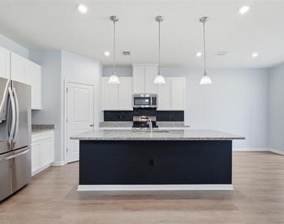
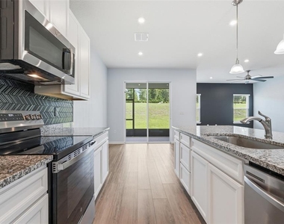
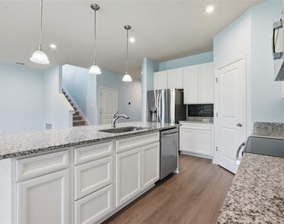
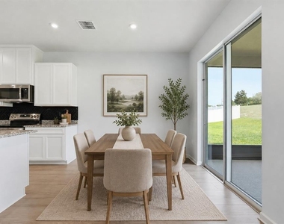
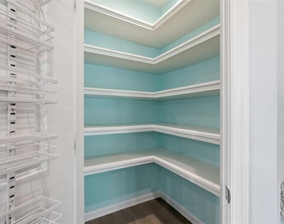
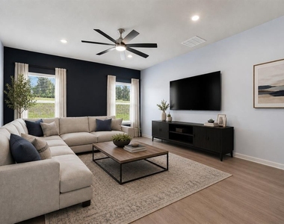
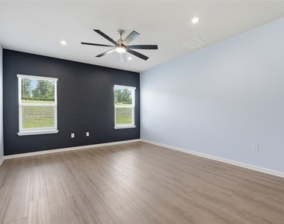
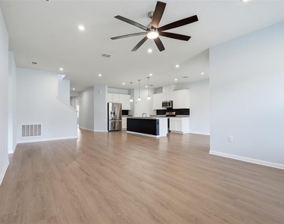
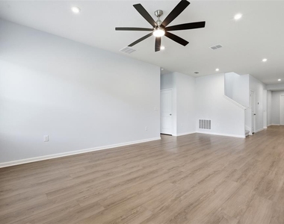
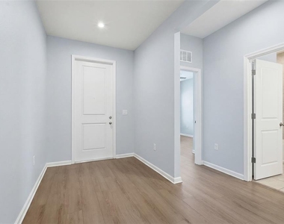
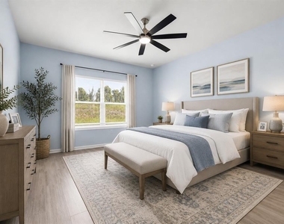
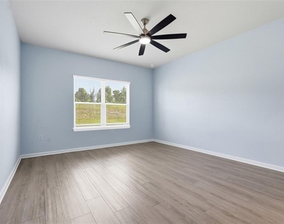
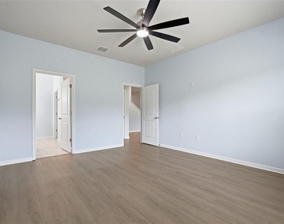
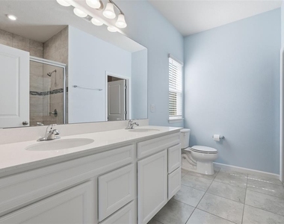
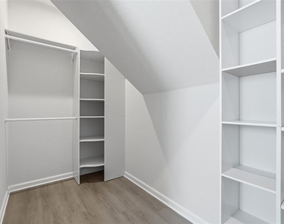
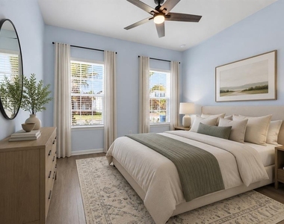
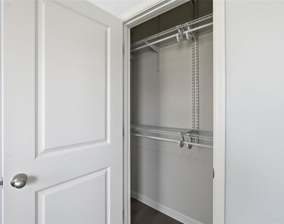
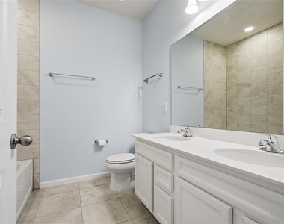
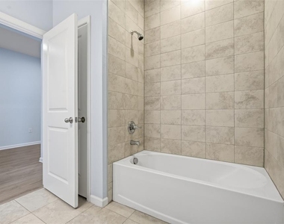
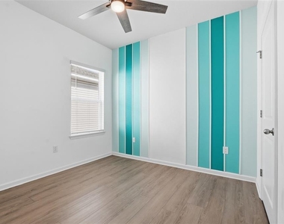
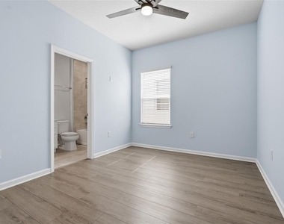
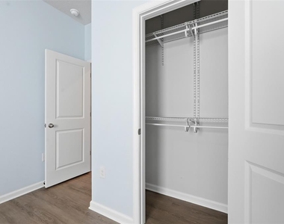
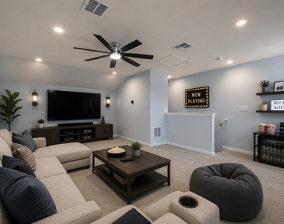
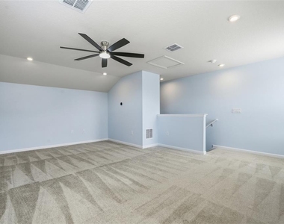
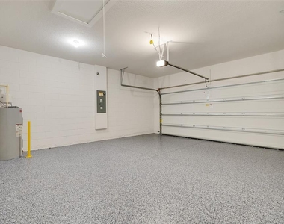
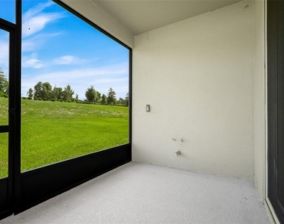
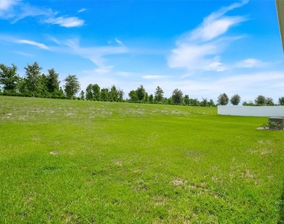
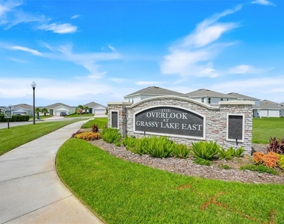
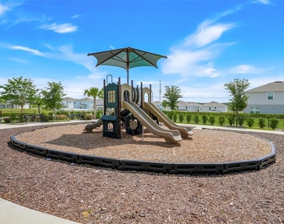
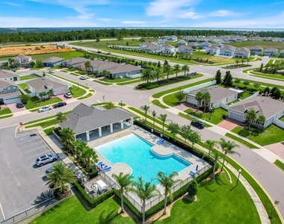
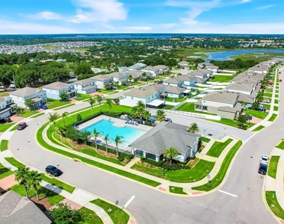
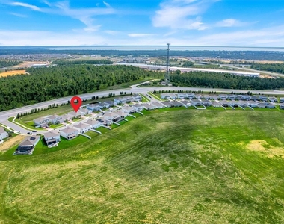
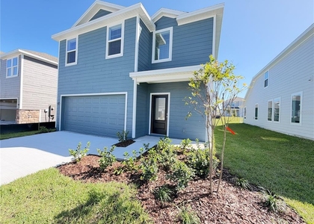
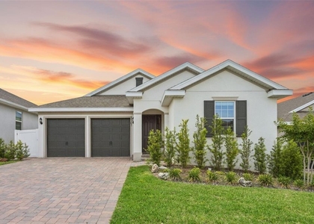
Available for RENT BY OWNER, this beautifully maintained home offers a spacious and functional floor plan with modern finishes, flexible living spaces, and an ideal location in the sought-after Overlook at Grassy Lake community. Featuring FIRST FLOOR 4 bedrooms , 3 full bathrooms, and a large UPSTAIRS LOFT, this home provides plenty of space for families, remote workers, or anyone needing extra room to spread out. A private first-floor bedroom with an en-suite bathroom is perfect for guests, MULTIGENERATIONAL LIVING, or a home office. The open-concept kitchen features 42" cabinetry, STAINLESS STEEL APPLIANCES, oversized island, herringbone tile backsplash, pantry, and ample dining space overlooking the family room. LUXURY VINYL FLOORING, updated lighting and ceiling fans, custom closet organizers, and smart home features add both style and convenience throughout. The spacious primary suite offers a dual-sink vanity, tiled shower, and custom walk-in closet. Upstairs, the versatile loft is ideal as a second living area, media room, playroom, fitness space, or office. Enjoy relaxing on the SCREENED IN LANAI overlooking the oversized backyard with no rear neighbors. Additional features include a paver driveway, EPOXY COATED GARAGE FLOOR, extra attic storage, and a BRAND NEW WASHER AND DRYER included for tenant use. Residents enjoy access to the COMMUNITY POOL and playground and are conveniently located less than a quarter mile from the Minneola Turnpike interchange and just minutes from the new Crooked Can, Advent Health Minneola, and the exciting future Hills City Center development, this location offers unmatched convenience and accessibility. Renters insurance is required. MOVE-IN READY and available now. Schedule your private showing today!
AMENITIES
Attached Garage
Laundry In Unit
Dishwasher
Parking Space
Home Office
ADDITIONAL INFORMATION
Interior
Bathroom Information
Full Bathrooms: 3
Interior Information
Interior Features: Ceiling Fan(s), High Ceilings, Open Floorplan, Walk-In Closet(s), Eating Space In Kitchen, Primary Bedroom Main Floor, Split Bedroom, Thermostat
The manager has not yet mailed us a photo copy of his or her government identification and proof or property ownership.
▼
Manager has not logged in recently
▼
Manager does not yet have user reviews
RENTHOP DESCRIPTION
The apartment is a unit offered at a monthly price of $3,250. The person posting the listing did not specify that any pets were allowed. It may be the case that pets are ok and the manager simply has not yet filled out all the details. The kitchen conveniently includes a dishwasher.
We have 53 photos of this particular unit, building, and surrounding areas.
We found some very similar listings nearby
Select those you'd like to message
Your messages have been sent!
Check Availability
By selecting Check Availability, you agree that RentHop and real estate professionals may call or text you about your inquiry. Message/data rates may apply. Terms & Privacy. California Privacy Notice















































 Your Privacy Choices
