Welcome to 1210 Lambert Lane, a beautifully designed, home in Forney's sought-after Gateway Parks community, where a charming covered front porch invites you inside to discover a versatile open-concept floor plan filled with natural light. A huge living and dining area downstairs, a powder room provides exceptional convenience for guests. The heart of the home unfolds into a bright, modern kitchen featuring granite countertops, stainless steel appliances, a large island, and a generous pantry, all seamlessly connected to the dining area and family room with direct patio access for effortless indoor-outdoor living. Upstairs, the private quarters, leading to a luxurious primary suite that boasts a spa-like bath, dual sinks, a walk-in shower, and two walk-in closets; three additional bedrooms each include their own walk-in closet, while a well-placed laundry room completes the upper level. Finished with luxury vinyl plank flooring in the main living areas and plush carpet in the bedrooms, this home is minutes from top-rated Forney ISD schools, shopping, and dining. It grants you access to resort-style community amenities, including a sparkling pool, splash pad, clubhouse, fitness center, and walking trails-offering an unmatched blend of comfort, style, and suburban convenience. We accept affordable housing vouchers.
AMENITIES
Attached Garage
Dishwasher
Parking Space
ADDITIONAL INFORMATION
Interior
Bathroom Information
Half Bathrooms: 1
Full Bathrooms: 2
Interior Information
Interior Features: Eat-in Kitchen
Appliances: Dishwasher, Disposal, Dryer, Electric Cooktop, Electric Oven, Microwave, Refrigerator, Washer
Exterior
Property Information
Square Footage: 2,338
Security Features: Smoke Detector(s)
Architectural Style: Traditional
Year Built: 2026
Building Information
Levels: Two
Construction Materials: Brick
Lot Information
Lot Size Area: 16.5
Lot Size Units: Acres
Lot Size Acres: 16.5
Square Footage: 718,740
Parking
Parking Information
Has Garage
Attached Garage
Parking Features: Garage Door Opener, Garage Single Door
Garage Spaces: 2
Location
HOA Information
HOA/Condo/Coop Fee Includes: Full Use of Facilities
The manager has not yet mailed us a photo copy of his or her government identification and proof or property ownership.
▼
Manager has not logged in recently
▼
Manager does not yet have user reviews
RENTHOP DESCRIPTION
The apartment is a unit offered at a monthly price of $2,695. The person posting the listing did not specify that any pets were allowed. It may be the case that pets are ok and the manager simply has not yet filled out all the details. The kitchen conveniently includes a dishwasher.
We have 40 photos of this particular unit, building, and surrounding areas.
MLS# 21432760
List Agent Name: Asghar Choudary
List Office Name: JPAR Dallas
IDX information is provided exclusively for personal, non-commercial use, and may not be used for any purpose other than to identify prospective properties consumers may be interested in purchasing. Information is deemed reliable but not guaranteed. The listing broker’s offer of compensation is made only to participants of the MLS where the listing is filed.
Courtesy of RH Advisors, Inc. and RHP Realty NJ, Inc.
By selecting Check Availability, you agree that RentHop and real estate professionals may call or text you about your inquiry. Message/data rates may apply. Terms & Privacy. California Privacy Notice
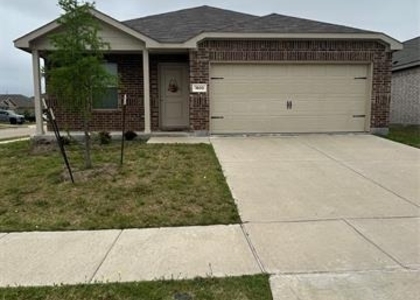
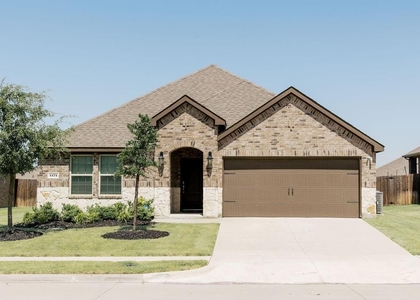
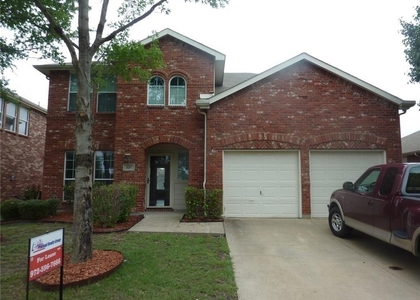
We found some very similar listings nearby
Select those you'd like to message
Your messages have been sent!
Check Availability
By selecting Check Availability, you agree that RentHop and real estate professionals may call or text you about your inquiry. Message/data rates may apply. Terms & Privacy. California Privacy Notice







 Your Privacy Choices
