Elevated Turnkey Living in the Heart of Historic Downtown Ocala

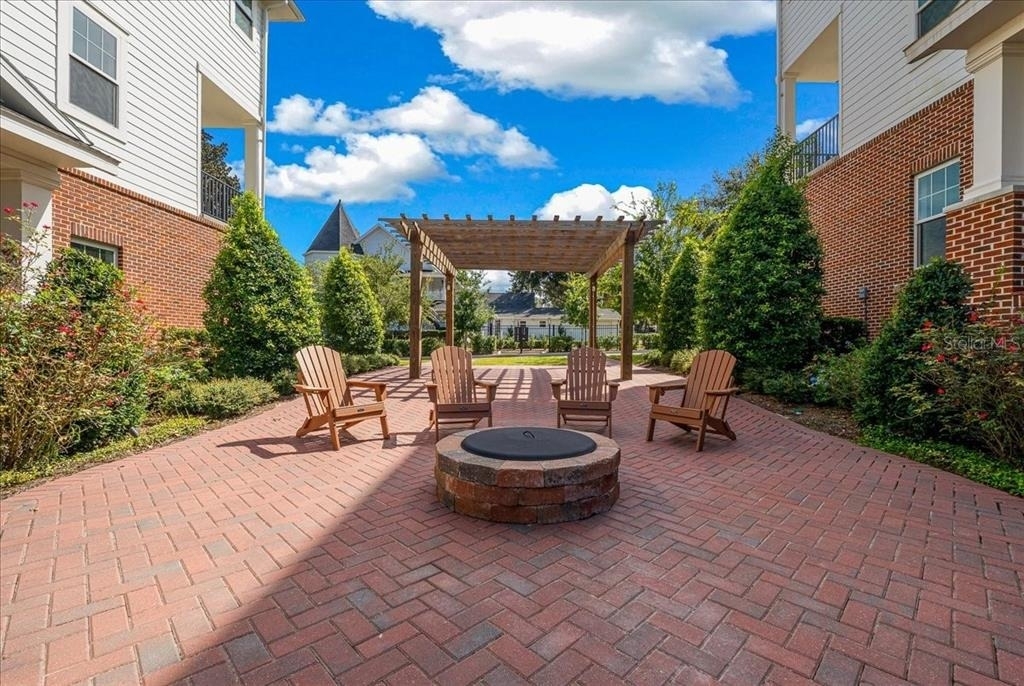
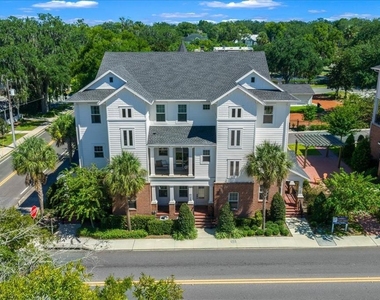
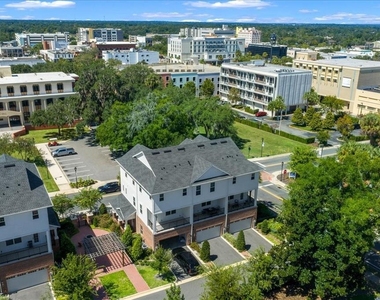
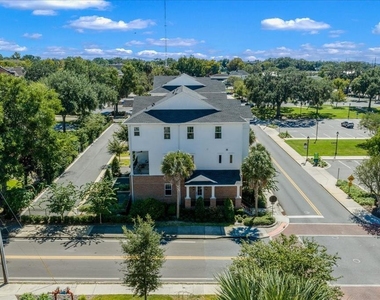
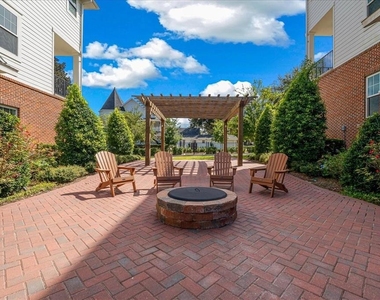
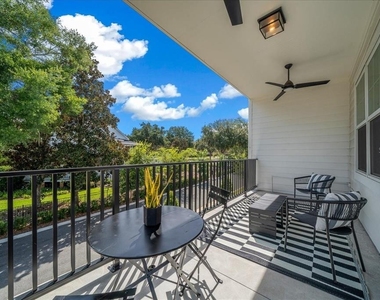
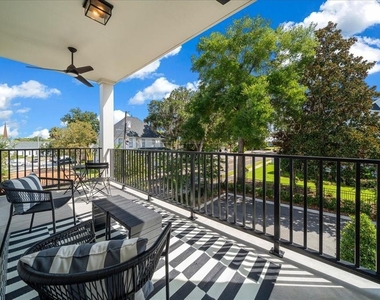
A rare opportunity for fully furnished luxury living in one of Ocala's most desirable downtown settings. Located within a private gated community in the Historic District, this exceptional residence combines refined interiors, turnkey convenience, privacy and a truly walkable lifestyle.
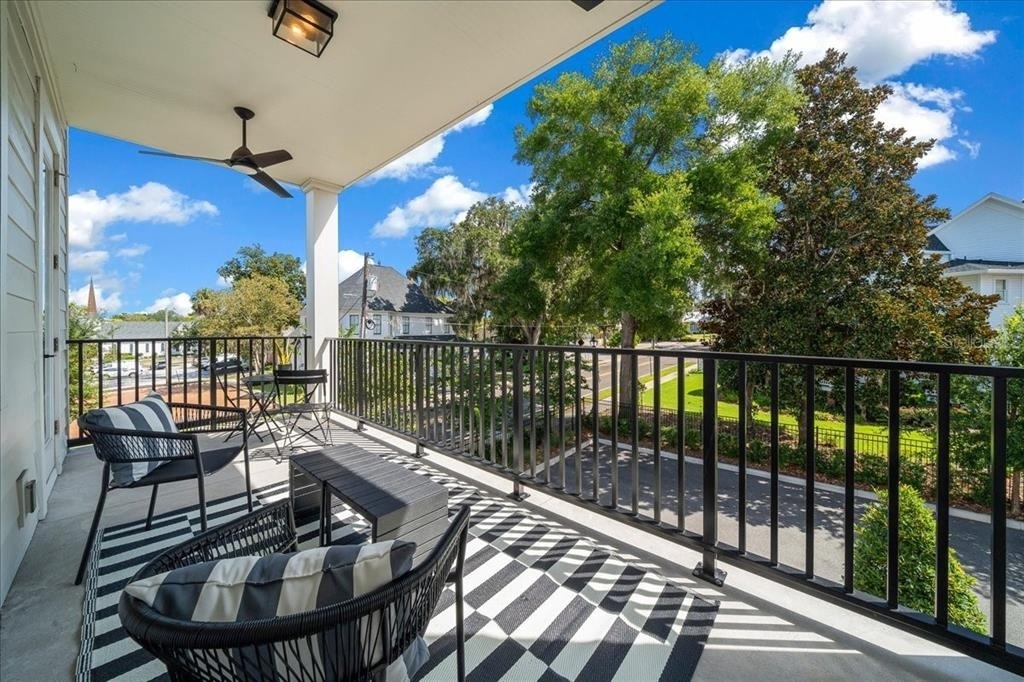
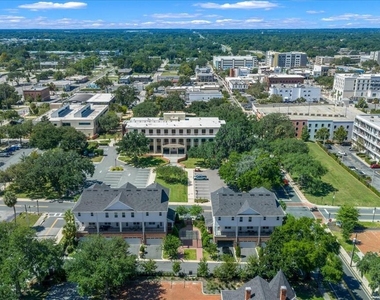
Step outside and you're across from the Ocala Downtown Market and moments from downtown dining, boutiques, entertainment and events, with major hospitals and medical facilities conveniently nearby.
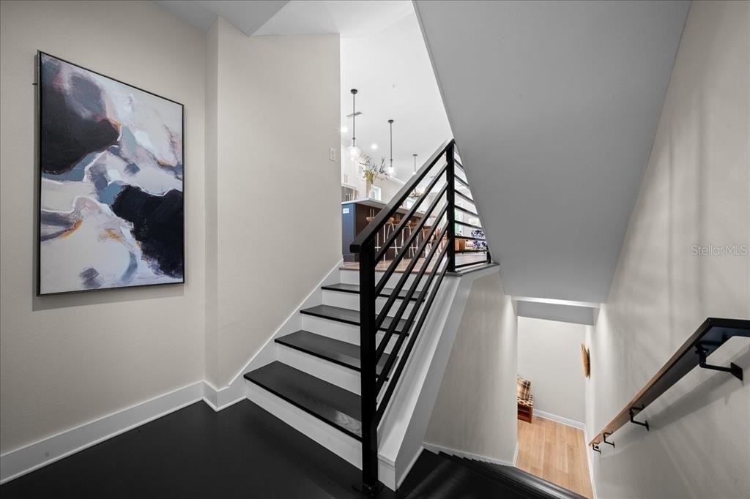
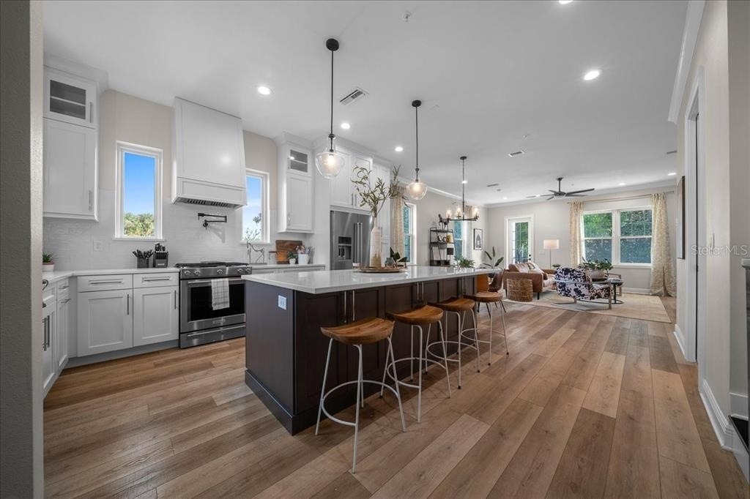
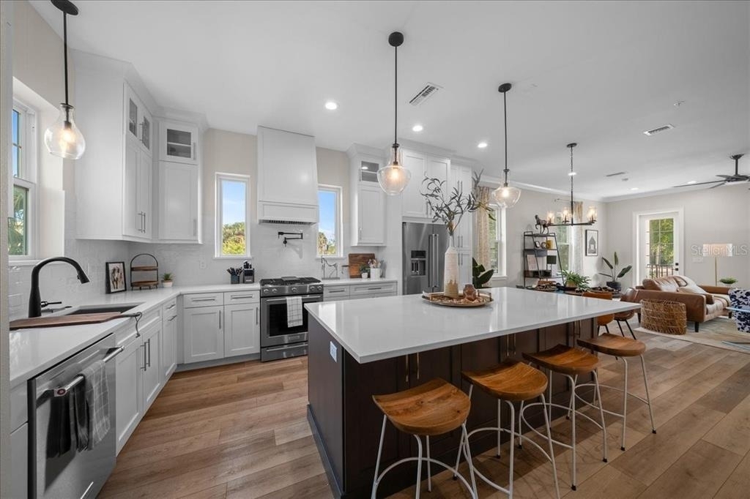
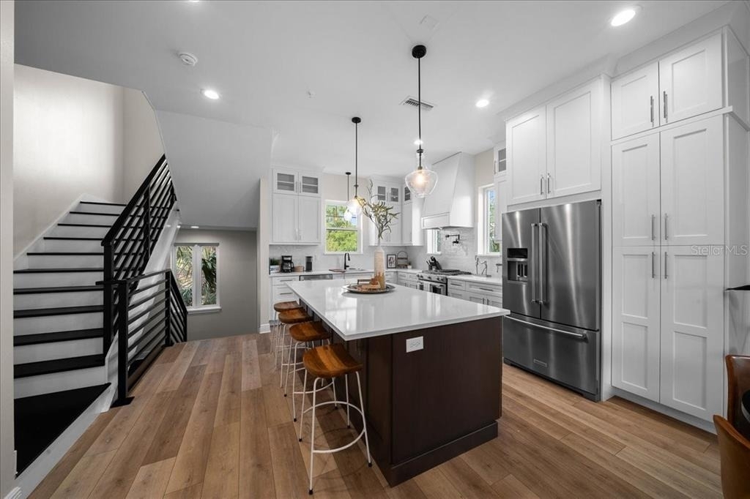
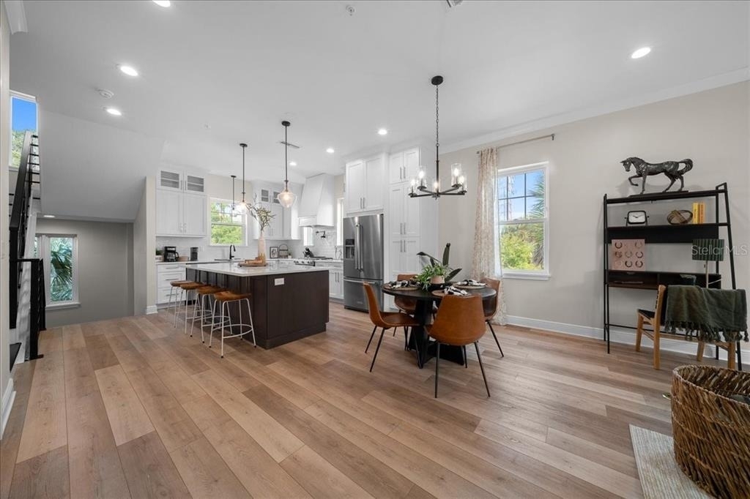
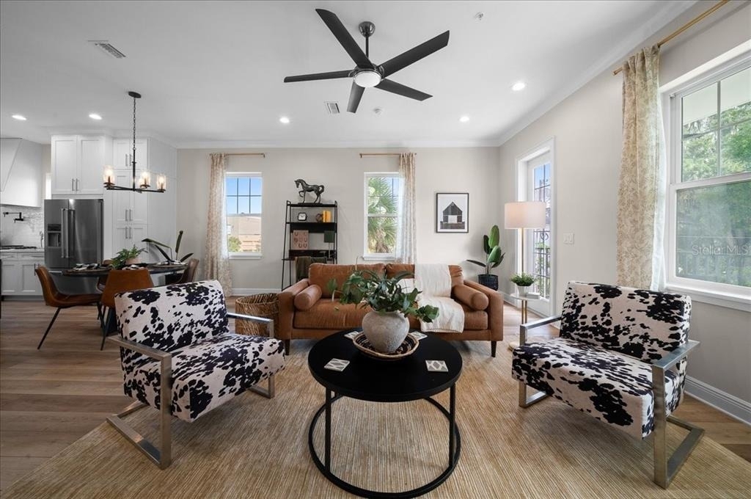
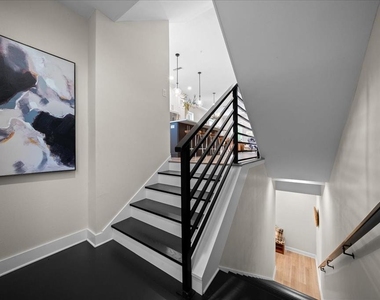
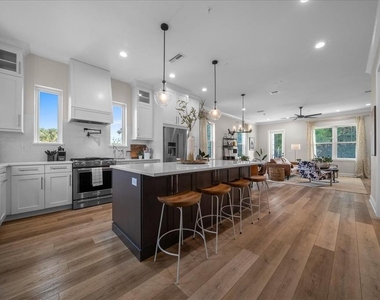
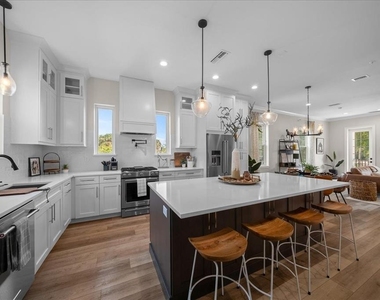
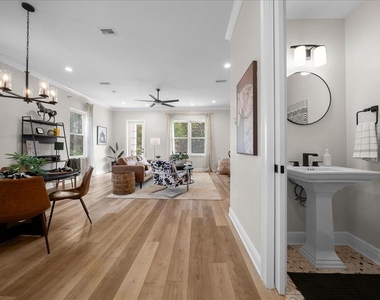
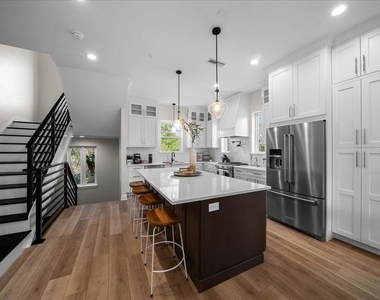
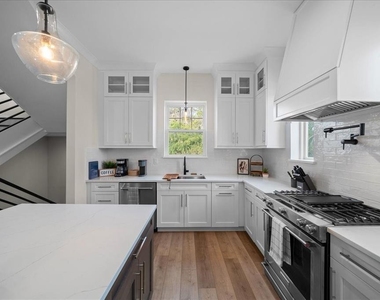
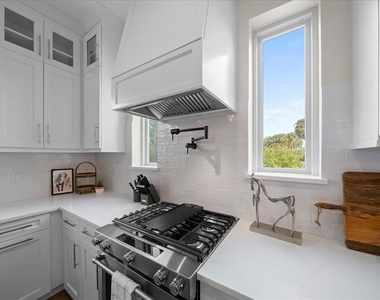
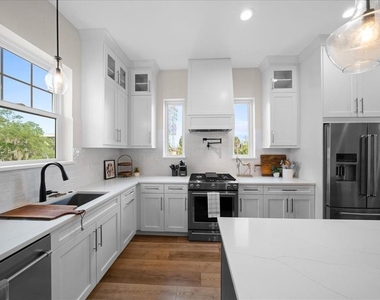
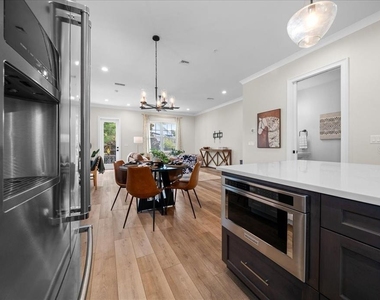
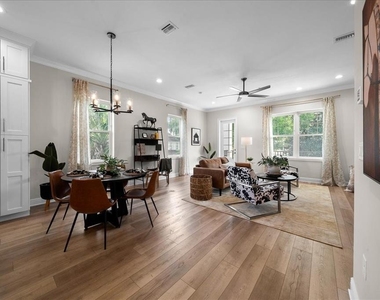
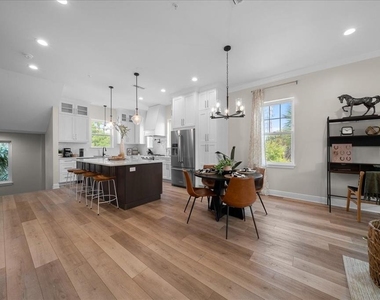
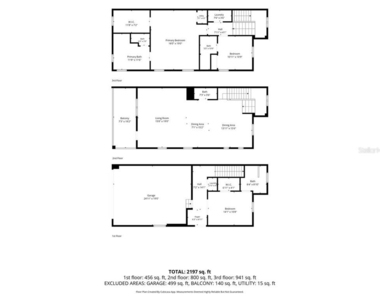
Inside, the expansive open-concept living space flows into a designer kitchen with quartz countertops, abundant cabinetry, oversized island, gas range and stainless-steel appliances. High ceilings, generous windows and warm natural finishes create an understated contemporary elegance.


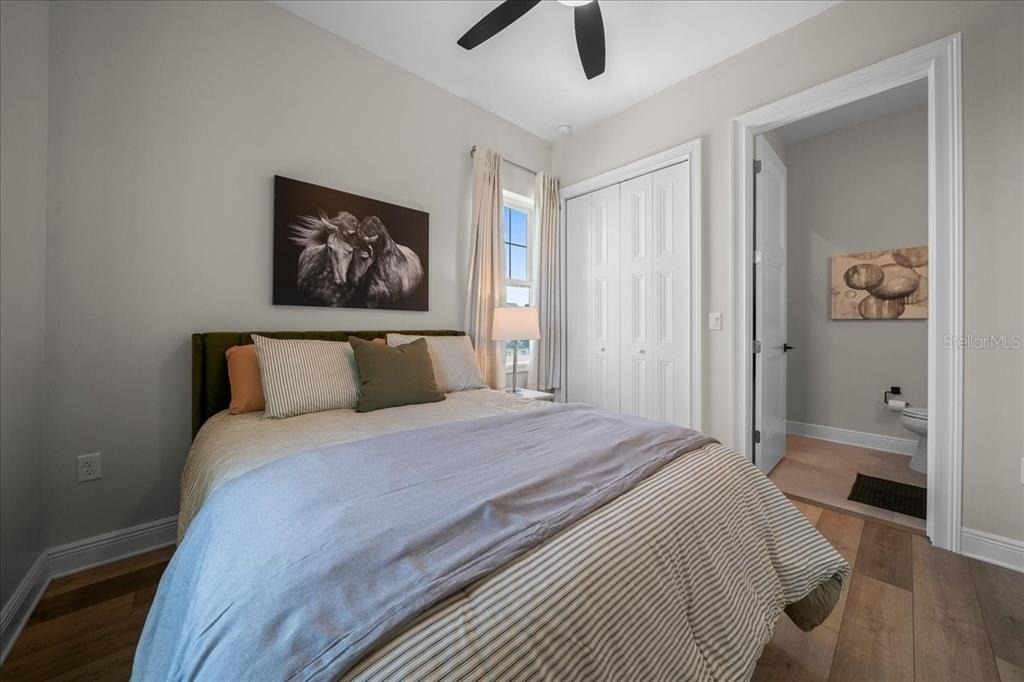
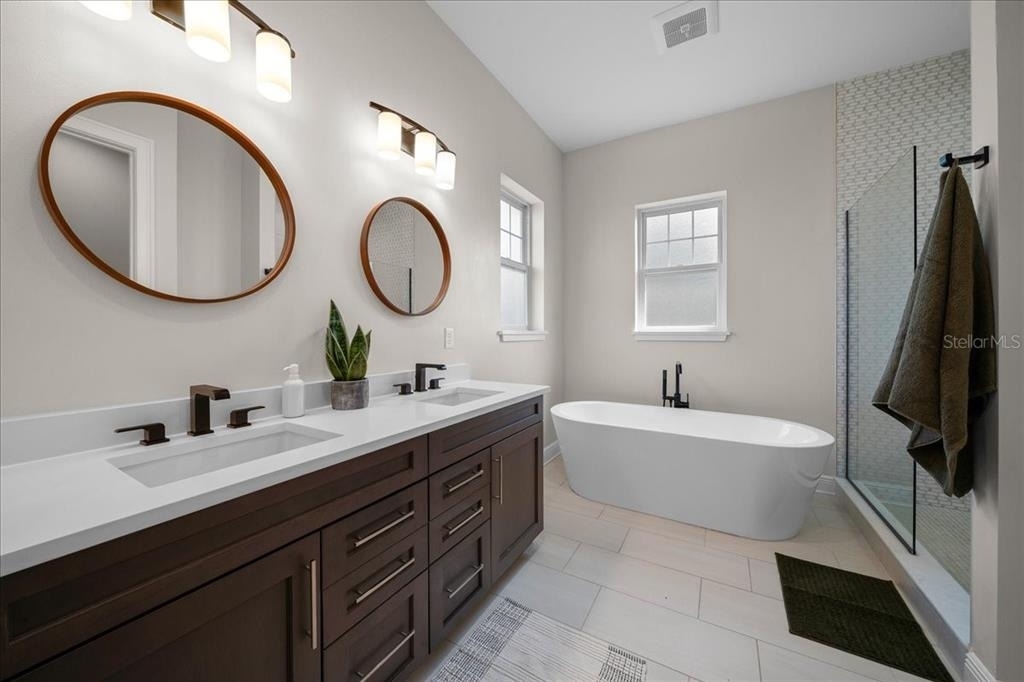
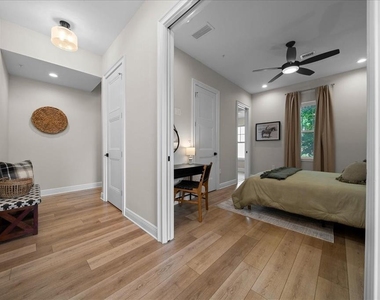
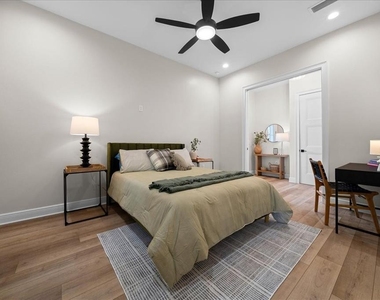
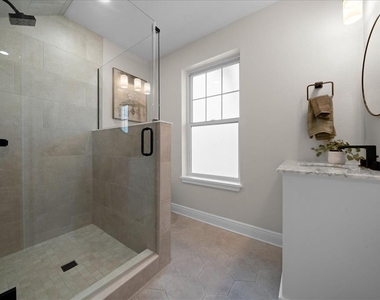
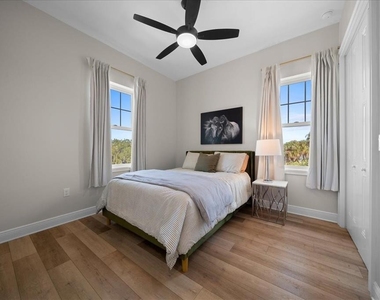
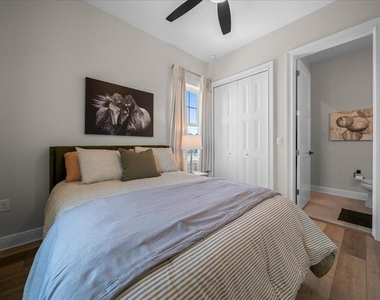
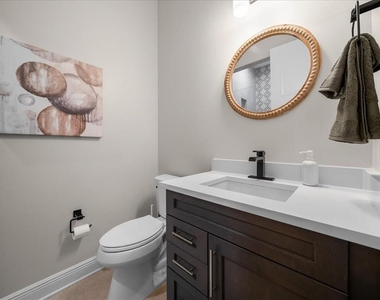
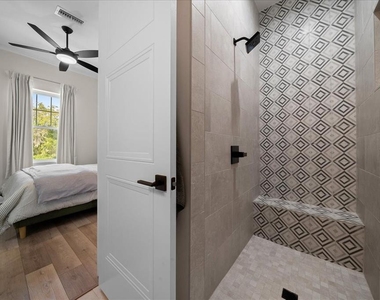

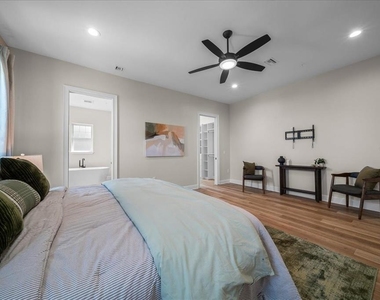
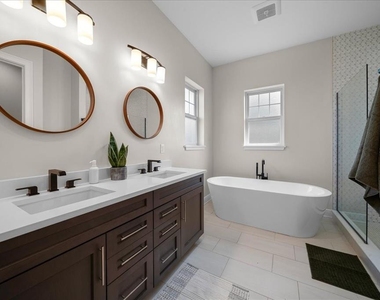
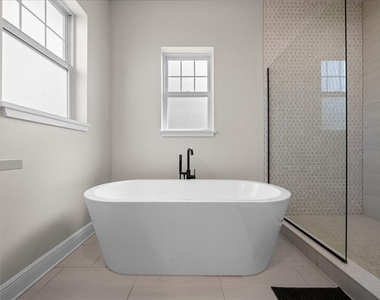
All three bedrooms feature their own private en-suite full bath, offering exceptional privacy for residents and guests. The spacious primary suite is a true retreat, with a beautifully appointed bath featuring a freestanding soaking tub, dual vanity and sophisticated modern finishes.
Fully furnished, turnkey and move-in ready, this polished residence is ideally suited for physicians and medical professionals, executives, corporate relocations, equestrian clientele and seasonal residents seeking an elevated home base in the heart of Ocala.
Gated. Furnished. Walkable. Effortless.
Opportunities to lease a residence of this caliber in Historic Downtown Ocala are exceptionally limited.
AMENITIES
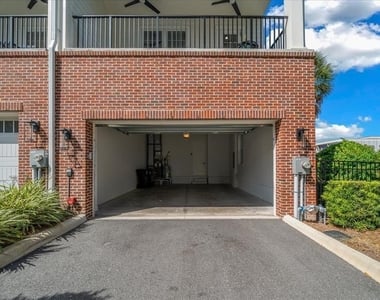
Attached Garage
Dishwasher
Furnished
Parking Space
Virtual Tour
Video/3D Tour
ADDITIONAL INFORMATION
Interior
Bathroom Information
Half Bathrooms: 1
Full Bathrooms: 3
Interior Information
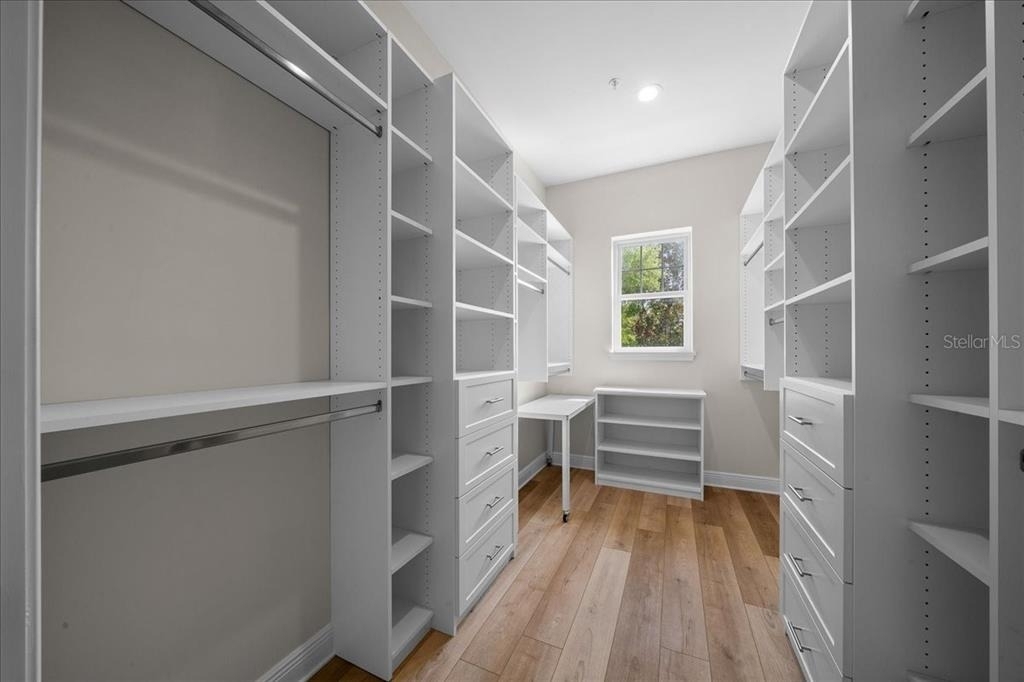
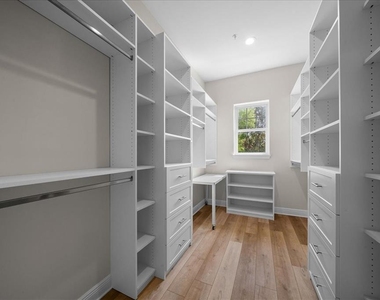
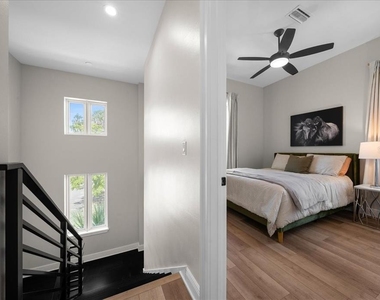
Interior Features: Ceiling Fan(s), Open Floorplan, Walk-In Closet(s)
The manager has not yet mailed us a photo copy of his or her government identification and proof or property ownership.
▼
Manager has not logged in recently
▼
Manager does not yet have user reviews
RENTHOP DESCRIPTION
The apartment is a unit offered at a monthly price of $4,750. The person posting the listing did not specify that any pets were allowed. It may be the case that pets are ok and the manager simply has not yet filled out all the details. The kitchen conveniently includes a dishwasher.
We have 46 photos of this particular unit, building, and surrounding areas.
Last Updated: 21 hours ago
Data Source: Stellar MLS
MLS# OM733222
List Agent Name: Elle Woolley
List Office Name: EXP REALTY LLC
IDX information is provided exclusively for personal, non-commercial use, and may not be used for any purpose other than to identify prospective properties consumers may be interested in purchasing. Information is deemed reliable but not guaranteed. The listing broker’s offer of compensation is made only to participants of the MLS where the listing is filed.
Courtesy of RH Advisors, Inc. and RHP Realty NJ, Inc.
By selecting Check Availability, you agree that RentHop and real estate professionals may call or text you about your inquiry. Message/data rates may apply. Terms & Privacy. California Privacy Notice
We found some very similar listings nearby
Select those you'd like to message
Your messages have been sent!
Check Availability
By selecting Check Availability, you agree that RentHop and real estate professionals may call or text you about your inquiry. Message/data rates may apply. Terms & Privacy. California Privacy Notice






































 Your Privacy Choices
