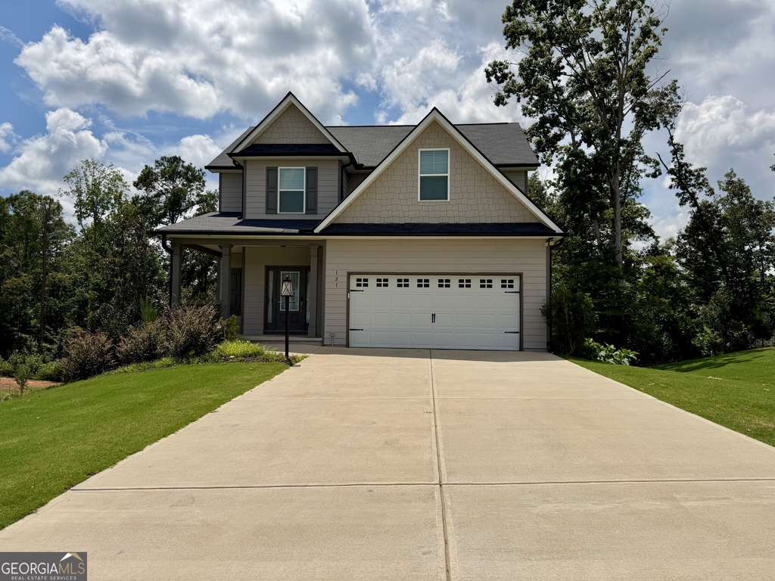
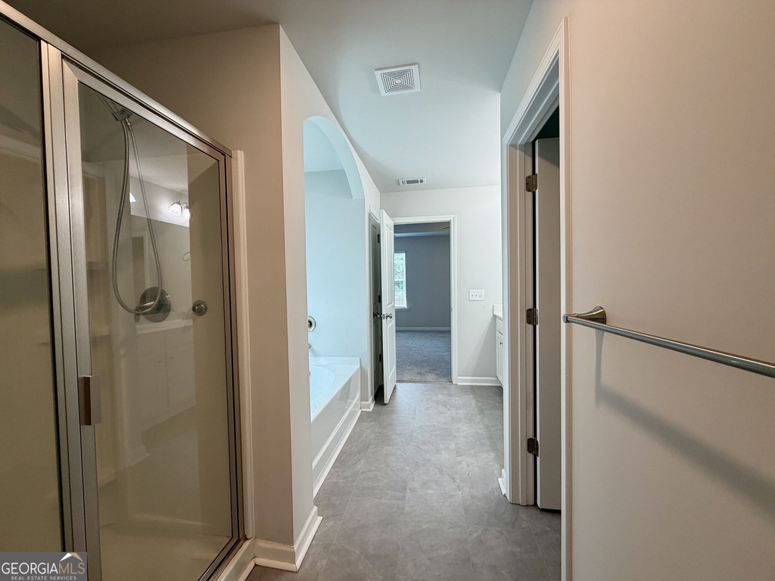
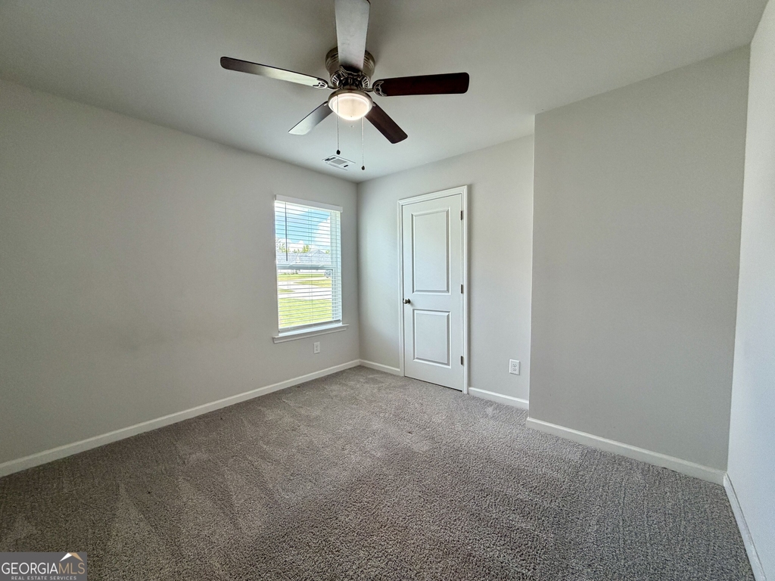
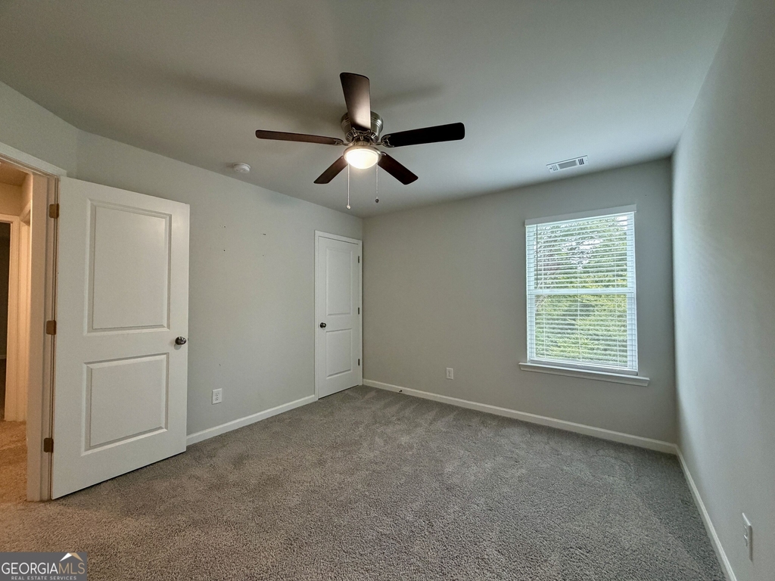
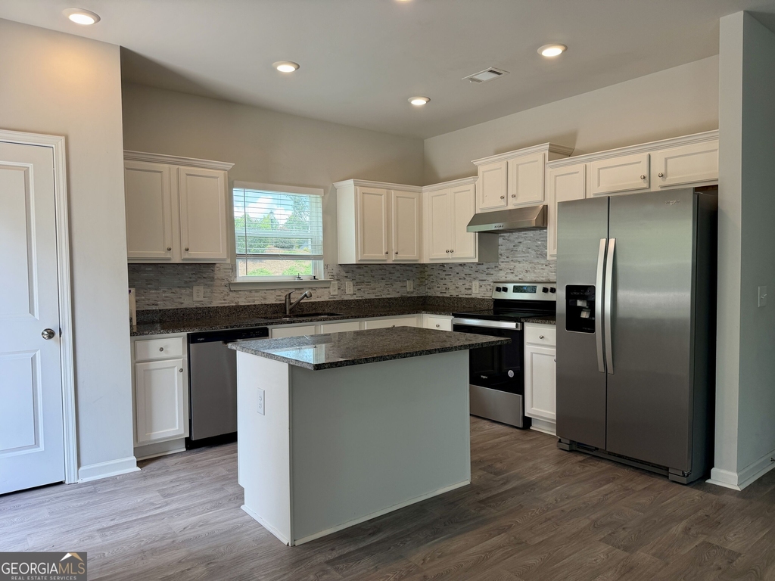
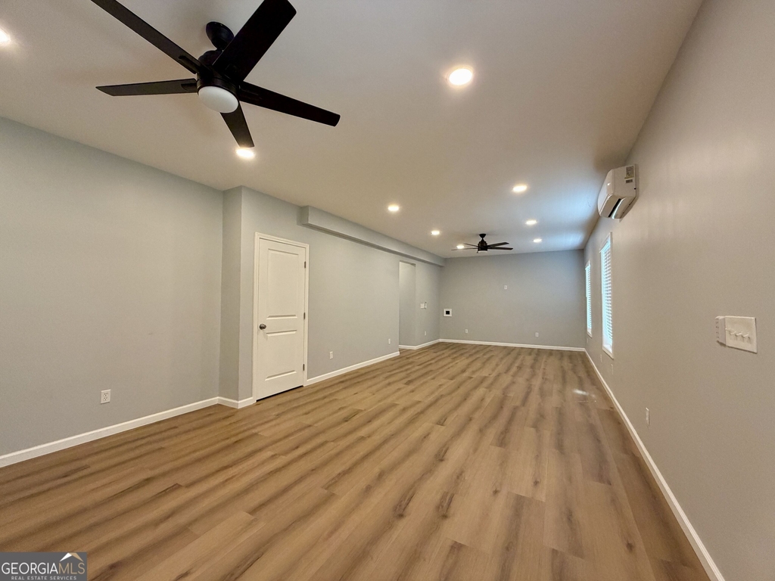
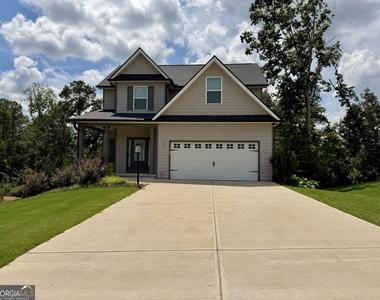
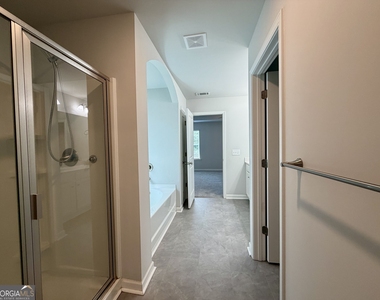
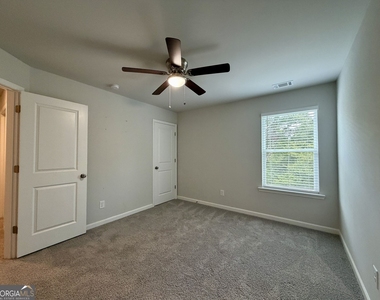
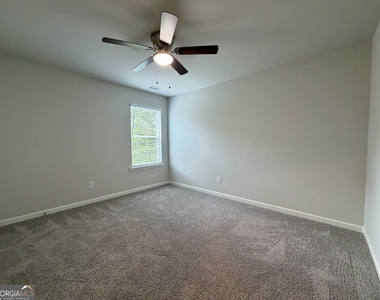
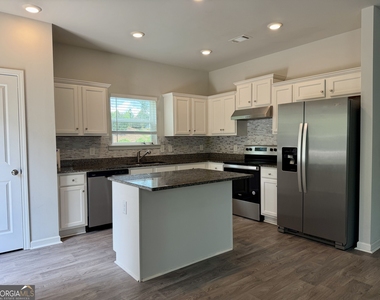
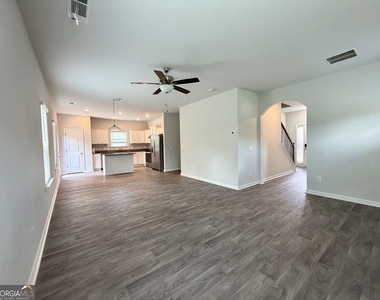
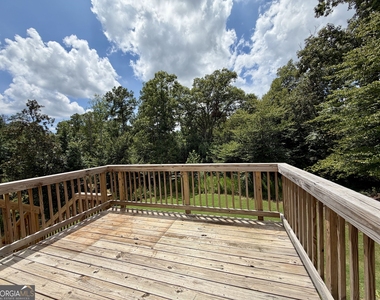
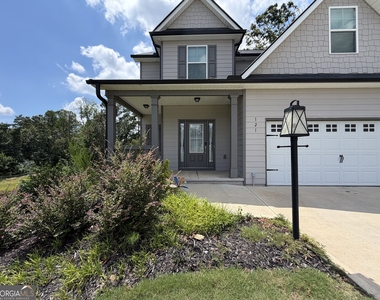
Welcome to this spacious and well-maintained 4-bedroom, 3.5-bathroom two-story home close to schools and shopping in Toccoa, GA featuring a finished basement, flexible living spaces, two-car garage, with a private backyard. The inviting main level offers comfortable living areas with neutral finishes, a half bathroom, abundant natural light, with easy access to the covered front porch and back deck. The kitchen and living areas provide a welcoming space for everyday living and entertaining. Upstairs, you'll find 4 bedrooms and 2 full bathrooms. The finished basement adds even more flexibility and usable living space. It can serve as a recreation room, home office, guest area, hobby space, or additional sleeping/living area depending on your needs. Outside, enjoy a large gently sloping backyard surrounded by mature trees, creating a peaceful setting with plenty of room to relax or entertain. The rear deck provides convenient outdoor living space. Property Highlights * 4 bedrooms * 3.5 bathrooms * $2,300/month * Finished basement with flexible additional living space * Spacious vaulted bonus/loft area * Attached 2-car garage * Large driveway * Covered front porch * Rear deck * Large backyard * Mature trees and wooded backdrop * Neutral interior finishes * Ceiling fans * Plenty of flexible space for a home office, recreation room, guest area, or additional sleeping area * Quiet residential setting. Whether you need dedicated work-from-home areas, recreation space, a guest area, or room for everyone to spread out, this home provides plenty of options. Rent: $2,300/month with trash pick up included. Tenant is responsible for water, sewer, power, lawn care and internet. First month's rent due at lease signing and a $2,300 security deposit. No pets.
The manager has not yet mailed us a photo copy of his or her government identification and proof or property ownership.
▼
Manager has not logged in recently
▼
Manager does not yet have user reviews
RENTHOP DESCRIPTION
The apartment is a unit offered at a monthly price of $2,300. The person posting the listing did not specify that any pets were allowed. It may be the case that pets are ok and the manager simply has not yet filled out all the details. The kitchen conveniently includes a dishwasher.
We have 23 photos of this particular unit, building, and surrounding areas.
We found some very similar listings nearby
Select those you'd like to message
Your messages have been sent!
Check Availability
By selecting Check Availability, you agree that RentHop and real estate professionals may call or text you about your inquiry. Message/data rates may apply. Terms & Privacy. California Privacy Notice





















 Your Privacy Choices
