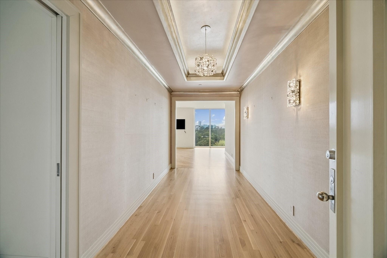
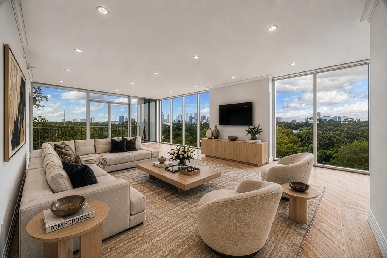
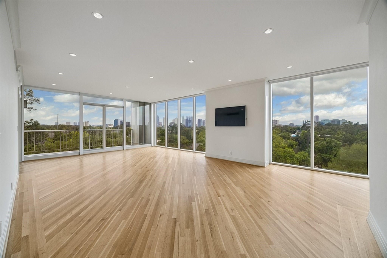
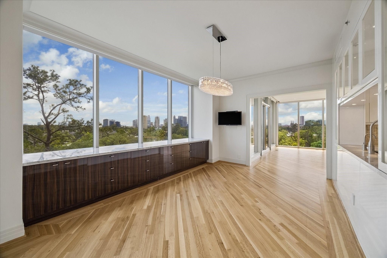
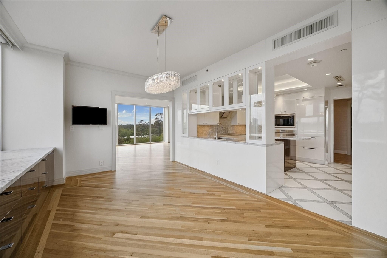
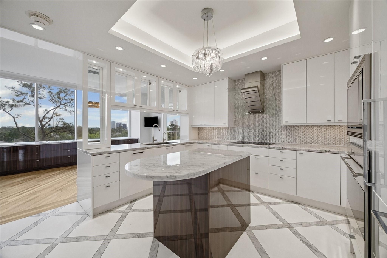
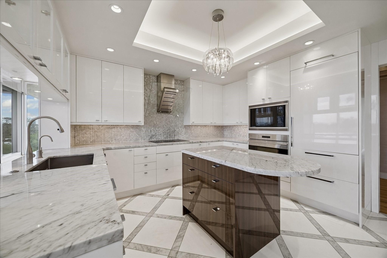
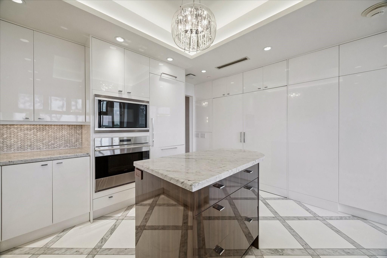
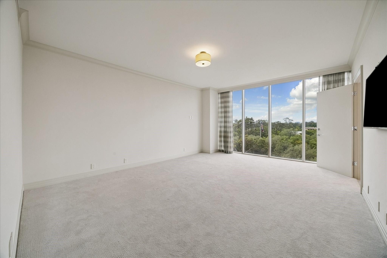
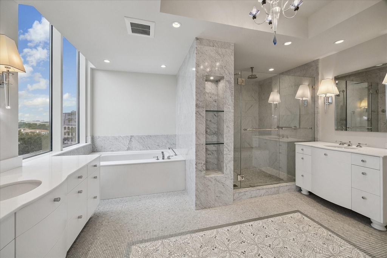
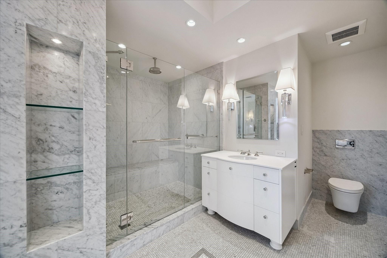
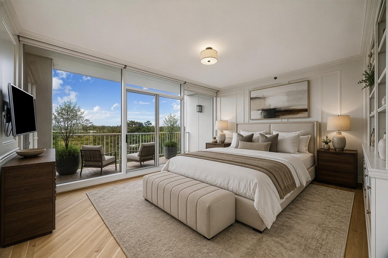
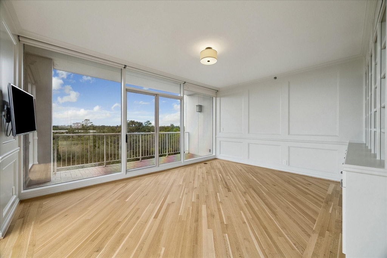
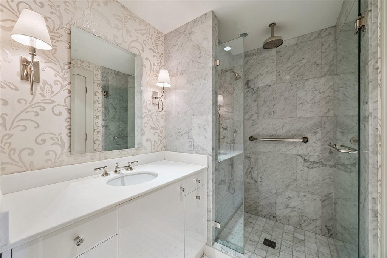
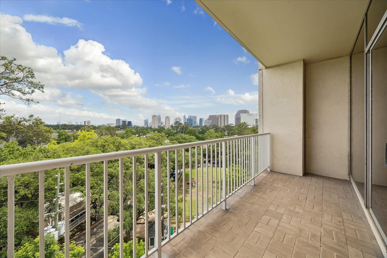
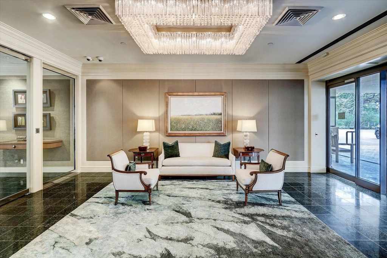
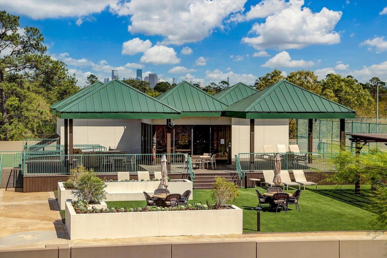
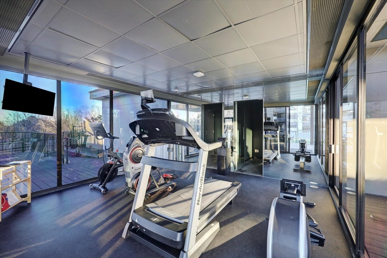
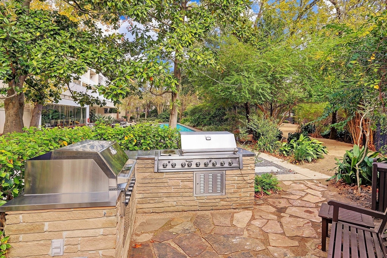
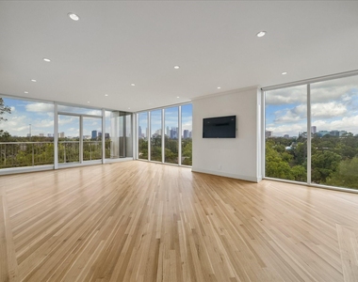
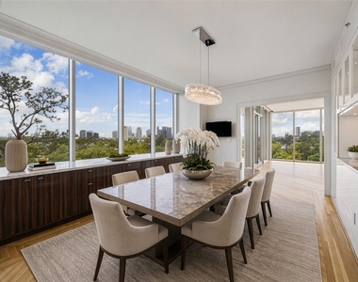
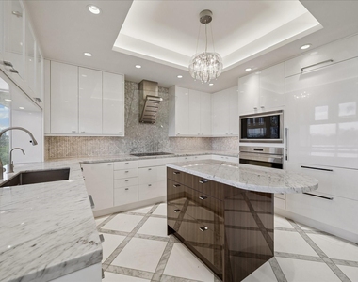
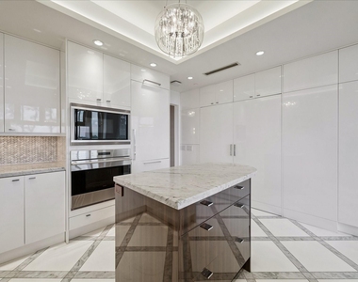
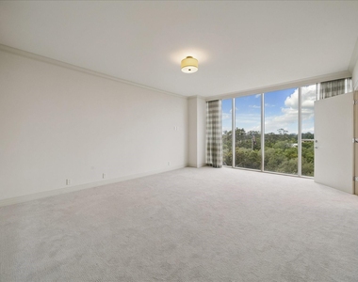
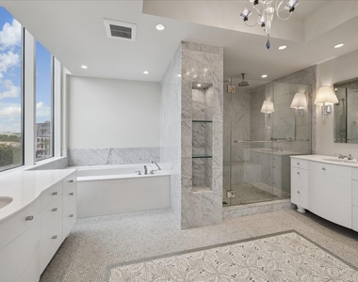
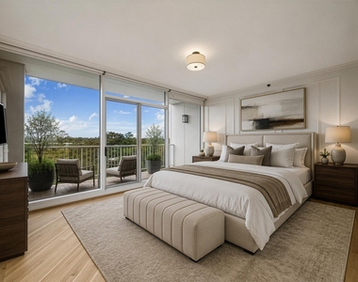
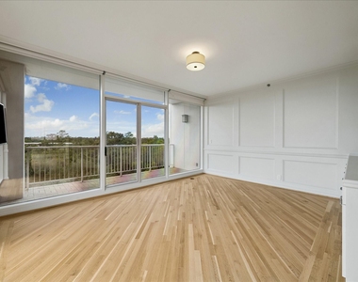
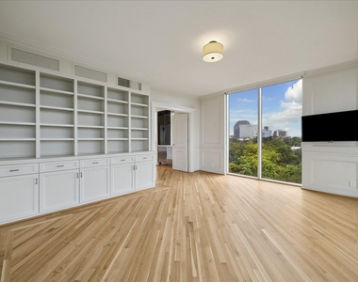
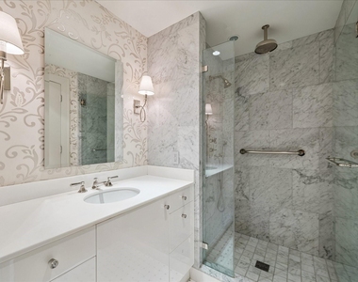
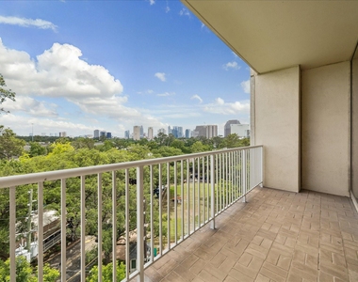
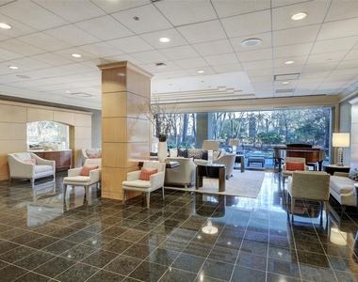
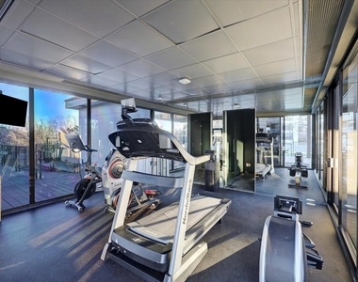
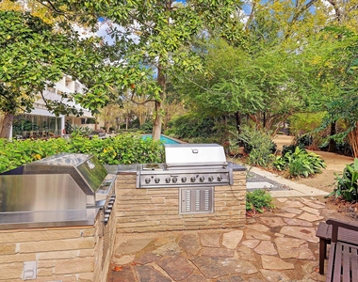
Experience elevated living at The Houstonian Estates ! An extraordinary opportunity to lease in one of Houston's most prestigious high-rise buildings, located on a campus of 9.5 wooded acres close to Memorial Park, the Galleria, Uptown Park and Houston's finest restaurants/shopping. #706 is beautifully remodeled, designed for luxury and everyday living and the privacy of 2 condos on each floor. Enjoy tree top and skyline views from 2 private balconies and from both bedrms, living and dining rms. Features include oak hardwd floors.remote controlled solar shades, gourmet island kitchen, spacious primary bedrm with ensuite marble bath and large custom walk-in closet, 2nd bedrm/ study with built-ins,formal dining rm, built-in buffet, recessed lighting. 4TV's stay plus refrig,washer,dryer.The Houstonian is known for it's unmatched service - 24 hr concierge, valet, pool, spa, fitness center,tennis, walking trail, dog park. #706 is a lifestyle reserved for those who expect the very best.
AMENITIES
Attached Garage
Dishwasher
Parking Space
ADDITIONAL INFORMATION
Interior
Bathroom Information
Full Bathrooms: 2
Interior Information
Interior Features: Dry Bar, Balcony, Concrete Walls, Formal Entry/Foyer, All Bedrooms Down, En-Suite Bath, Primary Bed - 1st Floor, Split Plan, Walk-In Closet(s)
Appliances: Disposal, Convection Oven, Electric Oven, Oven, Microwave, Electric Cooktop, Dryer, Refrigerator, Washer, Dishwasher, Dryer Included, Refrigerator Included, Washer Included, Full Size
Flooring Type: Carpet, Marble, Wood
Laundry Features: Electric Dryer Connection
Exterior
Property Information
Square Footage: 2,424
Year Built: 1982
Building Information
Building Name: The Houstonian
Building Area Total: 2424
Other Structures: Storage
Window Features: Window Coverings
Patio and Porch Features: Patio/Deck
Lot Information
Lot Features: Other, 2 Up to 5 Acres
Lot Size Area: 3.5402
Lot Size Units: Acres
Lot Size Acres: 3.5402
Square Footage: 154,211
Land Information
Water Source: Public
Utilities
Utilities Information
Cooling Type: Electric, Zoned, Chilled Water System
Heating Type: Electric, Zoned
Sewer : Public Sewer
Parking
Parking Information
Has Garage
Attached Garage
Parking Features: Assigned, Valet, Electric Gate, Garage Door Opener, Attached/Detached Garage, Auto Garage Door Opener, Connecting, Controlled Entrance, Auto Driveway Gate
Garage Spaces: 2
Location
HOA Information
HOA/Condo/Coop Amenities: Clubhouse, Dog Park, Fitness Center, Jogging Path, Party Room, Picnic Area, Pool, Tennis Court(s), Trail(s), Controlled Access, Garbage Service, Pickleball Court
The median is solely based on the area and the number of bedrooms.
Listing-specific characteristics such as the number of bathrooms and the amenities will also impact the price.
LISTING QUALITY
▲
Features and amenities are properly noted
▲
RentHop has data for this building
▼
The manager has not yet mailed us a photo copy of his or her government identification and proof or property ownership.
▼
Manager has not logged in recently
▼
Manager does not yet have user reviews
RENTHOP DESCRIPTION
The apartment is a unit offered at a monthly price of $10,000. The person posting the listing did not specify that any pets were allowed. It may be the case that pets are ok and the manager simply has not yet filled out all the details. The kitchen conveniently includes a dishwasher.
We have 34 photos of this particular unit, building, and surrounding areas.
We found some very similar listings nearby
Select those you'd like to message
Your messages have been sent!
Check Availability
By selecting Check Availability, you agree that RentHop and real estate professionals may call or text you about your inquiry. Message/data rates may apply. Terms & Privacy. California Privacy Notice


































 Your Privacy Choices
